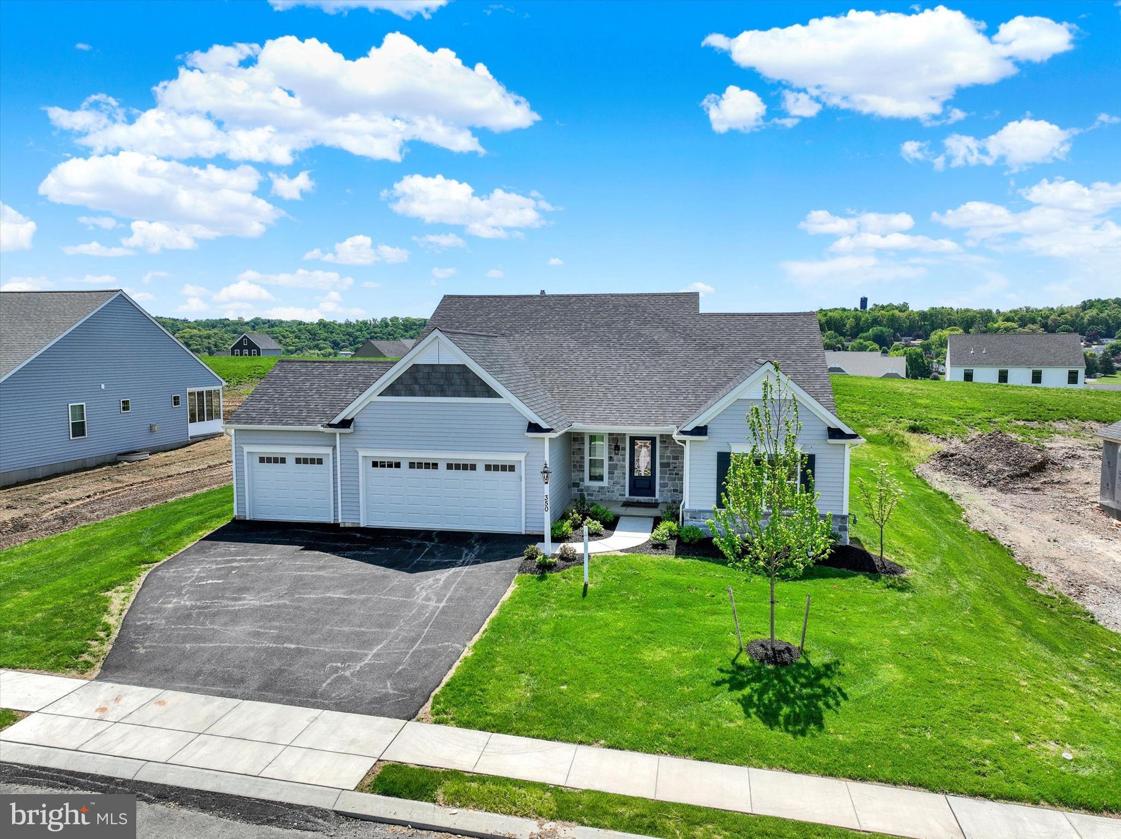
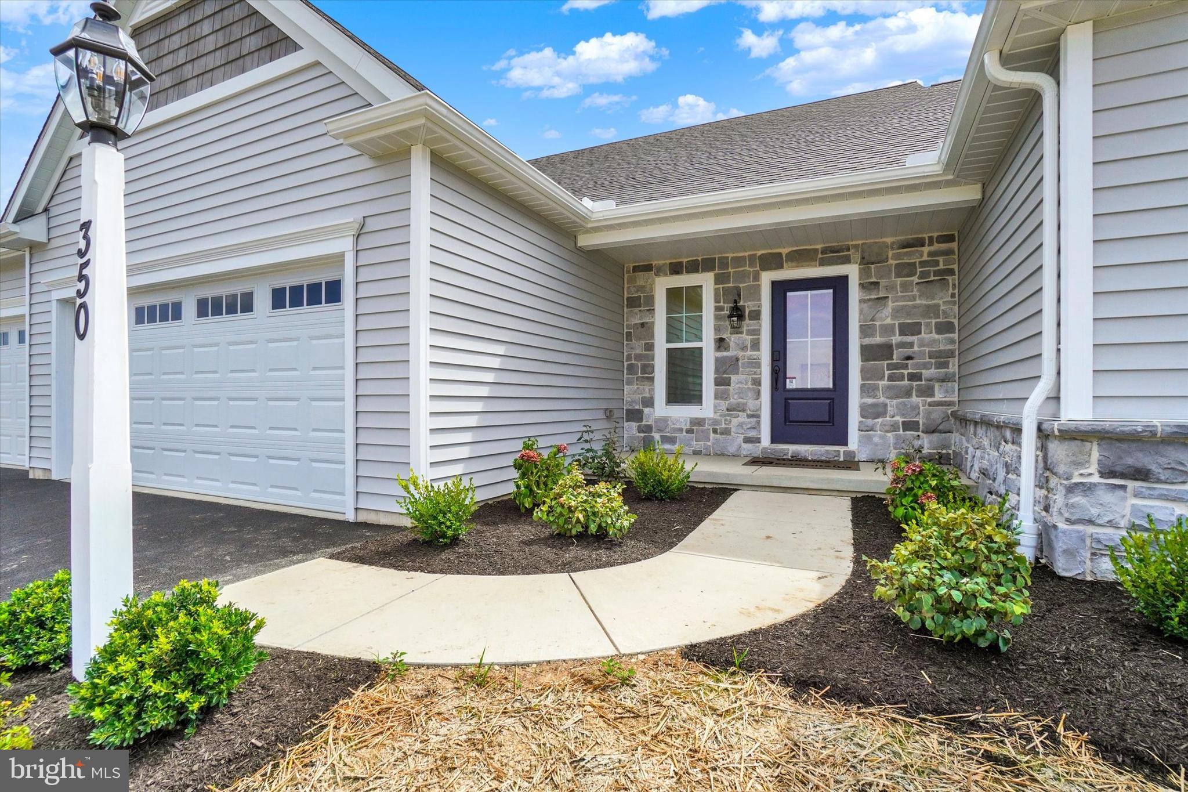
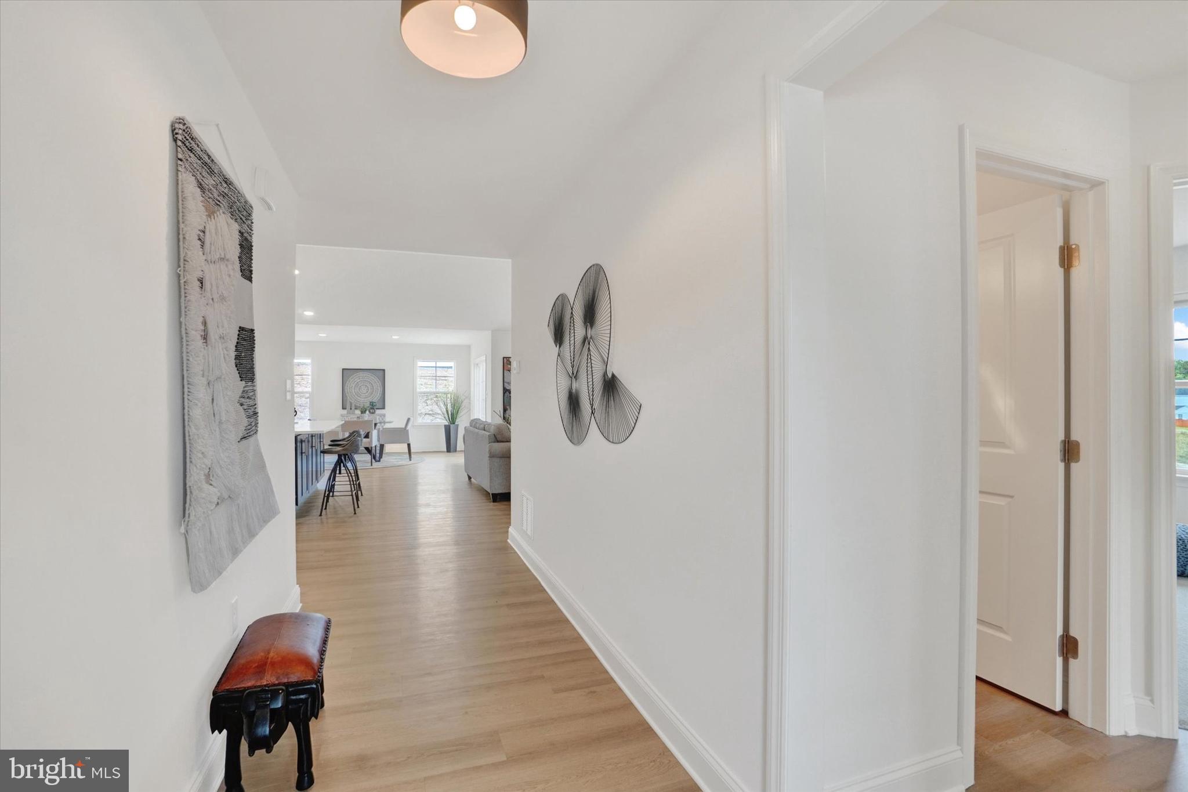
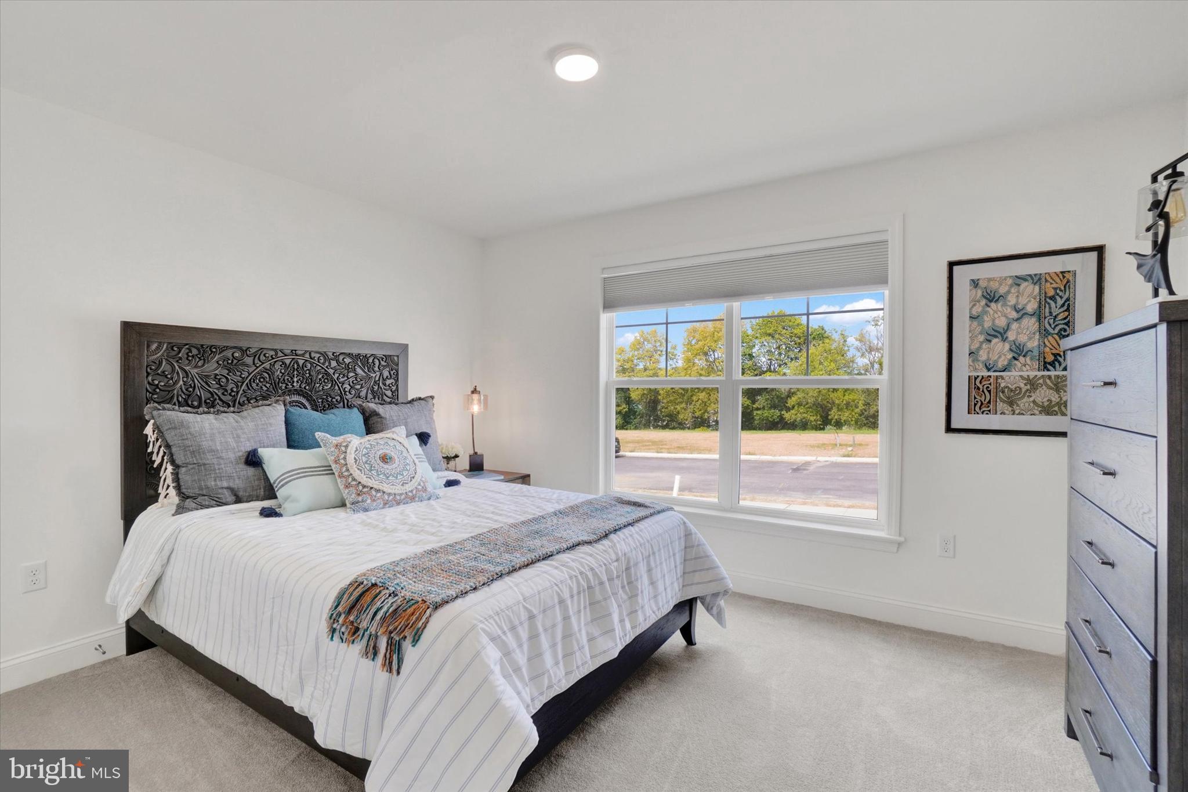
THIS HOME IS NOT FOR SALE. It is the new sales center for Eagles View, an open space community in the sought-after Central York School District. Final 9 lots available - all with a full walk-out lower level with sliding door to the rear yard and 1 vinyl window. NO lot premiums! Stunning 3BR, 2BA Summergrove model with a revised layout including basement access off the kitchen and walk-in closet off the foyer. This is the upgraded American Elevation with a spacious 3-car garage. Thoughtfully designed to showcase the best of EGStoltzfus' craftsmanship and options. The heart of the home is the culinary kitchen, where a cathedral ceiling adds volume and light. Enjoy an expanded center island, quartz countertops, upgraded cabinetry, stainless steel appliances, and a spacious dining area with a built-in bar area—perfect for a coffee bar or entertaining station. The family room continues the open feel with a cathedral ceiling and a cozy gas fireplace, ideal for gatherings or quiet evenings. Retreat to the primary suite, which offers a walk-in closet, a luxurious bath with dual vanities, and a private adjoining flex room—perfect for a home office, nursery, meditation space, or whatever other space you might need. A door leads to the back entry hall with built-in locker shelving. Two additional bedrooms and a full bath are tucked away in the front of the home, offering privacy and comfort for family or guests. There is also a full lower level with an outside entrance, that could be finished into additional living space or use it as storage space. Choose from a variety of thoughtfully designed floor plans, including 1-story, 2-story, and 1st-floor primary suite options, all ready to be personalized to suit your lifestyle. What sets EGStoltzfus apart is their commitment to exceptional customer service and true customization. From exterior elevations to vaulted ceilings, upgraded kitchens and baths, cozy fireplaces, expanded living spaces, finished lower levels, screened-in patios, decks, and even 3-car garages—you have the freedom to design a home that’s uniquely yours and unlike many builders, EGStoltzfus makes the process easier by requiring no construction loan. Build the home you’ve always imagined—on your terms, in a community you’ll love. AGENTS - Please read Agent Remarks for additional information including current builder incentives being offered.
Save
Ask
Tour
Hide
Share
Listing Snapshot
Price
$668,165
Days On Site
471 Days
Bedrooms
3
Inside Area (SqFt)
2,022 sqft
Total Baths
2
Full Baths
2
Partial Baths
N/A
Lot Size
0.29 Acres
Year Built
2025
MLS® Number
PAYK2083964
Status
Active
Property Tax
$1,226
HOA/Condo/Coop Fees
$26.25 monthly
Sq Ft Source
Estimated
Friends & Family
React
Invite
Recent Activity
3 weeks ago
Listing updated with changes from the MLS®
4 months ago
Price changed to $668,165
a year ago
Listing first seen on site
General Features
Acres
0.29
Attached Garage
Yes
Foundation
Concrete Perimeter
Garage
Yes
Garage Spaces
3
Levels
One
Parking
OversizedGarage Door OpenerOn StreetGarageDrivewayInside EntranceAttached
Parking Spaces
9
Property Condition
New Construction
Property Sub Type
Single Family Residence
Security
Smoke Detector(s)Carbon Monoxide Detector(s)
Sewer
Public Sewer
Special Circumstances
Standard
SqFt Above
2022
SqFt Total
4044
Style
Ranch/Rambler
Utilities
Cable AvailableUnderground UtilitiesNatural Gas AvailablePhone AvailableSewer AvailableWater AvailableElectricity Available
Water Source
Public
Zoning
RESIDENTIAL
Interior Features
Appliances
OvenWasherGas Water HeaterCooktopDishwasherRange HoodDisposalStainless Steel Appliance(s)RefrigeratorMicrowaveTankless Water Heater