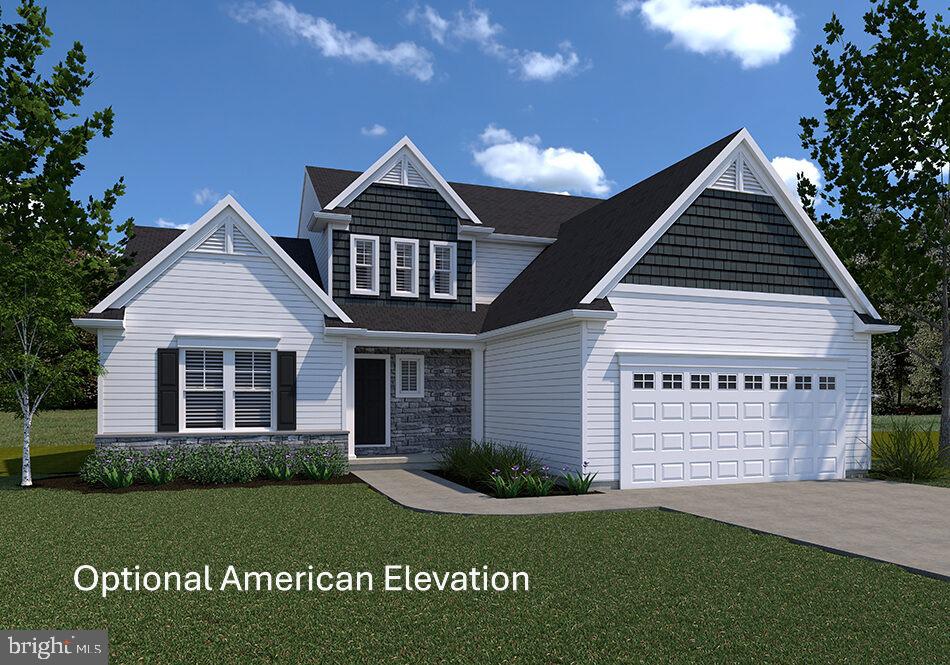
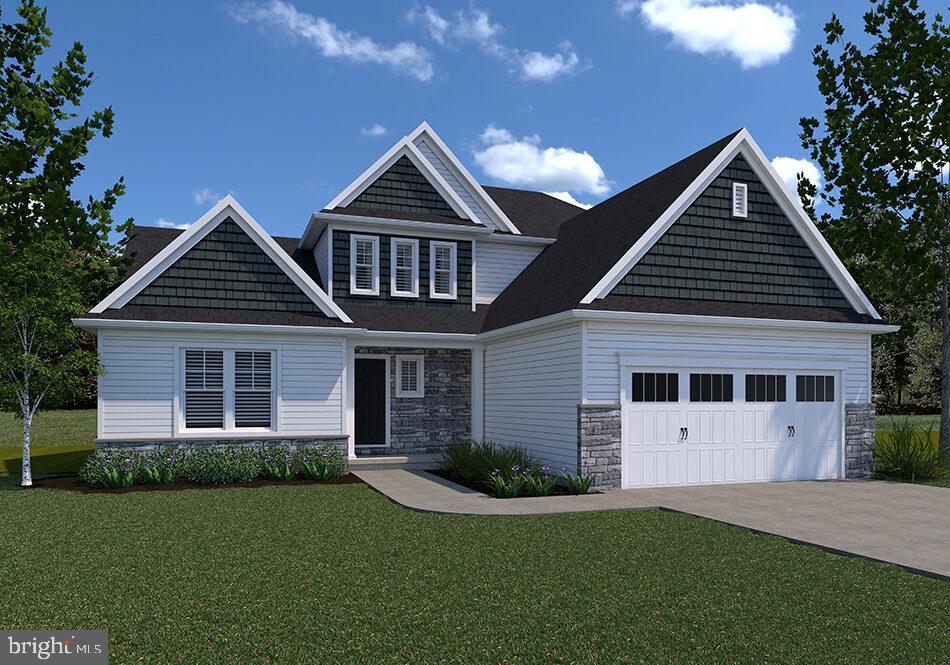
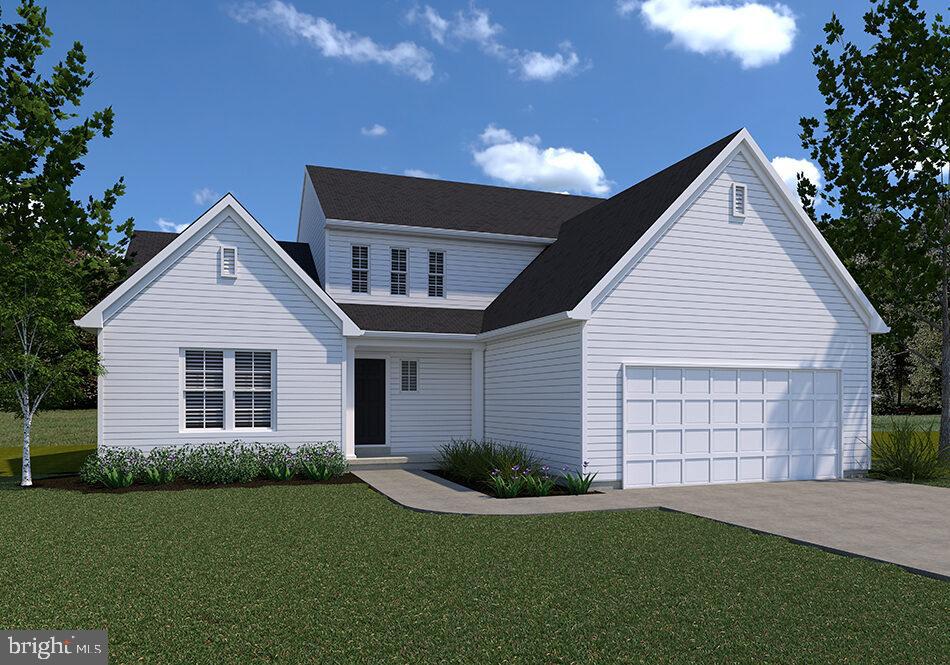
BUILD JOB. THIS HOME IS BEING BUILT TO BUYER'S SPECS. With over 2300 square feet of luxury living, the Ardmore model offers a spacious first-floor owner's suite, den/library off the foyer, spacious family room that is open to the spacious eat-in kitchen with island and walk-in pantry. Buyers have chosen the following options: 3' extension in the kitchen eating area; 2 story family room with ceiling fan & light; rough-in full bath in the lower level; 14x10 trex deck with steps to grade; entertainer kitchen package with stainless steel appliances; upgraded kitchen cabinets including 2-toned cabinets; quartz counters with ceramic tile backsplash; gas line for the dryer; insulated garage door; recessed lighting in the loft area; upgraded front door and stairway; premium siding; upgraded carpet; LVP flooring in the foyer, mud room, kitchen area and family room. The community is located within minutes of I83, Rt30, UPMC, shopping, restaurants, recreation, and a multitude of conveniences. All homes feature a full lower level, with Superior Walls, - the perfect place for future expansion or just use it for storage! EGS allows you the freedom to customize and select options: including front elevation changes, cathedral/tray/vaulted ceilings, fireplaces, granite kitchens, upgraded baths, patios, decks, bump-outs and so much more.....they really do make it easy! PLUS there are NO construction loans! Other models and options available for building. AGENTS: It is imperative that you READ AGENT REMARKS regarding current phase incentives.
Save
Ask
Tour
Hide
Share
Listing Snapshot
Price
$572,545
Days On Site
433 Days
Bedrooms
3
Inside Area (SqFt)
2,328 sqft
Total Baths
3
Full Baths
2
Partial Baths
1
Lot Size
0.29 Acres
Year Built
2026
MLS® Number
PAYK2086890
Status
Pending
Property Tax
$1,280
HOA/Condo/Coop Fees
$26.25 monthly
Sq Ft Source
Estimated
Friends & Family
React
Invite
Recent Activity
4 months ago
Status changed to Pending
4 months ago
Price changed to $572,545
4 months ago
Listing updated with changes from the MLS®
a year ago
Listing first seen on site
General Features
Acres
0.29
Attached Garage
Yes
Foundation
Concrete Perimeter
Garage
Yes
Garage Spaces
2
Levels
Two
Parking
OversizedGarage Door OpenerAsphaltOn StreetGarageDrivewayInside EntranceAttached
Parking Spaces
6
Property Condition
New Construction
Property Sub Type
Single Family Residence
Security
Smoke Detector(s)Carbon Monoxide Detector(s)
Sewer
Public Sewer
Special Circumstances
Standard
SqFt Above
2328
SqFt Total
3747
Style
Colonial
Utilities
Cable AvailableNatural Gas AvailablePhone AvailableSewer AvailableWater AvailableElectricity Available
Water Source
Public
Zoning
R3
Interior Features
Appliances
Electric RangeElectric OvenElectric Water HeaterDishwasherDisposalRange HoodStainless Steel Appliance(s)Microwave