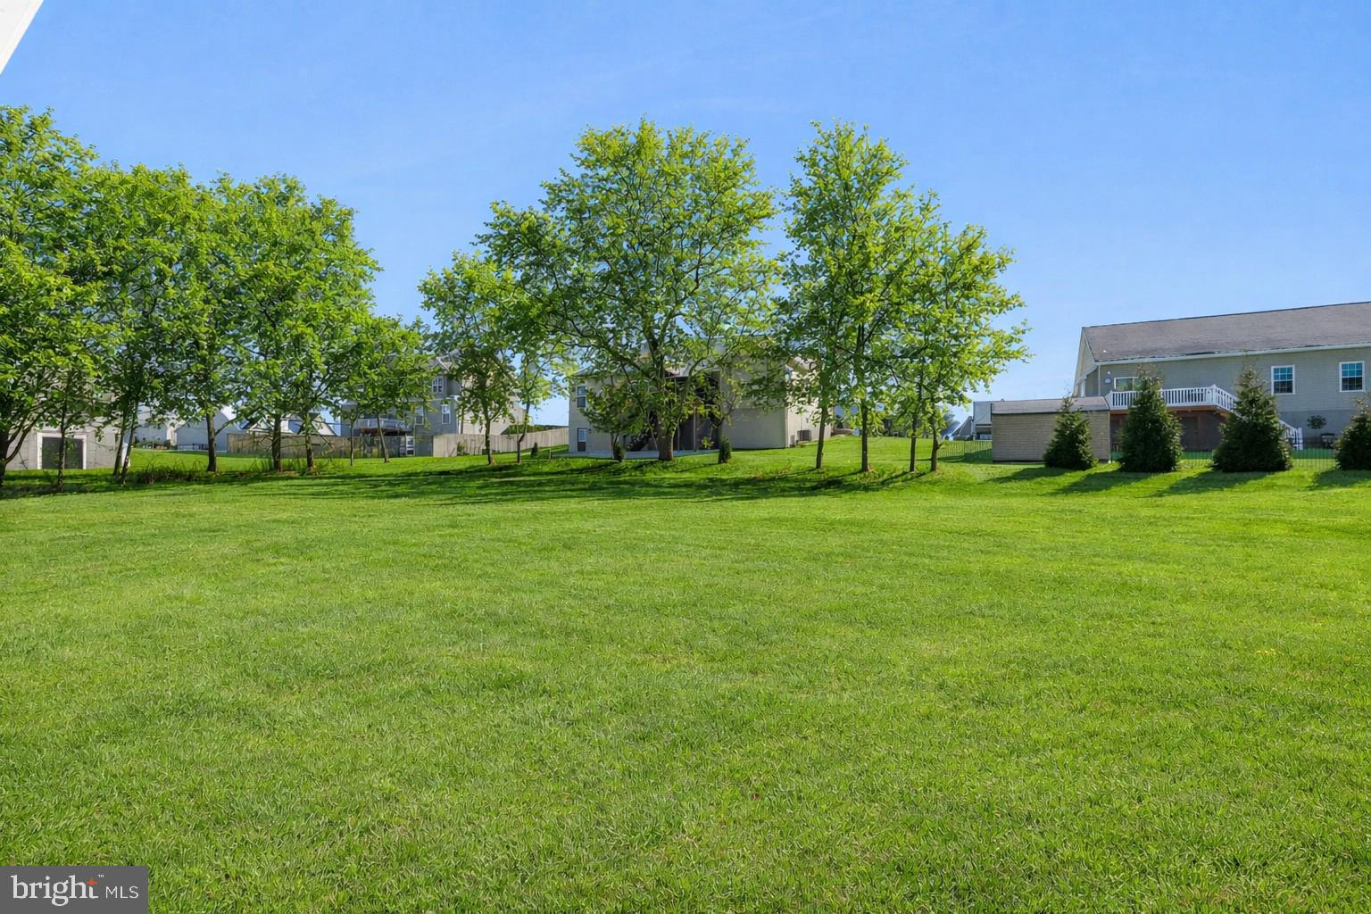
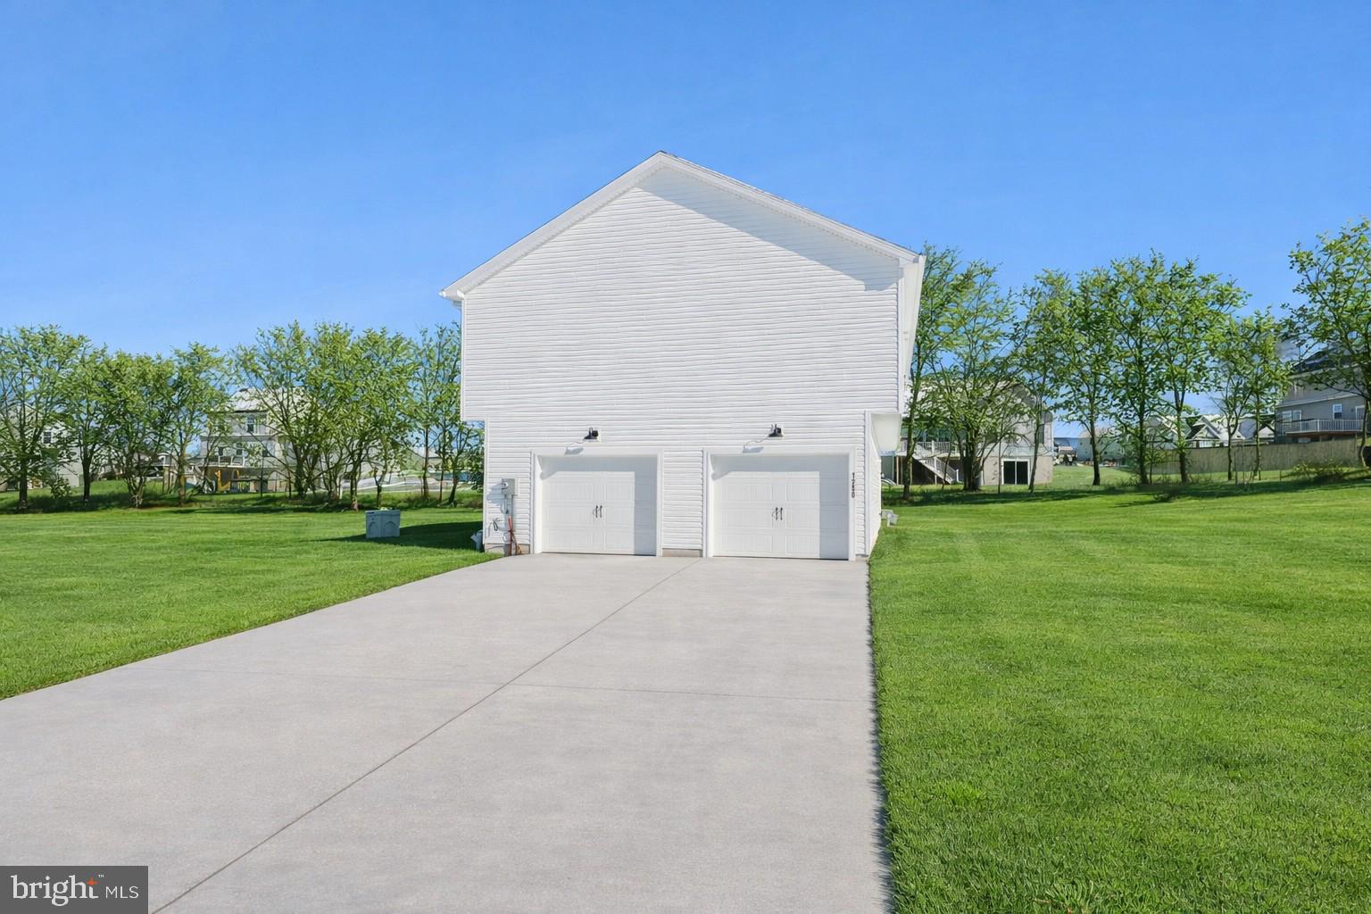
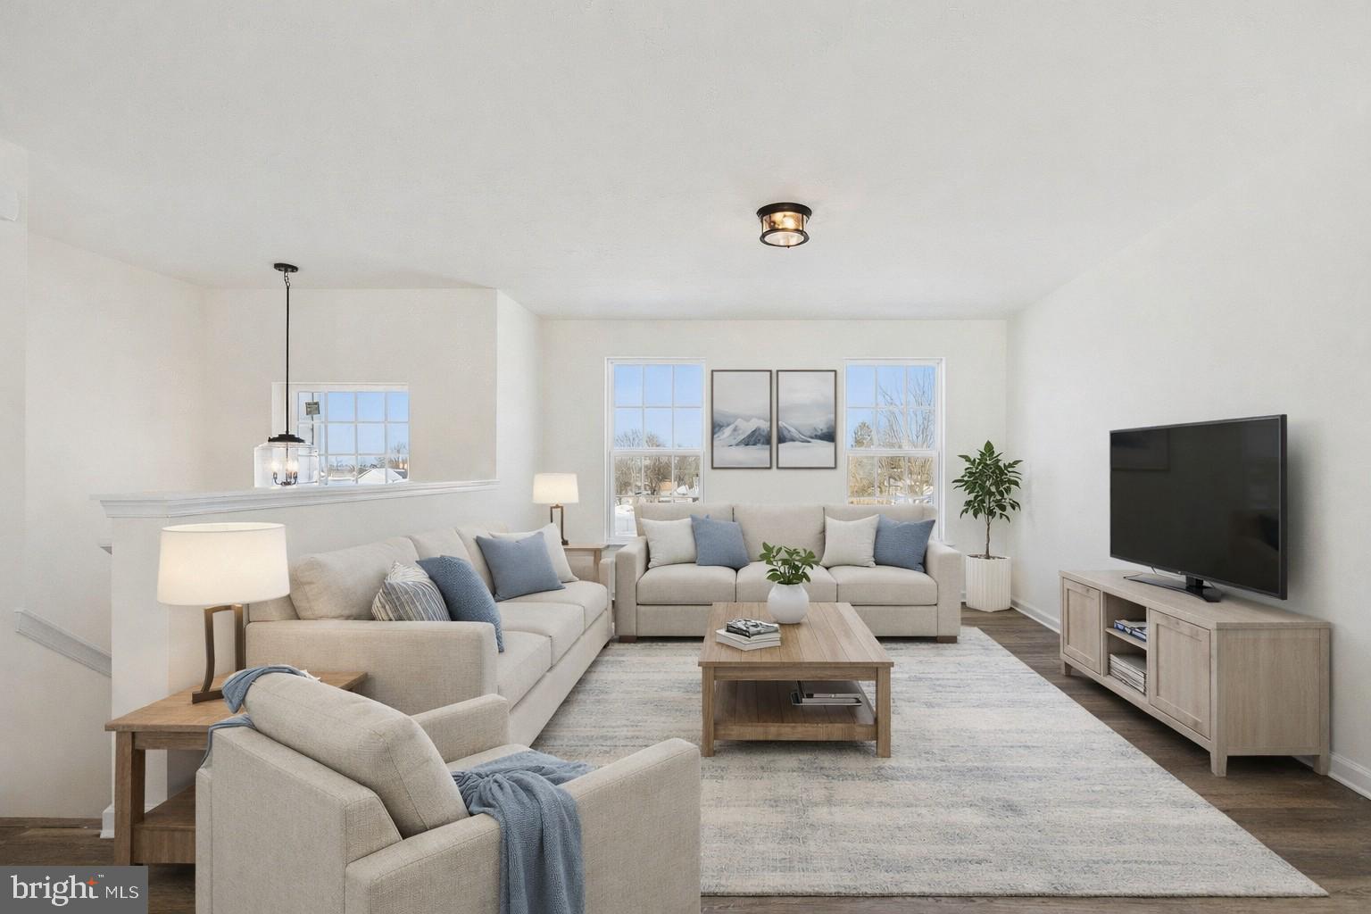
Immediate Delivery! This home sits on .68 acres. $15,000 Closing Assistance! This Floorplan includes a Side Entry Garage - Private Driveway - Black Vinyl Windows (Exterior) - 2-Piece Basement Bath Rough-in for a Future Half Bath - 9' Foundation Walls - 2' Rear Extension to the First Floor Only - 2' Overhang at Living Room & Bedrooms 2 & 3 - 36'' Painted Cabinetry with Crown Molding - 3x5 Kitchen Island - Stainless Steel Appliances - Granite Countertops in Kitchen - Farm House Light Package - Modified Primary Bathroom & Hall Bathroom Layout - 5' Tile Shower (Walls to Ceiling) w/ Fiberglass Pan & Seat - Comfort Height Vanity in Primary Bath - Luxury Vinyl Plank Flooring in the Foyer, Living Room, Kitchen/Dining Room, & Hallway - Upgraded Carpet & Padding in All Bedrooms & Staircase - Upgraded Ceramic Tile in All Bathrooms and Primary Shower - Gas Heat and Much More! Model Home is open daily from 11:00 AM to 6:00 PM Enjoy all the amenities Hanover has to offer such a beautiful Codorus State Park , Long Creek Reservoir, Shopping & Minutes from the Maryland Line just to name a few! Model Home available to tour at 201 Fieldstone Dr in Hanover PA. Must use builders preferred lender & title company to receive builder incentive. Please contact us today for more details. Agents must accompany their clients on their initial visit. Please Note - The completed photos shown may utilize Virtual Enhancements and or Virtual Staging.
Save
Ask
Tour
Hide
Share
Listing Snapshot
Price
$374,900
Days On Site
417 Days
Bedrooms
3
Inside Area (SqFt)
1,342 sqft
Total Baths
2
Full Baths
2
Partial Baths
N/A
Lot Size
0.68 Acres
Year Built
2026
MLS® Number
PAYK2087852
Status
Active Under Contract
Property Tax
$1,831
HOA/Condo/Coop Fees
$27.17 monthly
Sq Ft Source
Estimated
Friends & Family
React
Comment
Invite
No Comments Yet
Did you know? You can invite friends and family to your search. They can join your search, rate and discuss listings with you.
Recent Activity
a week ago
Status changed to Active Under Contract
a week ago
Listing updated with changes from the MLS®
2 months ago
Price changed to $374,900
a year ago
Listing first seen on site
General Features
Acres
0.68
Attached Garage
Yes
Foundation
Block
Garage
Yes
Garage Spaces
2
Levels
Two
Parking
GarageDrivewayAttached
Parking Spaces
4
Pets
Dogs OKCats OKYes
Property Condition
New Construction
Property Sub Type
Single Family Residence
Sewer
Public Sewer
Special Circumstances
Standard
SqFt Above
1342
SqFt Total
1858
Style
Split Foyer
Utilities
Natural Gas AvailableElectricity Available
Water Source
Public
Zoning
RESIDENTIAL
Interior Features
Appliances
Electric RangeElectric OvenGas Water HeaterStainless Steel Appliance(s)DisposalDishwasherMicrowave




Did you know? You can invite friends and family to your search. They can join your search, rate and discuss listings with you.