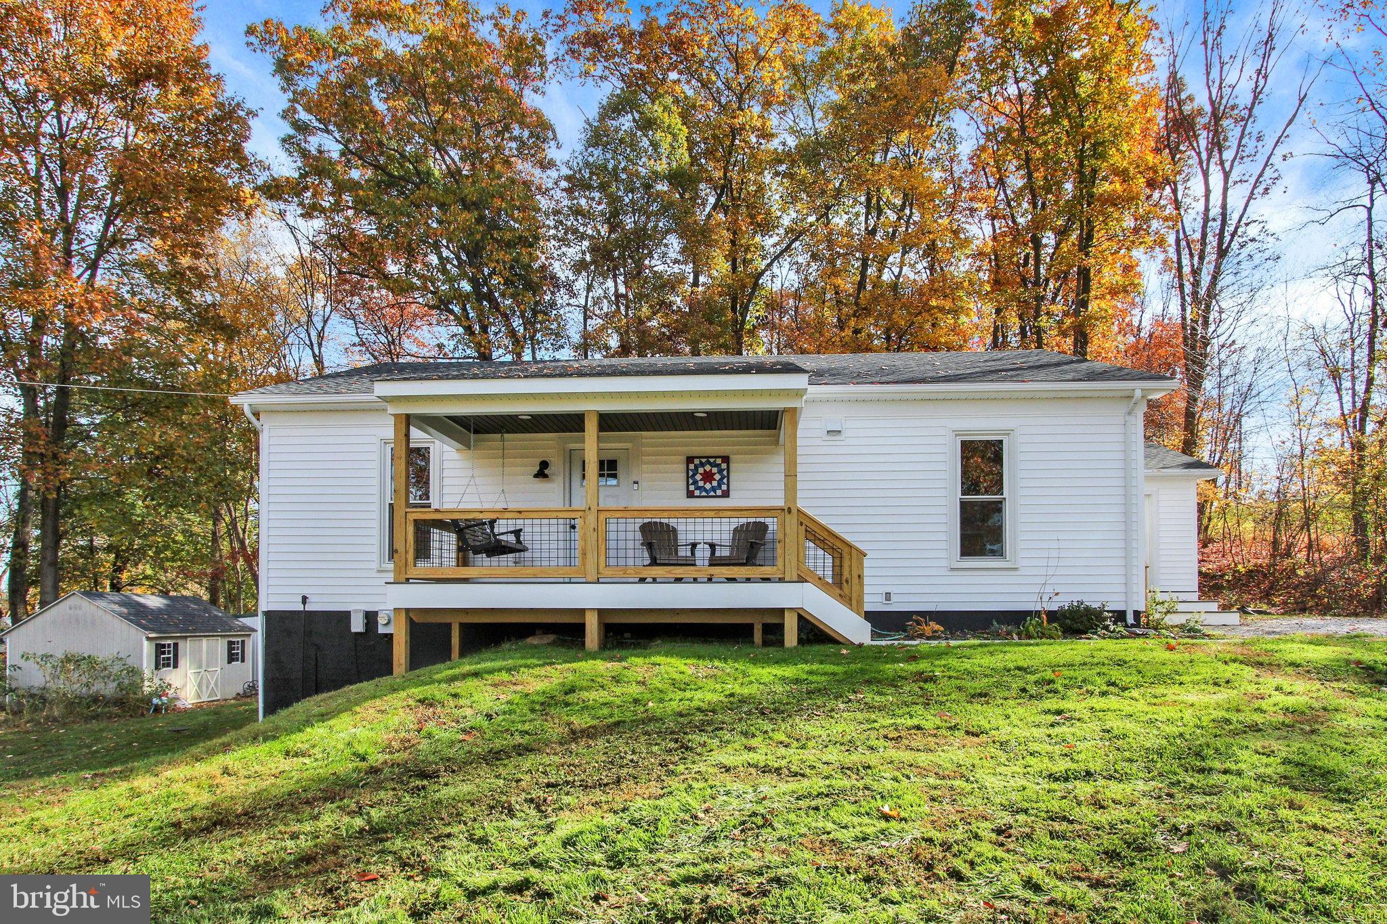
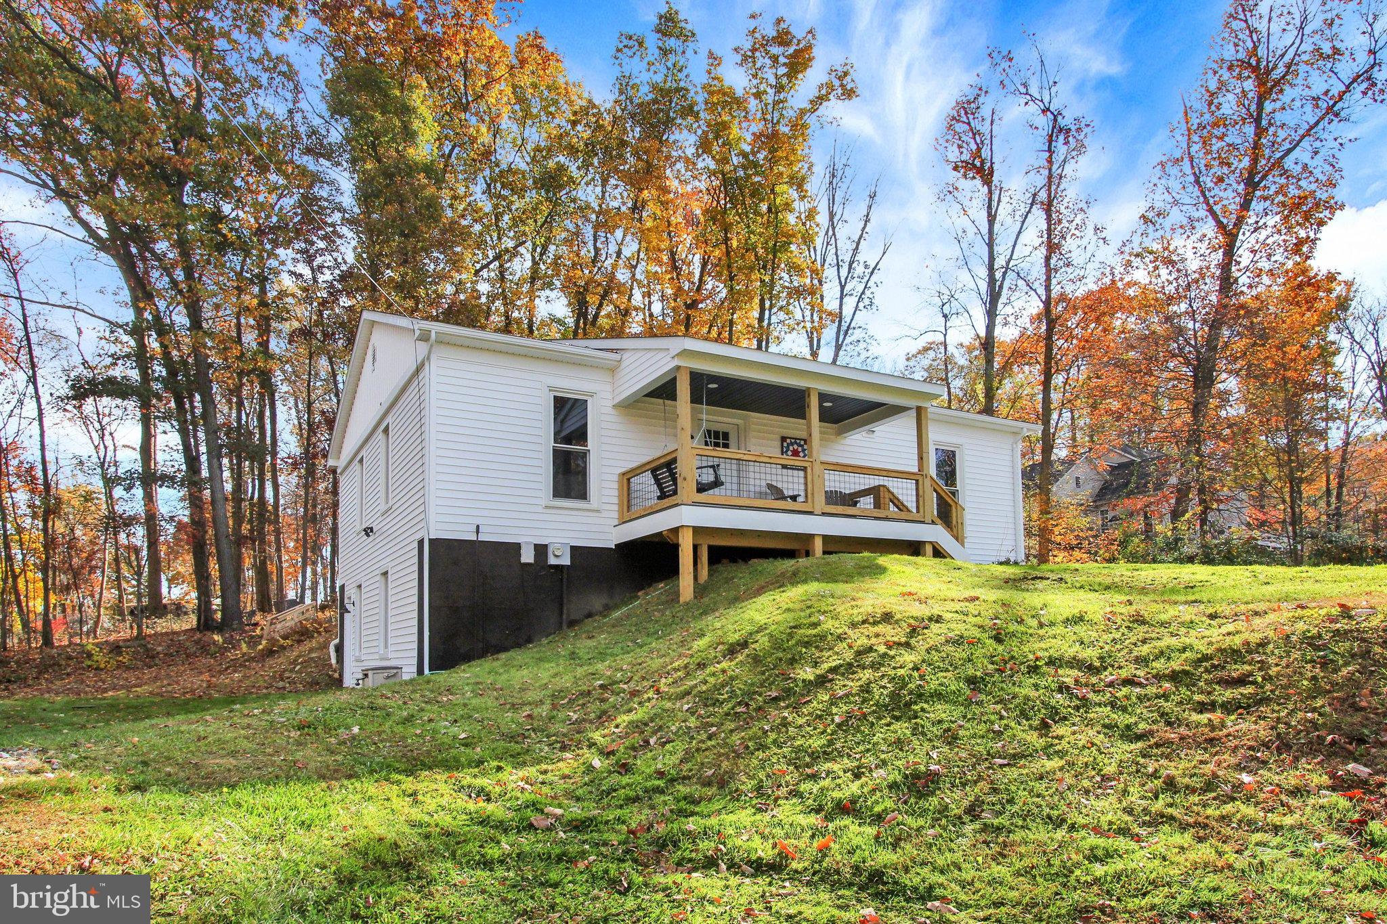
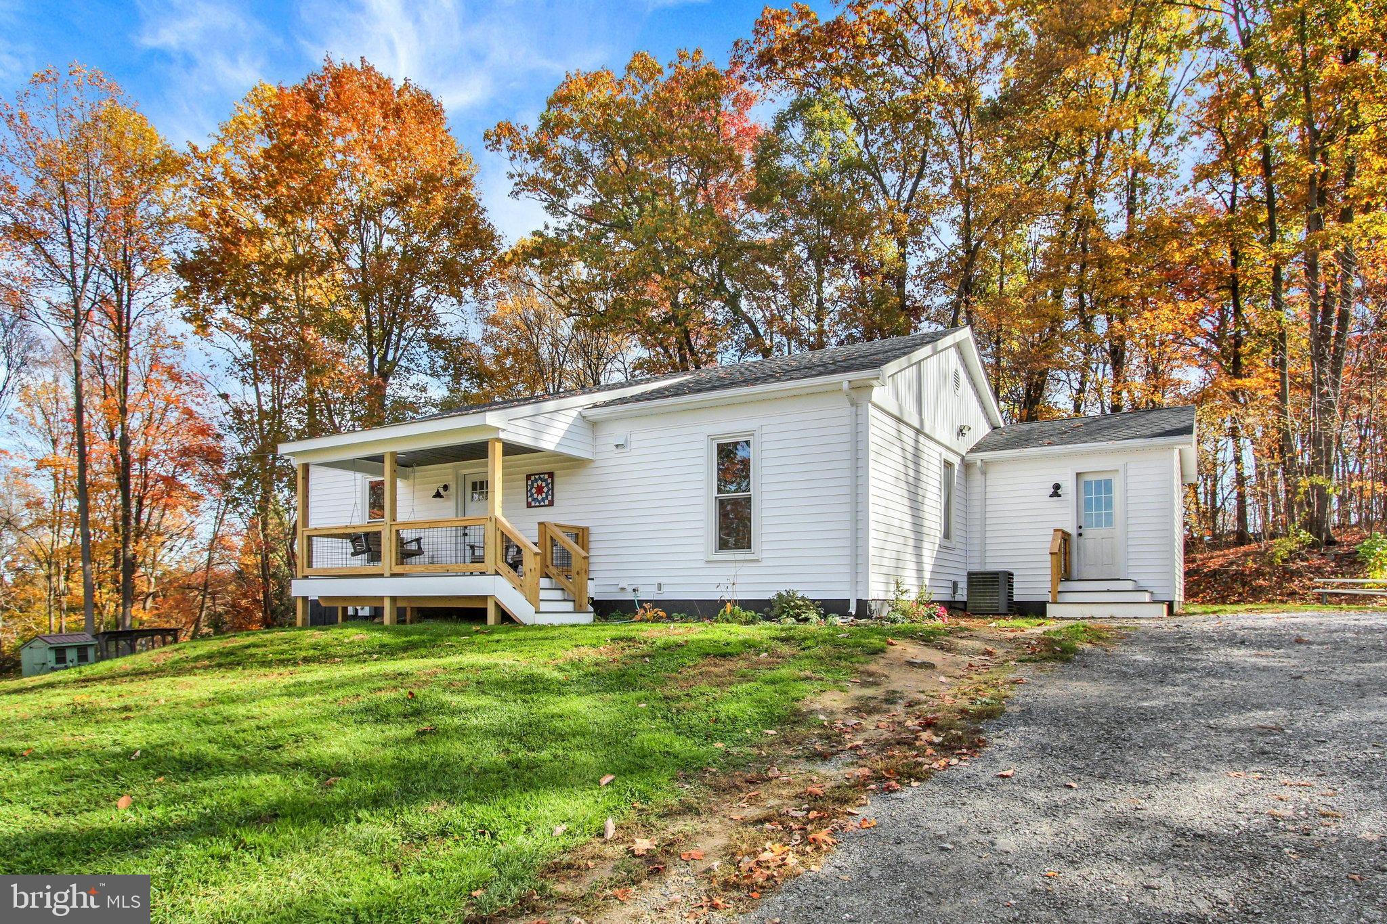
Outdoor enthusiasts, this one is for you! Discover your own private retreat nestled in the scenic Susquehanna Trails! Situated on 6 parcels totaling 6.51 acres, this property offers endless opportunities for outdoor adventure. Explore wooded trails perfect for four-wheeling, hiking, and enjoying nature with your own trails. With an abundance of deer and other wildlife frequently roaming the property, the expansive acreage is a nature lover's dream! Surrounded by mature trees with direct access to Fishing Creek, enjoy the peaceful sounds of nature right in your own backyard.
Beyond the beautiful outdoor setting, this move-in-ready ranch-style home offers modern comforts and major recent improvements, including a BRAND-NEW ROOF, SIDING, FRONT PORCH, PLUS A NEWLY ADDED MUDROOM AND 4TH BEDROOM ON THE MAIN LEVEL!
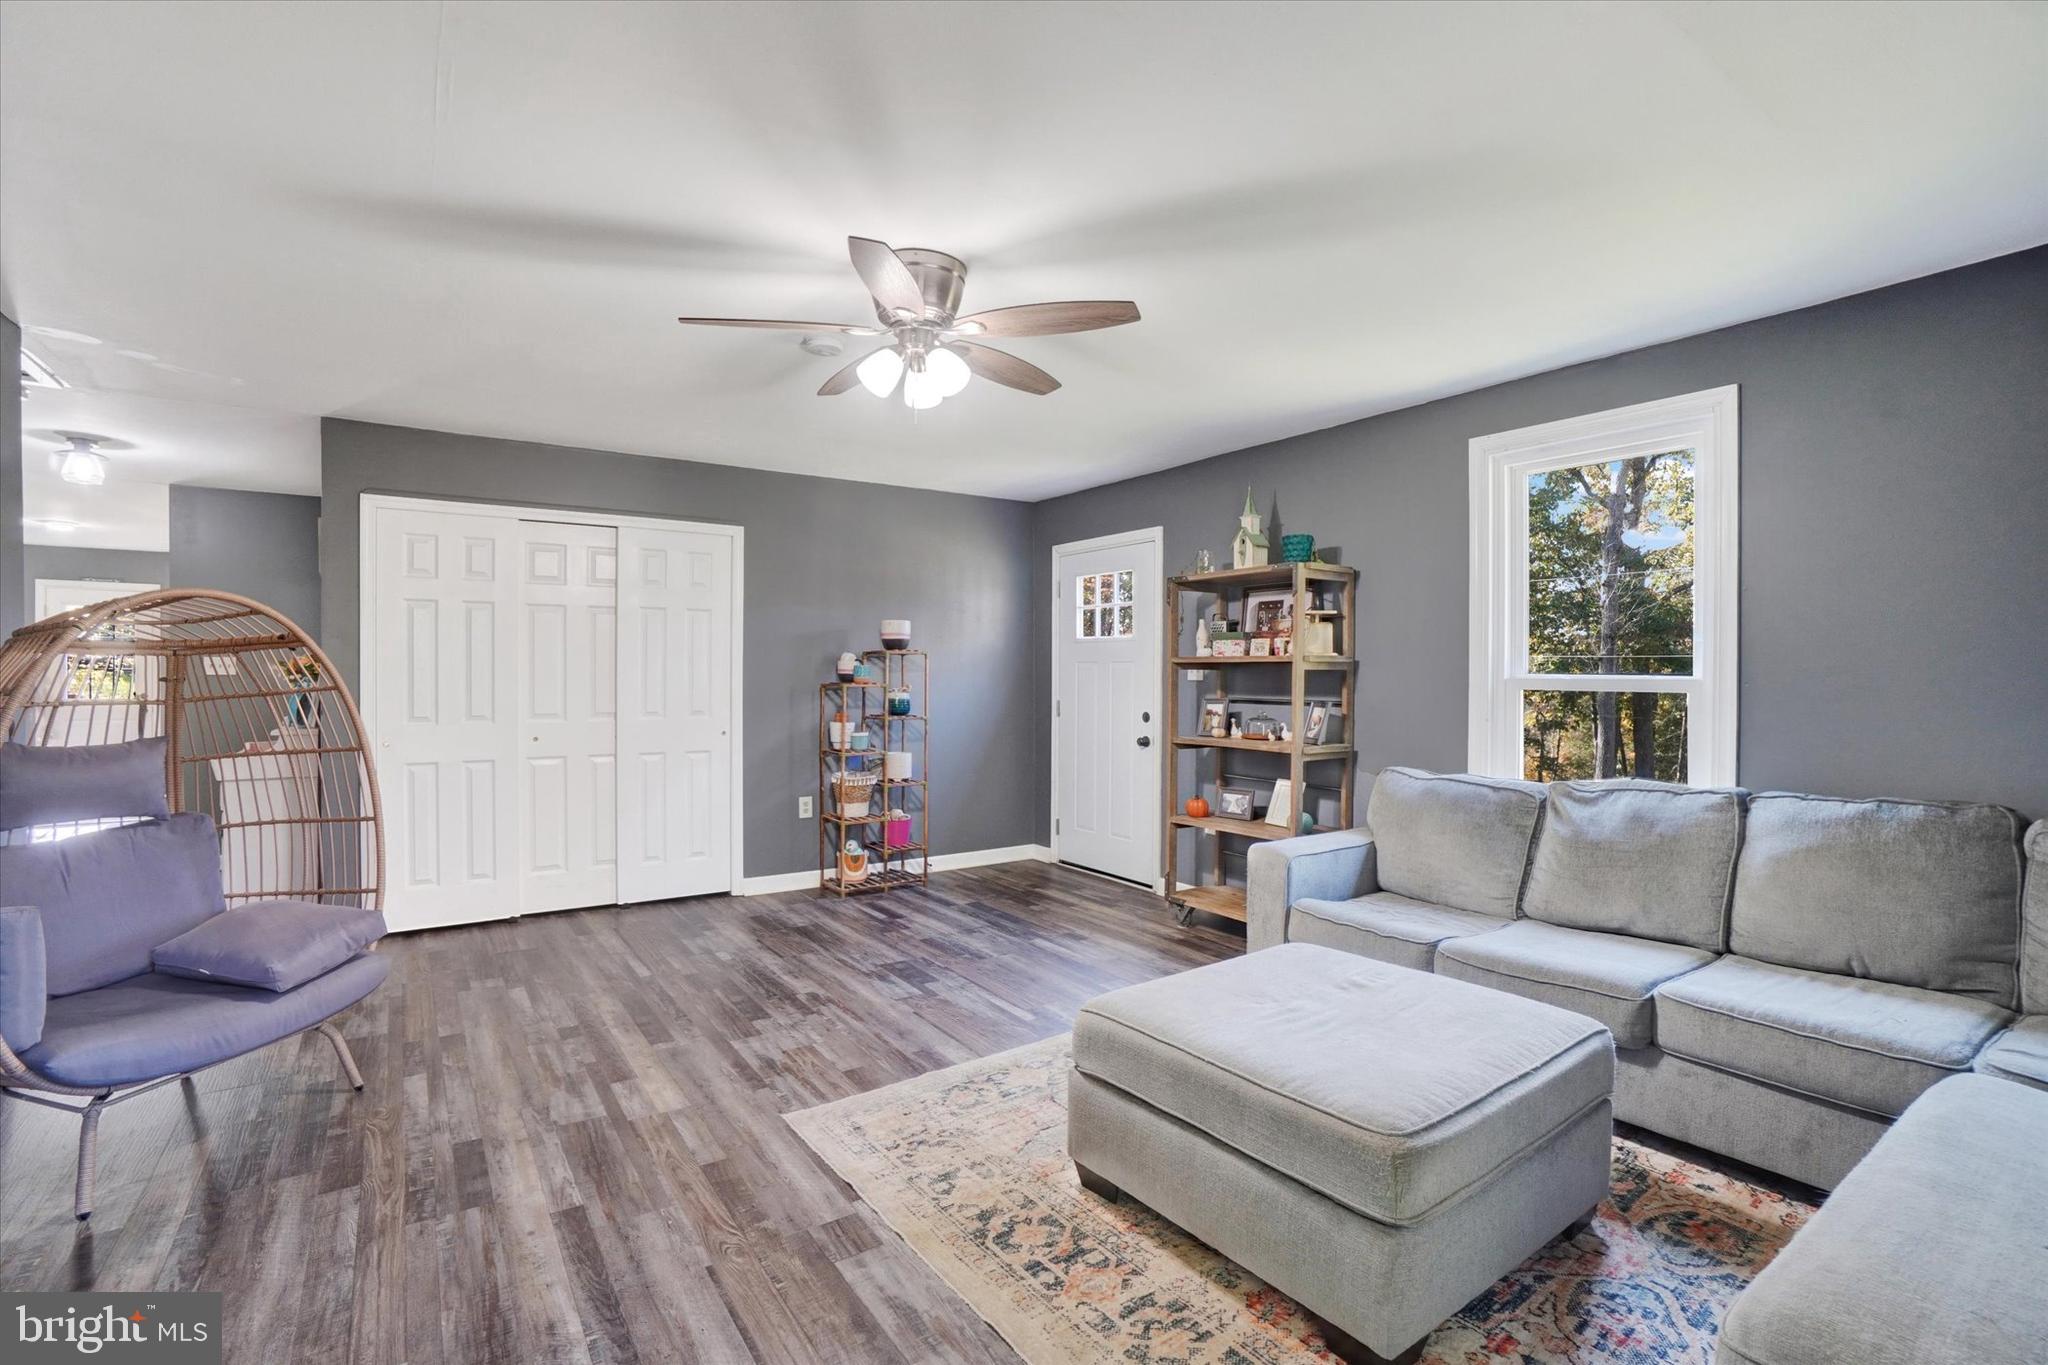
Built in 2009, this well-maintained home features 4 bedrooms and 2 full bathrooms. Step inside to discover luxury vinyl plank flooring and a spacious eat-in kitchen featuring a large center island, generous pantry, and plenty of room for gatherings. The main level offers 2 bedrooms and a full bathroom, while the finished lower level includes 2 additional spacious bedrooms, an updated full bathroom, storage room, and workshop.
Tucked away on a quiet, no-through street, this property offers the perfect combination of privacy, outdoor recreation, and comfortable living.
6.51 acres, abundant wildlife, wooded trails, creek access, and major recent upgrades—your outdoor retreat awaits!
Save
Ask
Tour
Hide
Share
Listing Snapshot
Price
$390,000
Days On Site
394 Days
Bedrooms
4
Inside Area (SqFt)
2,060 sqft
Total Baths
2
Full Baths
2
Partial Baths
N/A
Lot Size
6.51 Acres
Year Built
2009
MLS Number
PAYK2091948
Status
Pending
Property Tax
$3,818
HOA/Condo/Coop Fees
N/A
Sq Ft Source
Estimated
Friends & Family
React
Invite
Recent Activity
yesterday
Status changed to Pending
yesterday
Listing updated with changes from the MLS
a year ago
Listing first seen on site
General Features
Acres
6.51
Cross Street
High Ridge
Foundation
Block
Levels
One
Parking
Off StreetGravelDriveway
Property Sub Type
Single Family Residence
Sewer
Septic Tank
Special Circumstances
Standard
SqFt Above
1463
SqFt Below
597
SqFt Total
2435
Style
Ranch/Rambler
Utilities
Propane
Water Source
Well
Zoning
RII - RESIDENTIAL 2
Interior Features
Appliances
Electric RangeElectric OvenGas Water HeaterDishwasherRefrigeratorWater Heater
Basement
Full
Cooling
Central AirCeiling Fan(s)Electric
Electric
200+ Amp Service
Flooring
CarpetVinyl
Heating
PropaneForced Air
Interior
Eat-in KitchenCeiling Fan(s)Kitchen IslandPantry
Laundry Features
In Basement
Main Level Bedrooms
2
Bathroom 1
Level - Main
Bathroom 2
Bedroom 1
Level - MainFeatures - Ceiling Fan(s)
Bedroom 2
Level - Main
Bedroom 3
Bedroom 4
Kitchen
Level - MainFeatures - Pantry
Living Room
Level - Main
Save
Ask
Tour
Hide
Share
Exterior Features
Construction Details
Frame
Exterior
Lighting
Lot Features
Front YardPrivateBack Yard
Other Structures
Outbuilding
Patio And Porch
Porch
Pool Features
None
Roof
AsphaltShingle
View
PanoramicTrees/WoodsScenic
Waterview
PanoramicTrees/WoodsScenic
Community Features
MLS Area
Peach Bottom Twp (15243)
School District
SOUTH EASTERN
Roads
DirtGravel
Schools
School District
SOUTH EASTERN
Elementary School
Unknown
Middle School
SOUTH EASTERN
High School
KENNARD-DALE
Listing courtesy of Howard Hanna Real Estate Services