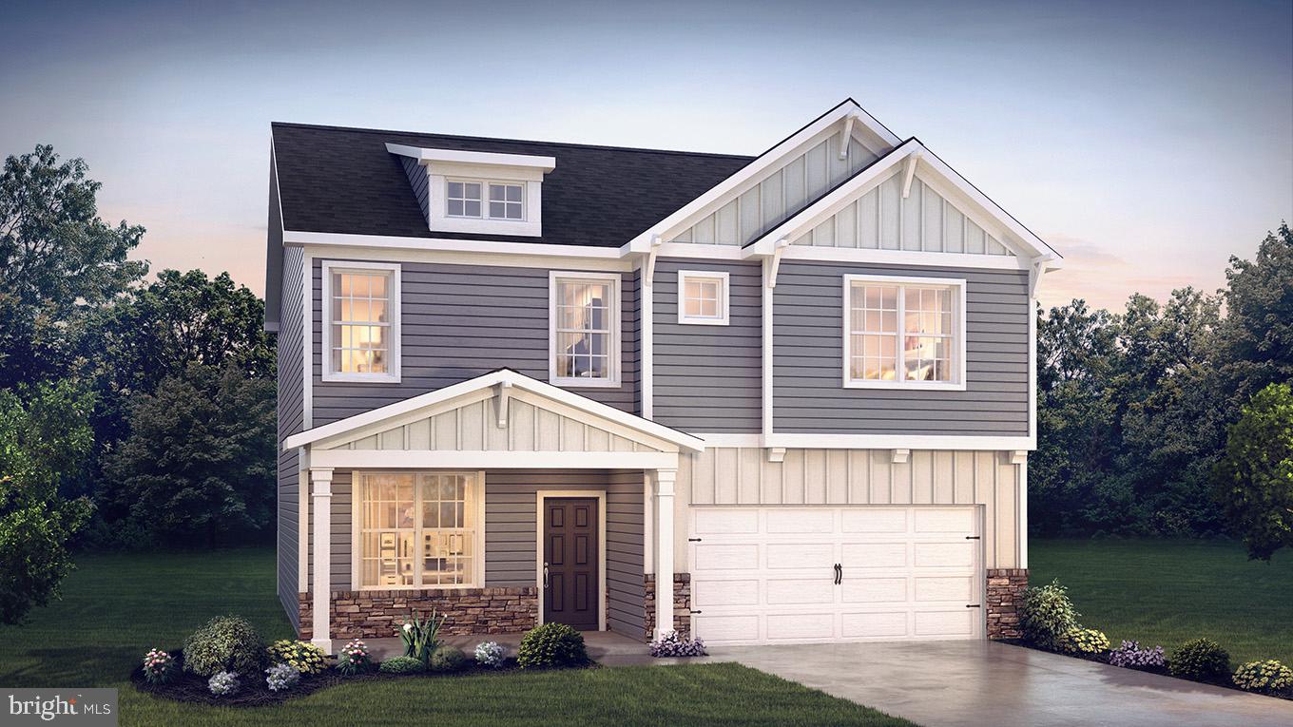
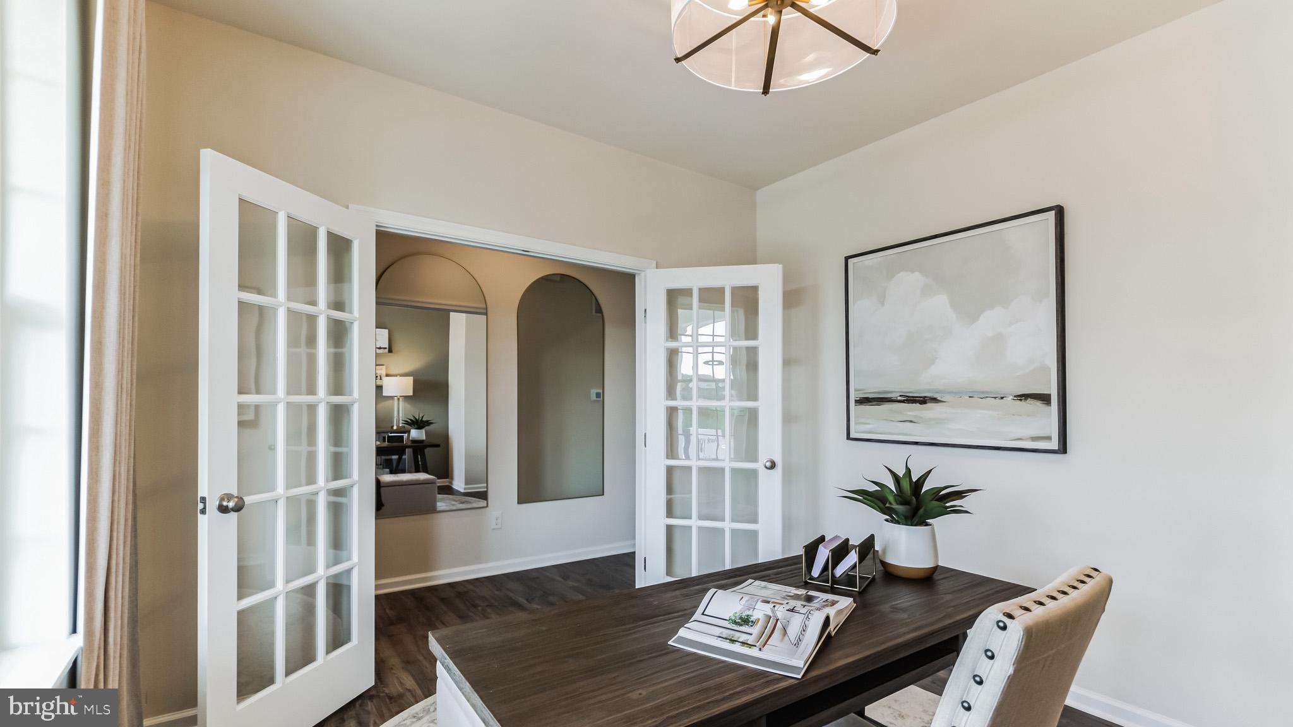
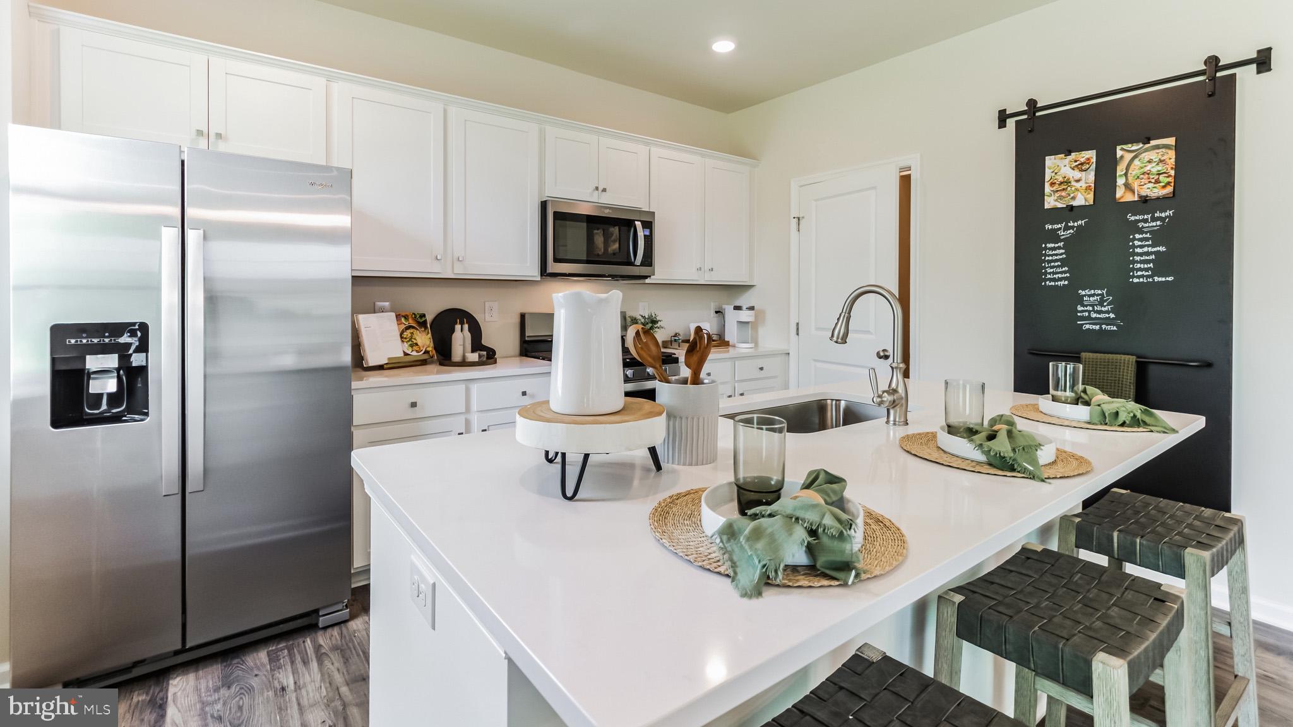
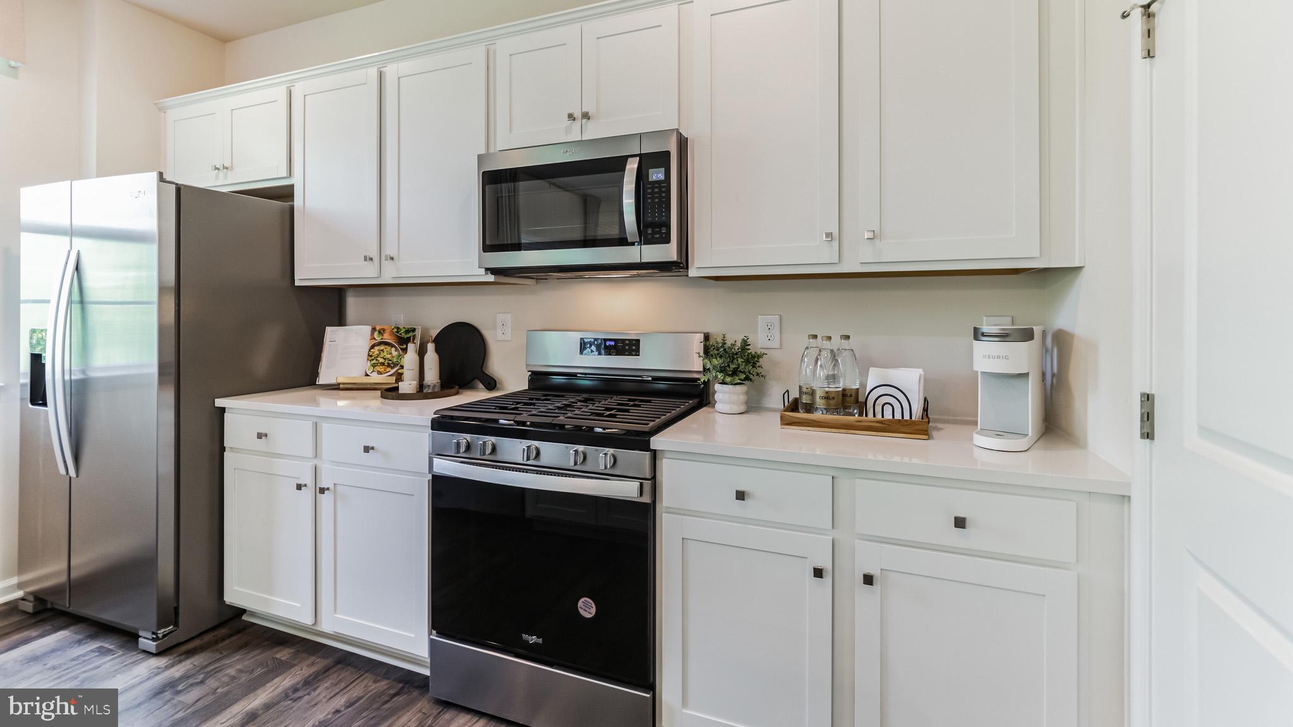
The Penwell is a two-story plan with 4 bedrooms, 2.5 bathrooms and a 2-car garage. The main level features a chef-inspired kitchen with an oversized island and walk-in pantry, as well as a flex room that’s ideal for a formal dining room or home office. The kitchen opens onto a spacious living room, perfect for the entertainer. The owner’s suite on the second level offers a luxurious owner’s bath with a separate shower, private bathroom, and large walk-in closet. There are also 3 additional bedrooms, a full bathroom, a walk-in laundry room on the second level. Walkout Partially finished basement with future bath rough - in. Quality materials and workmanship throughout, with superior attention to detail, plus a one-year builder’s warranty. Your new home also includes our smart home technology package!
Save
Ask
Tour
Hide
Share
Listing Snapshot
Price
$469,990
Days On Site
296 Days
Bedrooms
4
Inside Area (SqFt)
2,148 sqft
Total Baths
3
Full Baths
2
Partial Baths
1
Lot Size
0.4 Acres
Year Built
2026
MLS® Number
PAYK2095026
Status
Pending
Property Tax
N/A
HOA/Condo/Coop Fees
$16.67 monthly
Sq Ft Source
Estimated
Friends & Family
React
Invite
Recent Activity
2 months ago
Status changed to Pending
2 months ago
Listing updated with changes from the MLS®
6 months ago
Price changed to $469,990
10 months ago
Listing first seen on site
General Features
Acres
0.4
Attached Garage
Yes
Cross Street
Winifred
Garage
Yes
Garage Spaces
2
Levels
Three Or More
Parking
GarageAttached
Parking Spaces
2
Property Condition
New Construction
Property Sub Type
Single Family Residence
Sewer
Public Sewer
Special Circumstances
Standard
SqFt Above
2148
SqFt Total
2430
Style
Traditional
Water Source
Public
Zoning
RESIDENTIAL
Interior Features
Appliances
Gas Water Heater
Basement
Walk-Out AccessPartially Finished
Cooling
Central Air
Flooring
Ceramic TileCarpetVinyl
Heating
Natural GasForced Air
Interior
High Ceilings
Laundry Features
Upper Level
Main Level Bedrooms
4
Save
Ask
Tour
Hide
Share
Exterior Features
Pool Features
None
Roof
Shingle
Community Features
Association Fee
$200.0
Association Fee Frequency
Annually
MLS Area
West Manheim Twp (15252)
School District
SOUTH WESTERN
Schools
School District
SOUTH WESTERN
Elementary School
PARK HILLS
Middle School
EMORY H MARKLE
High School
SOUTH WESTERN
Listing courtesy of D.R. Horton Realty of Pennsylvania