**UP TO $17,000 IN BUILDER INCENTIVES AVAILABLE!** Buyers may have the opportunity to use the builder incentive toward eligible closing costs, mortgage rate buydown options, or home upgrades through participating preferred providers. Ask about available incentives and financing options and discover how much you could save on your new home!
**MODEL HOME OPEN!** Visit the Delray II Model at 3843 Castle Drive and explore the possibilities at King's Court at Brownstone Manor. Additional move-in-ready homes are available, along with multiple floor plans and limited opportunities to design and build. This is your last opportunity to select your preferred floor plan, finishes, features, and options to create a home that reflects your personal style and needs!
The Delray II is a thoughtfully designed floor plan offering the smart, open layout of the original Delray with enhanced exterior curb appeal. Distinctive architectural details include board-and-batten shutters, a large gable with decorative pediment, shake siding, and vertical accents.
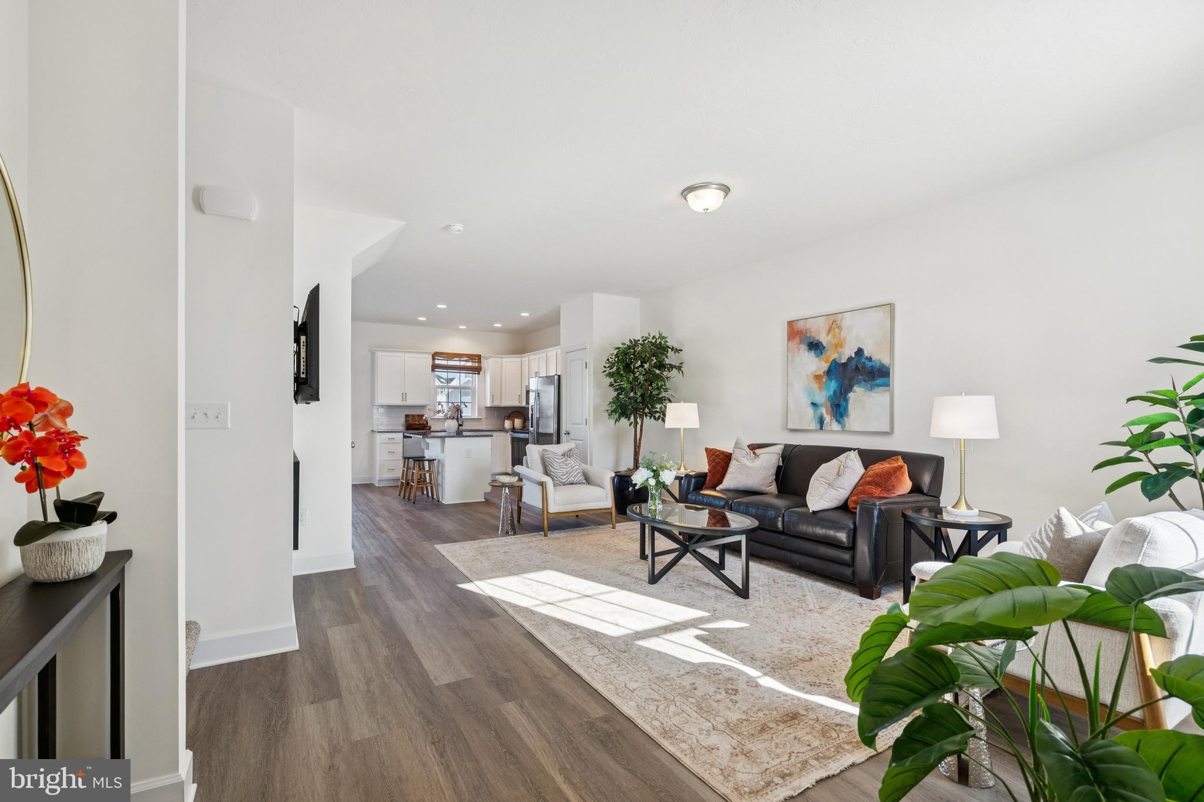
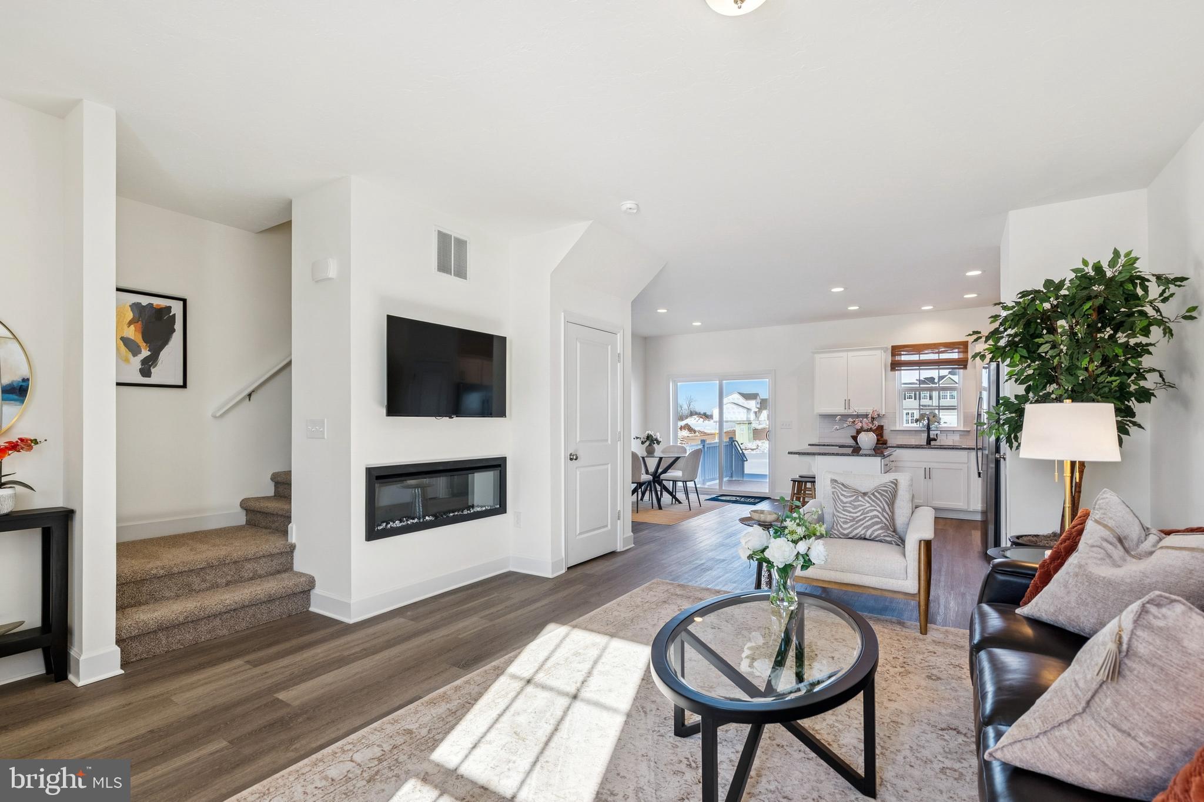
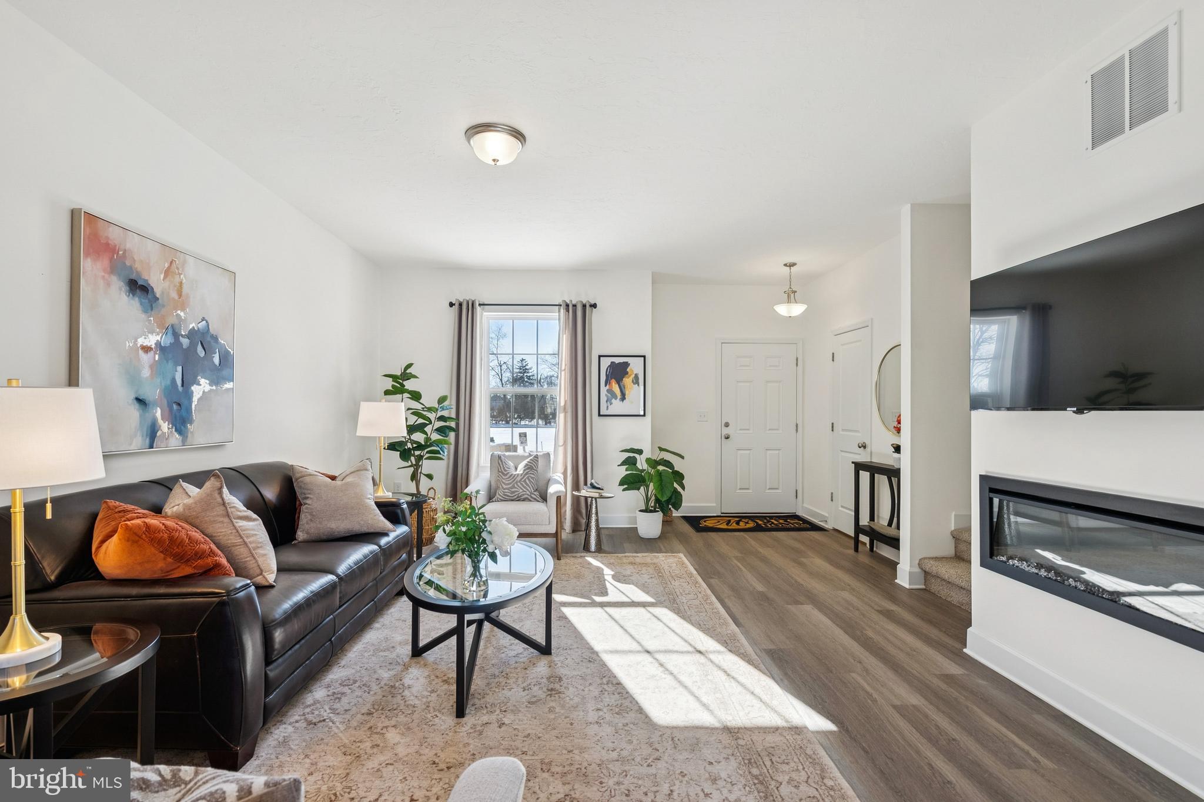
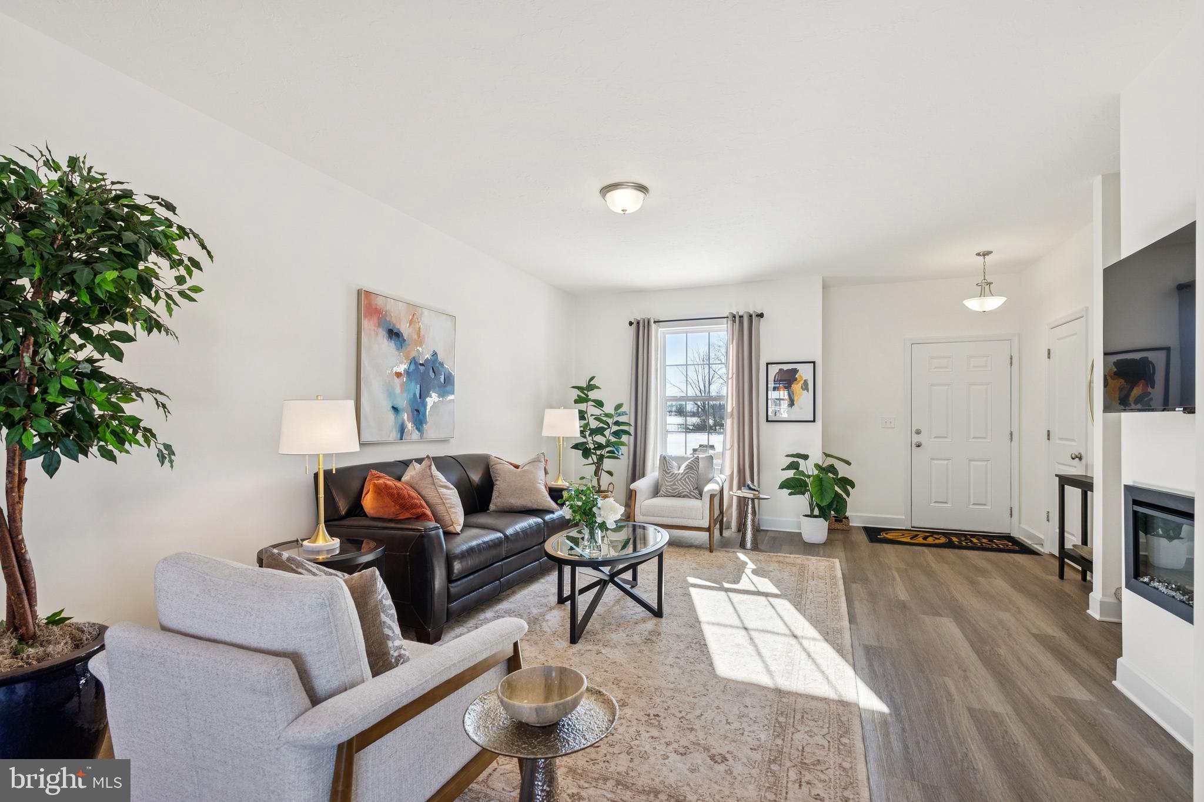
Inside, enjoy a bright and open first floor featuring 9-foot ceilings and luxury vinyl plank flooring throughout. The spacious living area flows seamlessly into the kitchen, complete with granite countertops, 36-inch cabinets, a center island, and stainless steel appliances, including an electric range, microwave, dishwasher, and garbage disposal. The adjacent dining area features a 6-foot sliding glass door leading to the backyard, with the option to add a future composite deck.
Upstairs, the owner's suite features a generous walk-in closet and private bath with a 5-foot shower and built-in seat. Two additional bedrooms, a full hall bath, and a conveniently located second-floor laundry closet complete the upper level.
Additional features include natural gas heat, public water and sewer, and energy-efficient construction. Optional features and structural additions may be available to further tailor the home to your needs.
**PLEASE NOTE:** Listing price reflects the starting/base price for the Delray II B floor plan without a garage or basement. Additional options, upgrades, and structural features will increase the final purchase price. Builder incentives are subject to availability, eligibility, program guidelines, and terms and conditions. Incentives are not a direct reduction in the advertised purchase price.
Save
Ask
Tour
Hide
Share
Listing Snapshot
Price
$264,400
Days On Site
310 Days
Bedrooms
3
Inside Area (SqFt)
1,402 sqft
Total Baths
3
Full Baths
2
Partial Baths
1
Lot Size
0.16 Acres
Year Built
2025
MLS Number
PAYK2095792
Status
Active
Property Tax
$858
HOA/Condo/Coop Fees
$20 monthly
Sq Ft Source
Estimated
Friends & Family
React
Comment
Invite
No Comments Yet
Did you know? You can invite friends and family to your search. They can join your search, rate and discuss listings with you.
Recent Activity
2 weeks ago
Listing updated with changes from the MLS
5 months ago
Price changed to $264,400
10 months ago
Listing first seen on site
General Features
Acres
0.16
Attached Garage
Yes
Cross Street
Brownstone Drive
Garage
Yes
Garage Spaces
1
Levels
Two
Parking
Garage Door OpenerAsphaltOn StreetGarageDrivewayInside EntranceAttached



Did you know? You can invite friends and family to your search. They can join your search, rate and discuss listings with you.