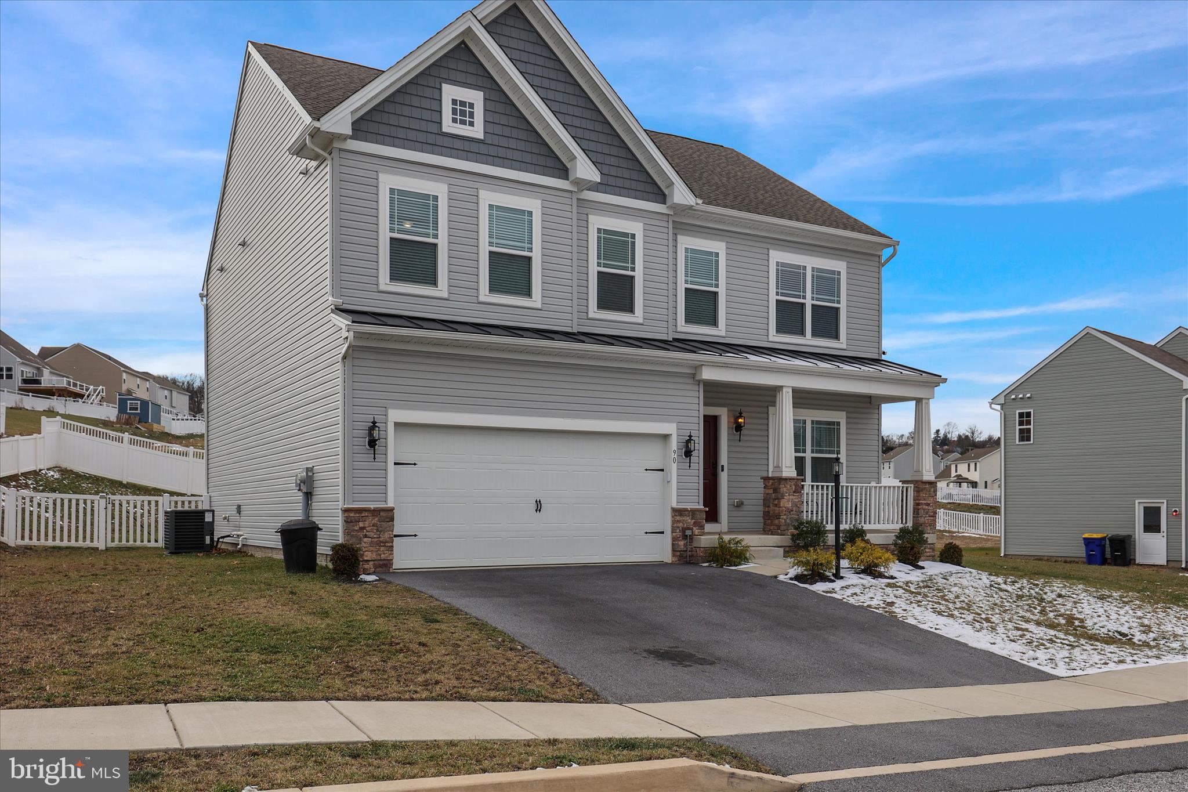
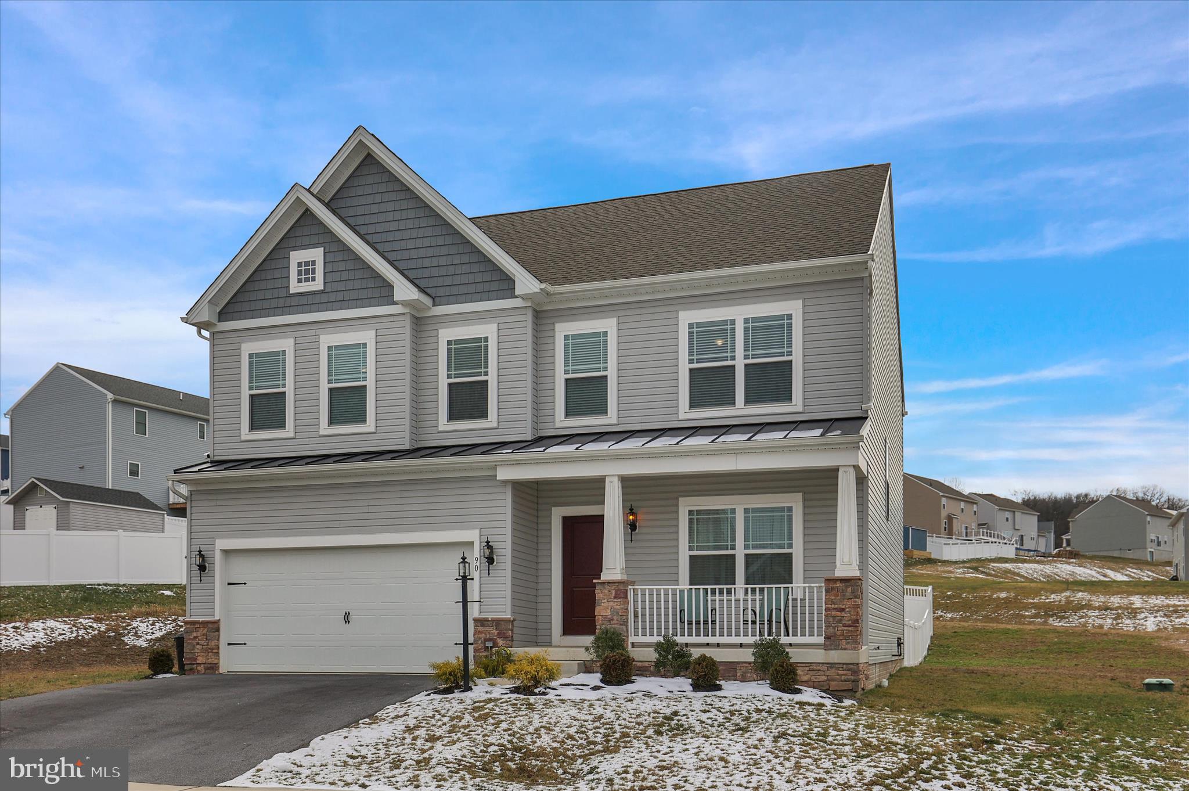
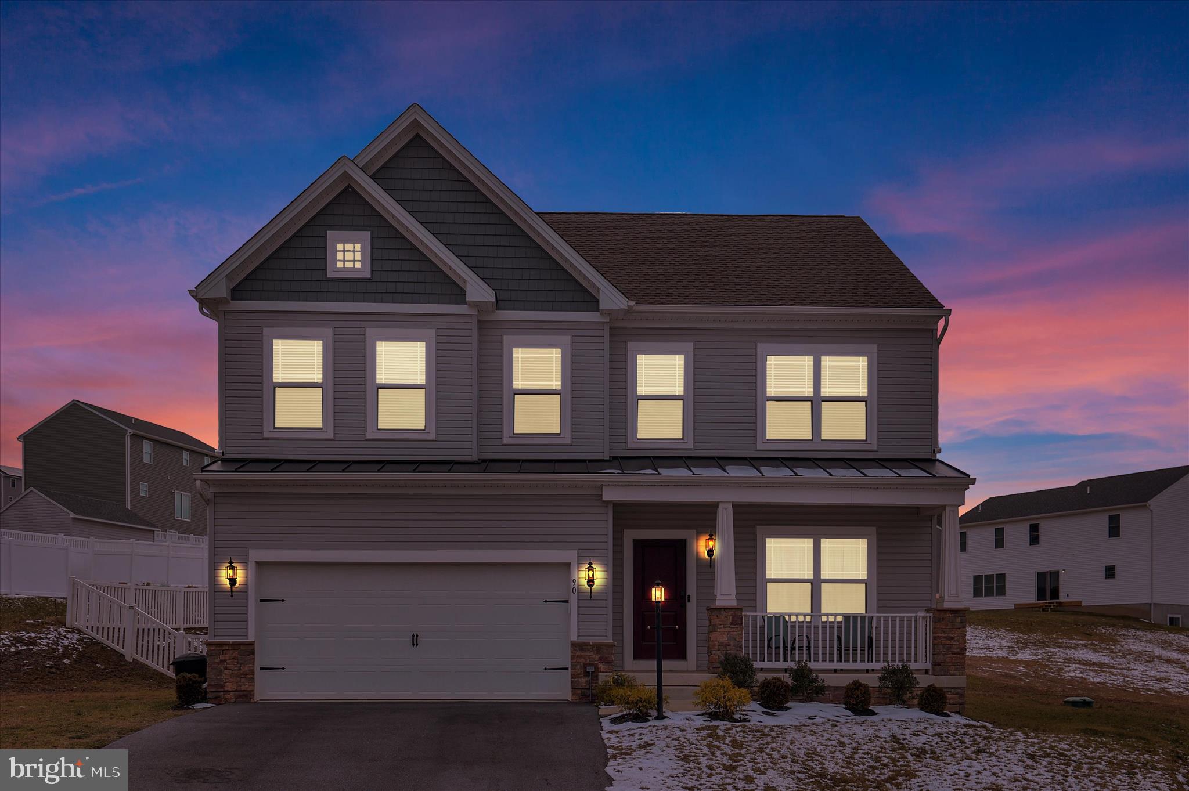
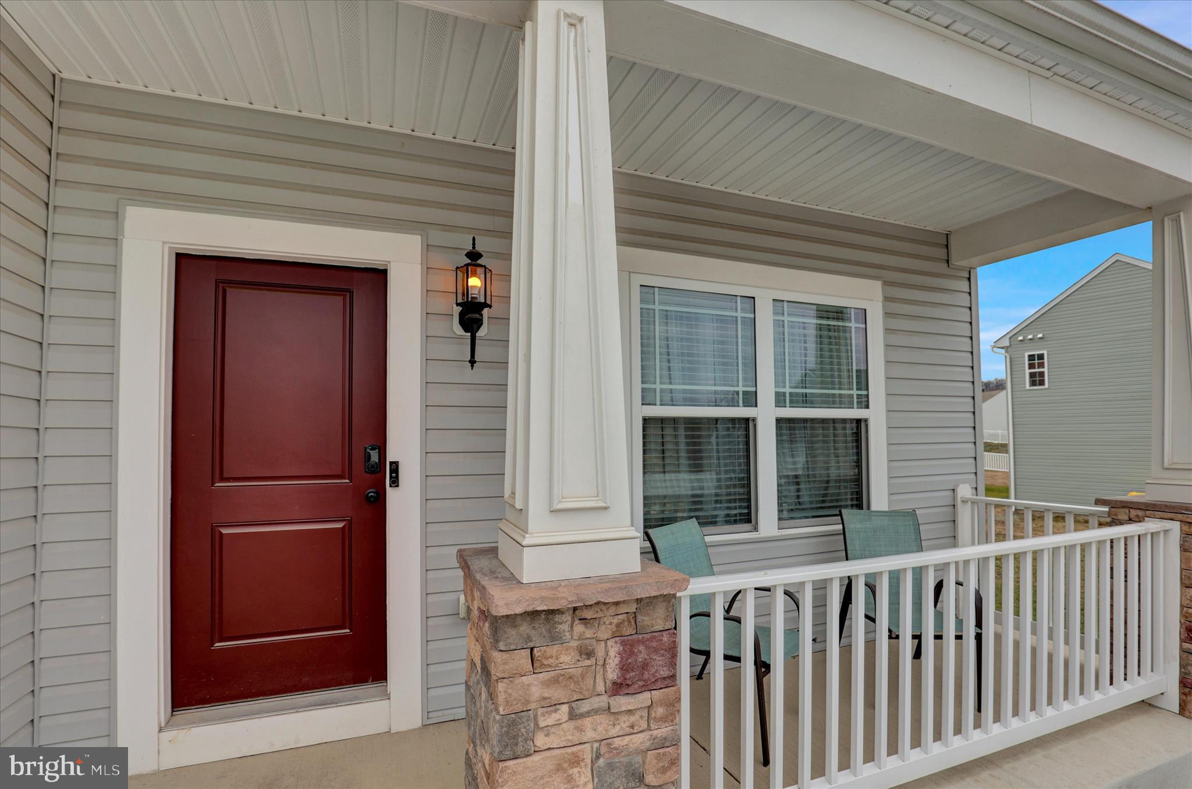
Almost better than new without enduring the lengthy process to build a home! Welcome to 90 Thoroughbred Dr, located in Lexington Estates within the Northeastern York School District. Stunning Hamilton D Model with thoughtful upgrades, and a very neutral decor, built in 2023! Welcome to this immaculate Hamilton D model, which offers the perfect blend of modern design and functional living, complete with significant custom enhancements. Built in 2023, the original owners thoughtfully expanded the home, adding an extra two feet to the living room side on both the main and upper floors, along with a two-foot rear extension across all levels, resulting in a dramatically more spacious floor plan. The gourmet kitchen is a chef's delight, featuring luxurious LVP flooring, granite countertops, and a granite-topped island, all complemented by sleek stainless-steel appliances and 26 stylish handles. Recessed lighting illuminates the space, and a large pantry provides ample storage. Flowing seamlessly from the kitchen is the great room, which boasts custom built-ins, creating an ideal space for entertaining and relaxation. Upstairs, the expansive owner's suite is a true retreat, featuring a ceiling fan, a generous walk-in closet, and a private owner's bath with an elegant quartz vanity top. Three additional spacious bedrooms, each fitted with a ceiling fan, offer comfort and flexibility. The upper floor also features a cleverly designed laundry area, discreetly hidden behind a chic barn door. Further enhancing this home is a full basement with plumbing rough-in, ready for future finishing to suit your needs. Outside, the backyard is secured and beautifully defined with durable vinyl fencing. Don't miss the opportunity to own this highly upgraded, move-in-ready home!
Save
Ask
Tour
Hide
Share
Listing Snapshot
Price
$420,000
Days On Site
221 Days
Bedrooms
4
Inside Area (SqFt)
2,297 sqft
Total Baths
3
Full Baths
2
Partial Baths
1
Lot Size
0.29 Acres
Year Built
2023
MLS® Number
PAYK2097268
Status
Active Under Contract
Property Tax
$8,165
HOA/Condo/Coop Fees
$6.25 monthly
Sq Ft Source
Assessor
Friends & Family
React
Comment
Invite
No Comments Yet
Did you know? You can invite friends and family to your search. They can join your search, rate and discuss listings with you.
Recent Activity
a month ago
Status changed to Active Under Contract
a month ago
Listing updated with changes from the MLS®
4 months ago
Price changed to $420,000
7 months ago
Listing first seen on site
General Features
Acres
0.29
Attached Garage
Yes
Foundation
Concrete Perimeter
Garage
Yes
Garage Spaces
2
Levels
Two
Parking
Garage Door OpenerGarageDrivewayAttached
Parking Spaces
4
Property Sub Type
Single Family Residence
Sewer
Public Sewer
Special Circumstances
Standard
SqFt Above
2297
SqFt Total
2297
Style
Colonial
Water Source
Public
Zoning
RESIDENTIAL
Interior Features
Appliances
RangeElectric RangeElectric OvenElectric Water HeaterWasherBuilt-In RangeDishwasherRefrigeratorStainless Steel Appliance(s)MicrowaveDryer
Basement
FullBath/Stubbed
Cooling
Central AirCeiling Fan(s)Electric
Electric
200+ Amp Service
Flooring
Carpet
Heating
PropaneForced Air
Interior
Ceiling Fan(s)Kitchen IslandPantryRecessed LightingWalk-In Closet(s)Built-in Features



Did you know? You can invite friends and family to your search. They can join your search, rate and discuss listings with you.