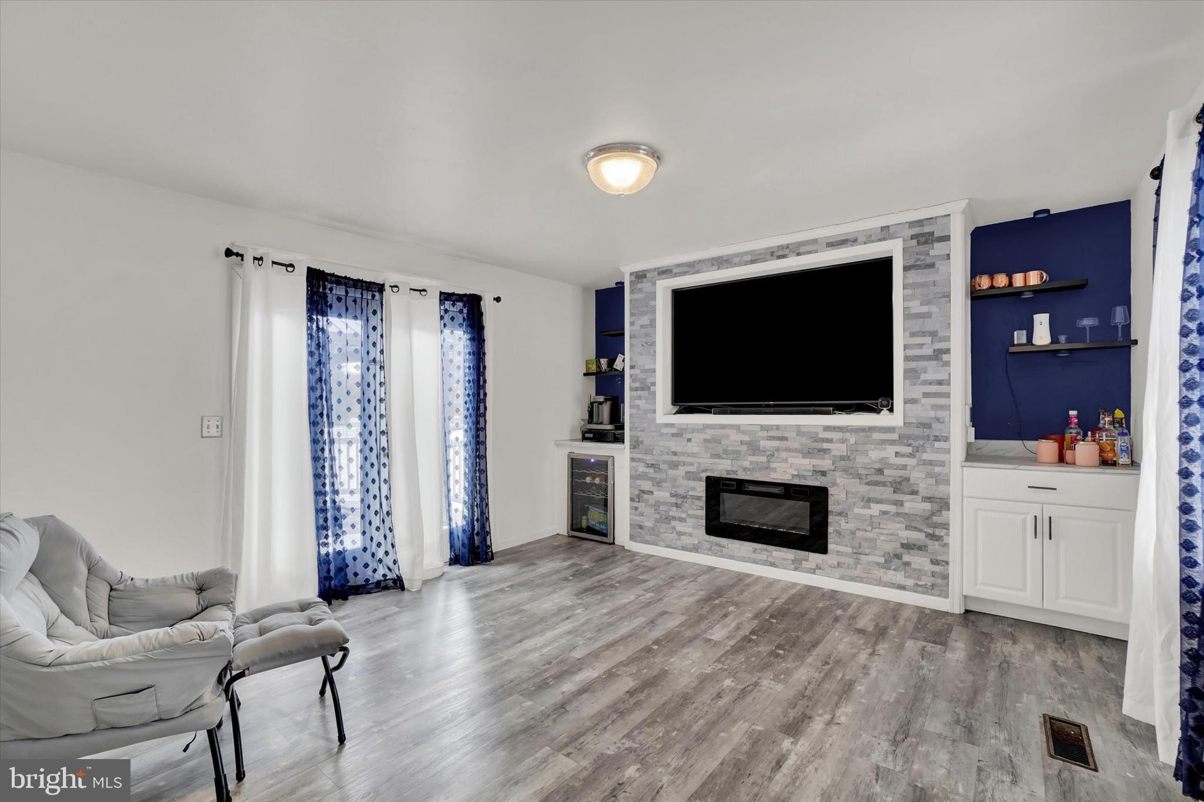
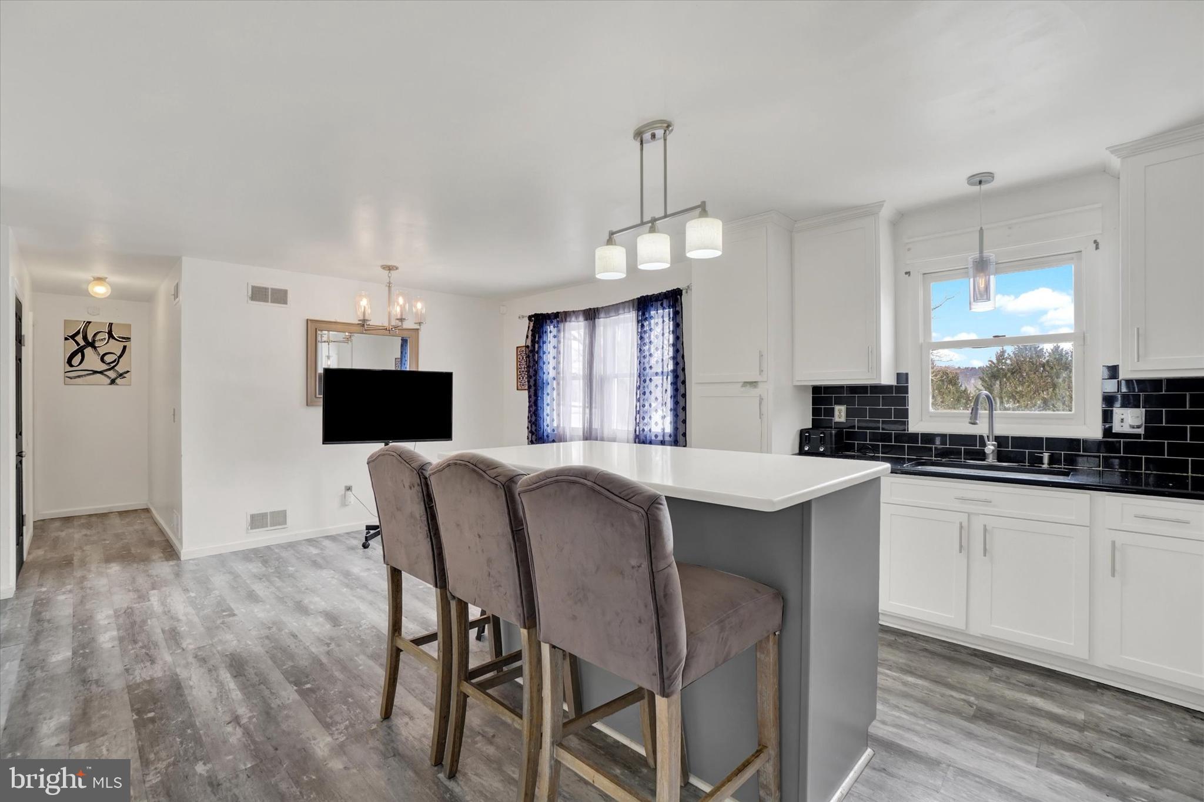
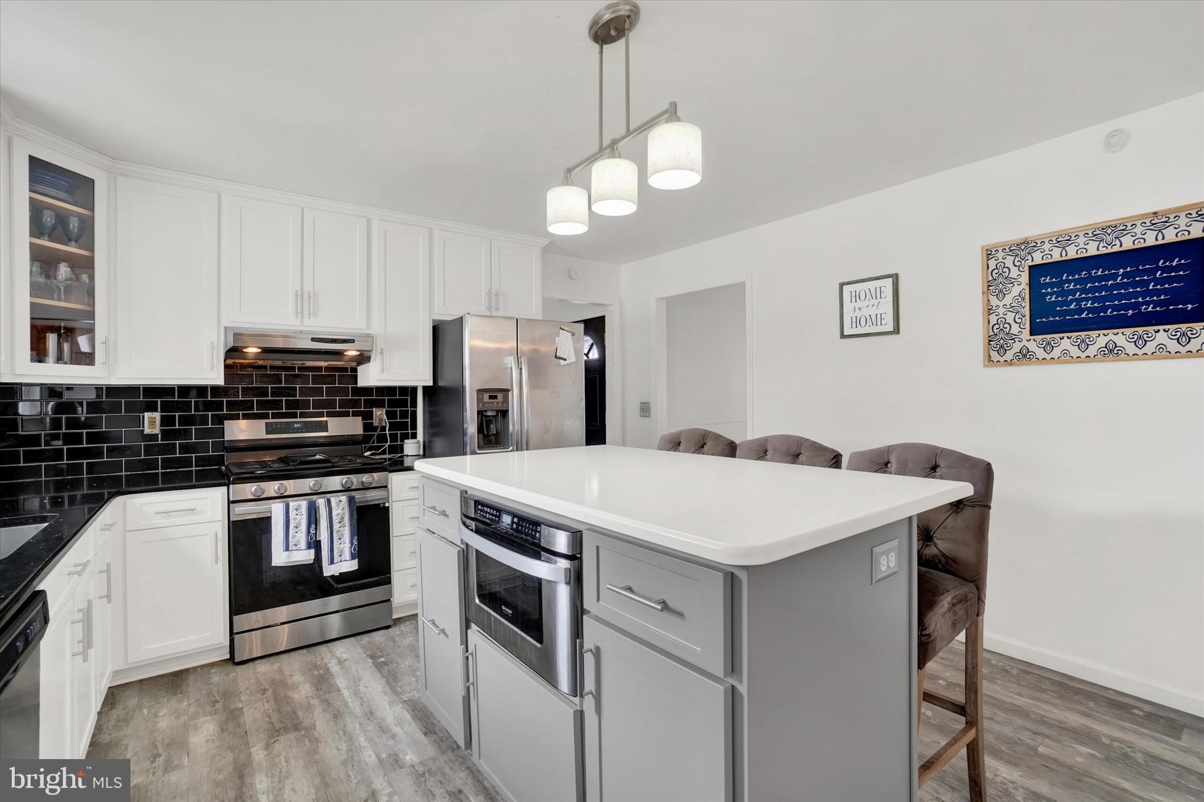
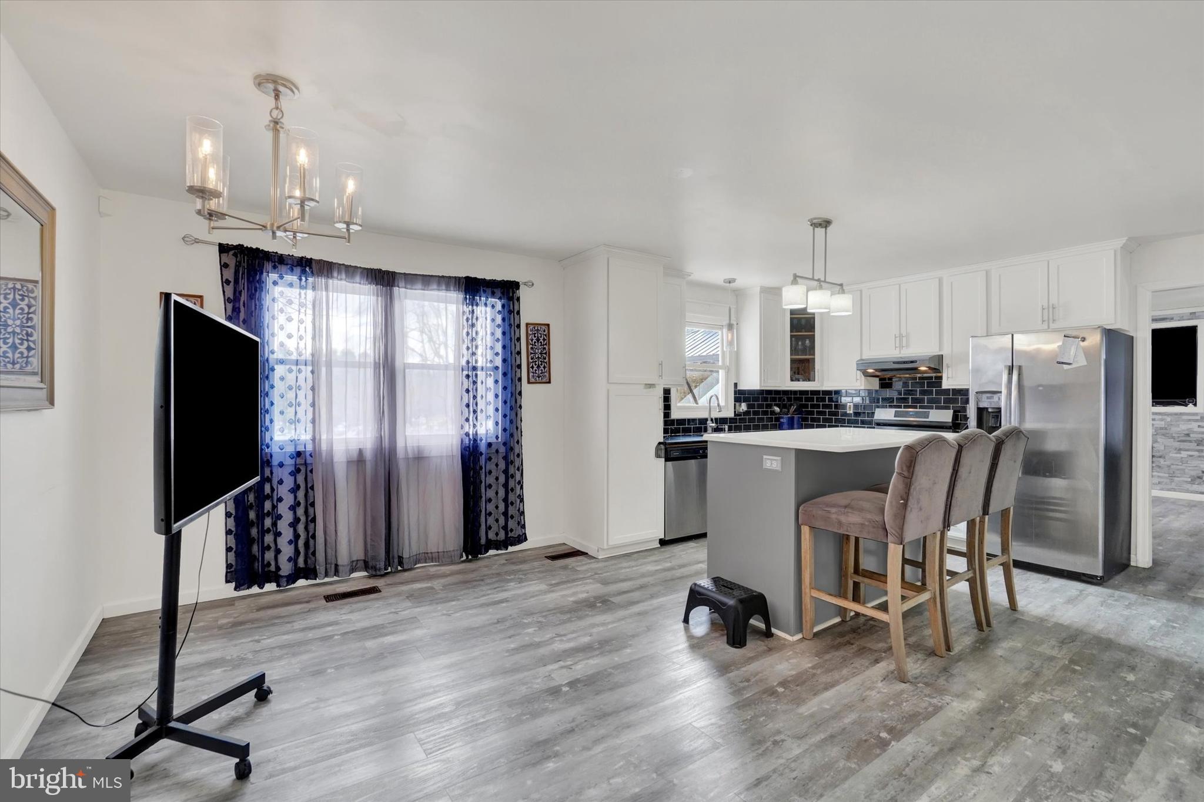
Opportunity awaits in Wrightsville! This 3-bedroom, 2.5-bath home offers a flexible floor plan, a first-floor primary suite, and plenty of potential for buyers looking to make a property their own. The main level features luxury vinyl plank flooring in select areas, a kitchen with a center island, and an additional sitting area that could serve as a home office or bonus living space. The primary suite includes a private bath with a soaking tub and double vanity. Additional features include two heating and cooling zones and an unfinished area above the garage with stair access. Materials for this unfinished space are included with the sale, offering an opportunity for a future project. Outside, the property features a relatively level backyard with a patio and pergola, providing space for outdoor enjoyment. The location offers convenient access to the Susquehanna River, nearby parks, and recreational opportunities. The home has received some updates, while other projects remain unfinished and additional improvements may be needed. With its versatile layout and existing features, this property presents an opportunity for buyers willing to put in some work and make it their own. Property is a short sale and is subject to third-party approval.
Save
Ask
Tour
Hide
Share
Listing Snapshot
Price
$365,000
Days On Site
277 Days
Bedrooms
3
Inside Area (SqFt)
2,184 sqft
Total Baths
3
Full Baths
2
Partial Baths
1
Lot Size
0.71 Acres
Year Built
1988
MLS Number
PAYK2097414
Status
Active
Property Tax
$7,238
HOA/Condo/Coop Fees
N/A
Sq Ft Source
Assessor
Friends & Family
React
Invite
Recent Activity
2 weeks ago
Price changed to $365,000
2 weeks ago
Listing updated with changes from the MLS
2 weeks ago
Status changed to Active
9 months ago
Listing first seen on site
General Features
Acres
0.71
Attached Garage
Yes
Cross Street
Ruby Lane
Foundation
Block
Garage
Yes
Garage Spaces
2
Levels
One and One Half
Parking
Garage Door OpenerAsphaltOn StreetGarageDrivewayAttached
Parking Spaces
6
Property Sub Type
Single Family Residence
Sewer
Septic Tank
Special Circumstances
Short Sale
SqFt Above
2184
SqFt Total
2184
Style
Cape Cod
Utilities
Propane
Water Source
Well
Zoning
RESIDENTIAL
Interior Features
Appliances
Electric RangeElectric OvenElectric Water HeaterDishwasherRefrigeratorWasherMicrowave
Basement
FullSump PumpUnfinishedInterior Entry
Cooling
Central AirElectric
Electric
200+ Amp Service
Heating
PropaneForced Air
Laundry Features
In Basement
Main Level Bedrooms
3
Save
Ask
Tour
Hide
Share
Exterior Features
Construction Details
Vinyl SidingAluminum Siding
Lot Features
ClearedFront YardLevelBack Yard
Patio And Porch
Patio
Pool Features
None
Roof
Asphalt
View
Other
Waterview
Other
Community Features
MLS Area
Lower Windsor Twp (15235)
School District
EASTERN YORK
Schools
School District
EASTERN YORK
Elementary School
Unknown
Middle School
EASTERN YORK
High School
EASTERN YORK
Listing courtesy of Howard Hanna Real Estate Services-York