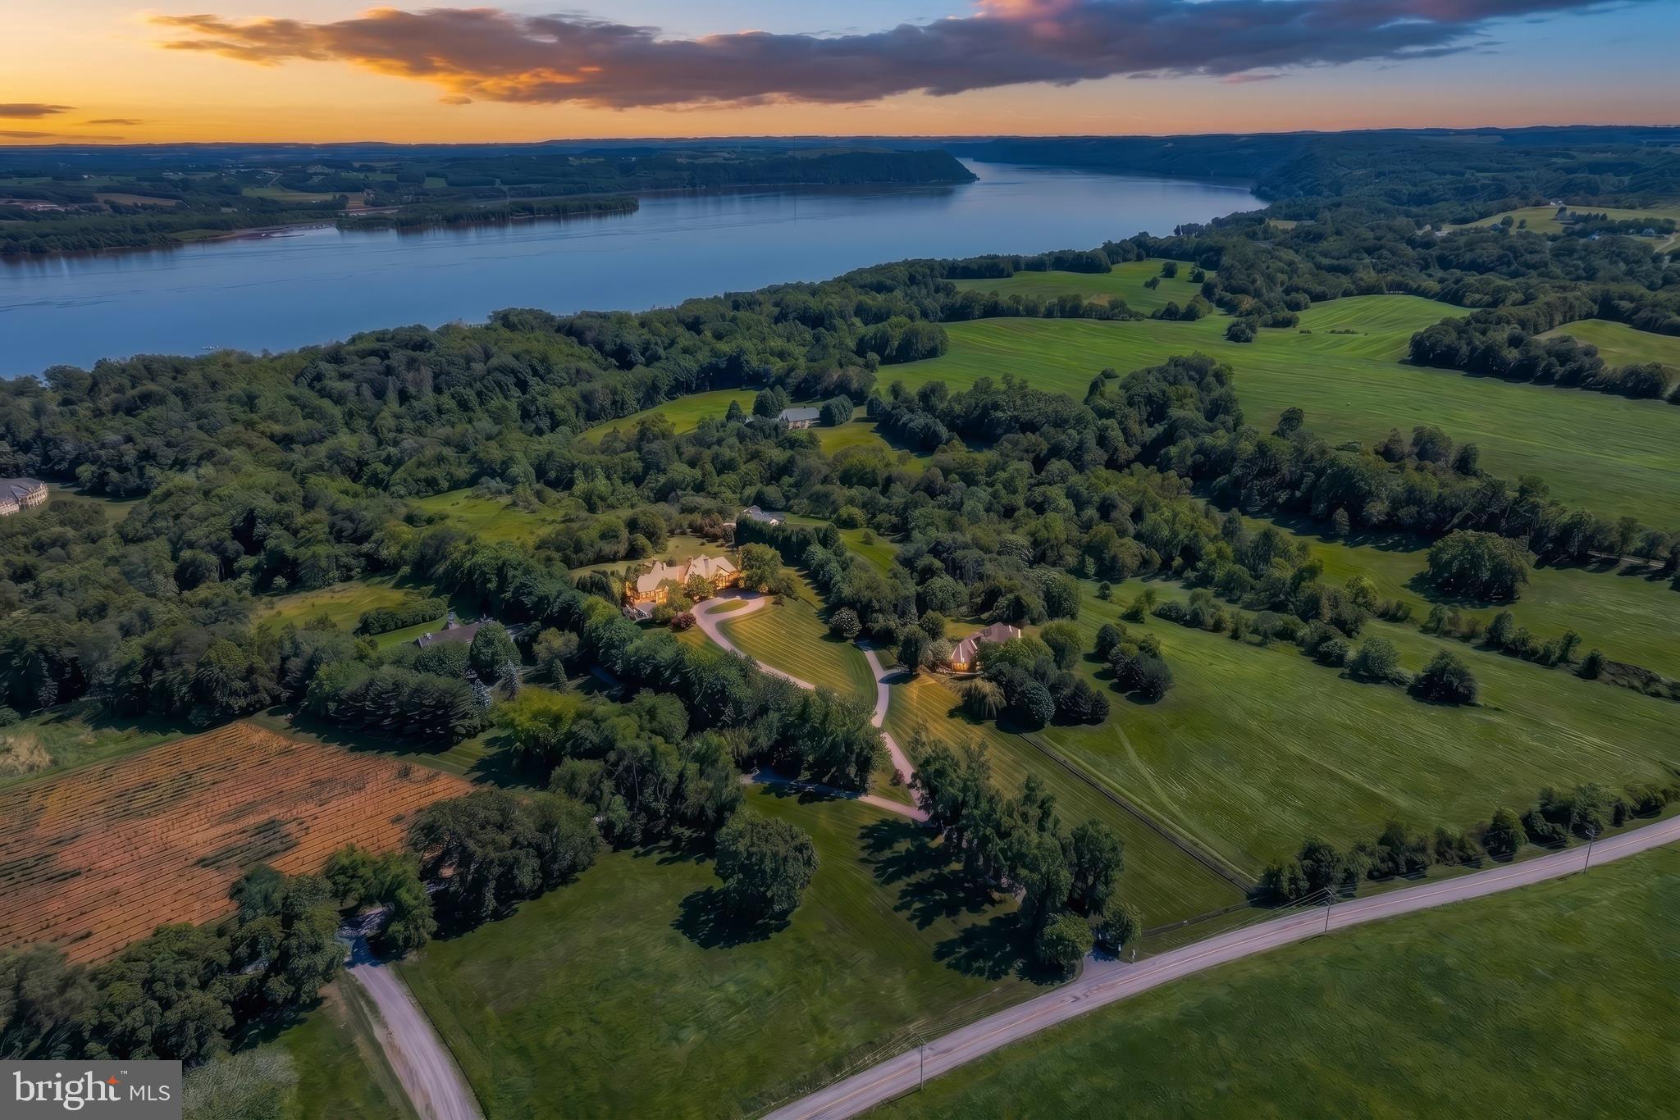
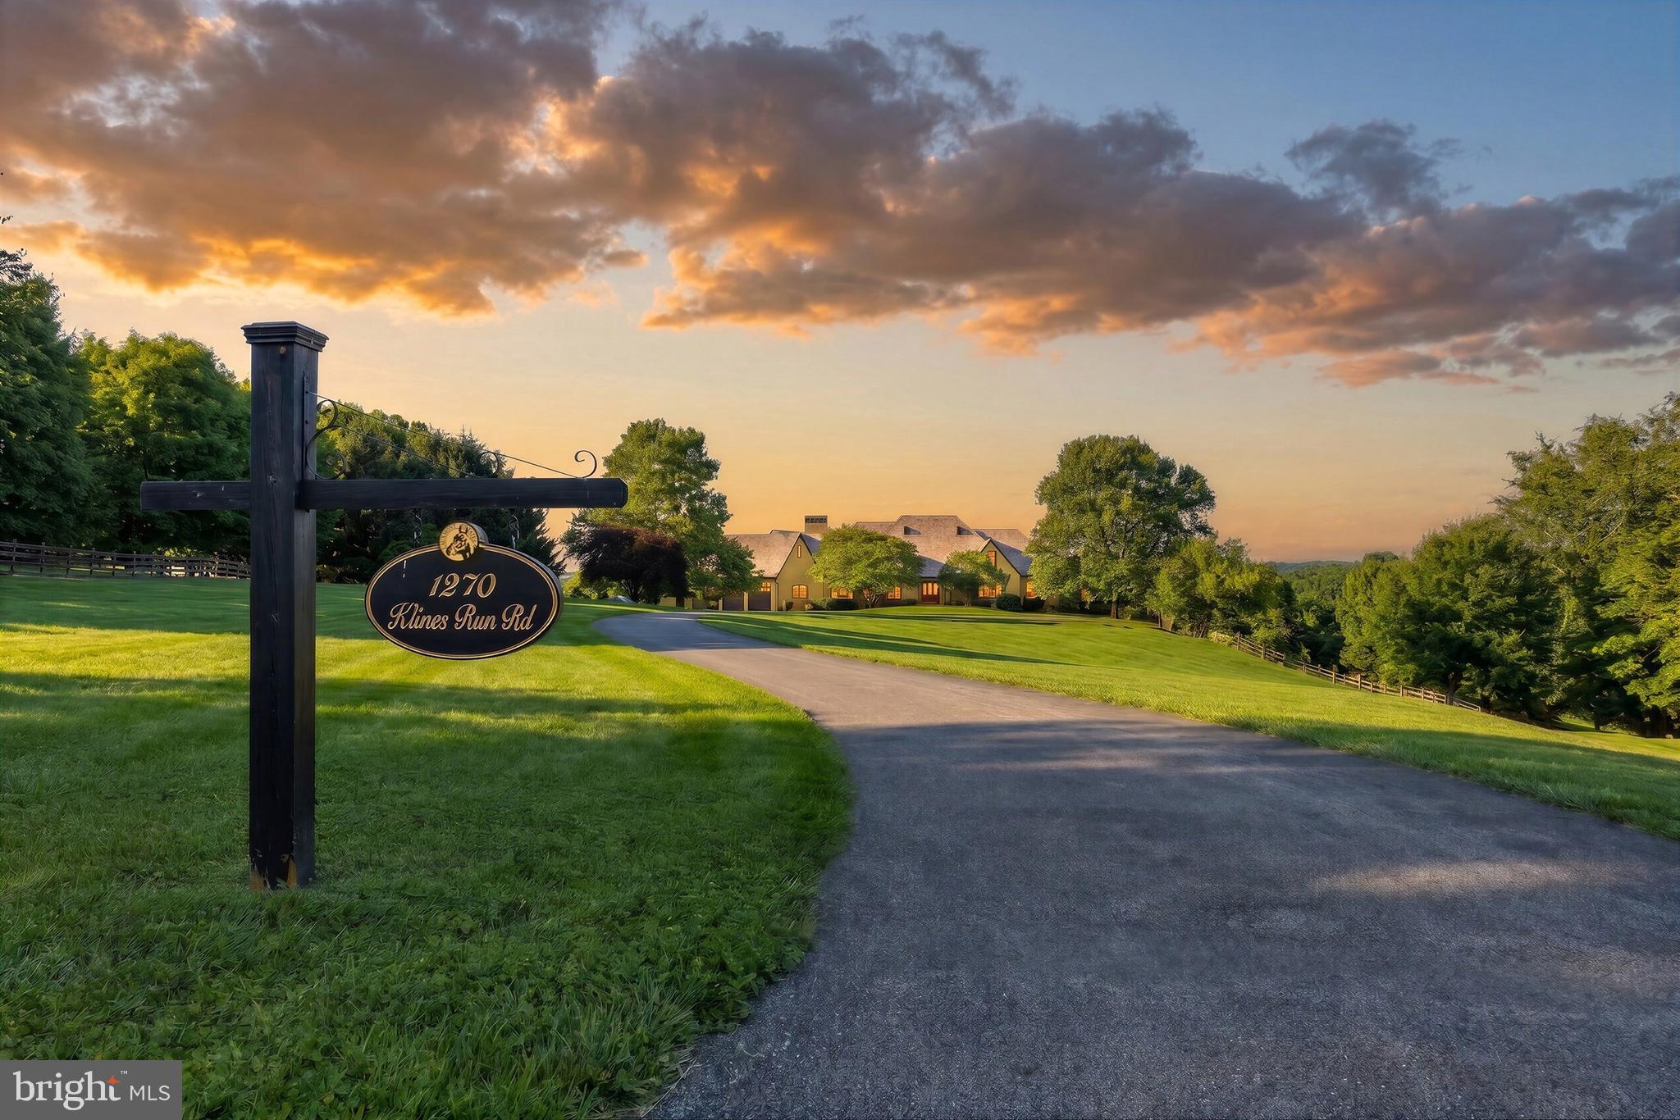
Tucked away at the end of a private drive in prestigious Lauxmont Farms, this extraordinary French Country estate offers a rare combination of architectural elegance, exceptional privacy, and seasonal views of the majestic Susquehanna River. Set on 5.43 meticulously maintained acres, this custom residence is a private retreat designed for both grand entertaining and comfortable everyday living.
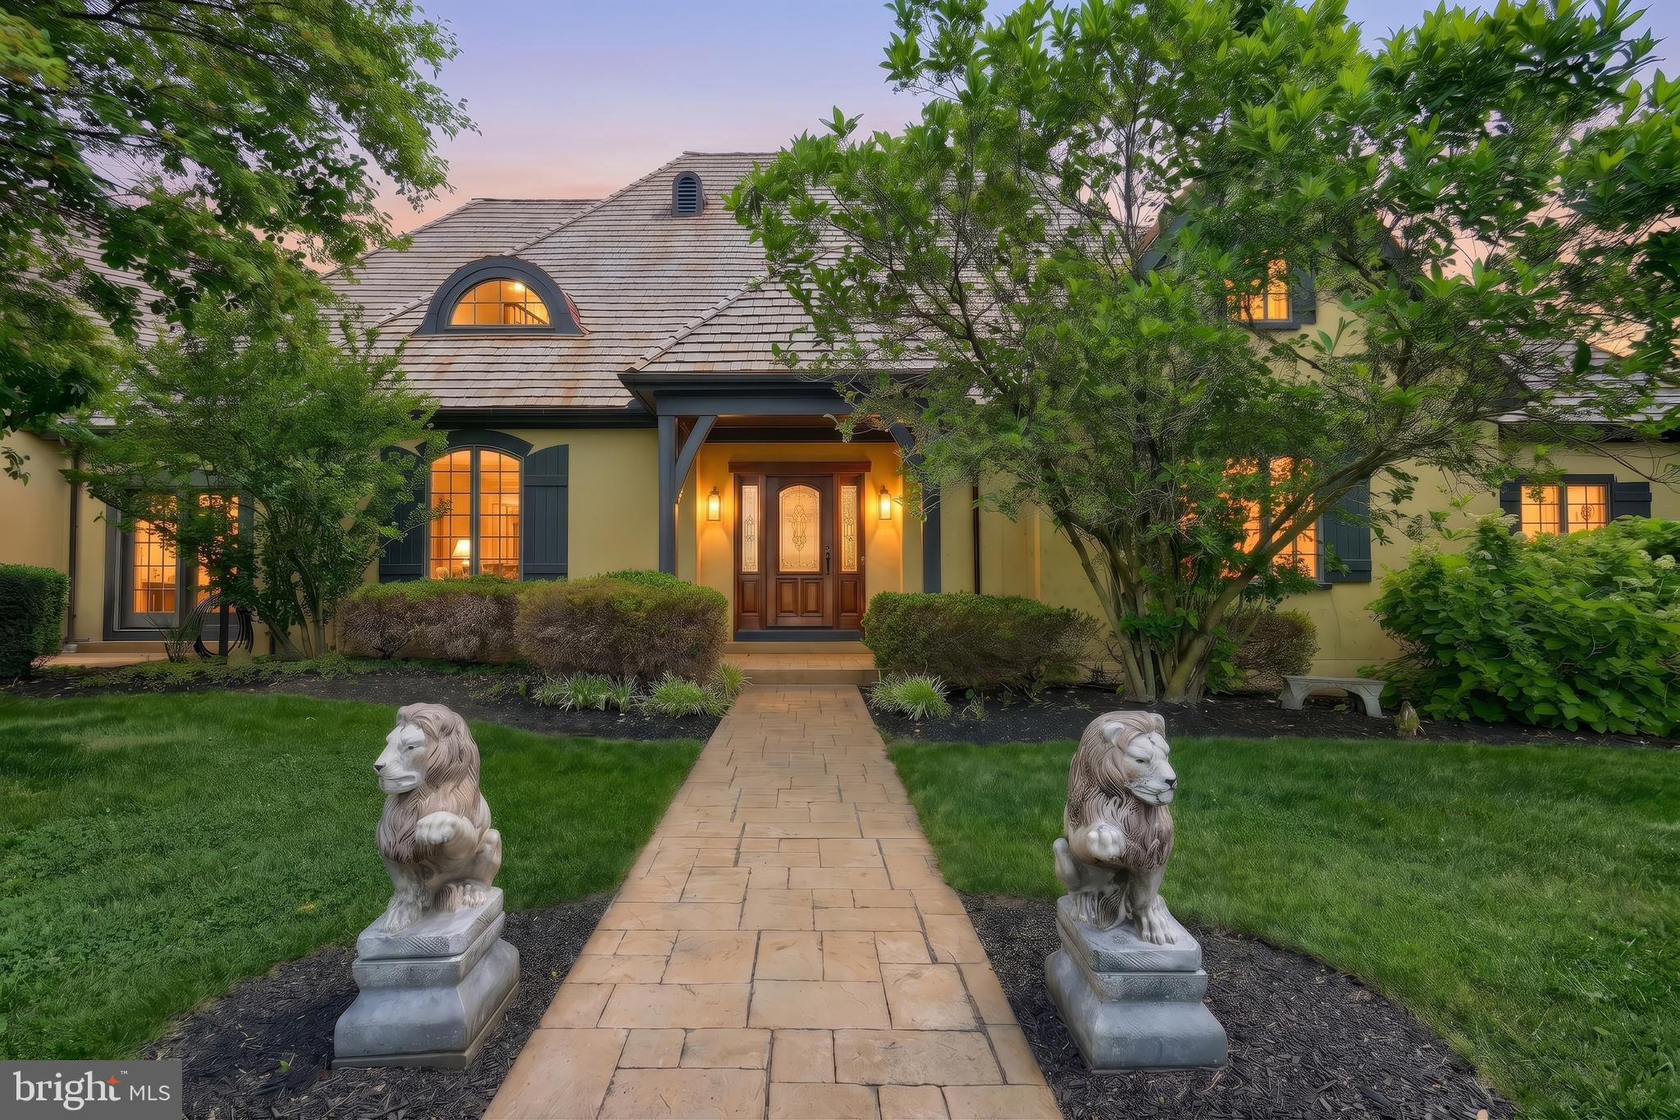
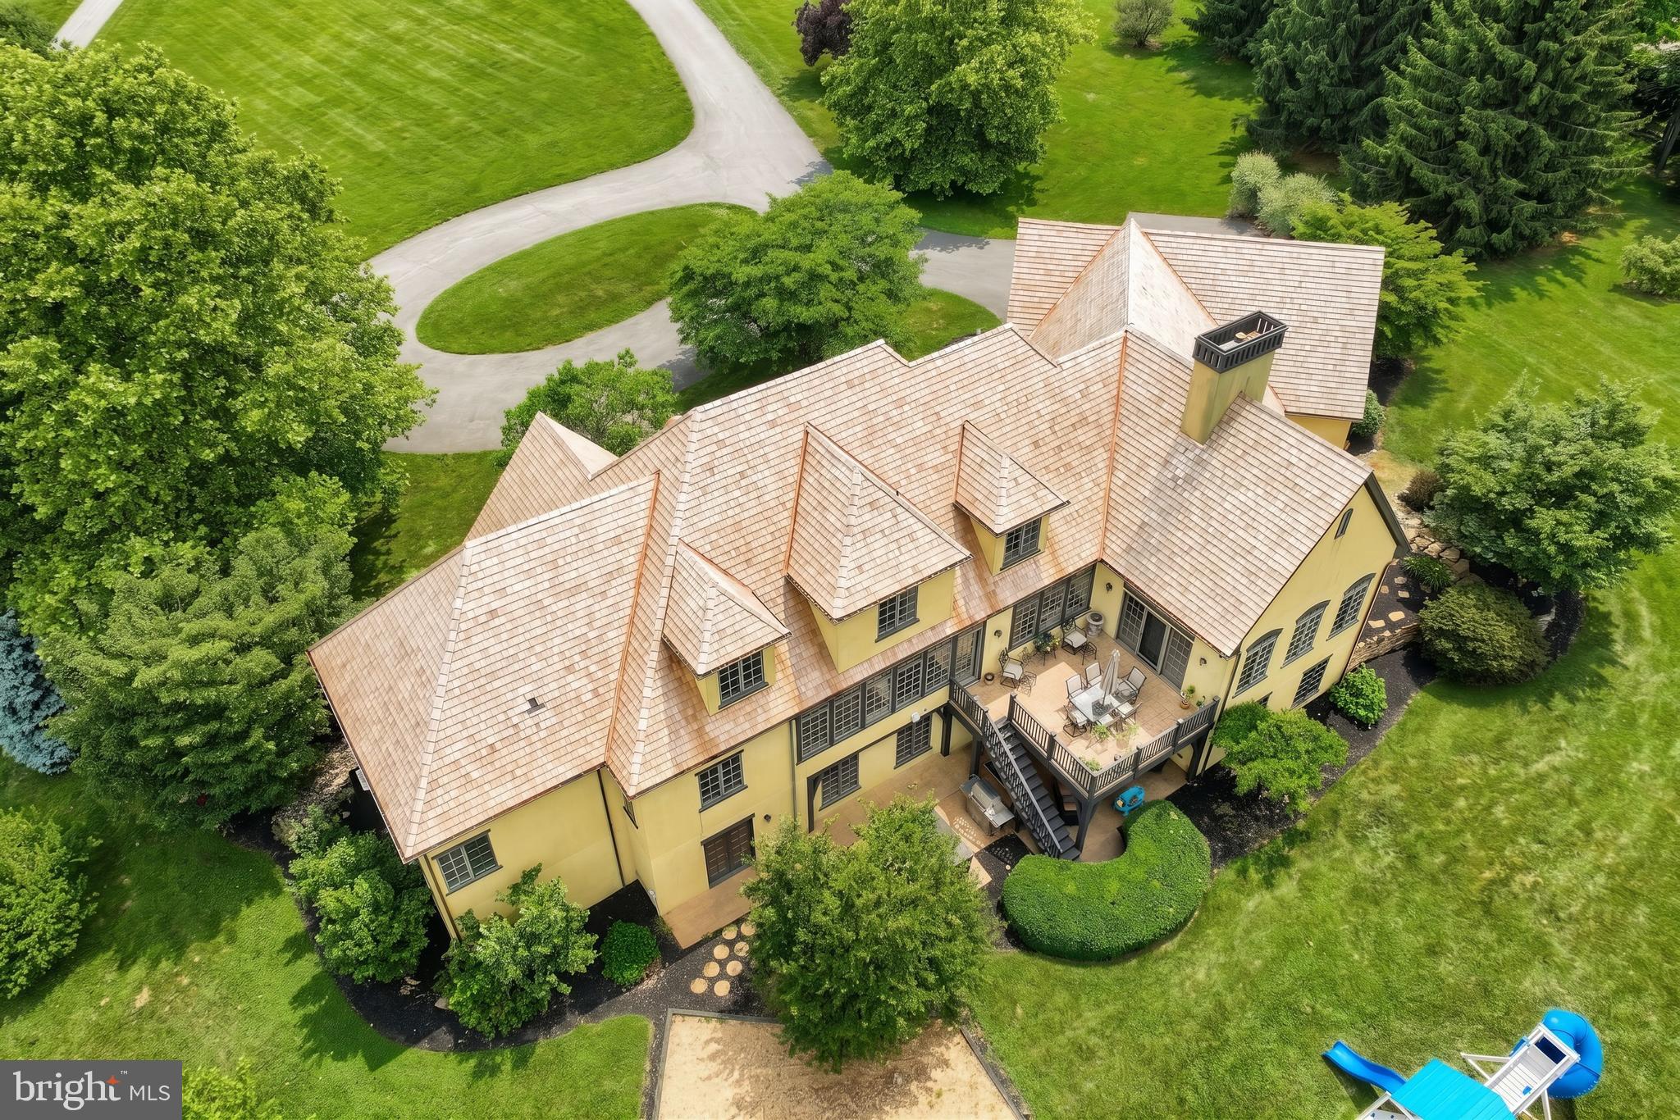
From the moment you arrive, the home’s distinctive architecture sets it apart. A circular driveway, mature landscaping, and a stunning new shake-style roof create a memorable first impression. Inside, a dramatic curved staircase welcomes you into a home filled with rich Pennsylvania cherry flooring, soaring cathedral and tray ceilings, arched doorways, transom windows, custom millwork, and exquisite craftsmanship throughout.
At the heart of the home is a gourmet French-inspired kitchen featuring premium Viking and Dacor appliances, custom cabinetry, an oversized center island, an expansive pantry, a built-in workspace, and abundant preparation and gathering space. Adjacent living and entertaining areas flow seamlessly to multiple outdoor spaces, including a private patio perfect for morning coffee, evening cocktails, or dining under the stars.
The spectacular executive library is a true showpiece, complete with custom-built-in cabinetry, extensive shelving, and workspace ideal for a private study, home office, or reading retreat. The sun-filled great room features a striking double-sided fireplace and walls of windows that bring the beauty of the surrounding landscape indoors.
The luxurious primary suite serves as a private sanctuary, offering a tray ceiling, a spa-inspired bath, a soaking tub, an oversized walk-in shower, dual vanities, and an impressive custom walk-in closet. Four additional bedrooms provide flexibility for family, guests, media space, or creative pursuits.
The walkout lower level is an entertainer’s dream, featuring a spacious recreation room, a fully equipped kitchenette, guest accommodations, a fitness studio, a workshop, abundant storage, and a room ideally suited for a future wine cellar. Multiple outdoor entertaining areas, a firepit gathering space, and beautifully landscaped grounds create endless opportunities to relax and enjoy the peaceful surroundings.
Combining timeless architecture, luxurious amenities, over 6,000 square feet of living space, and one of the area’s most desirable estate settings, this exceptional Lauxmont Farms property offers a lifestyle rarely found and not easily duplicated.
ADDITIONAL FEATURES
• Circular driveway with parking for 20+ vehicles — ideal for entertaining family and friends
• New 45-year cedar shake roof installed in 2025
• Owned a propane tank
• Two-zone heating system
• Two hot water heaters
• Radon mitigation system installed
• Beautifully refinished Pennsylvania cherry hardwood floors
• Elegant curved staircase
• Custom library/home office with built-in shelving and desk
• Sunroom with transom windows and beautiful views
• Double-sided fireplace serving the great room and adjoining living spaces
• Glass front entry doors with transom windows providing abundant natural light
• Located in desirable Lauxmont Farms
A rare opportunity to own a gracious custom home designed for everyday living, entertaining, and creating lasting memories.”
Save
Ask
Tour
Hide
Share
Listing Snapshot
Price
$1,150,000
Days On Site
129 Days
Bedrooms
5
Inside Area (SqFt)
6,371 sqft
Total Baths
4
Full Baths
3
Partial Baths
1
Lot Size
5.43 Acres
Year Built
2000
MLS Number
PAYK2098324
Status
Active
Property Tax
$20,426
HOA/Condo/Coop Fees
N/A
Sq Ft Source
Estimated
Friends & Family
React
Comment
Invite
No Comments Yet
Did you know? You can invite friends and family to your search. They can join your search, rate and discuss listings with you.
Recent Activity
3 weeks ago
Price changed to $1,150,000
3 weeks ago
Listing updated with changes from the MLS
4 months ago
Listing first seen on site
General Features
Acres
5.43
Attached Garage
Yes
Foundation
Block
Garage
Yes
Garage Spaces
3
Levels
One and One Half
Parking
OversizedGarage Door OpenerOff StreetGarageDrivewayInside EntranceAttached
Parking Spaces
23
Property Sub Type
Single Family Residence
Security
Smoke Detector(s)
Sewer
Septic Tank
Special Circumstances
Standard
SqFt Above
4271
SqFt Below
2100
SqFt Total
6924
Style
Other
Water Source
Well
Zoning
RESIDENTIAL
Interior Features
Appliances
OvenGas RangeGas OvenGas Water HeaterDryerRange HoodRefrigeratorWasherCooktopDishwasherMicrowave



Did you know? You can invite friends and family to your search. They can join your search, rate and discuss listings with you.