Property Search

Save
Ask
Tour
Hide
Share
$275,000
192 Days On Site

812 S GEORGE STREET
YORK, PA 17403

Single Family Residence|Pending
6
Beds
2
Total Baths
2
Full Baths
2,778
SqFt
$99
/SqFt
1897
Built
Subdivision:
SPRINGDALE
County:
YORK
Listing courtesy of House Broker Realty LLC
Call Now: (703) 898-3565
Is this the listing for you? We can help make it yours.
(703) 898-3565
812 S GEORGE STREET812 S GEORGE STREET812 S GEORGE STREET812 S GEORGE STREET
Save
Ask
Tour
Hide
Share

Mortgage Calculator

Monthly Payment (Est.)

Enter an interest rate to see your estimated monthly payment.
Calculator powered by Showcase IDX, a Constellation1 Company. Copyright ©2026 Information is deemed reliable but not guaranteed.

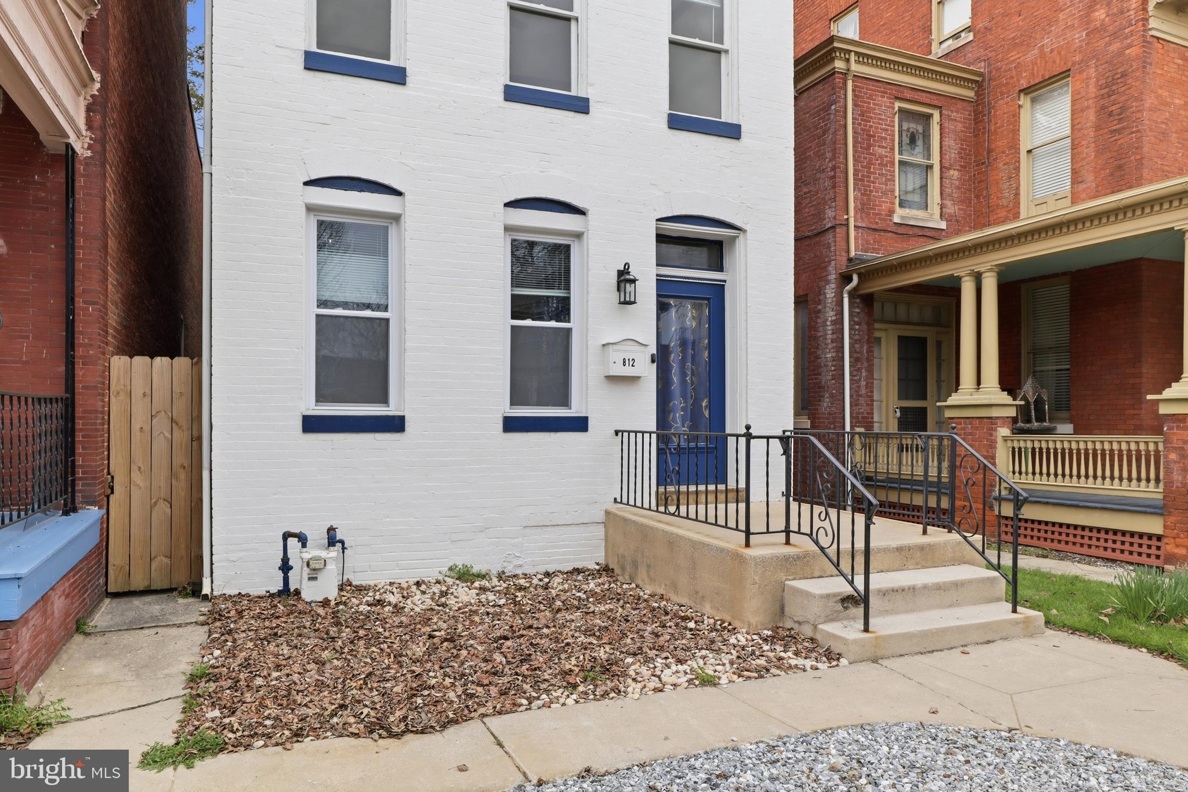
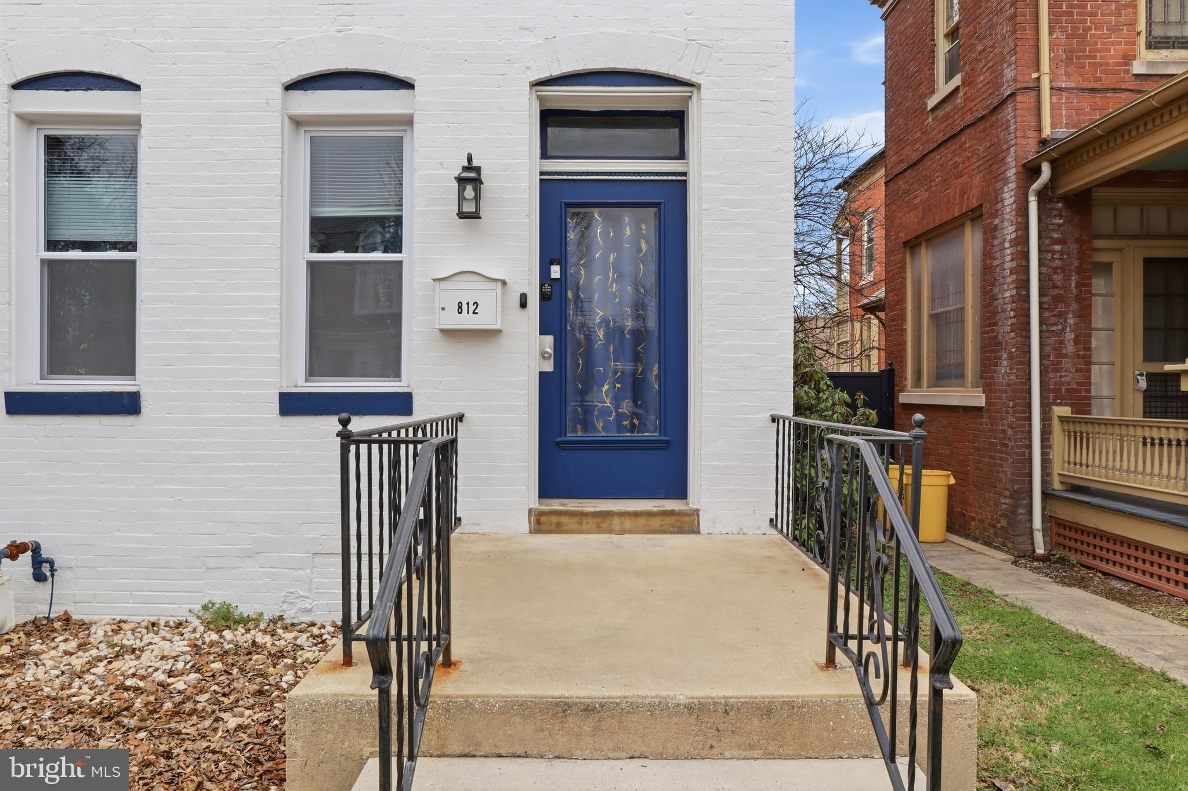
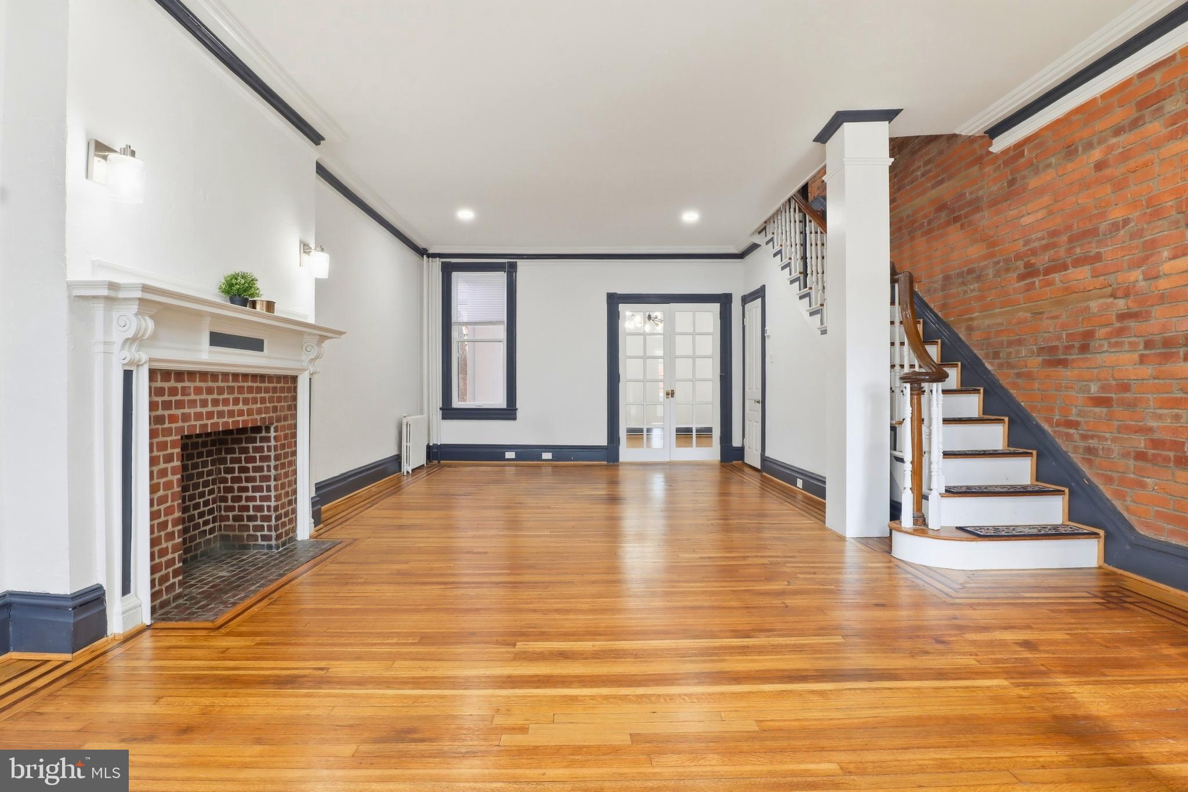
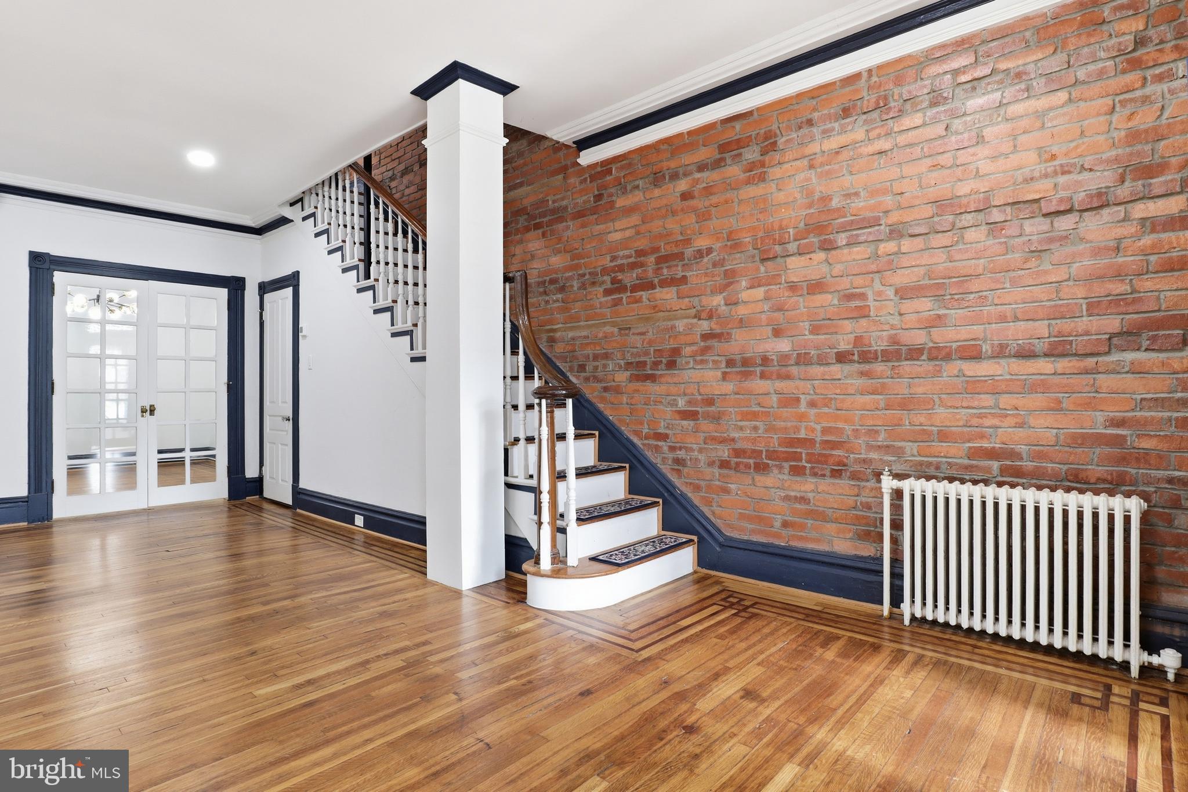
Back on the market through no fault of the home or seller! The seller generously allowed the previous buyer additional time to sell their home because of strength of their offer, but after patiently waiting, the seller could no longer extend. Now aggressively priced with a $10,000 reduction, the seller is motivated—don’t miss this opportunity! Welcome to 812 S George Street, a beautifully restored 3 story brick DETACHED Colonial originally built in 1897 and perfectly located on the edge of York City near the desirable Springdale neighborhood. This location offers the best of both worlds with city convenience and neighborhood charm. Positioned in a prime location two minutes to York Hospital and York College, makes it a continuous sought out location for doctors & professors.  Completely renovated in late 2023, this home blends historic character with extensive modern upgrades, meaning much of the heavy lifting has already been done. Major improvements include a new roof, updated plumbing and electrical systems including a new main electrical line, a new main sewer line inside and out, new copper water piping in the front yard, new living room windows, new exterior trim paint, a new garage door opener and a radon reduction system already in place. A recently serviced gas powered commercial grade steam boiler furnace with radiators and a new hot water heater provide peace of mind for years to come. Step inside through the private foyer and be greeted by a gold tray ceiling that sets the tone for the craftsmanship found throughout. The main level features original refinished hardwood floors, an exposed brick accent wall and a beautifully refinished staircase with an epoxy finish. The updated kitchen offers granite countertops, stainless steel appliances, white cabinetry, a tile backsplash and a large farmhouse style tub sink. The dining room showcases custom built in shelving and can easily serve as a formal dining space, library or flex room. A possible sixth bedroom, office or study on the main level adds additional versatility. Upstairs, spacious bedrooms feature new ceiling fans while both fully renovated bathrooms offer stylish modern finishes, including one with a walk in tile shower and the other with a tub and shower combination. Laundry is on the 2nd level, and there is an additional laundry hookup in the bathroom.  Outdoor living is just as inviting with new wooden decks, a backyard staircase, refreshed landscaping, and no maintenance. No grass means no mowing and a fully fenced backyard provides privacy and security. The property also offers off street parking with access from the rear alley, including a two car metal carport with garage door from alley for privacy. Additional improvements include new lighting fixtures, new flooring in the rear main level bedroom and freshly painted interior & exterior. Three portable air conditioning units are also included with the home; the new owner will need to install them. This turn key historic home offers a wonderful blend of character, convenience and modern updates in one of York’s most convenient locations. The home is just minutes to downtown York City Square that includes the York revolution, minor baseball stadium,  The renowned Appel center, breweries wine bars in a plethora of restaurants and less than a mile to I 83 for easy commuting throughout York County and beyond.  Added security being offered with a one year home warranty via First American Home Warranty, as well as . Schedule your private showing and come experience all that 812 S George Street has to offer.

Save
Ask
Tour
Hide
Share
Listing Snapshot
Price 
$275,000
Days On Site 
192 Days
Bedrooms 
6
Inside Area (SqFt) 
2,778 sqft
Total Baths 
2
Full Baths 
2
Partial Baths 
N/A
Lot Size 
0.1 Acres
Year Built 
1897
MLS® Number 
PAYK2099050
Status 
Pending
Property Tax 
$8,140
HOA/Condo/Coop Fees 
N/A
Sq Ft Source 
Assessor
Friends & Family
Recent Activity
2 weeks agoStatus changed to Pending
2 weeks agoListing updated with changes from the MLS®
3 weeks agoPrice changed to $275,000
6 months agoListing first seen on site
General Features
Acres 
0.1
Carport 
2
Foundation 
Permanent
Garage 
Yes
Garage Spaces 
2
Levels 
Three Or More
Parking 
ConcreteOff StreetOn StreetGarageDetached CarportCoveredDetached
Parking Spaces 
4
Pets 
Yes
Property Sub Type 
Single Family Residence
Sewer 
Public Sewer
Special Circumstances 
Standard
SqFt Above 
2778
SqFt Total 
3259
Style 
Colonial
Water Source 
Public
Zoning 
RESIDENTIAL
Interior Features
Appliances 
Gas RangeGas OvenGas Water HeaterDishwasherIce MakerRefrigeratorStainless Steel Appliance(s)DryerWasherENERGY STAR Qualified RefrigeratorENERGY STAR Qualified DishwasherENERGY STAR Qualified AppliancesENERGY STAR Qualified Water Heater
Basement 
Cooling 
Ceiling Fan(s)None
Fireplace 
Yes
Fireplace Features 
MasonryWood Burning
Fireplaces 
1
Flooring 
WoodHardwoodVinyl
Heating 
Natural GasHot WaterCentral
Interior 
Ceiling Fan(s)Recessed LightingBuilt-in FeaturesSoaking Tub

Laundry Features 
Laundry RoomUpper LevelMain Level
Main Level Bedrooms 
1
Additional Bedroom 
Level - MainFeatures - Ceiling Fan(s)
Bathroom 2 
Level - Main
Bedroom 2 
Features - Ceiling Fan(s)
Bedroom 3 
Features - Ceiling Fan(s)
Bedroom 4 
Features - Ceiling Fan(s)
Bedroom 5 
Features - Ceiling Fan(s)
Dining Room 
Level - MainFeatures - Crown Molding
Foyer 
Level - Main
Kitchen 
Level - MainFeatures - Crown Molding
Laundry 
Living Room 
Level - MainFeatures - Crown Molding
Primary Bathroom 
Primary Bedroom 
Features - Ceiling Fan(s)
Save
Ask
Tour
Hide
Share
Exterior Features
Construction Details 
Brick
Fencing 
Wood
Lot Features 
Level
Patio And Porch 
Deck
Pool Features 
None
Community Features
Community Features 
Sidewalks
MLS Area 
York City (15201)
School District 
YORK CITY
Schools
School District
YORK CITY
Elementary School
Unknown
Middle School
Unknown
High School
WILLIAM PENN
Listing courtesy of House Broker Realty LLC


The real estate listing information is provided by Bright MLS is for the consumer's personal, non-commercial use and may not be used for any purpose other than to identify prospective properties consumer may be interested in purchasing. Any information relating to real estate for sale or lease referenced on this web site comes from the Internet Data Exchange (IDX) program of the Bright MLS. This web site references real estate listing(s) held by a brokerage firm other than the broker and/or agent who owns this web site. The accuracy of all information is deemed reliable but not guaranteed and should be personally verified through personal inspection by and/or with the appropriate professionals. Properties in listings may have been sold or may no longer be available. The data contained herein is copyrighted by Bright MLS and is protected by all applicable copyright laws. Any unauthorized collection or dissemination of this information is in violation of copyright laws and is strictly prohibited. Copyright © 2020 Bright MLS. All rights reserved.

Neighborhood & Commute
Source: Walkscore
Disclosure: Community information and market data powered by Constellation Data Labs. Information is deemed reliable but not guaranteed.
Save
Ask
Tour
Hide
Share
Popular areas we serve

Northern Virginia Communities

  1. Aldie
  2. Alexandria
  3. Annandale
  4. Arlington
  5. Ashburn
  6. Bluemont
  7. Brambleton
  8. Bristow
  9. Broadlands
  10. Burke
  11. Centreville
  12. Chantilly
  13. Fairfax
  14. Falls Church
  15. Gainesville
  16. Great Falls
  17. Herndon
  18. Leesburg
  19. Manassas
  20. Manassas Park
  21. McLean
  22. Middleburg
  23. Oakton
  24. Reston
  25. South Riding
  26. Springfield
  27. Sterling
  28. Stone Ridge
  29. Vienna
  30. Winchester
  31. Woodbridge

Browse by Area

Start A Custom Search