Model Home is located at 486 Winding Way
OPEN Saturdays 1-3pm and Wednesday 4-6pm.
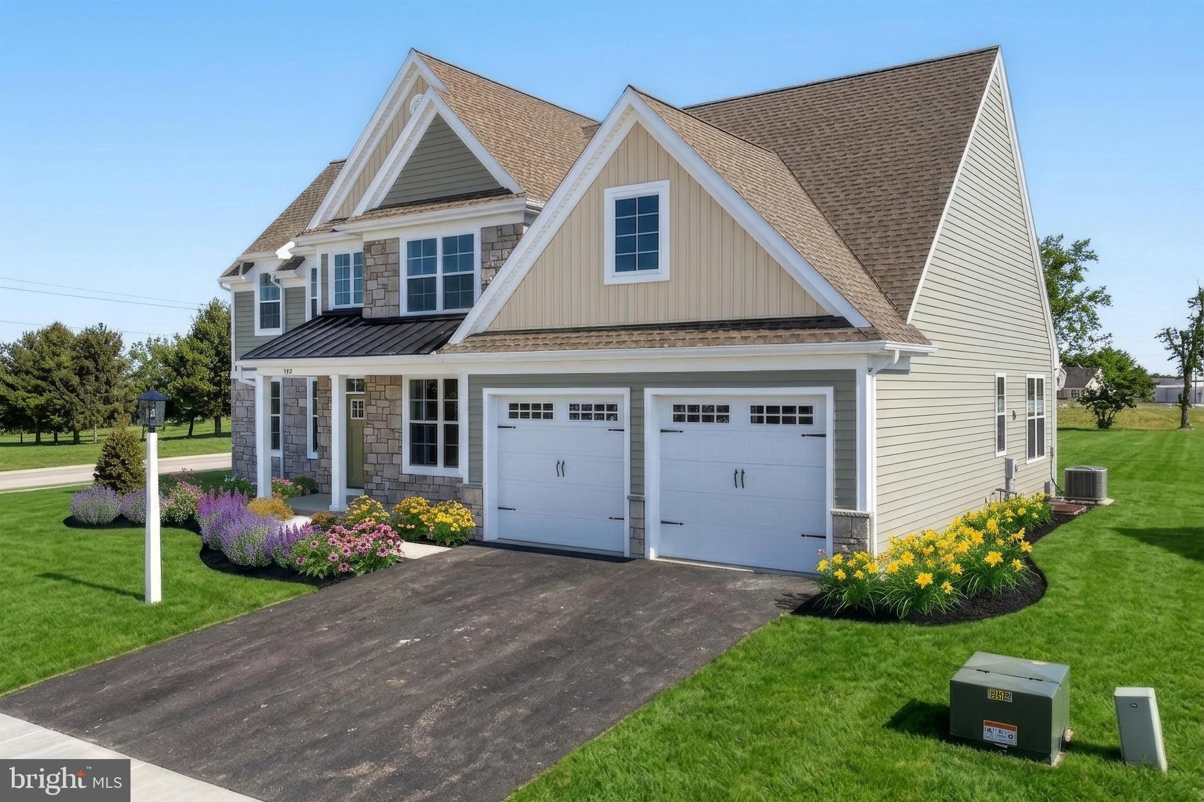
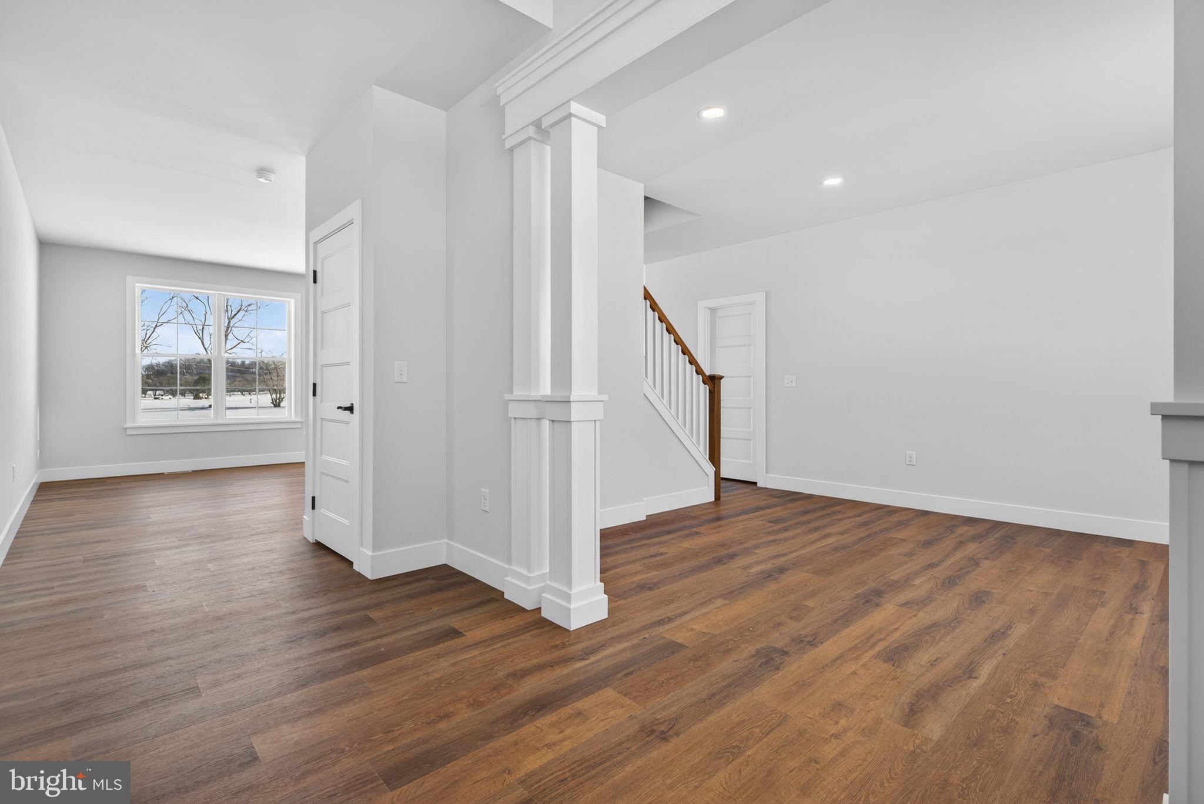
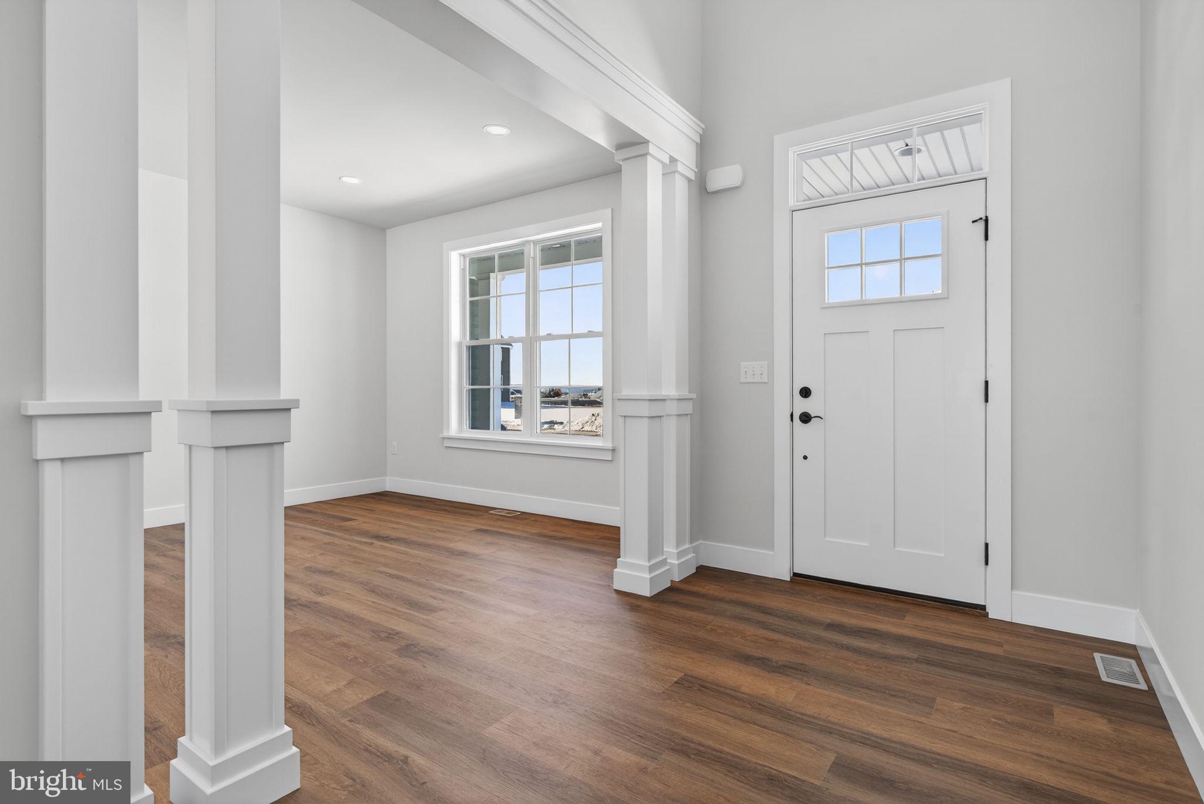
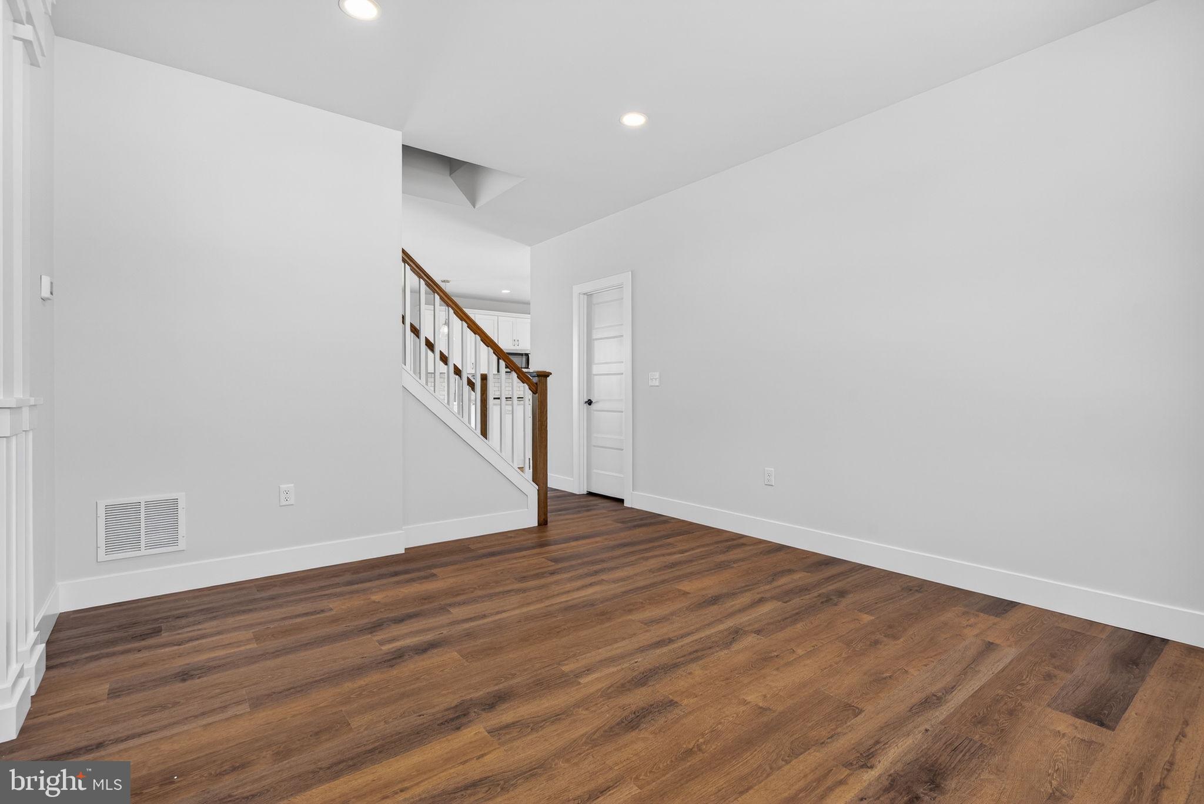
Can’t find the home of your dreams? Then why not choose a beautiful new home constructed home by Horst & Son Home Builders. This Madison II model is affordably priced and thoughtfully designed. This model features 9 ft ceilings, many large windows and an open floor plan on the main level with Luxury Vinyl Plank flooring throughout. The Great room is spacious yet inviting and open to the lovely kitchen which offers soft close cabinets, a spacious, and walk-in pantry. There is a conveniently located mud room with built-ins and a convenient half bath. Your first floor primary bedroom suite is strategically located for privacy and features a large walk-in closet and luxury bathroom with double bowl vanity, Corian counter top and luxury vinyl tile flooring.
Upstairs there is a loft area, 3 nice-sized bedrooms, with loads of closet space and 2nd full bath.
Outside you'll enjoy the covered front porch, with attractive standing seam roof, and a 12 x 12 patio.
River Ridge Hills is a new neighborhood with scenic views of the rolling river hills in Eastern York County. There are a variety of lots available. Some premium lots are available that can accommodate daylights basements, some are adjacent to the neighborhood common area and there are a variety which are connected by the walking paths throughout the neighborhood.
You'll appreciate the convenience of this great location with close proximity to the Eastern York Senior and Middle Schools, Sam Lewis Park, High Point Park, Cool Creek Golf Course, and Long Level Recreation Area with miles of boating. With just minutes to Rt 30, you are a quick commute to Lancaster or York.
Inquire today or stop by the model home for information on the variety of models available.
*While there are MANY features included which would be upgrades with some builders, many are included with the standard price. Check online documents for additional information. However, for this model, some photos shown with this model depict upgraded features which may not be included at the base price.*
Save
Ask
Tour
Hide
Share
Listing Snapshot
Price
$649,900
Days On Site
177 Days
Bedrooms
4
Inside Area (SqFt)
2,684 sqft
Total Baths
3
Full Baths
2
Partial Baths
1
Lot Size
N/A
Year Built
2026
MLS Number
PAYK2099098
Status
Active
Property Tax
N/A
HOA/Condo/Coop Fees
$22 monthly
Sq Ft Source
Estimated
Friends & Family
React
Comment
Invite
No Comments Yet
Did you know? You can invite friends and family to your search. They can join your search, rate and discuss listings with you.
Recent Activity
3 weeks ago
Listing updated with changes from the MLS
6 months ago
Listing first seen on site
General Features
Attached Garage
Yes
Foundation
Concrete Perimeter
Garage
Yes
Garage Spaces
2
Levels
Two
Number Of Stories
2
Parking
Garage Door OpenerGarageDrivewayInside EntranceAttached
Parking Spaces
4
Property Condition
New Construction
Property Sub Type
Single Family Residence
Security
Smoke Detector(s)
Sewer
Public Sewer
Special Circumstances
Standard
SqFt Above
2684
SqFt Total
4299
Style
Traditional
Utilities
Cable AvailableNatural Gas AvailableElectricity Available
Water Source
Public
Zoning
RESIDENTIAL DISTRICT
Interior Features
Appliances
Electric RangeElectric OvenElectric Water HeaterDishwasherWater HeaterDisposalMicrowave



Did you know? You can invite friends and family to your search. They can join your search, rate and discuss listings with you.