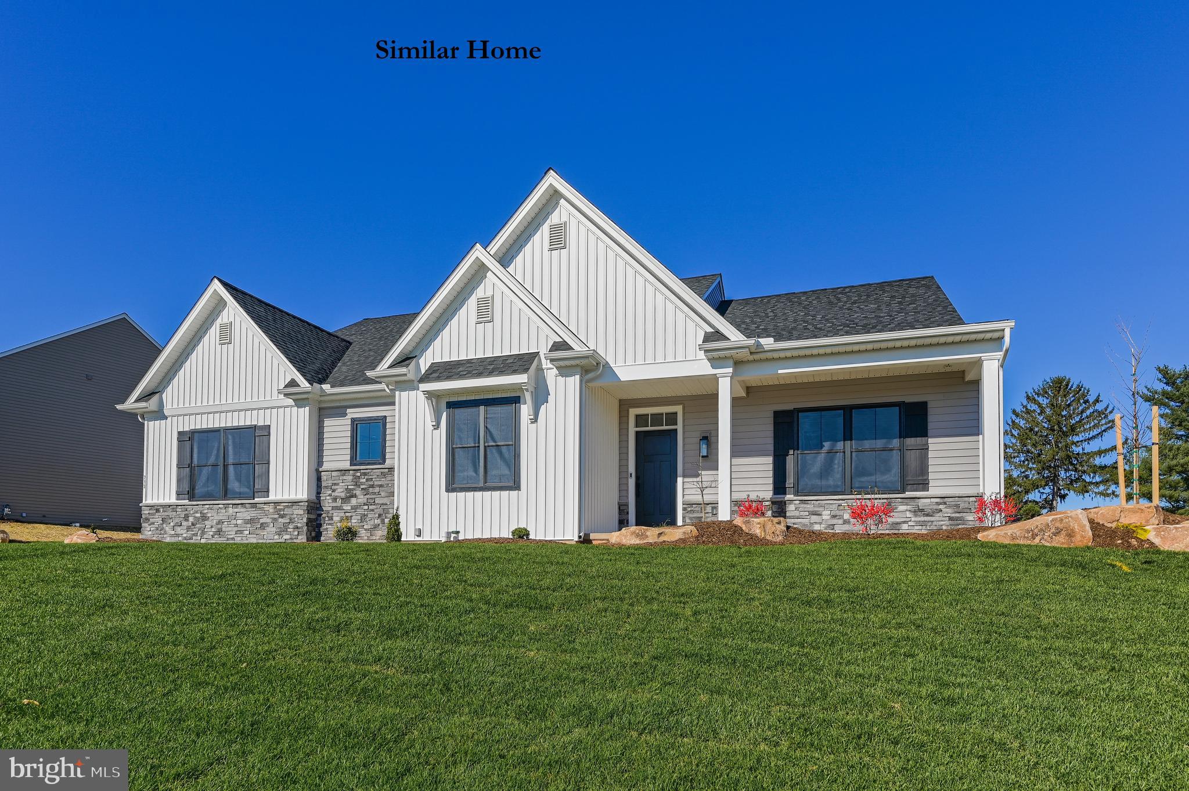
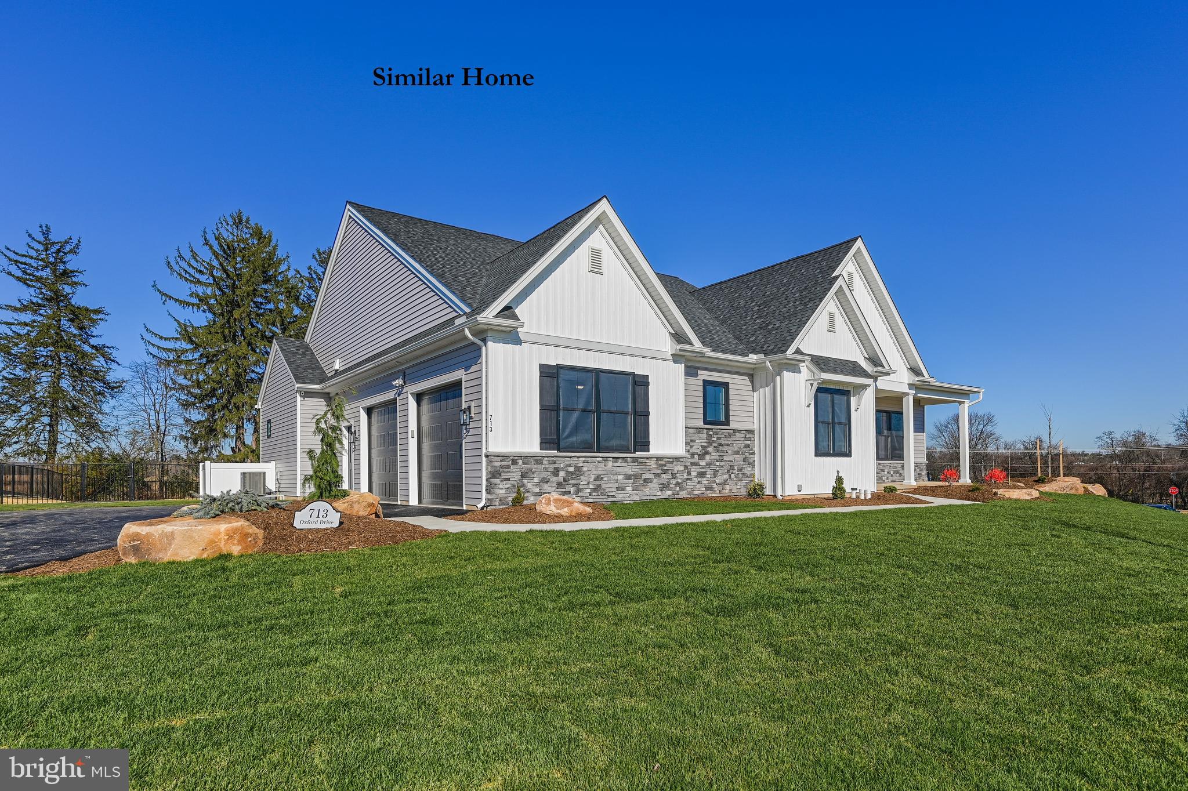
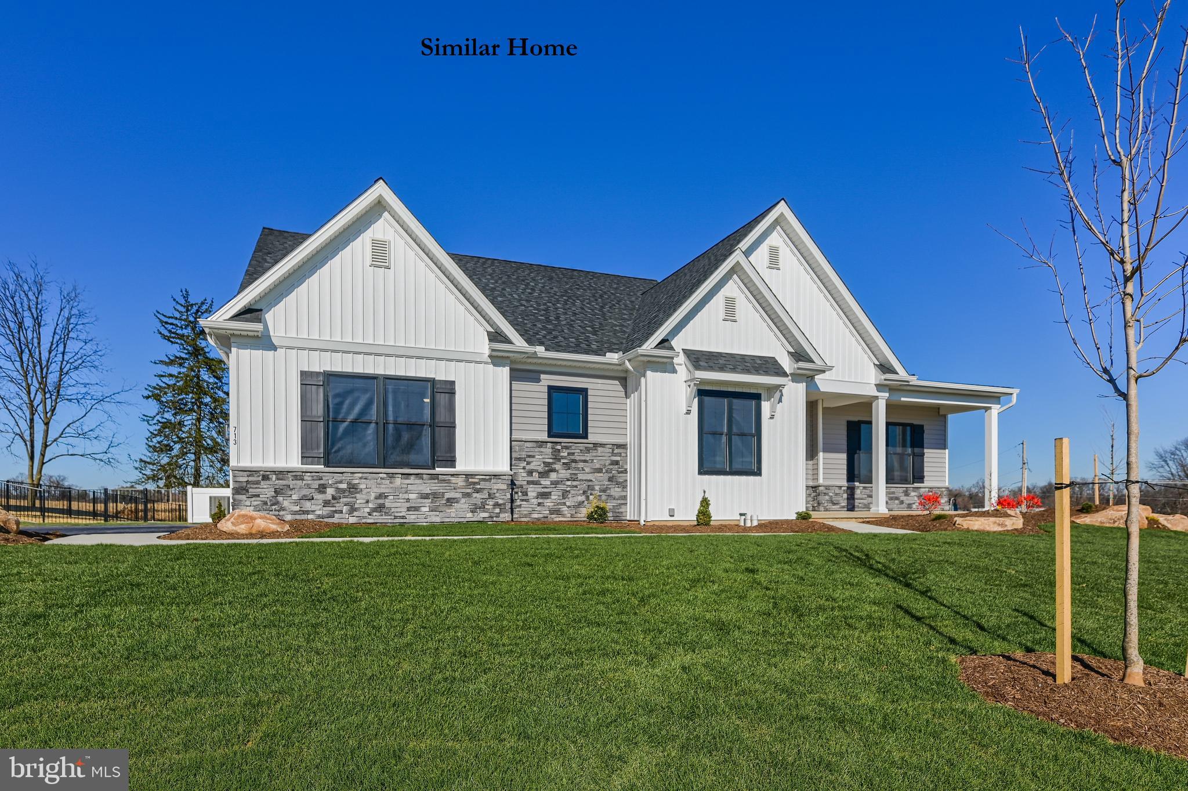
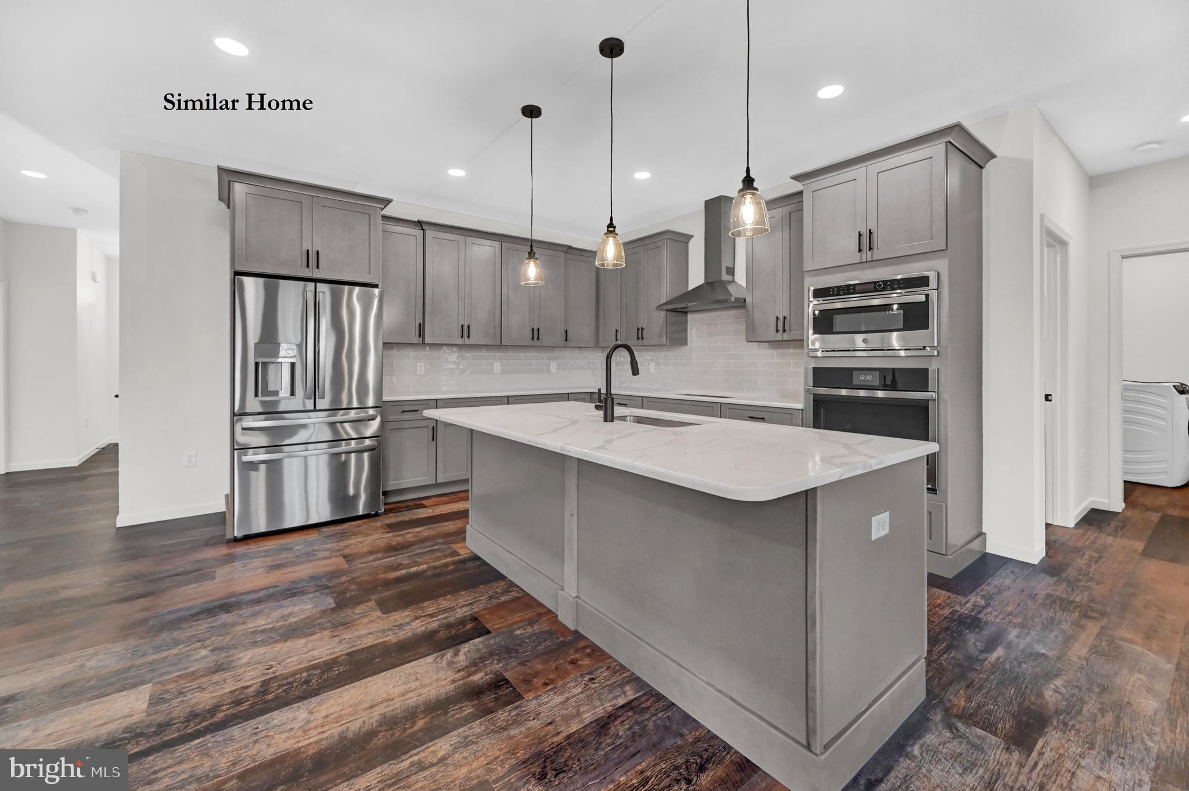
Build the Madison floor plan starting at $571,421 in the prestigious Addington Reserve, where every homesite offers the luxury of space with over half an acre of land located within Central York School District and easy access to I-83. Situated on a quiet cul-de-sac, this design by premier builder Phil Carpenter Custom Homes delivers 2,200+ square feet of high-end, single-level living. This open-concept layout features 9' ceilings and a seamless flow perfect for entertaining. The heart of the home is a gourmet kitchen with granite countertops boasting a massive island with seating for four and a large walk-in Butler’s pantry. Retreat to the private Owner’s Suite, a true sanctuary featuring a stand-alone soaking tub, separate shower, and an expansive walk-in closet. Additional highlights include a versatile flex space for your home office, an oversized 2-car garage with an extra storage bay, and the peace of mind that comes with a custom build. Experience the perfect blend of functionality and privacy on one of our generous half-acre + lots. The list price is the starting price for this floor plan. Contact the Listing Agent to learn more about available incentives when using the builder's preferred lender and title company. Builder contract is required. Open houses are held at our model home located at 705 Oxford Drive every Saturday and Sunday 1:00-3:00 PM. (Model home is not the Madison but it will give you an idea of the builder's craftsmanship.)
Save
Ask
Tour
Hide
Share
Listing Snapshot
Price
$571,421
Days On Site
190 Days
Bedrooms
3
Inside Area (SqFt)
2,263 sqft
Total Baths
2
Full Baths
2
Partial Baths
N/A
Lot Size
N/A
Year Built
2026
MLS® Number
PAYK2100210
Status
Active
Property Tax
N/A
HOA/Condo/Coop Fees
$25 monthly
Sq Ft Source
Estimated
Friends & Family
React
Comment
Invite
No Comments Yet
Did you know? You can invite friends and family to your search. They can join your search, rate and discuss listings with you.
Recent Activity
5 days ago
Listing updated with changes from the MLS®
6 months ago
Listing first seen on site
General Features
Attached Garage
Yes
Cross Street
E. Sorrel St
Foundation
Concrete Perimeter
Garage
Yes
Garage Spaces
2
Levels
One
Parking
OversizedGarage Door OpenerAsphaltGarageDrivewayInside EntranceAttached
Parking Spaces
2
Property Condition
New Construction
Property Sub Type
Single Family Residence
Sewer
Septic Tank
Special Circumstances
Standard
SqFt Above
2263
SqFt Total
2263
Style
Ranch/RamblerFarmhouse/National Folk
Utilities
Cable AvailableNatural Gas AvailableSewer AvailableWater AvailableElectricity Available
Water Source
Public
Zoning
RESIDENTIAL
Interior Features
Appliances
CooktopElectric Water HeaterDishwasherMicrowaveWater Heater
Basement
FullUnfinishedInterior Entry
Cooling
Central AirCeiling Fan(s)Electric
Electric
200+ Amp Service
Flooring
CarpetVinyl
Heating
Natural GasForced Air
Interior
Eat-in KitchenCeiling Fan(s)Kitchen IslandPantryWalk-In Closet(s)High CeilingsOpen FloorplanSoaking Tub
Main Level Bedrooms
3
Window Features
Insulated WindowsScreensDouble Pane WindowsLow Emissivity Windows
Bathroom 2
Level - Main
Bathroom 3
Level - Main
Bedroom 2
Level - Main
Dining Room
Level - Main
Foyer
Level - Main
Great Room
Level - Main
Kitchen
Level - MainFeatures - Pantry
Mud Room
Level - Main
Office
Level - Main
Primary Bathroom
Level - MainFeatures - Walk-In Closet(s)
Primary Bedroom
Level - Main
Save
Ask
Tour
Hide
Share
Exterior Features
Construction Details
StoneVinyl Siding
Lot Features
Cul-De-SacCleared
Patio And Porch
Porch
Pool Features
None
Roof
Shingle
Windows/Doors
Insulated WindowsScreensDouble Pane WindowsLow Emissivity Windows



Did you know? You can invite friends and family to your search. They can join your search, rate and discuss listings with you.