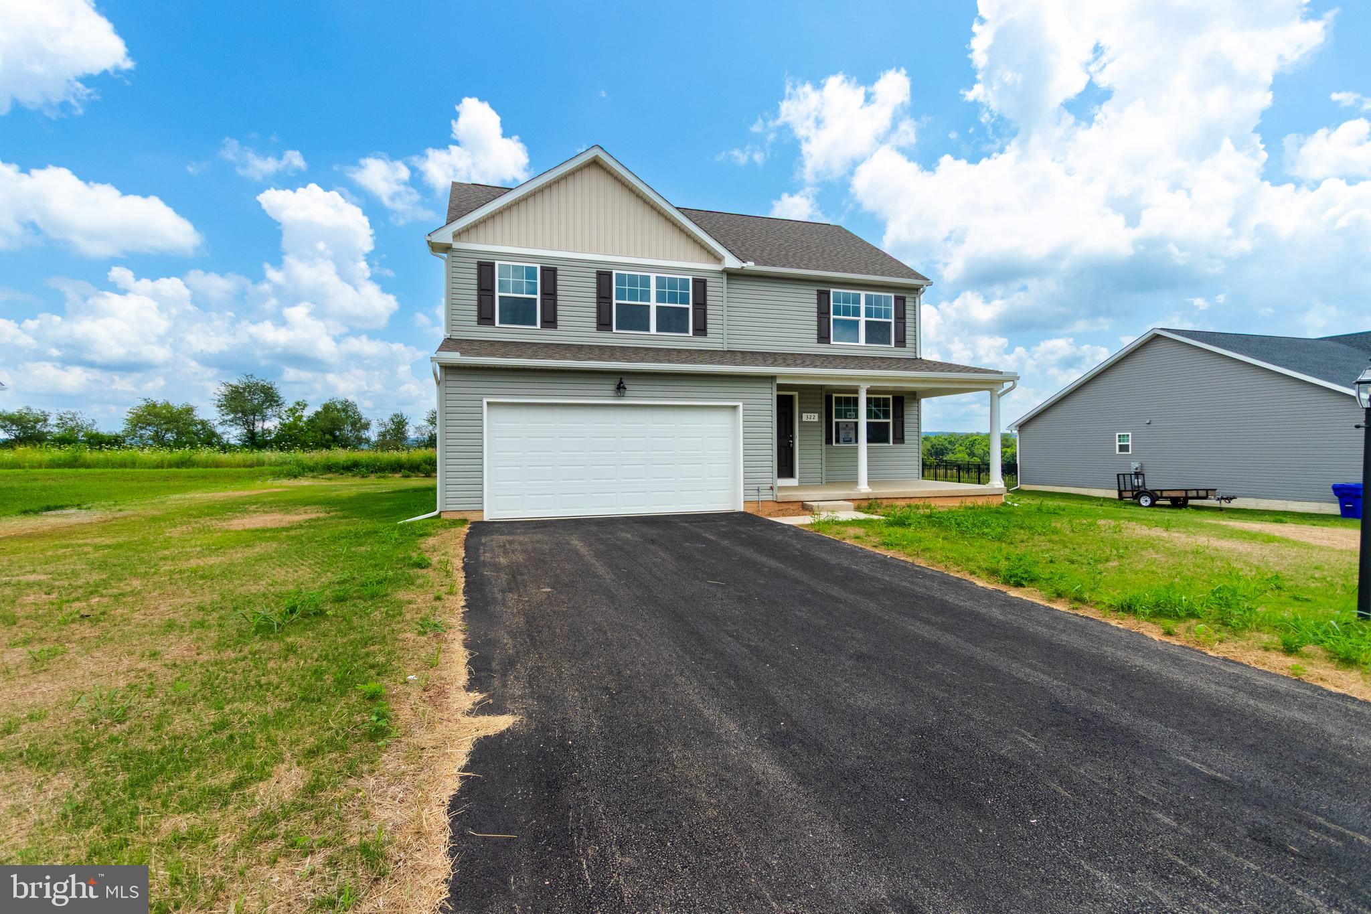
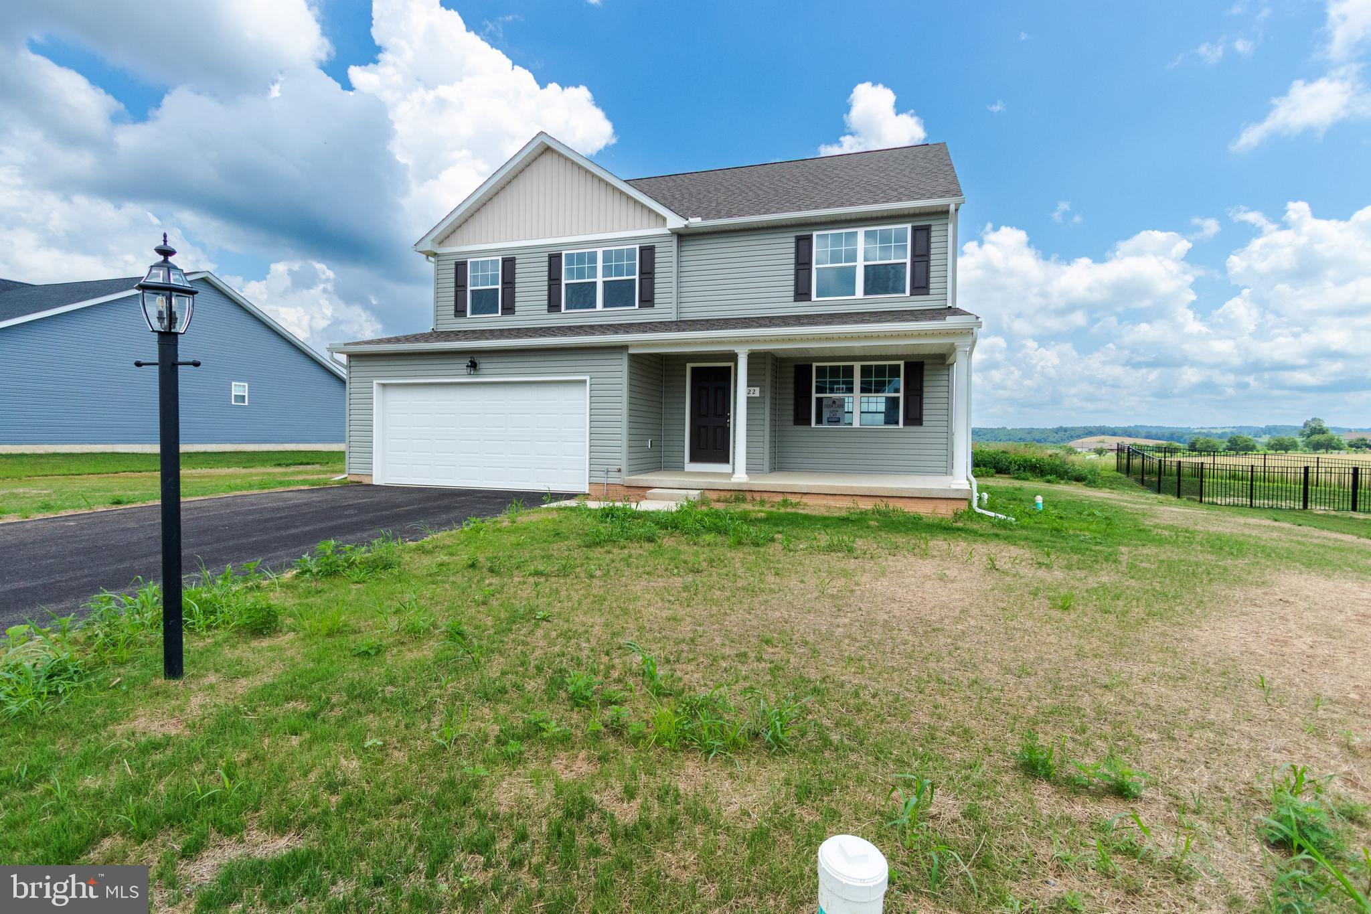
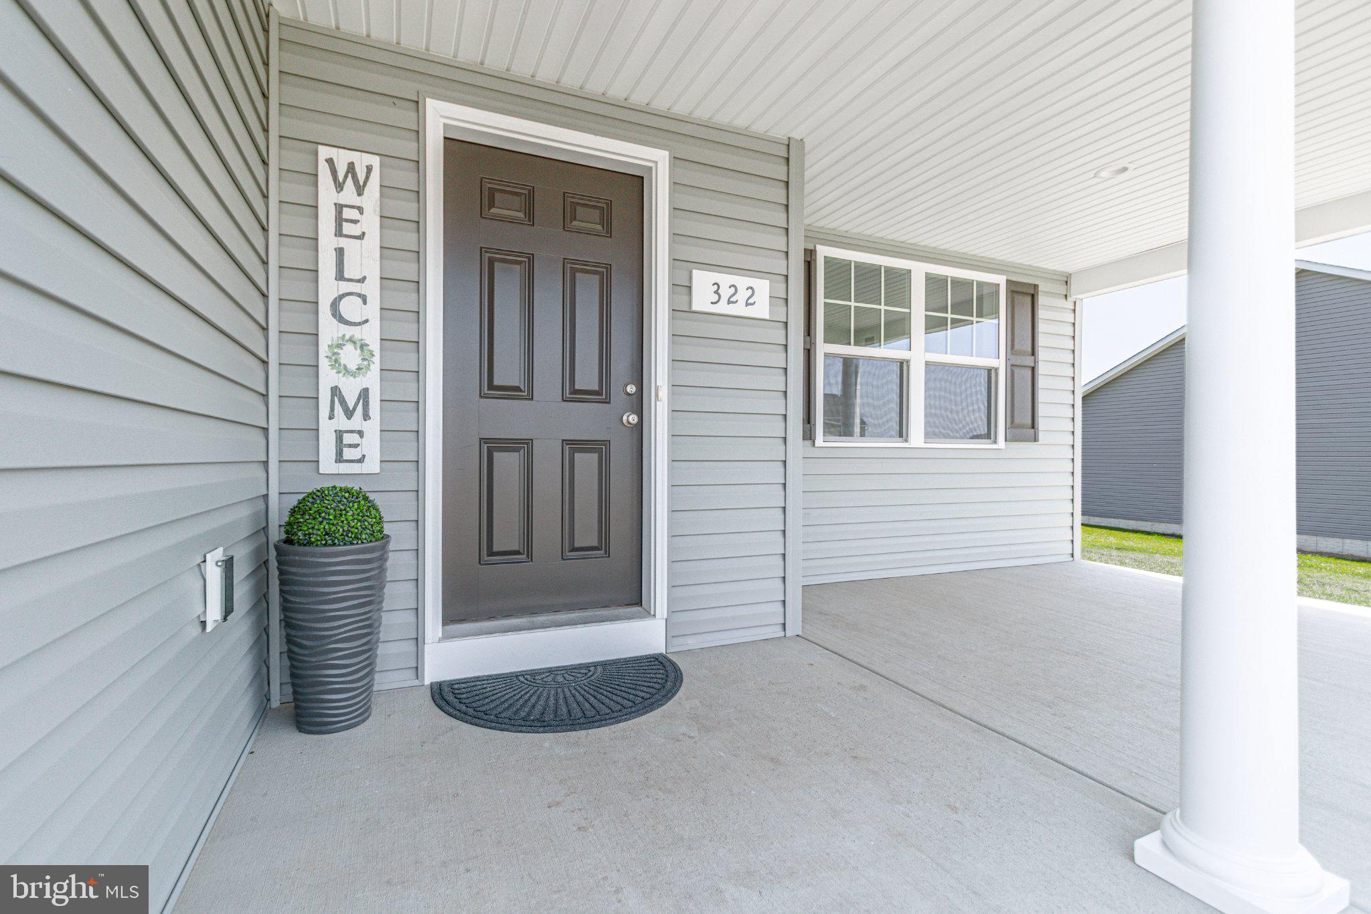
Opportunity knocks! Don’t miss this nearly new 2025-built home in the desirable Farm Lane Estates. Featuring over 2,000 square feet of finished living space, this 4-bedroom, 2.5-bath residence combines modern design with ultimate comfort. The main level showcases elegant hardwood flooring and an open-concept layout anchored by a stunning kitchen with granite countertops, a large center island, 42-inch cabinetry, and stylish subway tile. Perfect for entertaining, the dining area flows out to a 12' x 16' rear patio overlooking a spacious, flat backyard—ideal for play and pets. The main level also offers a versatile flex room (perfect for a home office or playroom), a convenient laundry room, and a bright family room. Upstairs, the expansive owner’s suite features a walk-in closet and a private bath with a dual-sink vanity and custom-tiled shower. Three additional bedrooms ensure plenty of space for everyone. Situated for an easy commute to York, Hanover, Hunt Valley, Westminster, Gettysburg, and Harrisburg, this like-new home offers peace of mind in a prime location. Move-in ready and priced to sell—schedule your private tour today!
Save
Ask
Tour
Hide
Share
Listing Snapshot
Price
$391,900
Days On Site
170 Days
Bedrooms
4
Inside Area (SqFt)
2,000 sqft
Total Baths
3
Full Baths
2
Partial Baths
1
Lot Size
0.24 Acres
Year Built
2025
MLS® Number
PAYK2101570
Status
Active
Property Tax
$3,232
HOA/Condo/Coop Fees
$6.67 monthly
Sq Ft Source
Estimated
Friends & Family
React
Invite
Recent Activity
2 days ago
Price changed to $391,900
2 days ago
Listing updated with changes from the MLS®
5 months ago
Status changed to Active
6 months ago
Listing first seen on site
General Features
Acres
0.24
Attached Garage
Yes
Foundation
Concrete Perimeter
Garage
Yes
Garage Spaces
2
Levels
Two
Parking
GarageDrivewayAttached
Parking Spaces
2
Pets
Cats OKDogs OKYes
Property Sub Type
Single Family Residence
Sewer
Public Sewer
Special Circumstances
Standard
SqFt Above
2000
SqFt Total
2890
Style
Farmhouse/National Folk
Utilities
Cable AvailableUnderground UtilitiesNatural Gas AvailableSewer AvailableWater Available
Water Source
Public
Zoning
RESIDENTIAL
Interior Features
Appliances
CooktopElectric Water HeaterDisposalDishwasherMicrowave
Basement
Full
Cooling
Central AirElectric
Electric
200+ Amp Service
Heating
Natural GasForced Air
Interior
Walk-In Closet(s)PantryRecessed LightingOpen FloorplanSoaking Tub