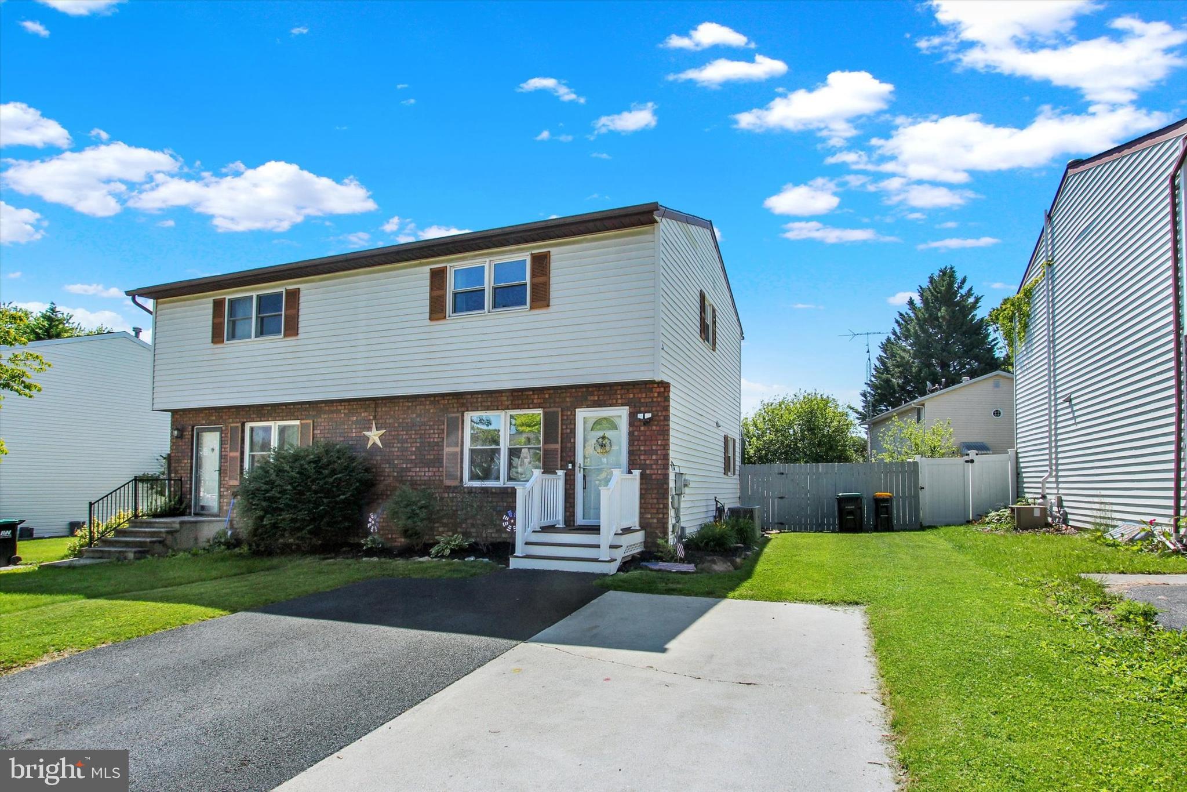
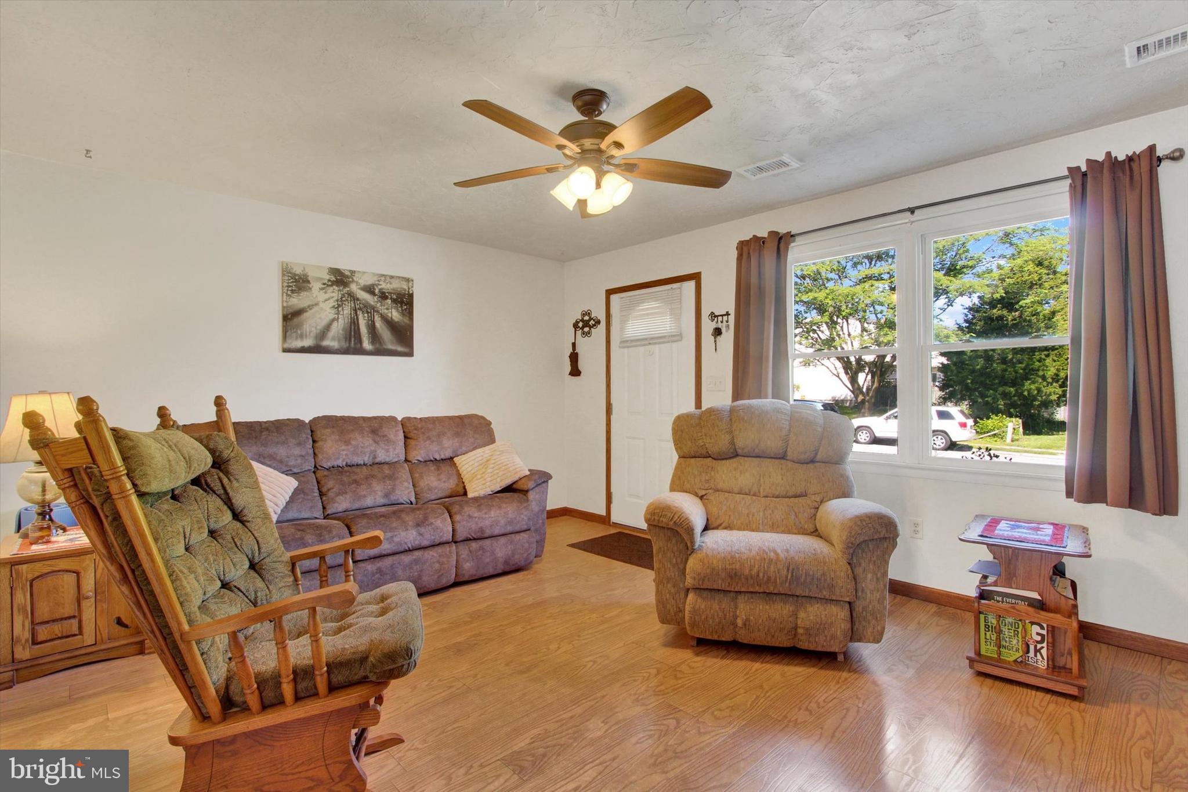
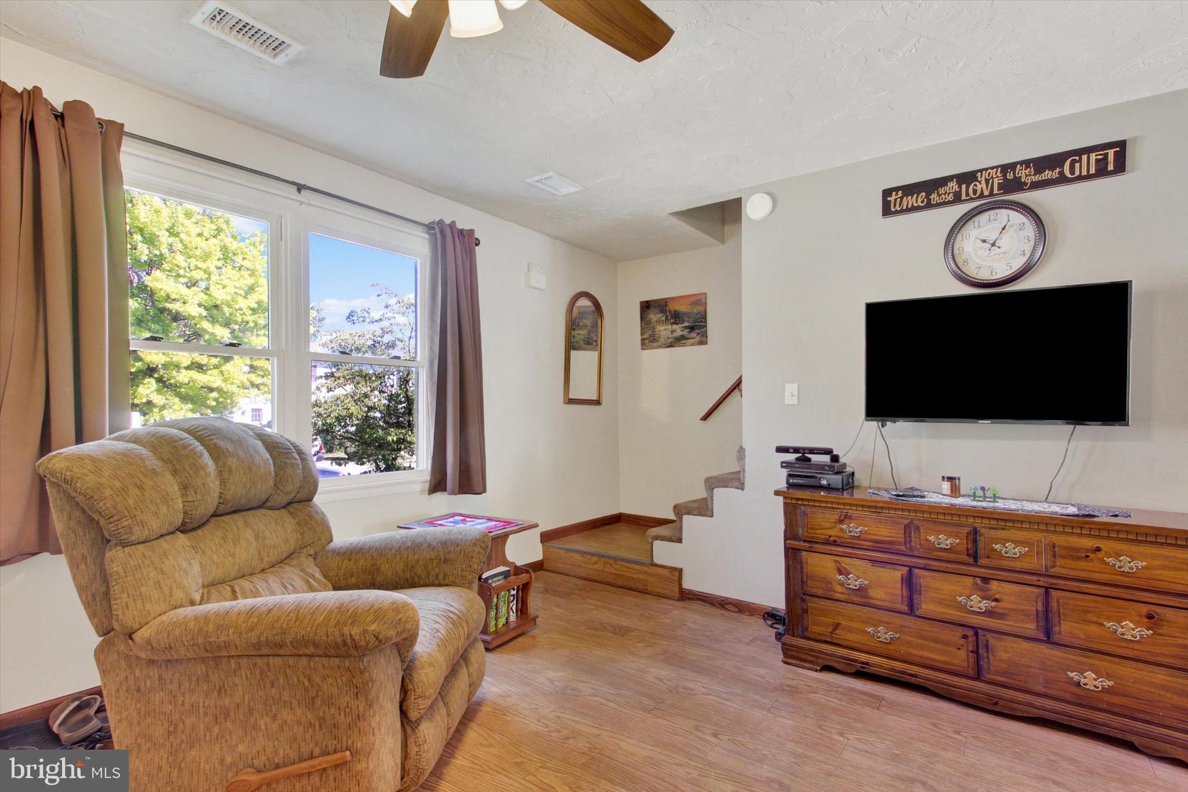
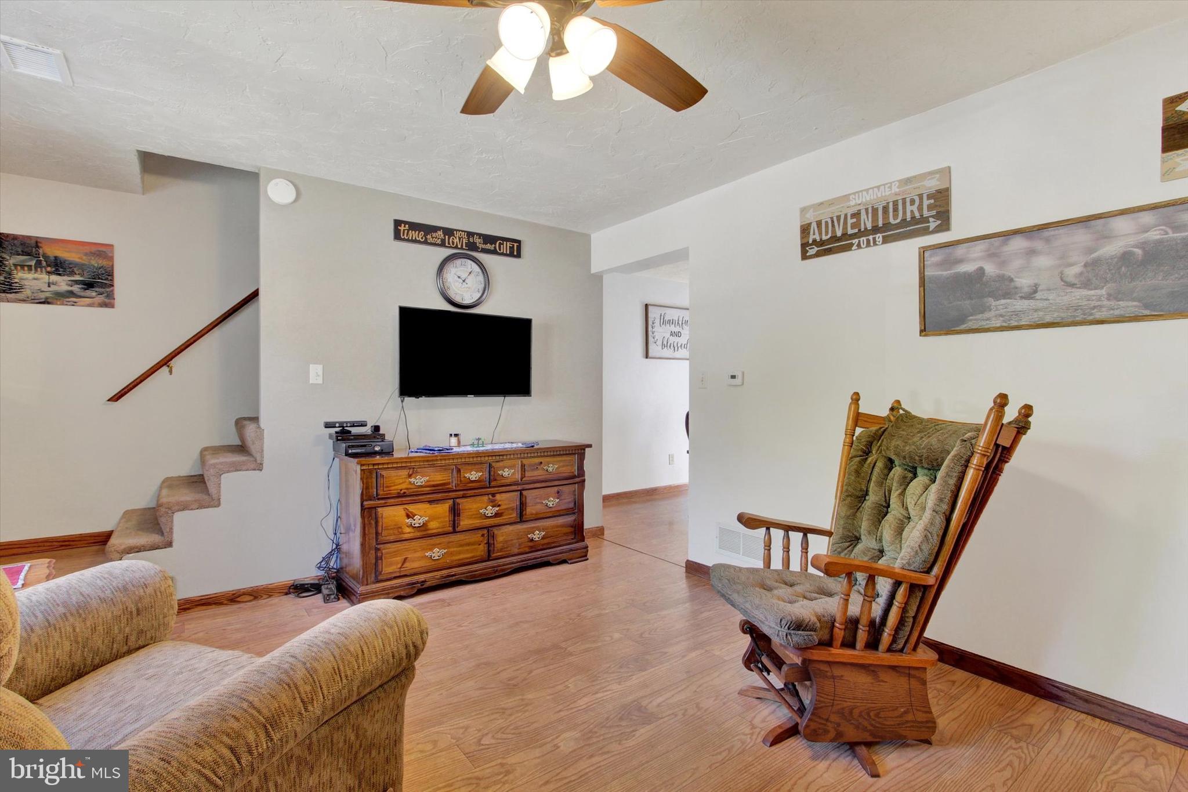
Welcome home to this cozy 3-bedroom duplex offering comfortable living space and a convenient location! The main level features an open kitchen and dining area combination, creating an inviting space for everyday living and entertaining. Neutral color tones throughout provide a clean, modern feel and make decorating a breeze.
The partially finished lower level adds valuable flex space perfect for a family room, home office, fitness area, or recreation room, while a separate storage/laundry room provides plenty of space for seasonal items and household essentials.
Step outside to enjoy the spacious Trex deck overlooking a fully fenced rear yard with an open, level setting—ideal for pets, outdoor gatherings, gardening, or simply relaxing. Conveniently located near schools, shopping, dining, and major commuter routes to Maryland, this home offers the perfect blend of comfort, functionality, and accessibility. Don't miss your opportunity to make this move-in-ready townhouse your next home!
Save
Ask
Tour
Hide
Share
Listing Snapshot
Price
$230,000
Days On Site
144 Days
Bedrooms
3
Inside Area (SqFt)
1,340 sqft
Total Baths
2
Full Baths
1
Partial Baths
1
Lot Size
0.1 Acres
Year Built
1985
MLS Number
PAYK2103326
Status
Pending
Property Tax
$3,131
HOA/Condo/Coop Fees
N/A
Sq Ft Source
Estimated
Friends & Family
React
Comment
Invite
No Comments Yet
Did you know? You can invite friends and family to your search. They can join your search, rate and discuss listings with you.
Recent Activity
a month ago
Status changed to Pending
a month ago
Listing updated with changes from the MLS
2 months ago
Price changed to $230,000
5 months ago
Listing first seen on site
General Features
Acres
0.1
Cross Street
Fulton St
Foundation
Block
Levels
Two
Parking
Driveway
Parking Spaces
2
Property Sub Type
Townhouse
Sewer
Public Sewer
Special Circumstances
Standard
SqFt Above
1080
SqFt Below
260
SqFt Total
1340
Style
Colonial
Water Source
Public
Zoning
RESIDENTIAL
Interior Features
Appliances
Electric RangeElectric OvenGas Water HeaterDishwasherDryerRefrigeratorWasherMicrowave
Basement
Full
Cooling
Central AirCeiling Fan(s)Electric
Flooring
Carpet
Heating
Natural GasForced Air
Interior
Ceiling Fan(s)PantryCrown Molding
Laundry Features
Laundry RoomLower Level
Attic
Bedroom 1
Features - Ceiling Fan(s), Crown Molding
Bedroom 2
Features - Ceiling Fan(s)
Bedroom 3
Features - Ceiling Fan(s)
Exercise Room
Family Room
Kitchen
Level - MainFeatures - Ceiling Fan(s), Pantry
Laundry
Living Room
Level - MainFeatures - Ceiling Fan(s)
Save
Ask
Tour
Hide
Share
Exterior Features
Construction Details
Vinyl Siding
Fencing
Fenced
Lot Features
Cleared
Patio And Porch
Deck
Pool Features
None
Roof
Shingle
Community Features
MLS Area
Penn Twp (15244)
School District
SOUTH WESTERN
Schools
School District
SOUTH WESTERN
Elementary School
Unknown
Middle School
Unknown
High School
Unknown
Listing courtesy of Berkshire Hathaway HomeServices Homesale Realty



Did you know? You can invite friends and family to your search. They can join your search, rate and discuss listings with you.