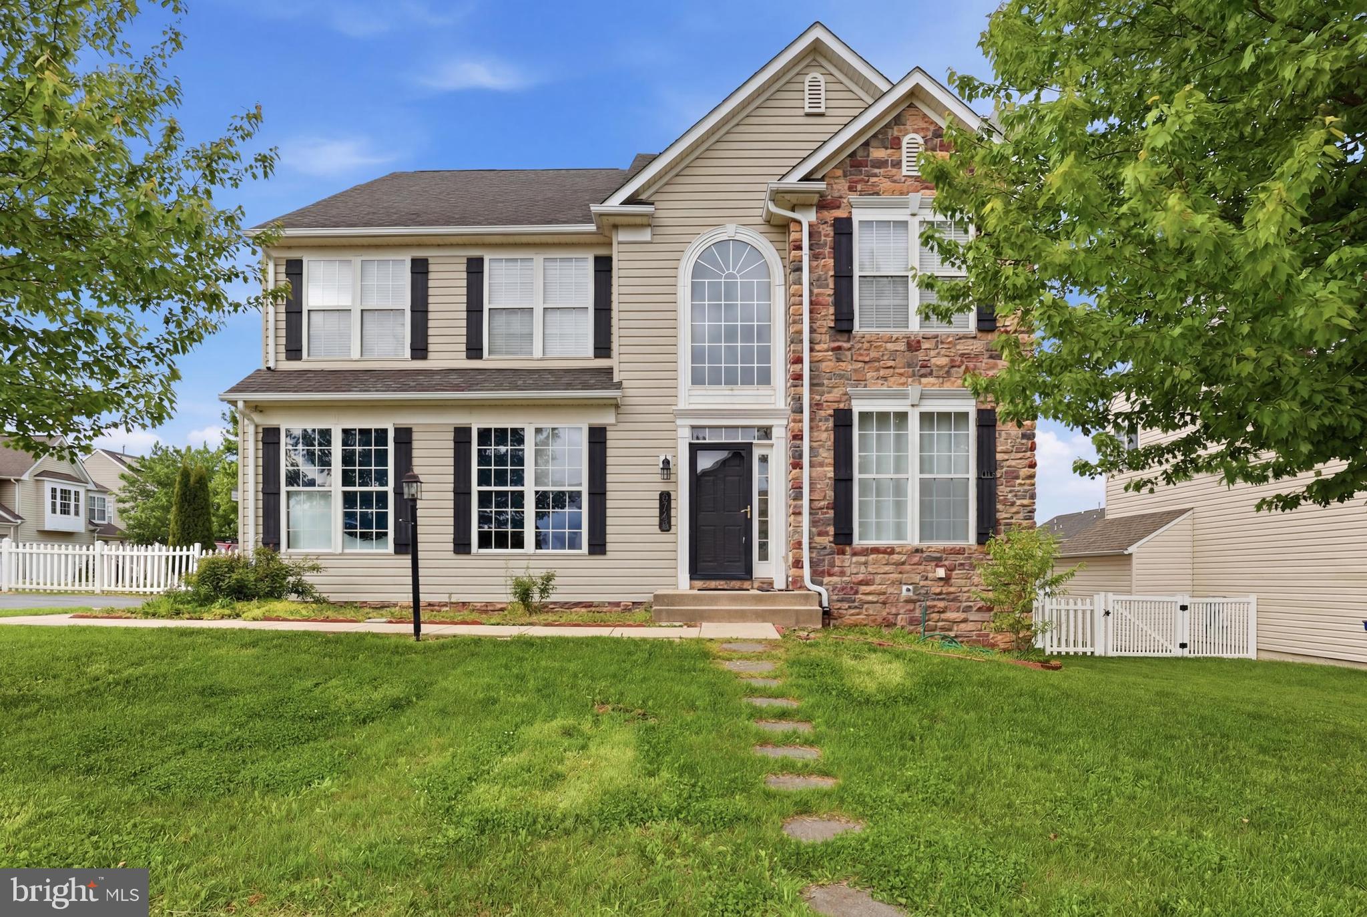
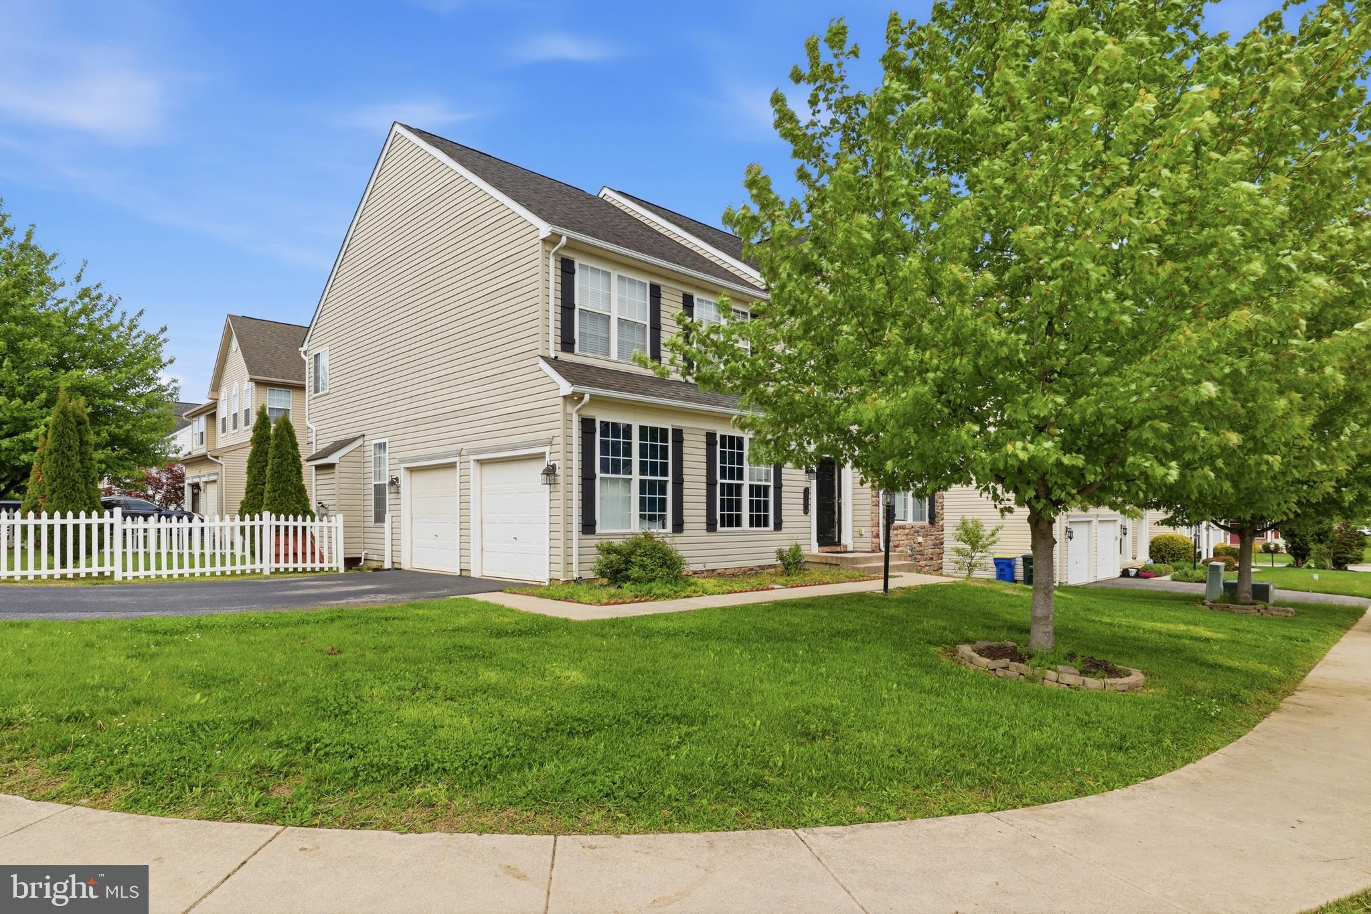
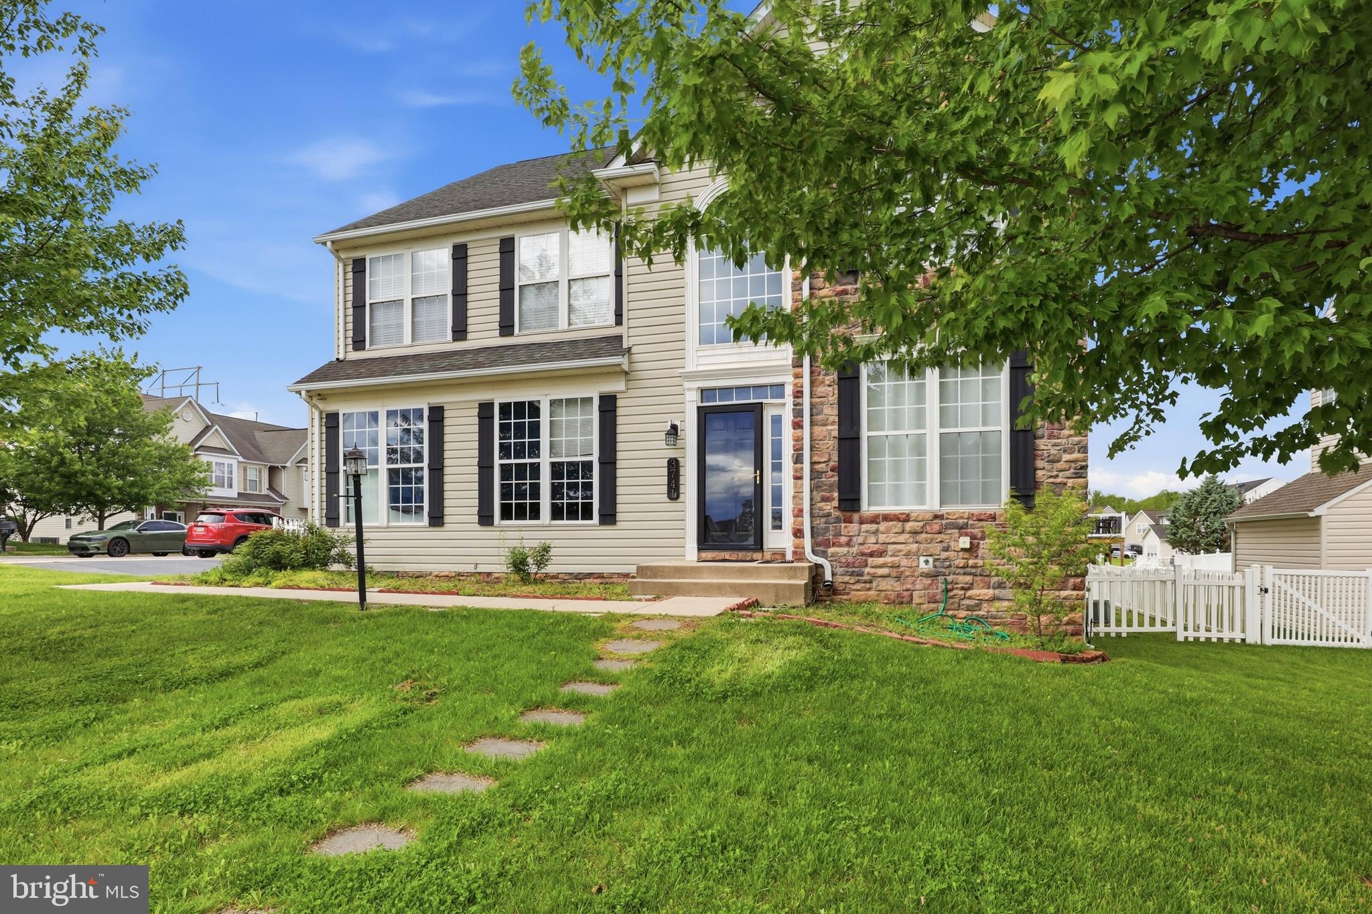
Welcome to this spacious corner-lot home in the Brownstone Manor community, where you’ll enjoy neighborhood amenities including a community pool, clubhouse, playground, fitness center, and basketball courts. Inside, the home offers a bright and open layout with a two-story foyer and living area that fills the space with natural light and creates an inviting atmosphere from the moment you walk in.
The main living areas flow seamlessly together, making the layout ideal for both everyday living and entertaining. The kitchen features an island, ample cabinet space, and sliding glass doors leading to the rear deck and fenced backyard — a great space to relax, entertain, or make your own outdoor retreat.
Upstairs, the spacious primary suite includes a walk-in closet and private bath with a soaking tub and separate shower. Three additional bedrooms, a full hall bath, and convenient upper-level laundry complete the second floor.
The unfinished lower level provides plenty of potential for additional living space, a home gym, recreation room, or extra storage. With a two-car garage and solid layout throughout, this home offers a fantastic opportunity for someone to add their own personal style and updates while building equity in a highly desirable community.
Save
Ask
Tour
Hide
Share
Listing Snapshot
Price
$389,900
Days On Site
121 Days
Bedrooms
4
Inside Area (SqFt)
2,496 sqft
Total Baths
3
Full Baths
2
Partial Baths
1
Lot Size
0.15 Acres
Year Built
2006
MLS® Number
PAYK2103520
Status
Pending
Property Tax
$7,287
HOA/Condo/Coop Fees
$90 monthly
Sq Ft Source
Assessor
Friends & Family
React
Comment
Invite
No Comments Yet
Did you know? You can invite friends and family to your search. They can join your search, rate and discuss listings with you.
Recent Activity
3 weeks ago
Listing updated with changes from the MLS®
3 months ago
Status changed to Pending
4 months ago
Price changed to $389,900
4 months ago
Listing first seen on site
General Features
Acres
0.15
Attached Garage
Yes
Foundation
Block
Garage
Yes
Garage Spaces
2
Levels
Two
Parking
OversizedGarage Door OpenerAsphaltGarageDrivewayInside EntranceAttached
Parking Spaces
2
Property Sub Type
Single Family Residence
Sewer
Public Sewer
Special Circumstances
Standard
SqFt Above
2496
SqFt Total
2496
Style
Colonial
Water Source
Public
Zoning
RESIDENTIAL
Interior Features
Appliances
CooktopGas Water HeaterRefrigeratorDishwasher
Basement
Full
Cooling
Central AirElectric
Fireplace
Yes
Fireplace Features
Gas
Fireplaces
1
Flooring
HardwoodCeramic TileVinyl
Heating
Natural GasForced Air
Interior
Kitchen IslandWalk-In Closet(s)Open FloorplanSoaking Tub



Did you know? You can invite friends and family to your search. They can join your search, rate and discuss listings with you.