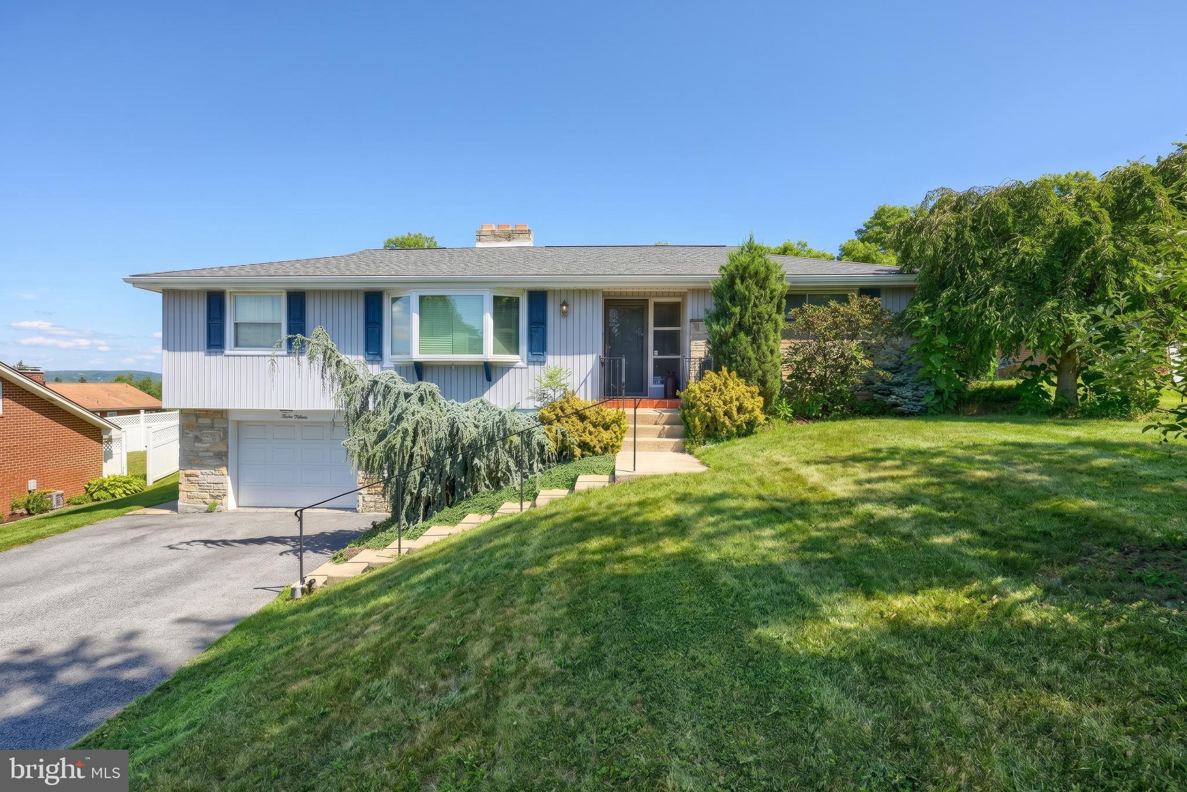
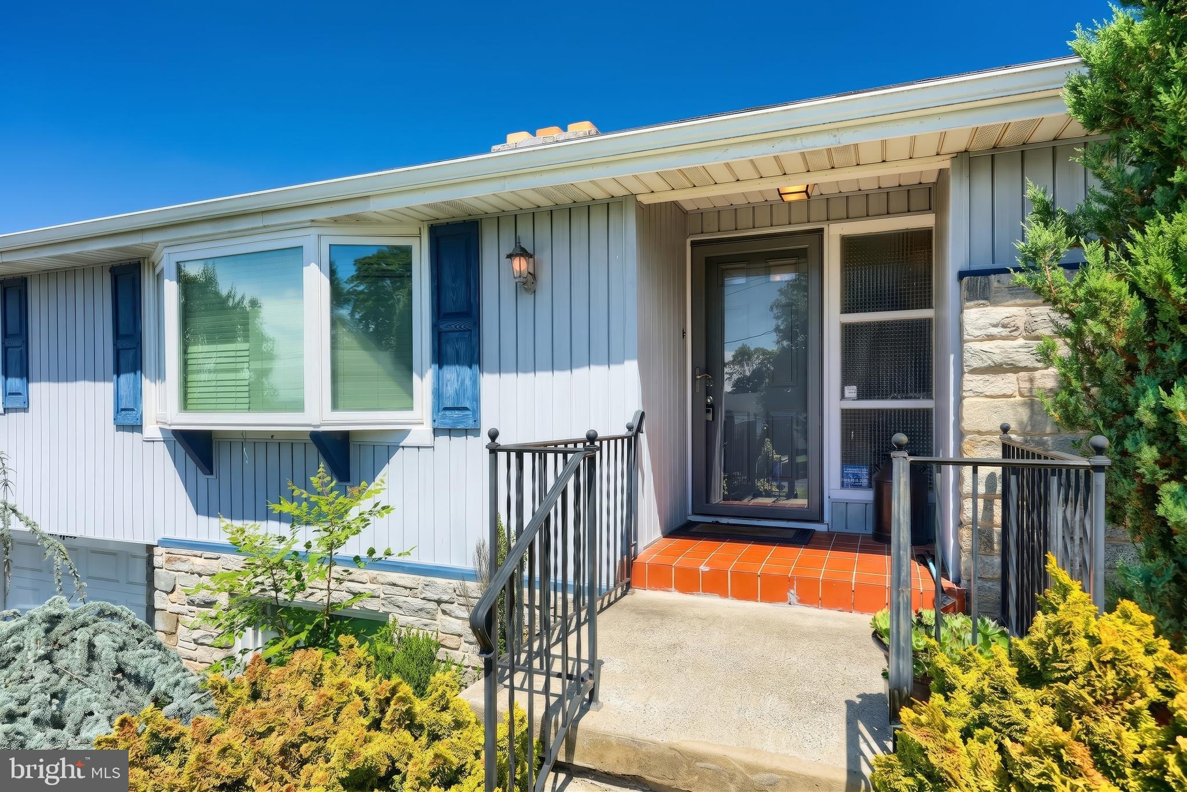
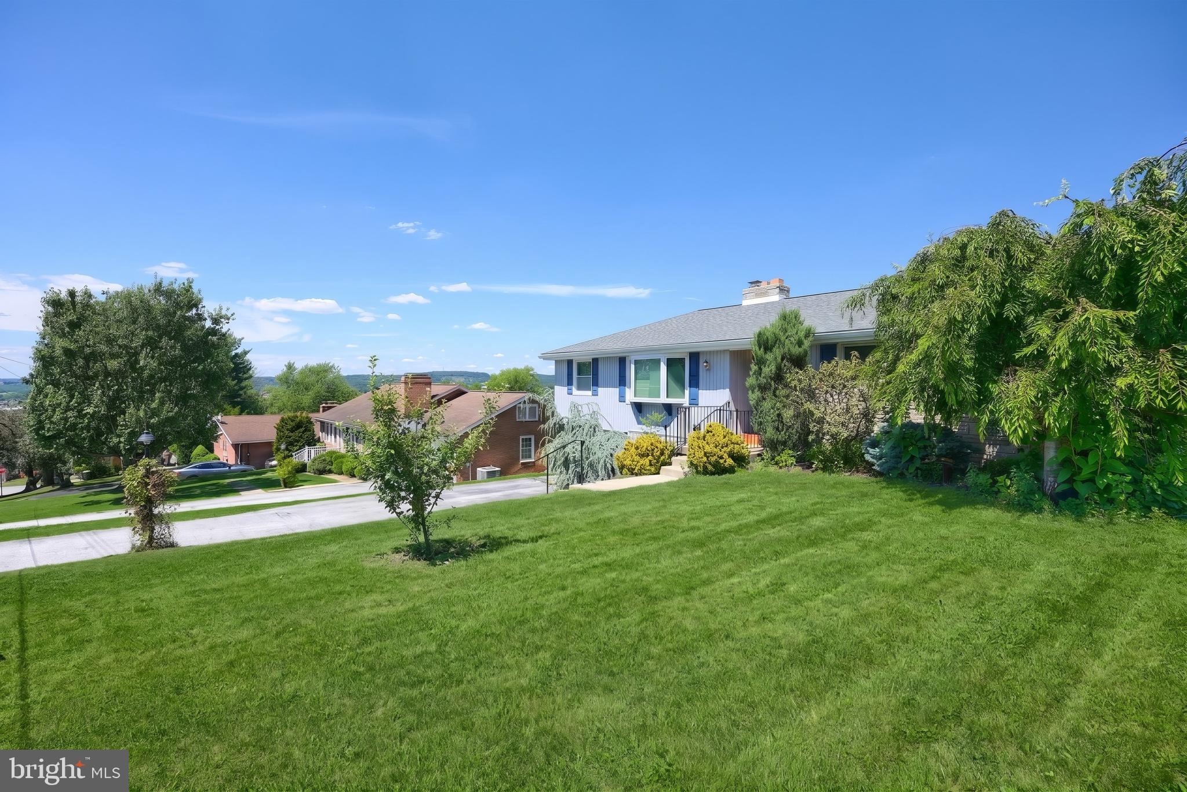
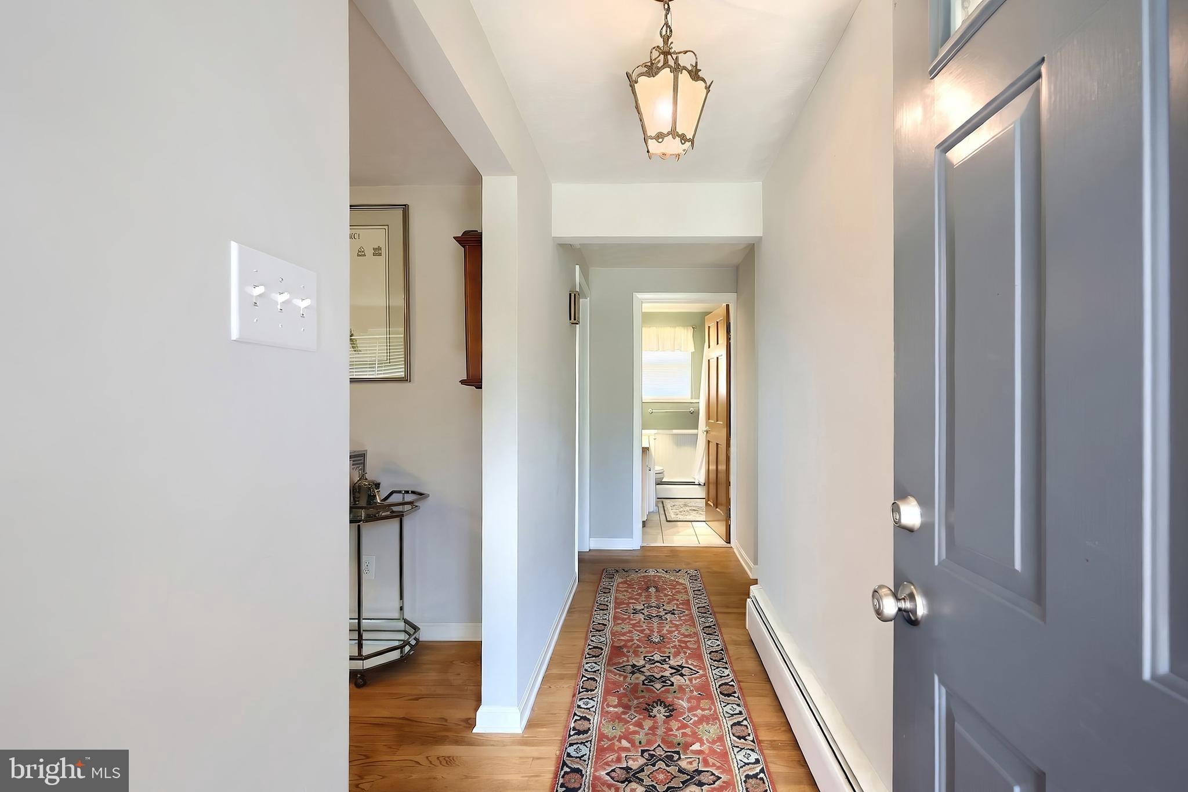
Beautiful rancher with original hardwood floors will steal your heart! 3 bedrooms and one full bath on the main level and a finished basement with a full bath on the lower level. The dining room has wood picture frame accents and two windows which allows brightness to the room. The oversized living room has a ceiling fan, bay window and a gas fireplace. Kitchen with cherry cabinets, a pantry, and upgraded counters add to the charm of this desirable raised rancher. The one car garage provides access to the lower level family room with gas fireplace. The laundry room is in the lower level. Rear deck adds to the appeal of this move in ready property. Schedule your showings now.
Save
Ask
Tour
Hide
Share
Listing Snapshot
Price
$325,900
Days On Site
161 Days
Bedrooms
3
Inside Area (SqFt)
2,064 sqft
Total Baths
2
Full Baths
2
Partial Baths
N/A
Lot Size
0.19 Acres
Year Built
1956
MLS Number
PAYK2103598
Status
Active
Property Tax
$5,214
HOA/Condo/Coop Fees
N/A
Sq Ft Source
Estimated
Friends & Family
React
Invite
Recent Activity
3 weeks ago
Price changed to $325,900
3 weeks ago
Listing updated with changes from the MLS
4 months ago
Status changed to Active
5 months ago
Listing first seen on site
General Features
Acres
0.19
Attached Garage
Yes
Foundation
Block
Garage
Yes
Garage Spaces
1
Levels
One
Parking
Garage Door OpenerAsphaltOff StreetGarageDrivewayInside EntranceAttached
Parking Spaces
10
Property Sub Type
Single Family Residence
Sewer
Public Sewer
Special Circumstances
Standard
SqFt Above
1376
SqFt Below
688
SqFt Total
2064
Style
Ranch/Rambler
Water Source
Public
Zoning
RESIDENTIAL
Interior Features
Appliances
RangeGas Water HeaterBuilt-In RangeDishwasherDryerRefrigeratorWasherMicrowave
Basement
Partially Finished
Cooling
Central AirElectric
Fireplace
Yes
Fireplace Features
Gas
Fireplaces
2
Flooring
Hardwood
Heating
Natural GasHot Water
Interior
Pantry
Laundry Features
In Basement
Main Level Bedrooms
3
Window Features
Bay Window(s)
Bedroom 1
Level - Main
Bedroom 2
Level - Main
Bedroom 3
Level - Main
Dining Room
Level - Main
Family Room
Full Bath
Kitchen
Level - Main
Living Room
Level - Main
Save
Ask
Tour
Hide
Share
Exterior Features
Construction Details
Brick
Lot Features
Cleared
Patio And Porch
Deck
Pool Features
None
Windows/Doors
Bay Window(s)
Community Features
Accessibility Features
Accessible Doors
MLS Area
Spring Garden Twp (15248)
School District
YORK SUBURBAN
Schools
School District
YORK SUBURBAN
Elementary School
Unknown
Middle School
Unknown
High School
Unknown
Listing courtesy of Keller Williams Keystone Realty