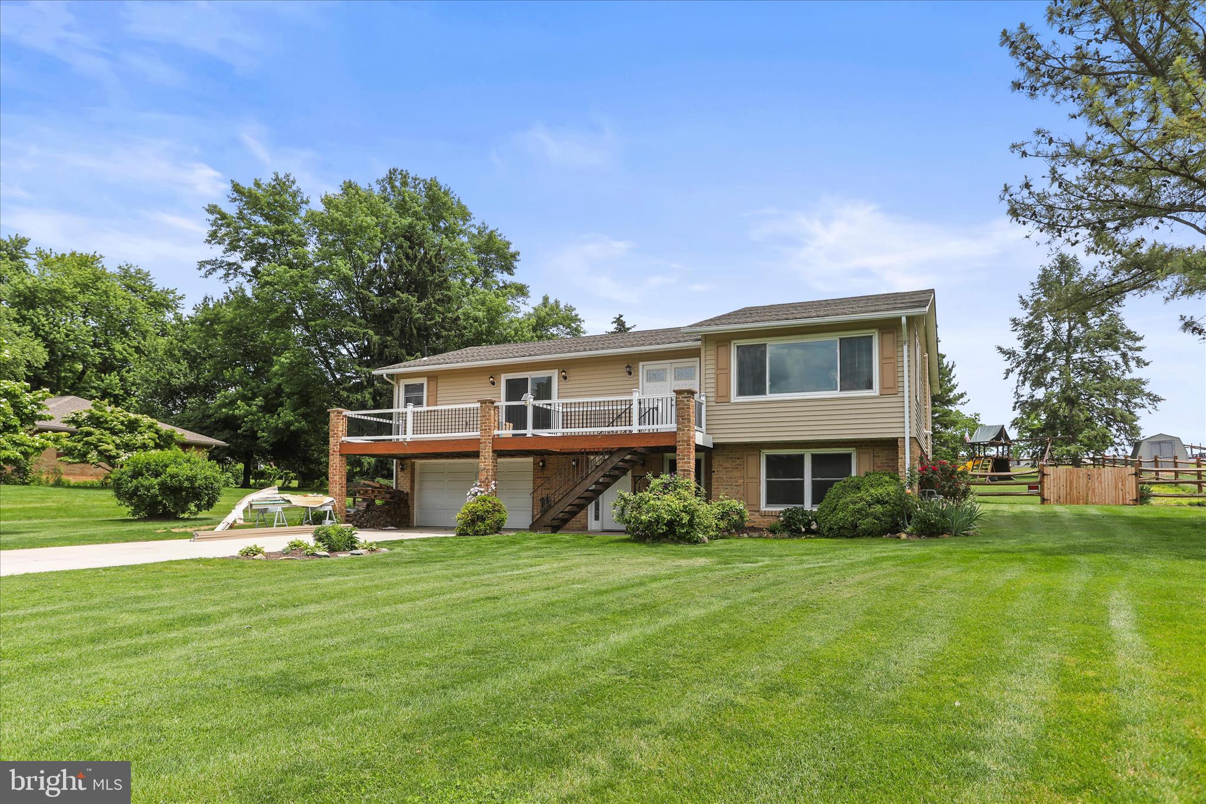
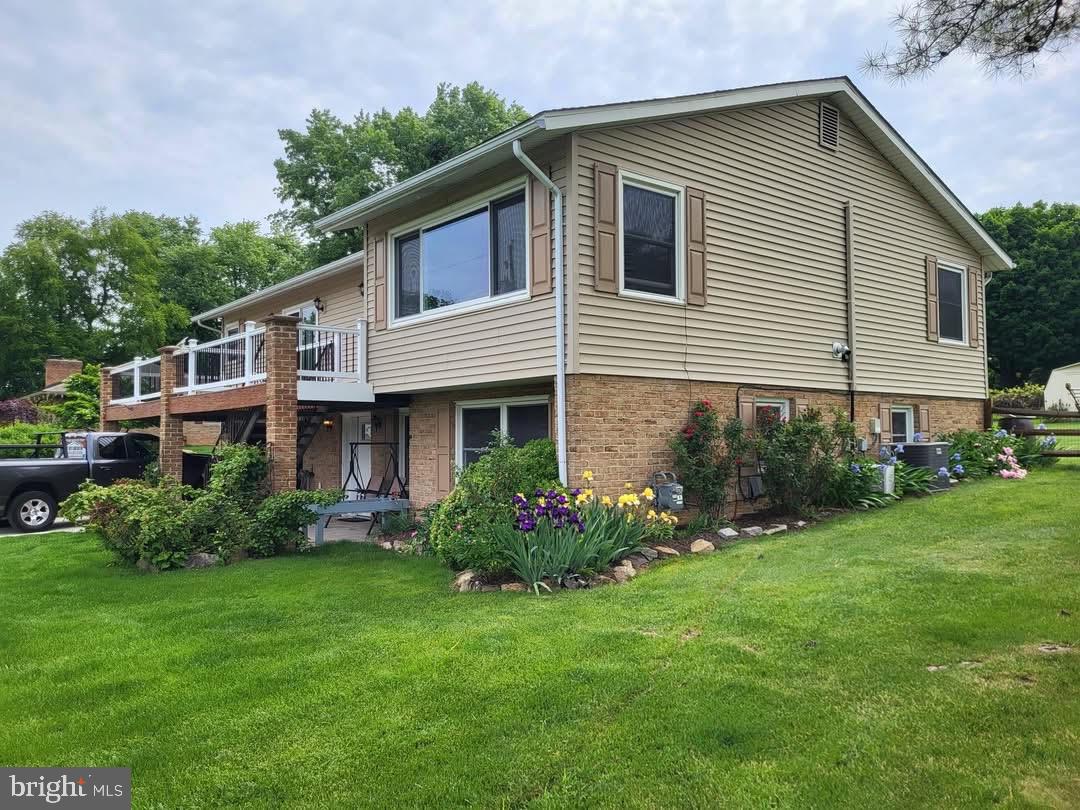
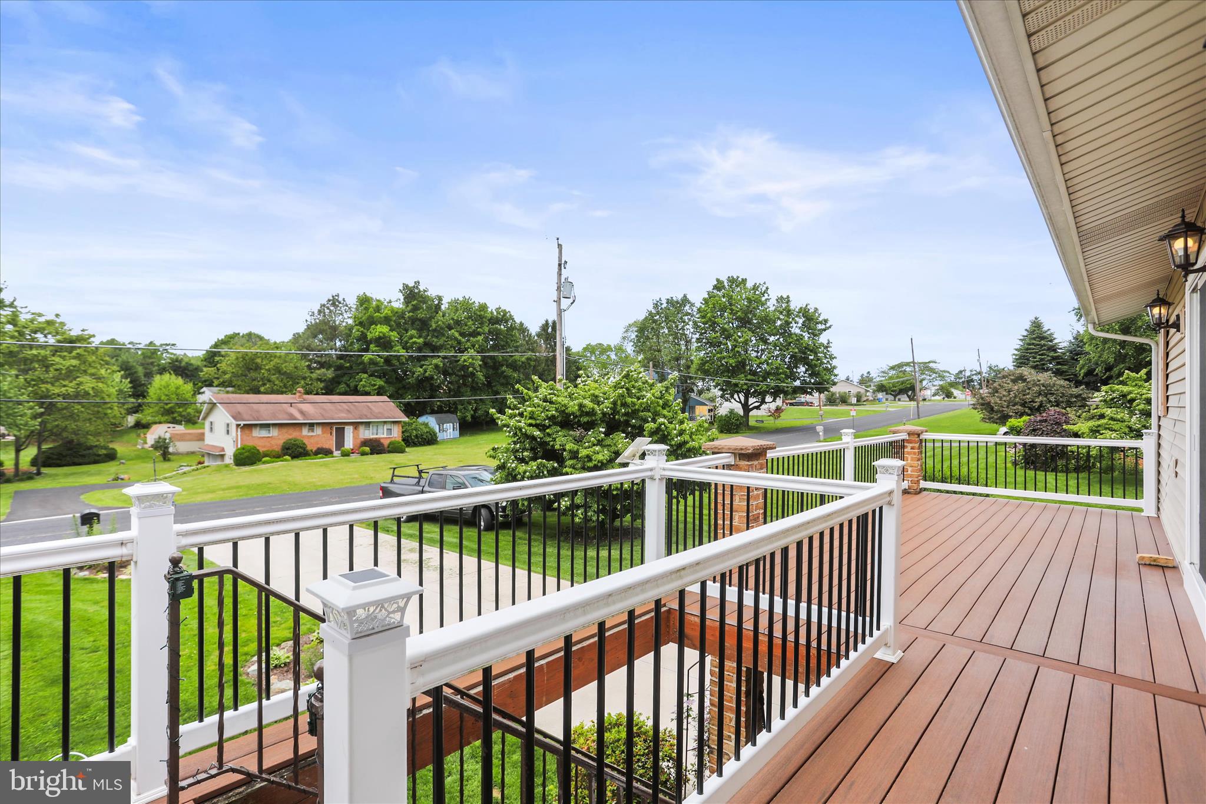
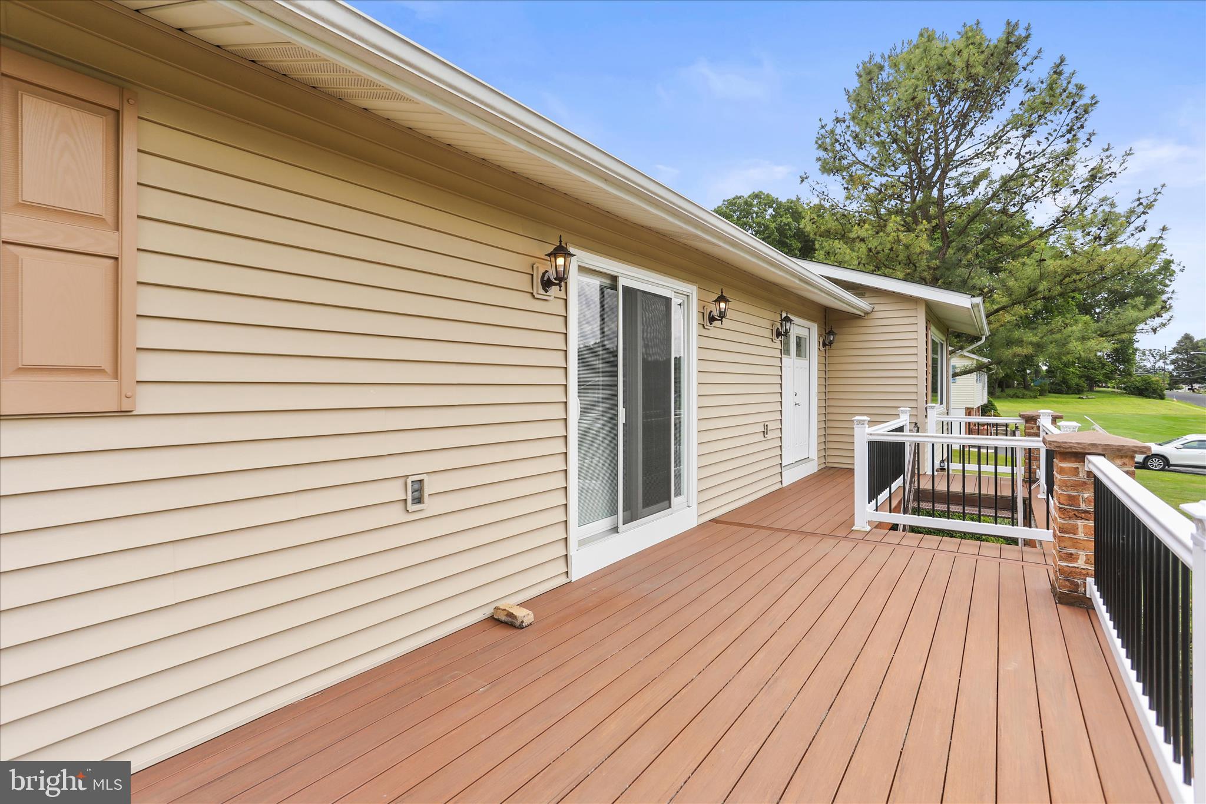
Meticulously maintained home owned by a construction company owner/state inspector. Total configuration is 3BR/2.5BA. Includes a massive 900 sq ft attached in-law suite with a full kitchen, bathrooom, private entrance, and a hook up for washer & dryer. perfect for multi-gen layout or rental income. Kitchen updated 6 years ago with solid maple cabinets and mosaic backsplash. Highly efficient home with 1-inch foam insulation under siding, R30 attic insulation, and 2 pellet stoves providing significant savings on heat bills. Roof is 8 years old. Brand-new maintenance-free vinyl deck and railings (2026). Total 0.5-acre lot with approximately 0.25 acres fully fenced (2.5 years old). Features a freshwater above-ground pool, raspberry/blackberry gardens, central vac, intercom system, and a 2-car garage. Located in Southwestern School District. Showings begin June 1st. All square footage is approximate and to be verified by the buyer or buyer's agent.
Save
Ask
Tour
Hide
Share
Listing Snapshot
Price
$389,000
Days On Site
111 Days
Bedrooms
3
Inside Area (SqFt)
2,521 sqft
Total Baths
2
Full Baths
1
Partial Baths
1
Lot Size
0.48 Acres
Year Built
1973
MLS® Number
PAYK2103704
Status
Pending
Property Tax
$6,426
HOA/Condo/Coop Fees
N/A
Sq Ft Source
Estimated
Friends & Family
React
Comment
Invite
No Comments Yet
Did you know? You can invite friends and family to your search. They can join your search, rate and discuss listings with you.
Recent Activity
a month ago
Status changed to Pending
a month ago
Listing updated with changes from the MLS®
3 months ago
Price changed to $389,000
4 months ago
Listing first seen on site
General Features
Acres
0.48
Attached Garage
Yes
Foundation
Permanent
Garage
Yes
Garage Spaces
2
Levels
Two
Number Of Stories
2
Parking
OversizedOff StreetGarageAttached
Parking Spaces
2
Pets
Yes
Property Sub Type
Single Family Residence
Sewer
Public Sewer
Special Circumstances
Standard
SqFt Above
1605
SqFt Below
916
SqFt Total
2521
Style
Ranch/Rambler
Utilities
Natural Gas AvailableElectricity Available
Water Source
Public
Zoning
RESIDENTIAL
Interior Features
Appliances
OvenElectric Water HeaterDishwasherWasherDryerRefrigerator
Basement
Full
Cooling
Central AirElectricAttic Fan
Electric
200+ Amp Service
Fireplace
Yes
Fireplaces
1
Flooring
LaminateVinylCarpet
Furnished
Furnished
Heating
Natural GasHot Water
Interior
Eat-in KitchenRecessed LightingWalk-In Closet(s)
Laundry Features
Main Level
Main Level Bedrooms
3
Save
Ask
Tour
Hide
Share
Exterior Features
Construction Details
Vinyl Siding
Fencing
Split RailWire
Lot Features
Cleared
Patio And Porch
PorchDeck
Pool Features
Private
Private Pool
Yes
Roof
ShingleAsphalt
Community Features
MLS Area
West Manheim Twp (15252)
School District
SOUTH WESTERN
Schools
School District
SOUTH WESTERN
Elementary School
Unknown
Middle School
Unknown
High School
Unknown
Listing courtesy of Berkshire Hathaway HomeServices Homesale Realty



Did you know? You can invite friends and family to your search. They can join your search, rate and discuss listings with you.