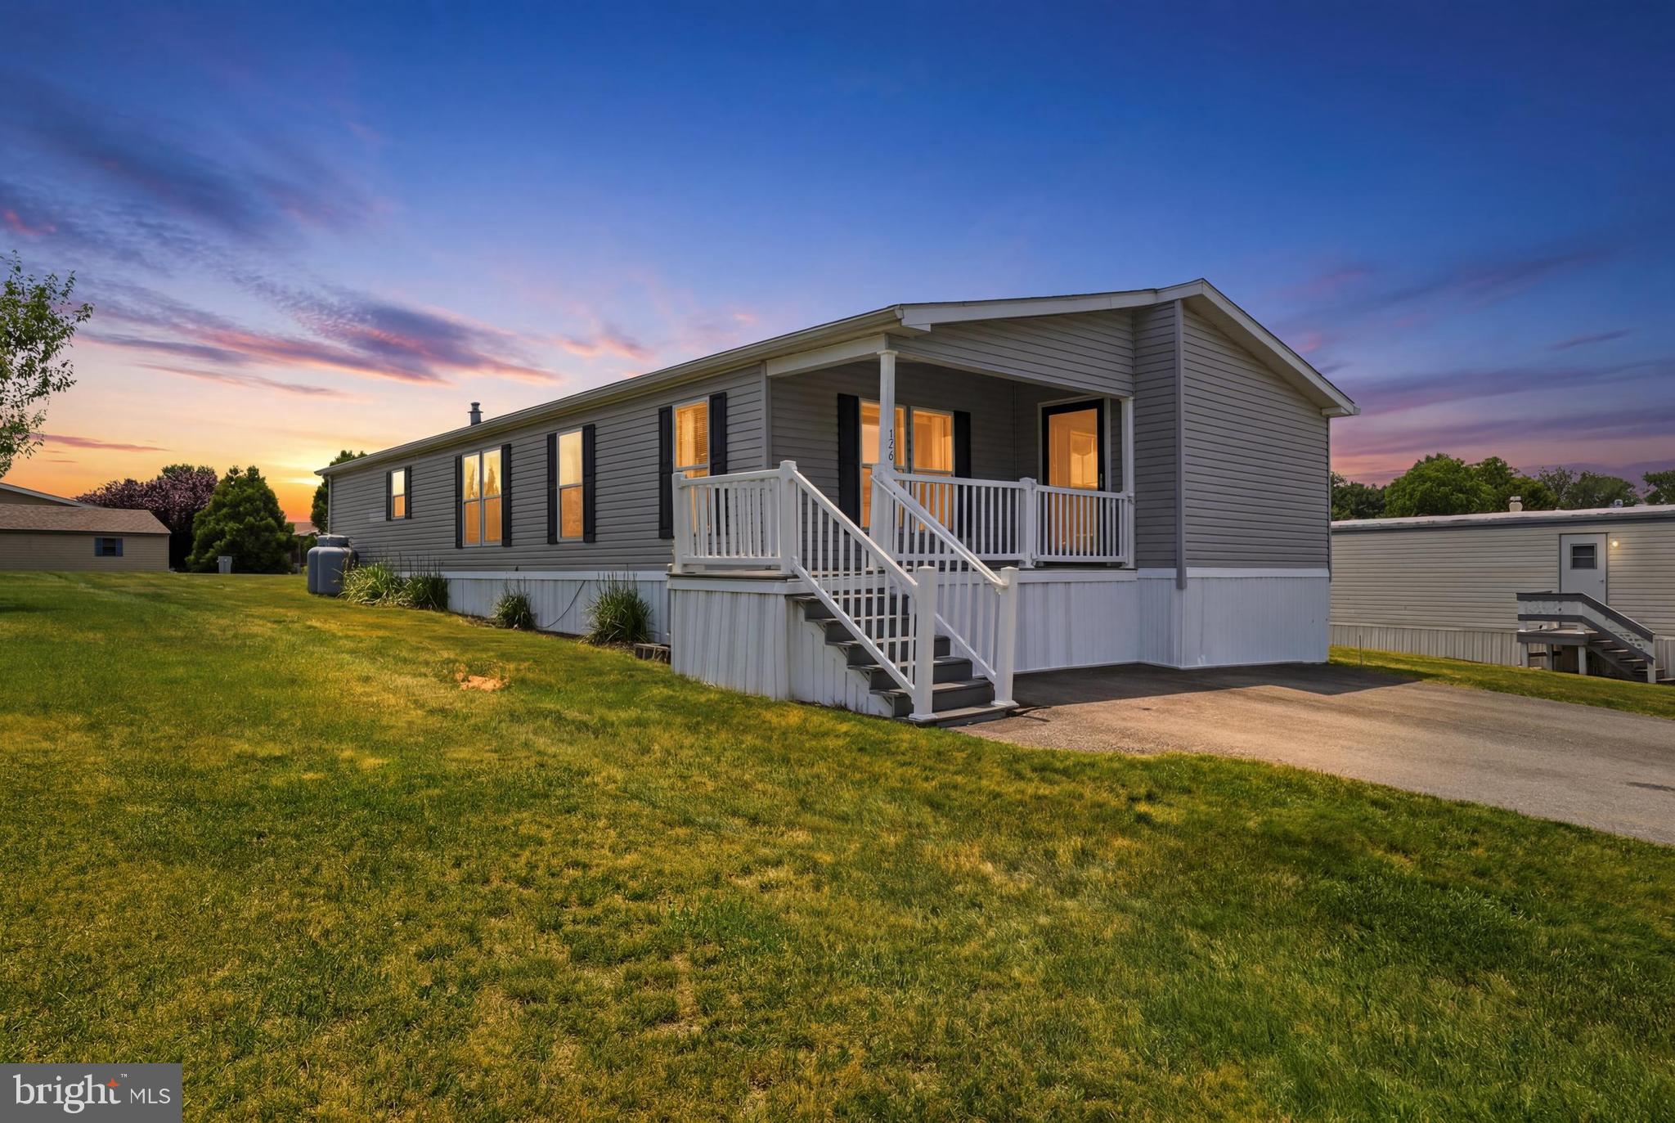
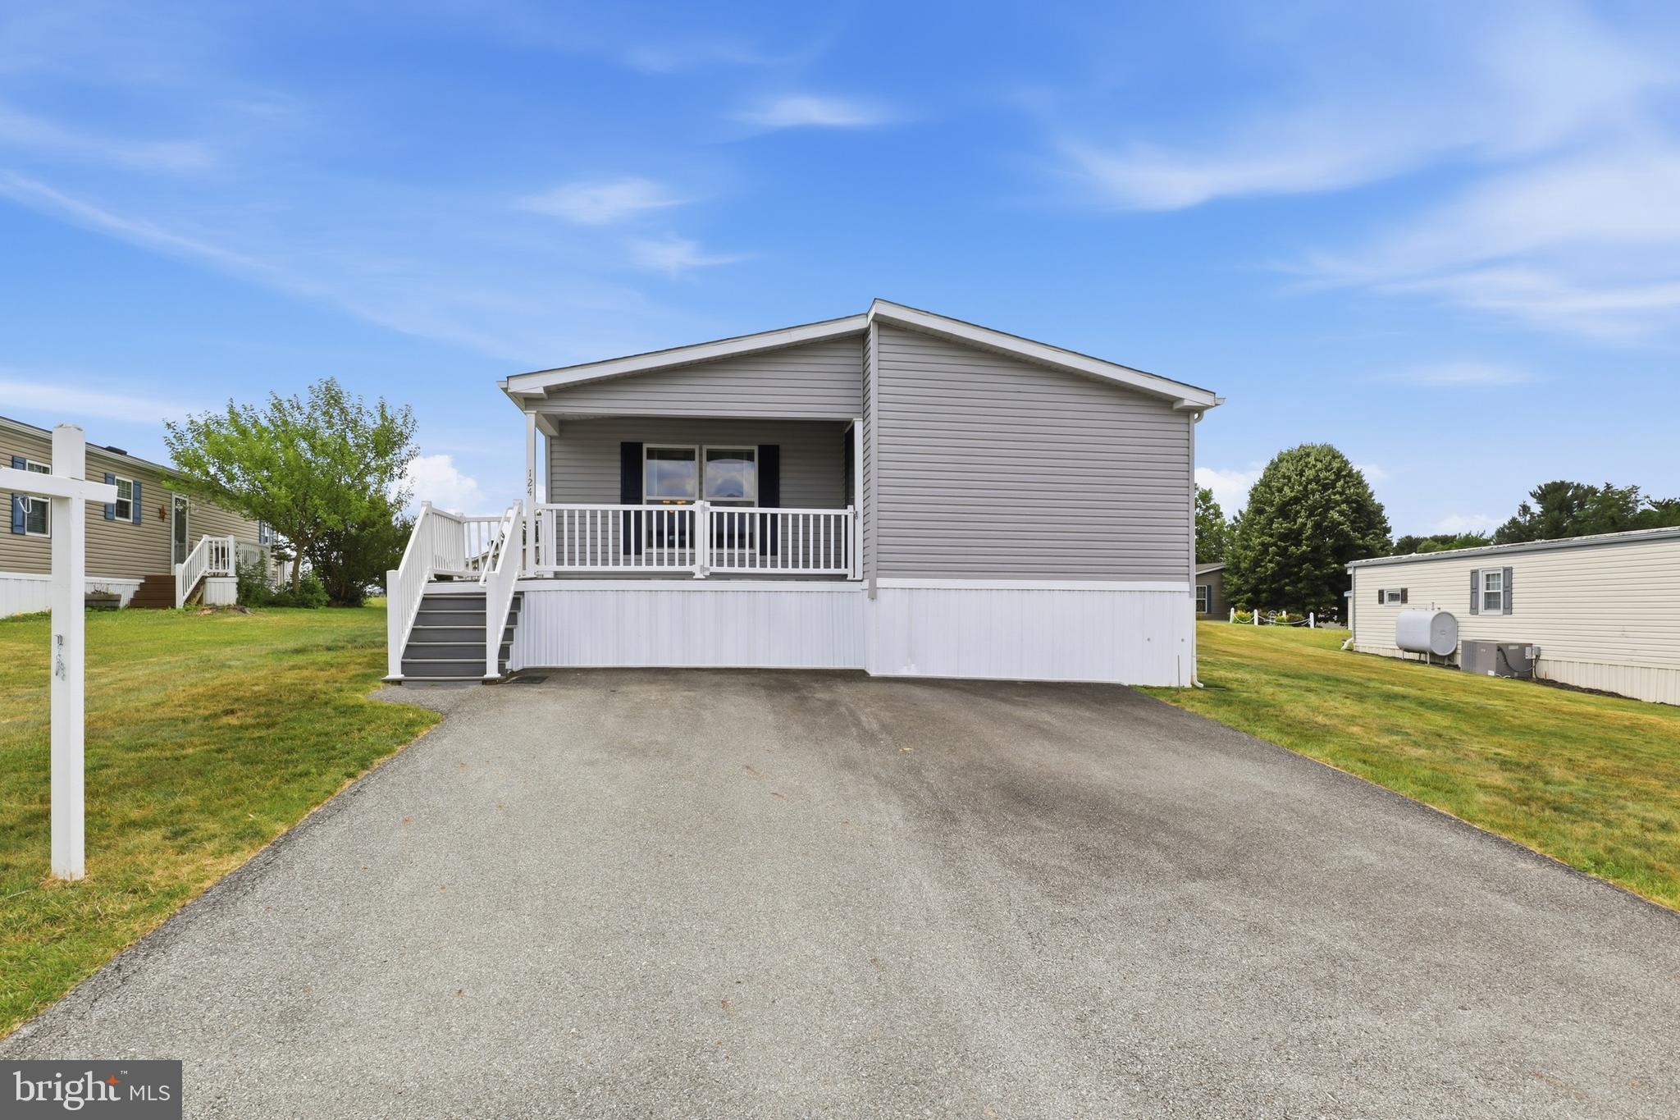
Welcome to low-maintenance living in the Yorkanna Mobile Home Park 55+ community! This well-maintained double-wide manufactured home offers the convenience of true first-floor living with 3 bedrooms and 2 full baths, and a BRAND NEW ROOF as of September 2026.
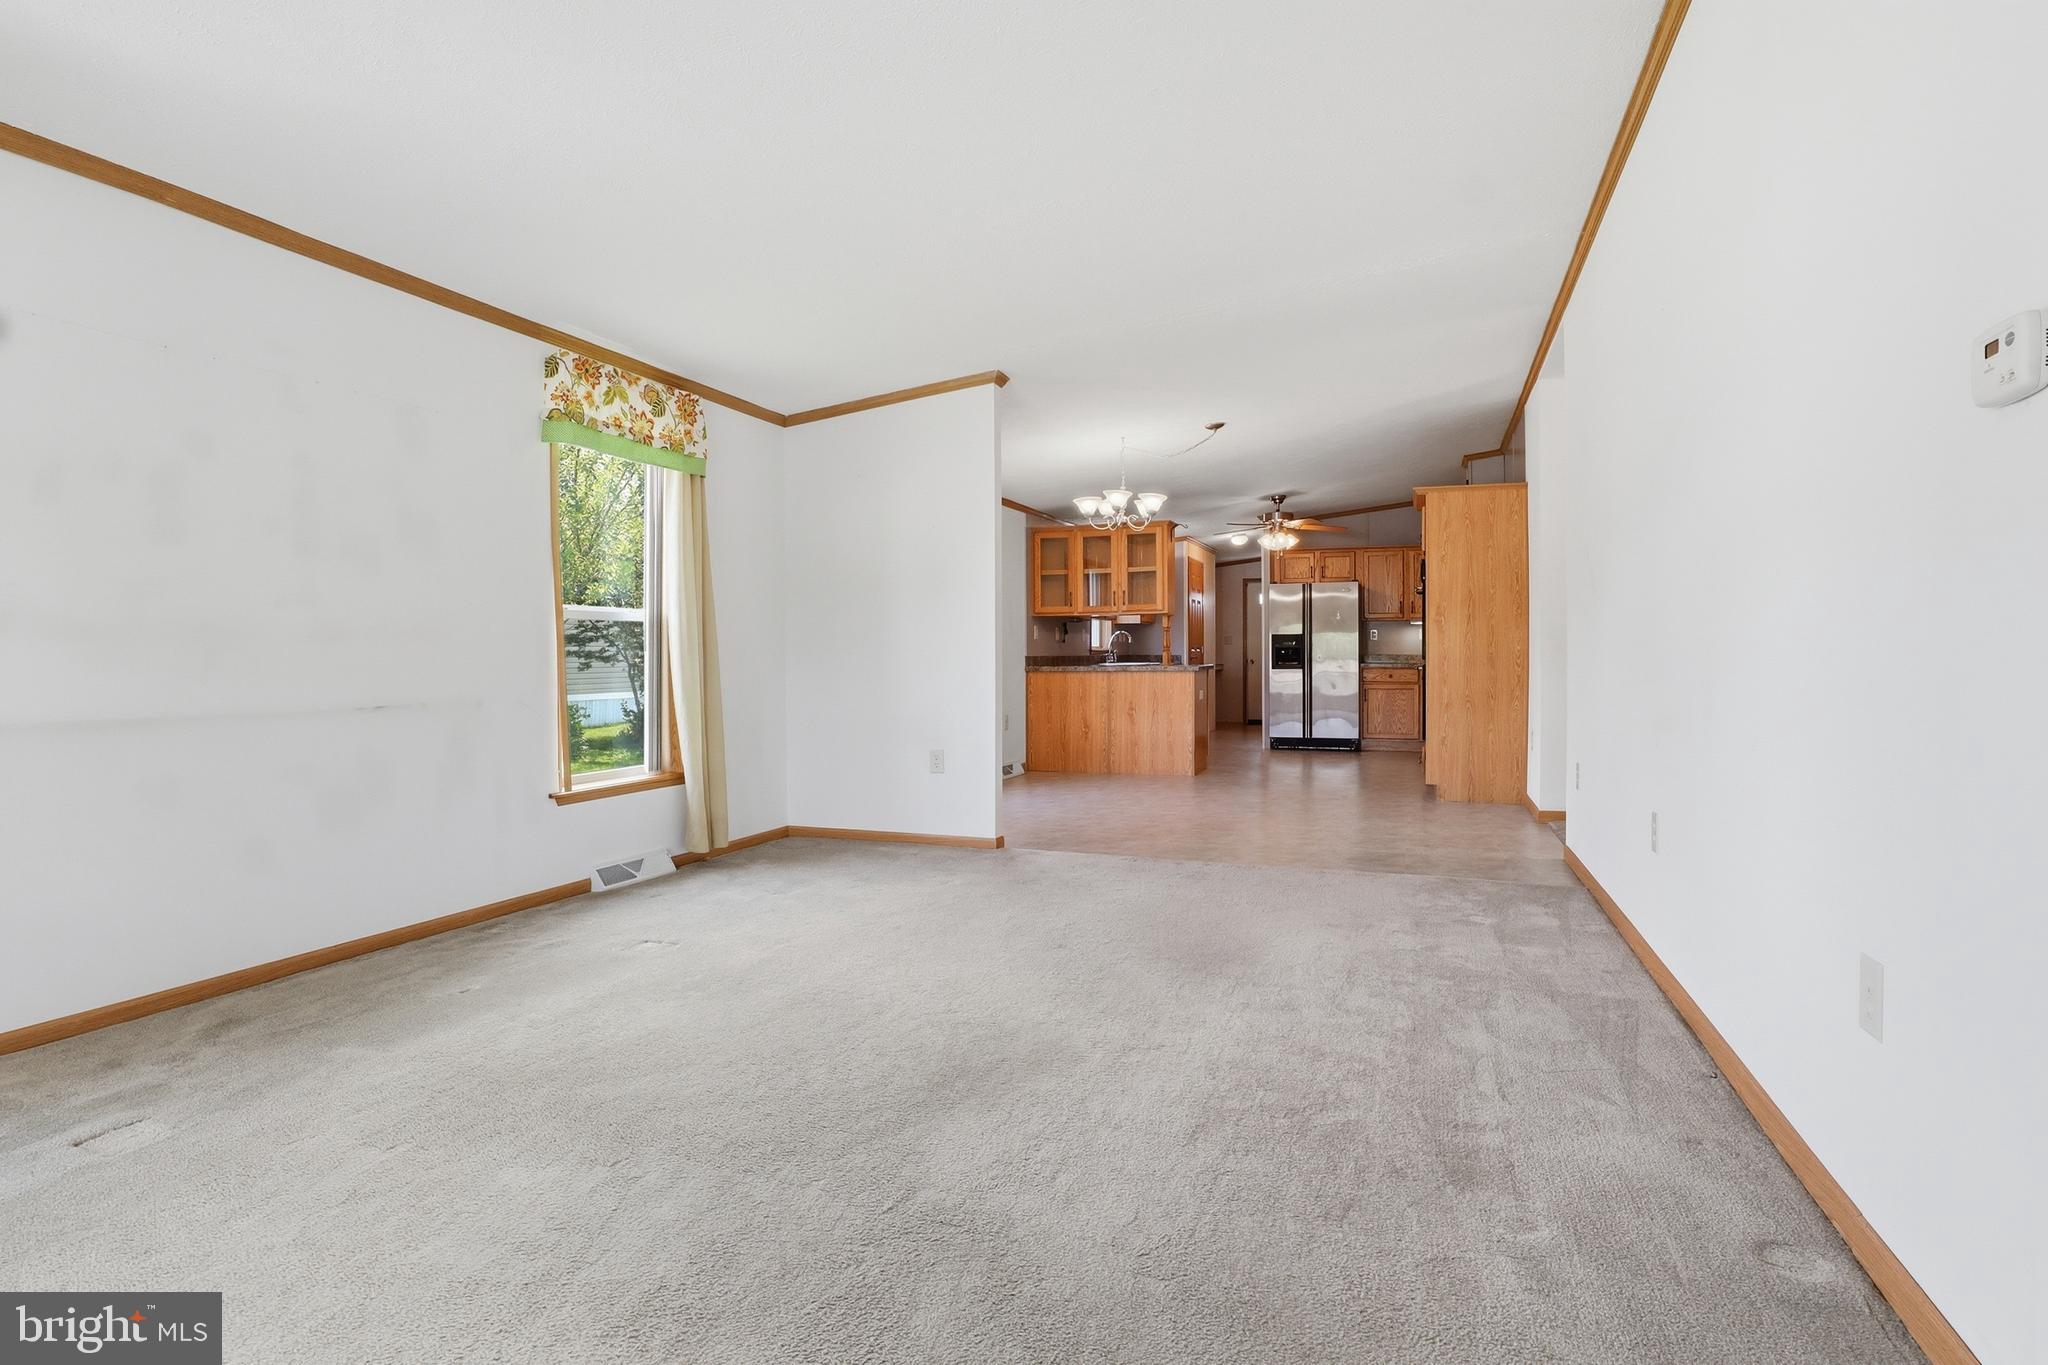
Step inside to a spacious, sun-filled living room featuring an abundance of natural light; perfect for relaxing or entertaining. The full kitchen offers generous countertop space, ample cabinetry, and a cozy eat-in dining area. Even better, all appliances convey with the home, making your move seamless.
Toward the rear of the home, you’ll find a practical mudroom with washer and dryer included adding everyday convenience right where you need it.
The primary suite is a comfortable retreat, complete with a walk-in closet and a private bathroom featuring a double sink vanity. The two additional bedrooms are both nicely sized and include closets.
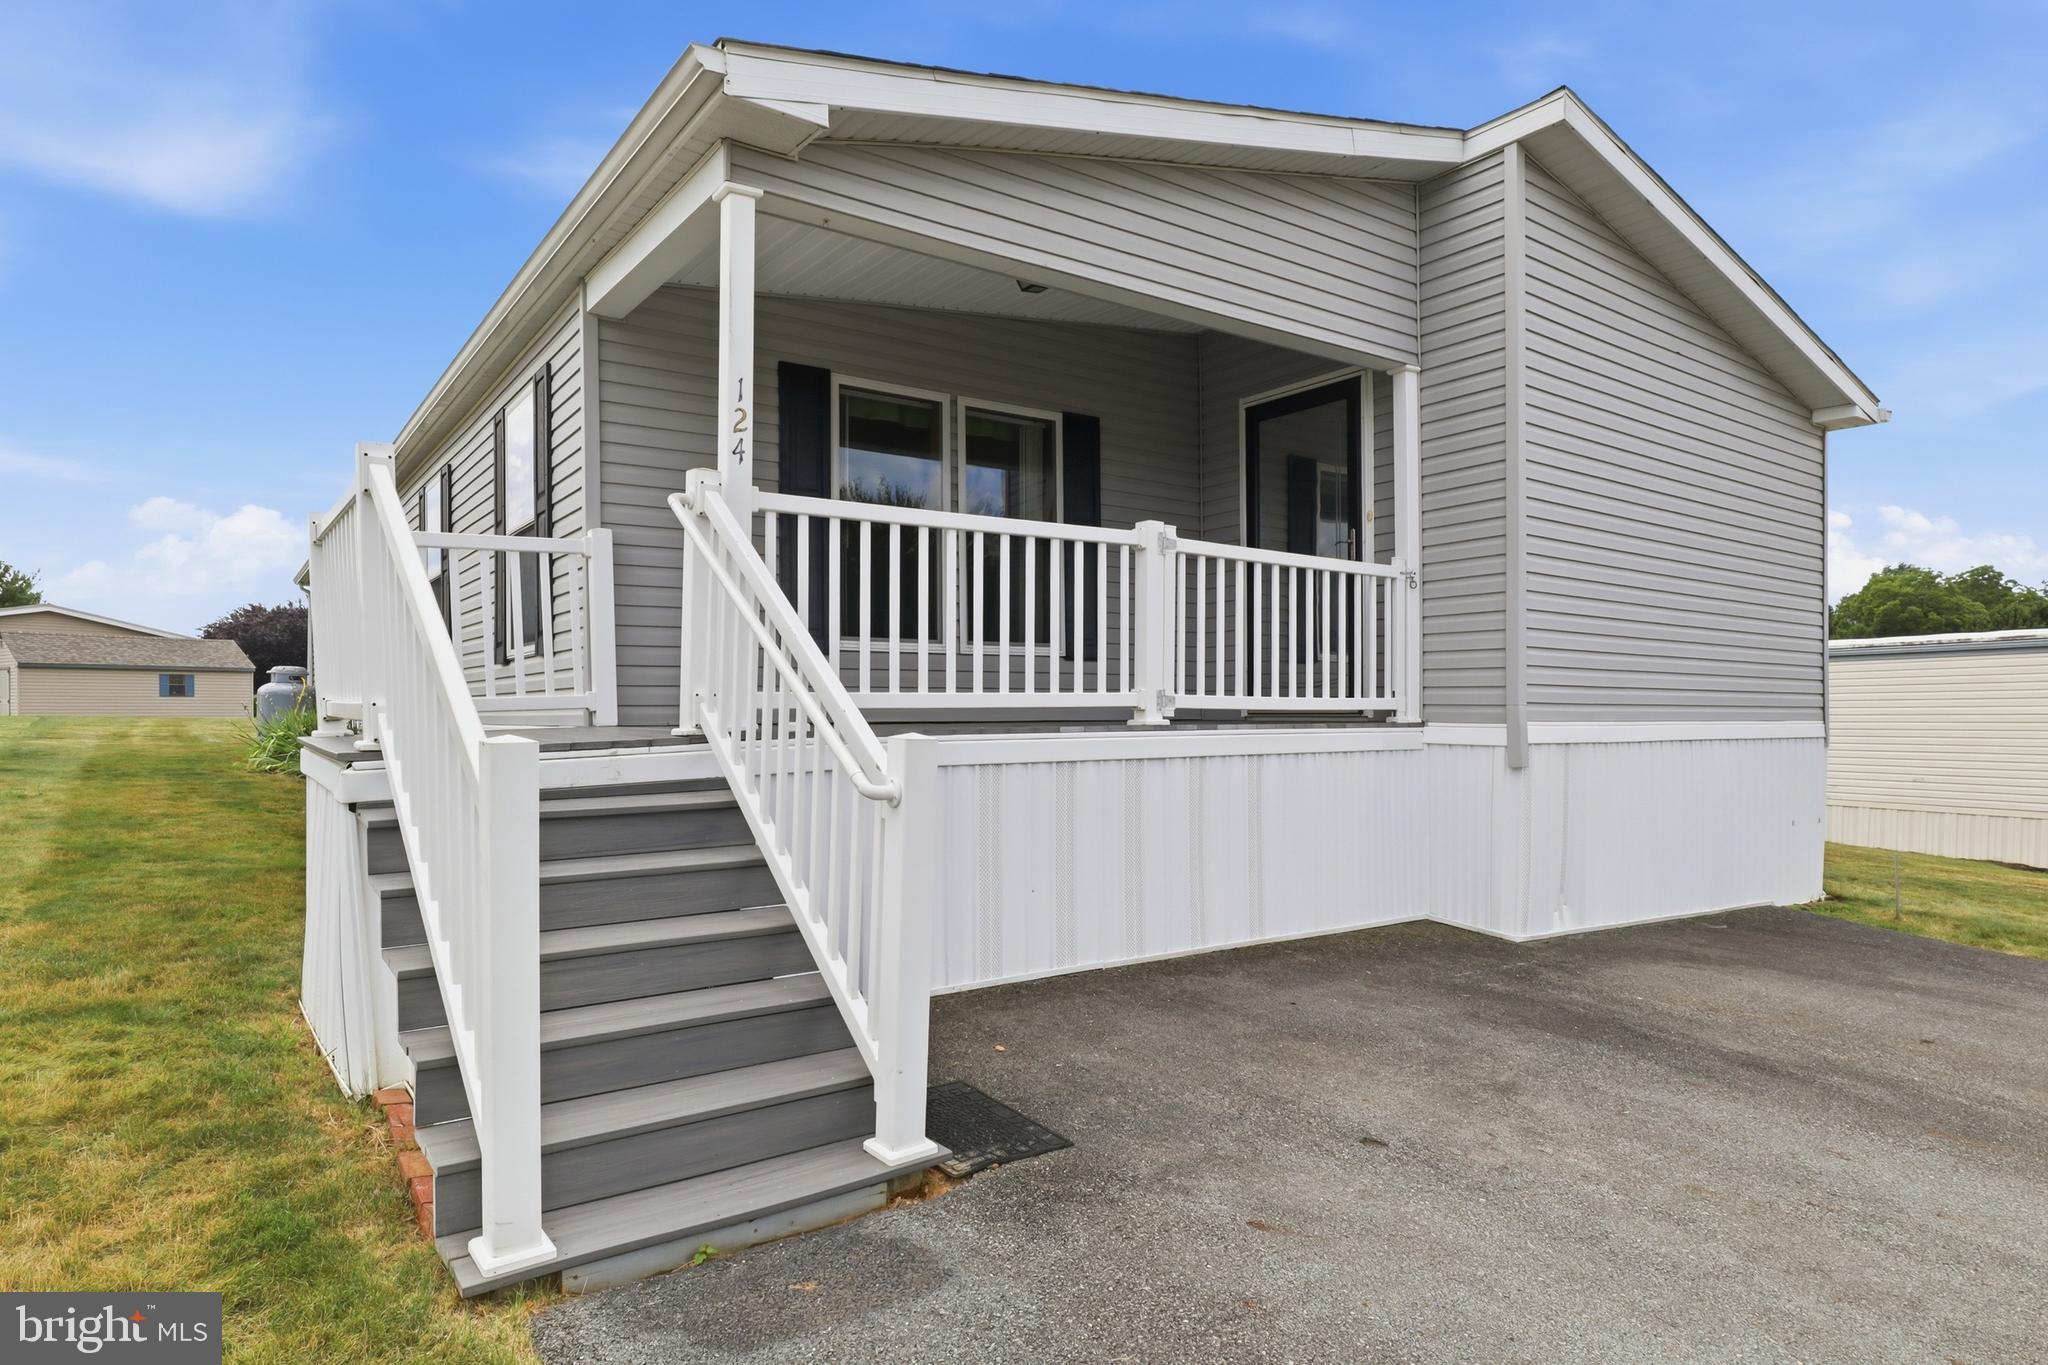
Enjoy your morning coffee or unwind in the evening on the inviting front porch with durable composite decking. Outside, there are two driveway parking spaces and a storage shed, providing plenty of room for tools, hobbies, or seasonal items.
Lot rent is $555/month and includes sewer and trash.
If you’ve been looking for comfort, convenience, and community all in one place, this home checks the boxes.
Save
Ask
Tour
Hide
Share
Listing Snapshot
Price
$129,900
Days On Site
128 Days
Bedrooms
3
Inside Area (SqFt)
1,624 sqft
Total Baths
2
Full Baths
2
Partial Baths
N/A
Lot Size
N/A
Year Built
2009
MLS® Number
PAYK2104474
Status
Active
Property Tax
$2,085
HOA/Condo/Coop Fees
N/A
Sq Ft Source
Assessor
Friends & Family
React
Invite
Recent Activity
2 weeks ago
Listing updated with changes from the MLS®
2 months ago
Price changed to $129,900
3 months ago
Status changed to Active
4 months ago
Listing first seen on site
General Features
Levels
One
Parking
Off Street
Parking Spaces
2
Property Sub Type
Manufactured Home
Sewer
Public Sewer
Special Circumstances
Standard
SqFt Above
1624
SqFt Total
1624
Style
Modular/Pre-Fabricated
Water Source
Public
Zoning
VILLAGE DISTRICT
Interior Features
Appliances
Electric Water Heater
Cooling
Central AirElectric
Heating
PropaneForced Air
Laundry Features
Laundry Room
Main Level Bedrooms
3
Bathroom 2
Level - Main
Bedroom 2
Level - Main
Bedroom 3
Level - Main
Dining Room
Level - Main
Foyer
Level - Main
Kitchen
Level - Main
Laundry
Level - Main
Living Room
Level - Main
Primary Bathroom
Level - Main
Primary Bedroom
Level - Main
Save
Ask
Tour
Hide
Share
Exterior Features
Construction Details
Vinyl Siding
Patio And Porch
Porch
Pool Features
None
Community Features
MLS Area
Lower Windsor Twp (15235)
School District
EASTERN YORK
Senior Community
Yes
Schools
School District
EASTERN YORK
Elementary School
Unknown
Middle School
Unknown
High School
EASTERN YORK
Listing courtesy of Iron Valley Real Estate of York County