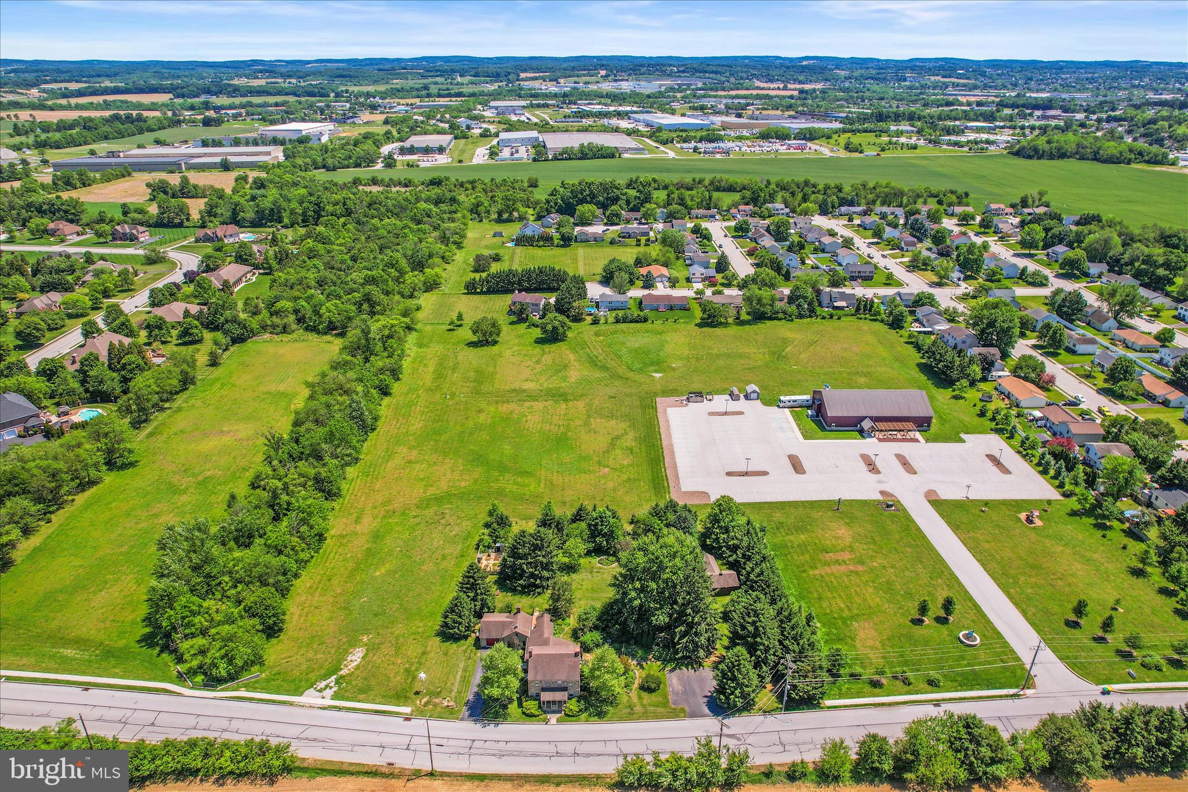
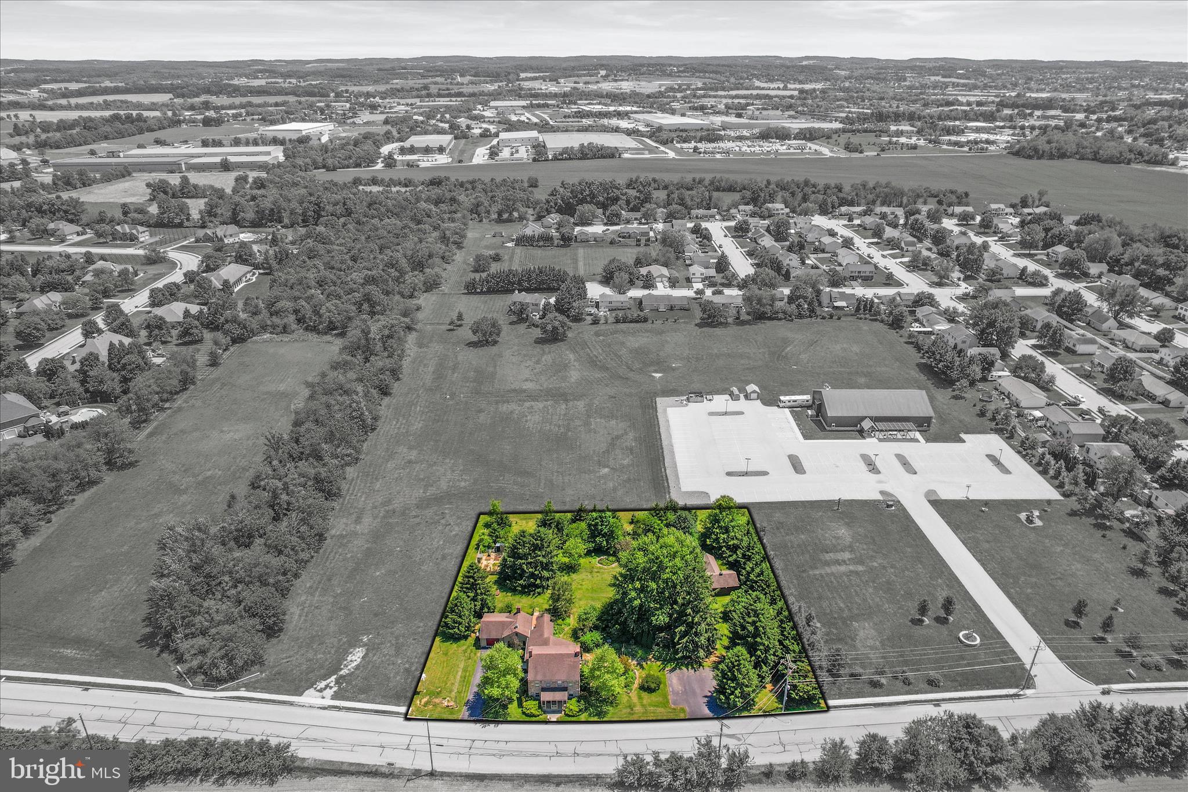
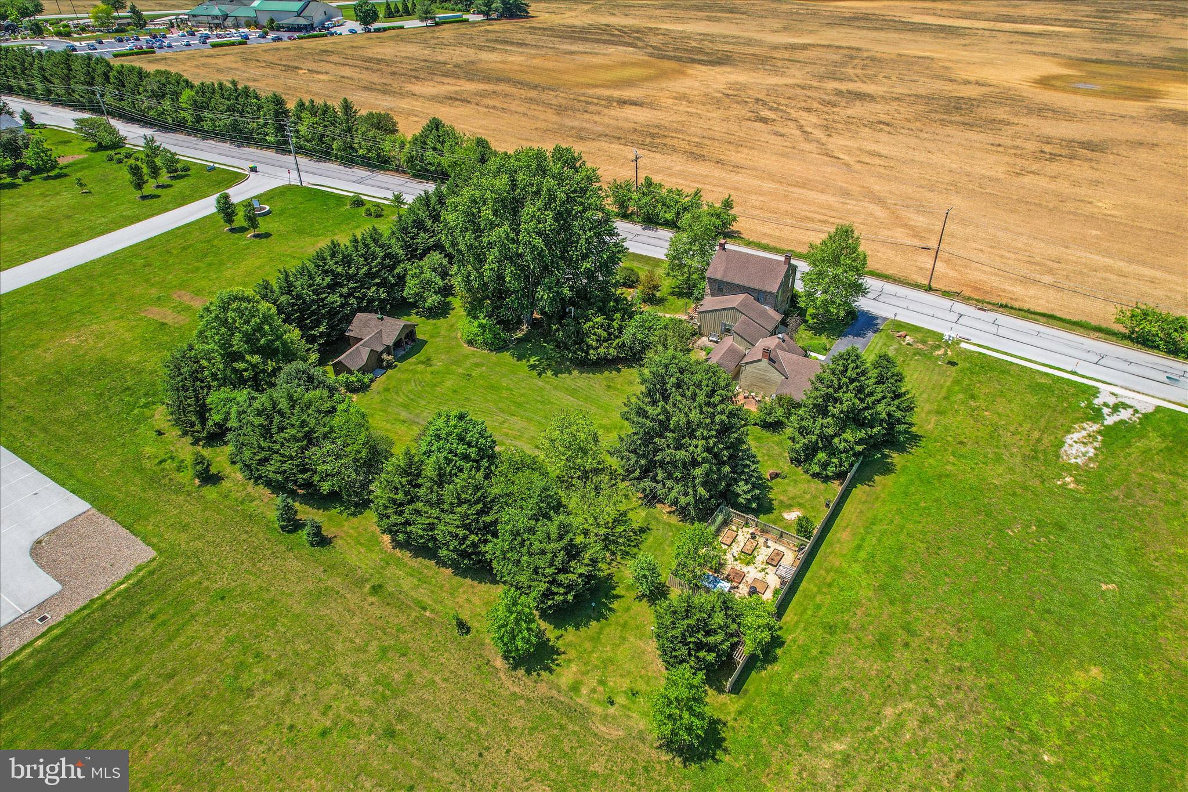
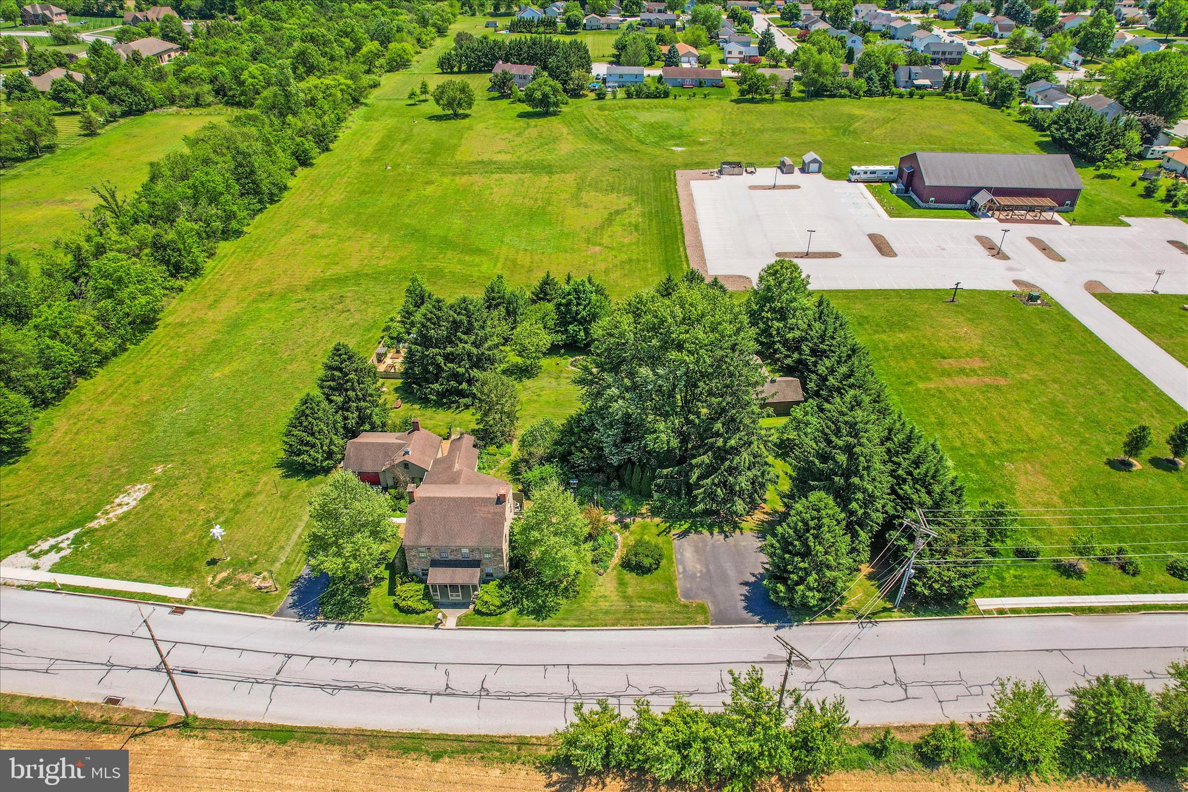
Check out this beautifully kept historical stone home! NOW WITH AN EVEN GREATER PRICE! Both the inside and outside are packed with rustic colonial charm! Double living rooms both with gas fireplaces! There is a custom cabinet built into the stone wall in the kitchen ,Original hardwood plank flooring throughout! Deep windowsills and exposed beams on the ceilings. 2nd floor offers 3 bedrooms with closets and full bath with old fashioned square bathtub with shower! Full walk up attic and full concrete basement! They don't make them like this one anymore! There is a breezeway connecting kitchen to summer house and old well house . Smokehouse with original stove leads to garage with its own mini split for heat and air! Many brick patios and sitting areas throughout 1 acre private yard! You will feel like you have more acreage without having to pay the taxes on it! Large shed and lean to out in the backyard. Fish pond, enclosed garden area! 2 driveways, one on each side of the house. Truly a must see, unique property!
Save
Ask
Tour
Hide
Share
Listing Snapshot
Price
$400,000
Days On Site
114 Days
Bedrooms
3
Inside Area (SqFt)
2,174 sqft
Total Baths
2
Full Baths
1
Partial Baths
1
Lot Size
1 Acre
Year Built
1900
MLS® Number
PAYK2104560
Status
Pending
Property Tax
$6,767
HOA/Condo/Coop Fees
N/A
Sq Ft Source
Assessor
Friends & Family
React
Comment
Invite
No Comments Yet
Did you know? You can invite friends and family to your search. They can join your search, rate and discuss listings with you.
Recent Activity
24 hours ago
Status changed to Pending
24 hours ago
Listing updated with changes from the MLS®
2 months ago
Price changed to $400,000
4 months ago
Listing first seen on site
General Features
Acres
1
Attached Garage
Yes
Foundation
Stone
Garage
Yes
Garage Spaces
1
Parking
OversizedGarage Door OpenerAsphaltOff StreetOn StreetGarageDrivewayAttached
Parking Spaces
1
Property Sub Type
Single Family Residence
Sewer
Septic Tank
Special Circumstances
Standard
SqFt Above
2174
SqFt Total
2174
Style
Colonial
Utilities
Cable Available
Water Source
Public
Zoning
RESIDENTIAL
Interior Features
Appliances
Electric Water Heater
Basement
Full
Cooling
Central AirElectric
Fireplace
Yes
Fireplace Features
Gas
Fireplaces
2
Flooring
HardwoodWood
Heating
ElectricForced AirHeat Pump
Interior
PantryWalk-In Closet(s)OtherBuilt-in Features
Laundry Features
Lower Level
Bathroom 1
Bedroom 1
Features - Walk-In Closet(s)
Bedroom 2
Bedroom 3
Dining Room
Level - Main
Family Room
Level - Main
Half Bath
Level - Main
Kitchen
Level - Main
Living Room
Level - Main
Other
Level - Main
Save
Ask
Tour
Hide
Share
Exterior Features
Construction Details
Stone
Exterior
Lighting
Fencing
Privacy
Lot Features
LevelBack Yard
Other Structures
Outbuilding
Patio And Porch
PatioPorch
Pool Features
None
Community Features
MLS Area
Penn Twp (15244)
School District
SOUTH WESTERN
Schools
School District
SOUTH WESTERN
Elementary School
BARESVILLE
Middle School
EMORY H MARKLE
High School
SOUTH WESTERN SENIOR
Listing courtesy of Iron Valley Real Estate Hanover



Did you know? You can invite friends and family to your search. They can join your search, rate and discuss listings with you.