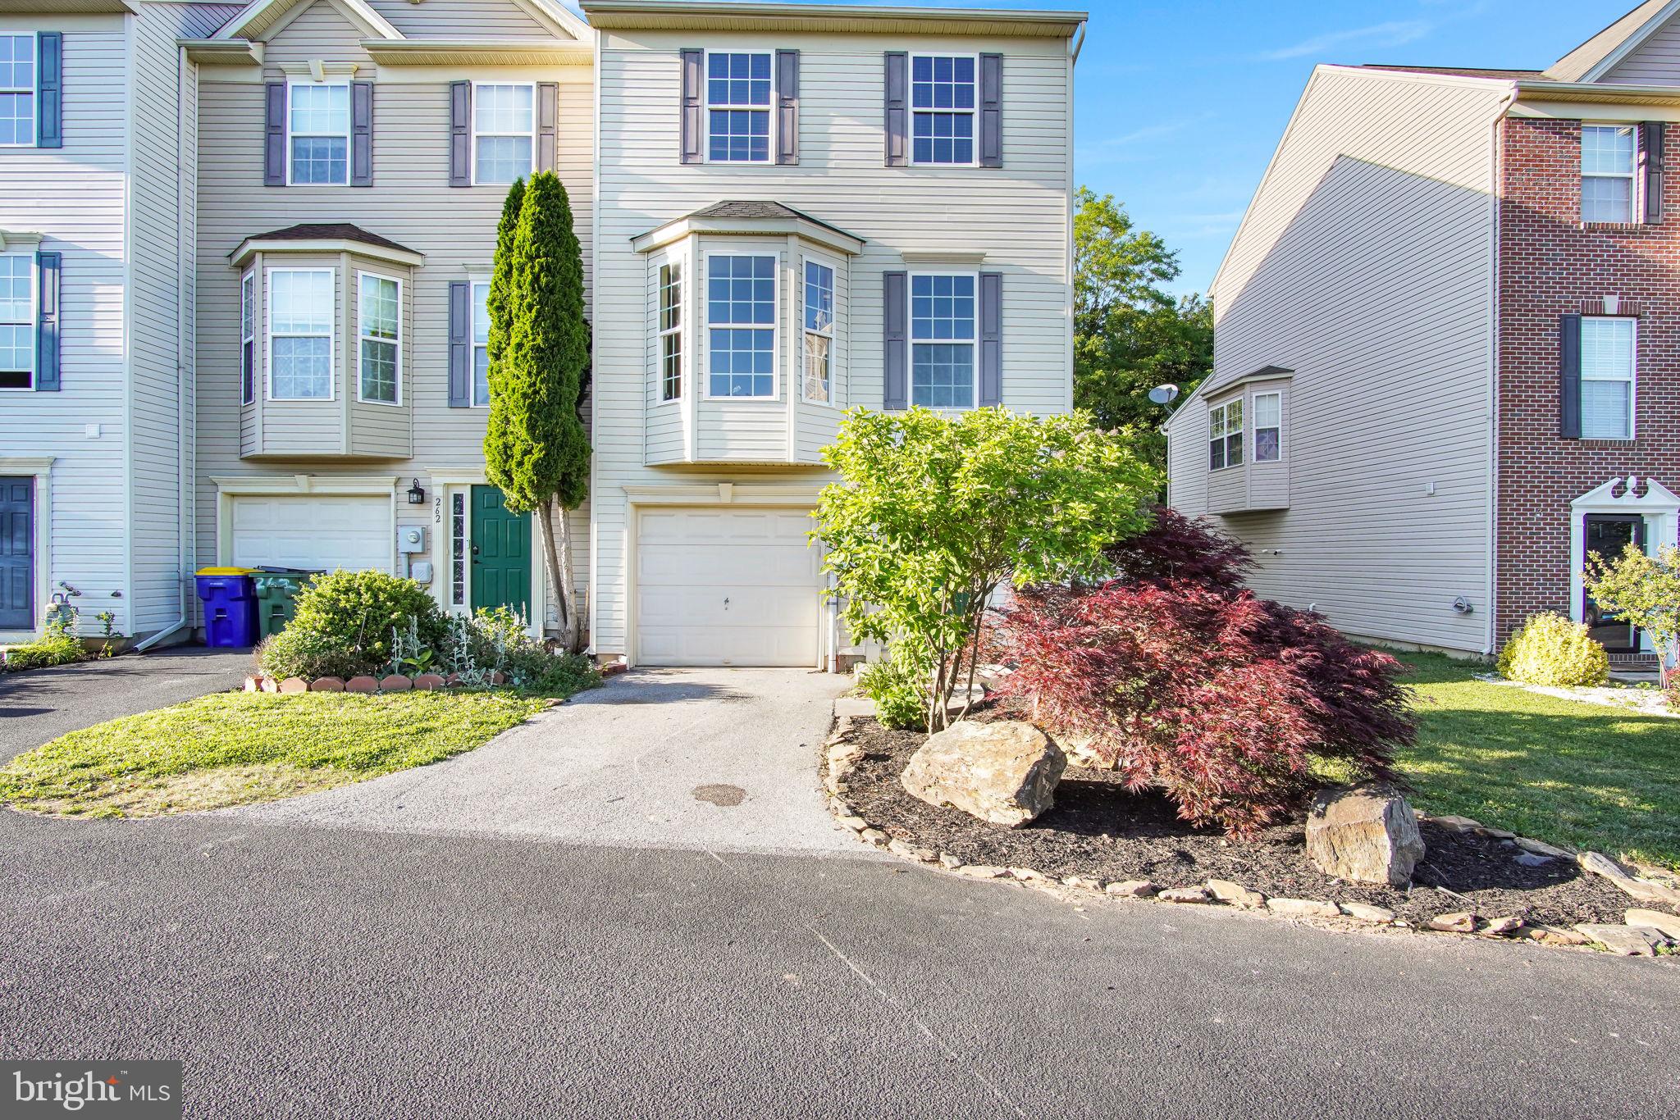
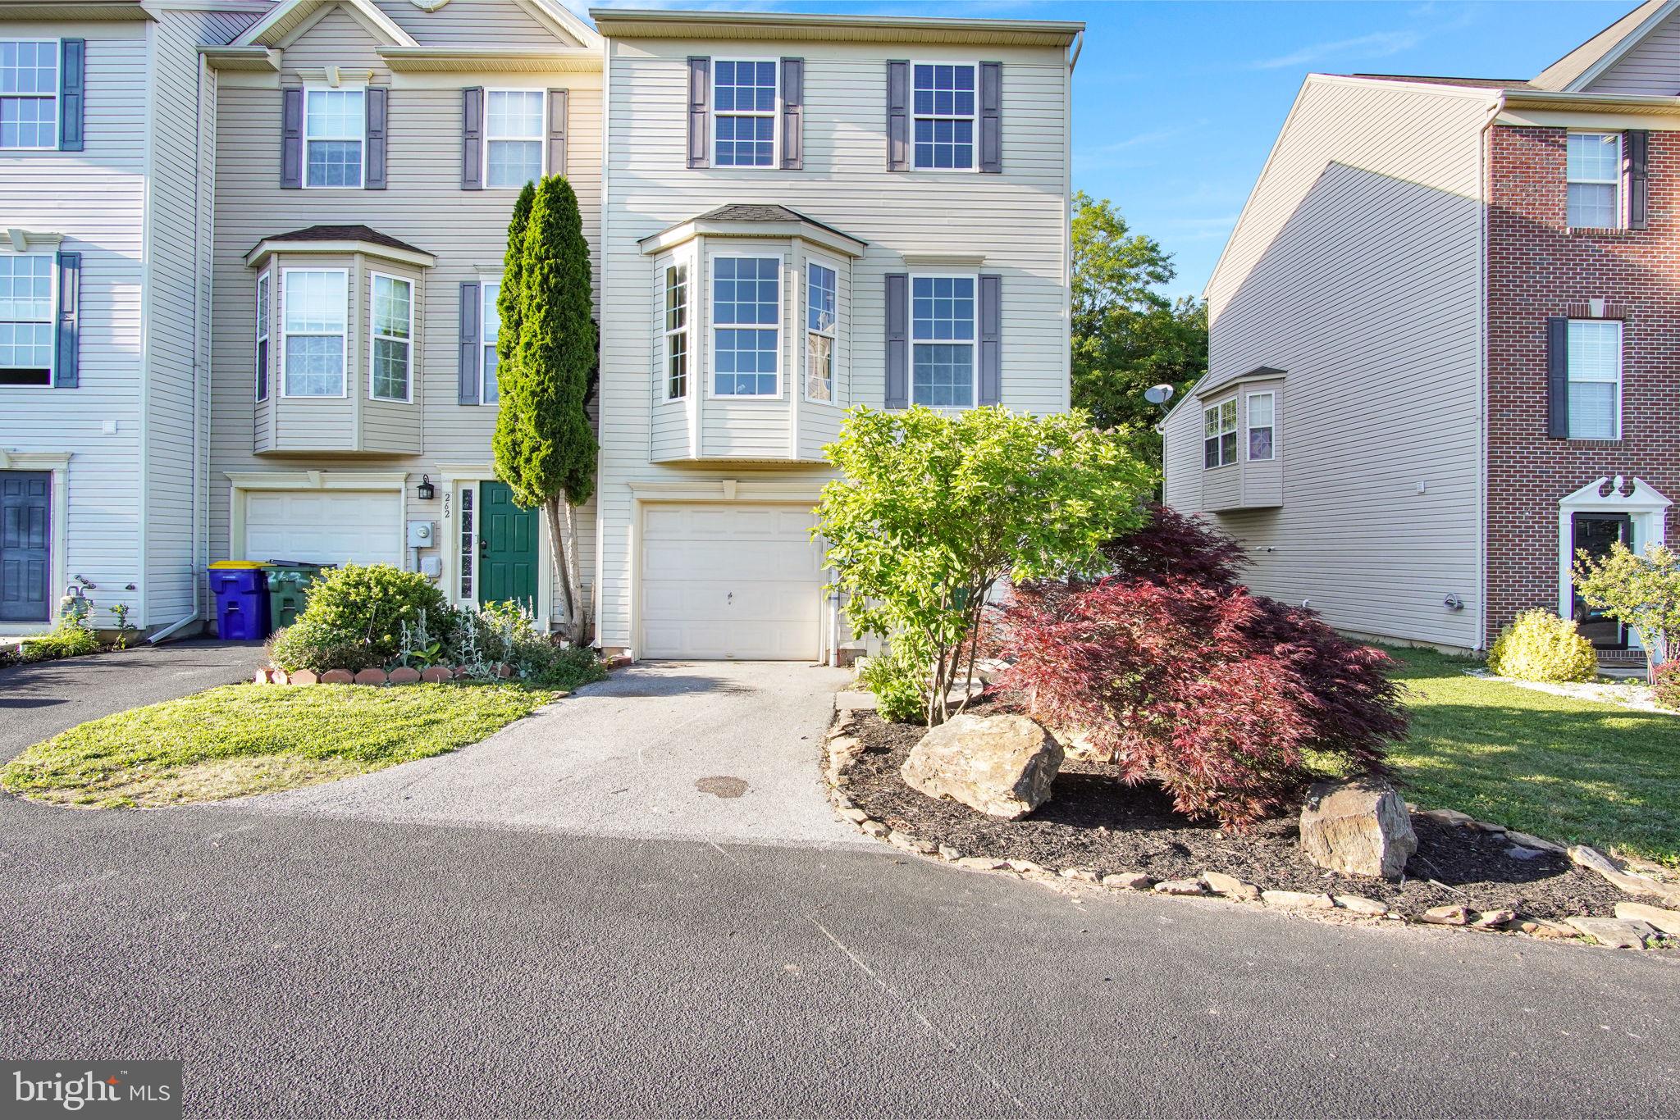
Welcome to this beautifully refreshed 3-bedroom, 2 bath town home located in the sought-after Biscayne Woods community within the Dallastown School District. Offering three levels of living space, this move-in-ready home combines modern updates with everyday comfort.
The main level features a bright, open layout highlighted by an updated kitchen with new countertops and brand-new appliances. Adjacent to the kitchen, the spacious dining area showcases attractive rustic-style flooring, creating a warm and inviting space for meals and gatherings.
Upstairs, you'll find three bedrooms, including a private primary suite with its own full bath, plus an additional full bathroom conveniently located in the hallway.
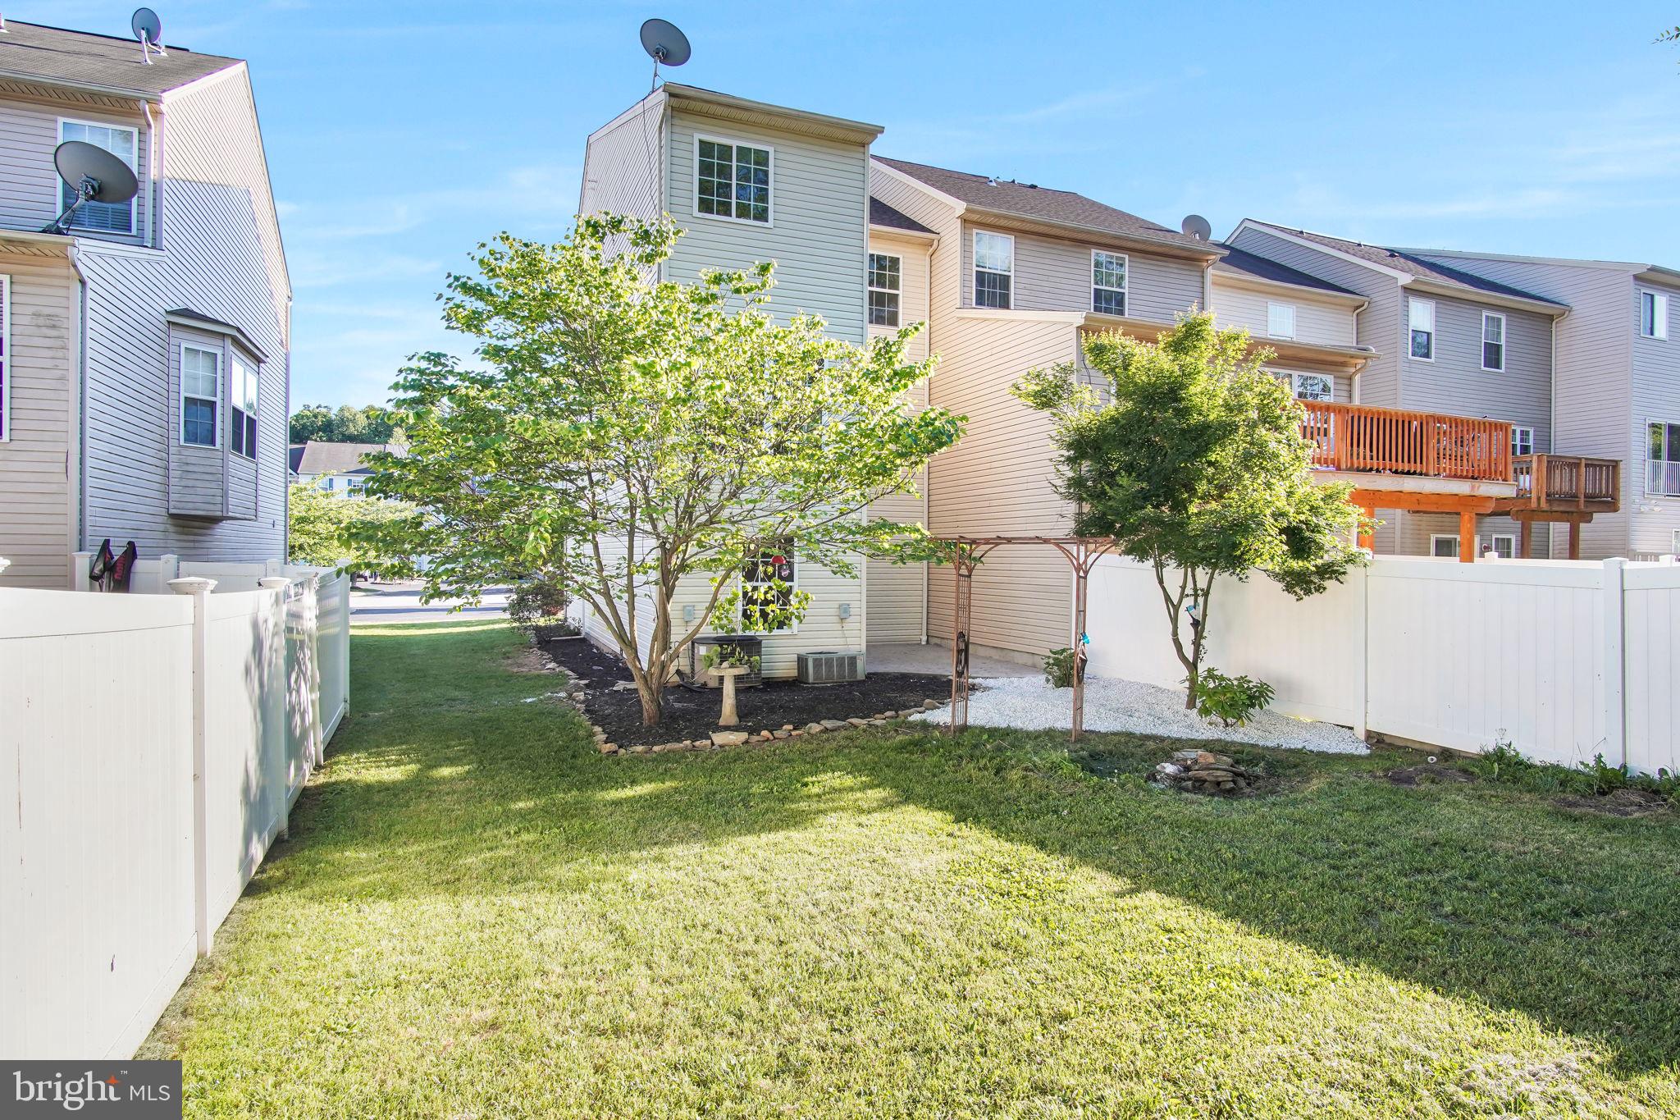
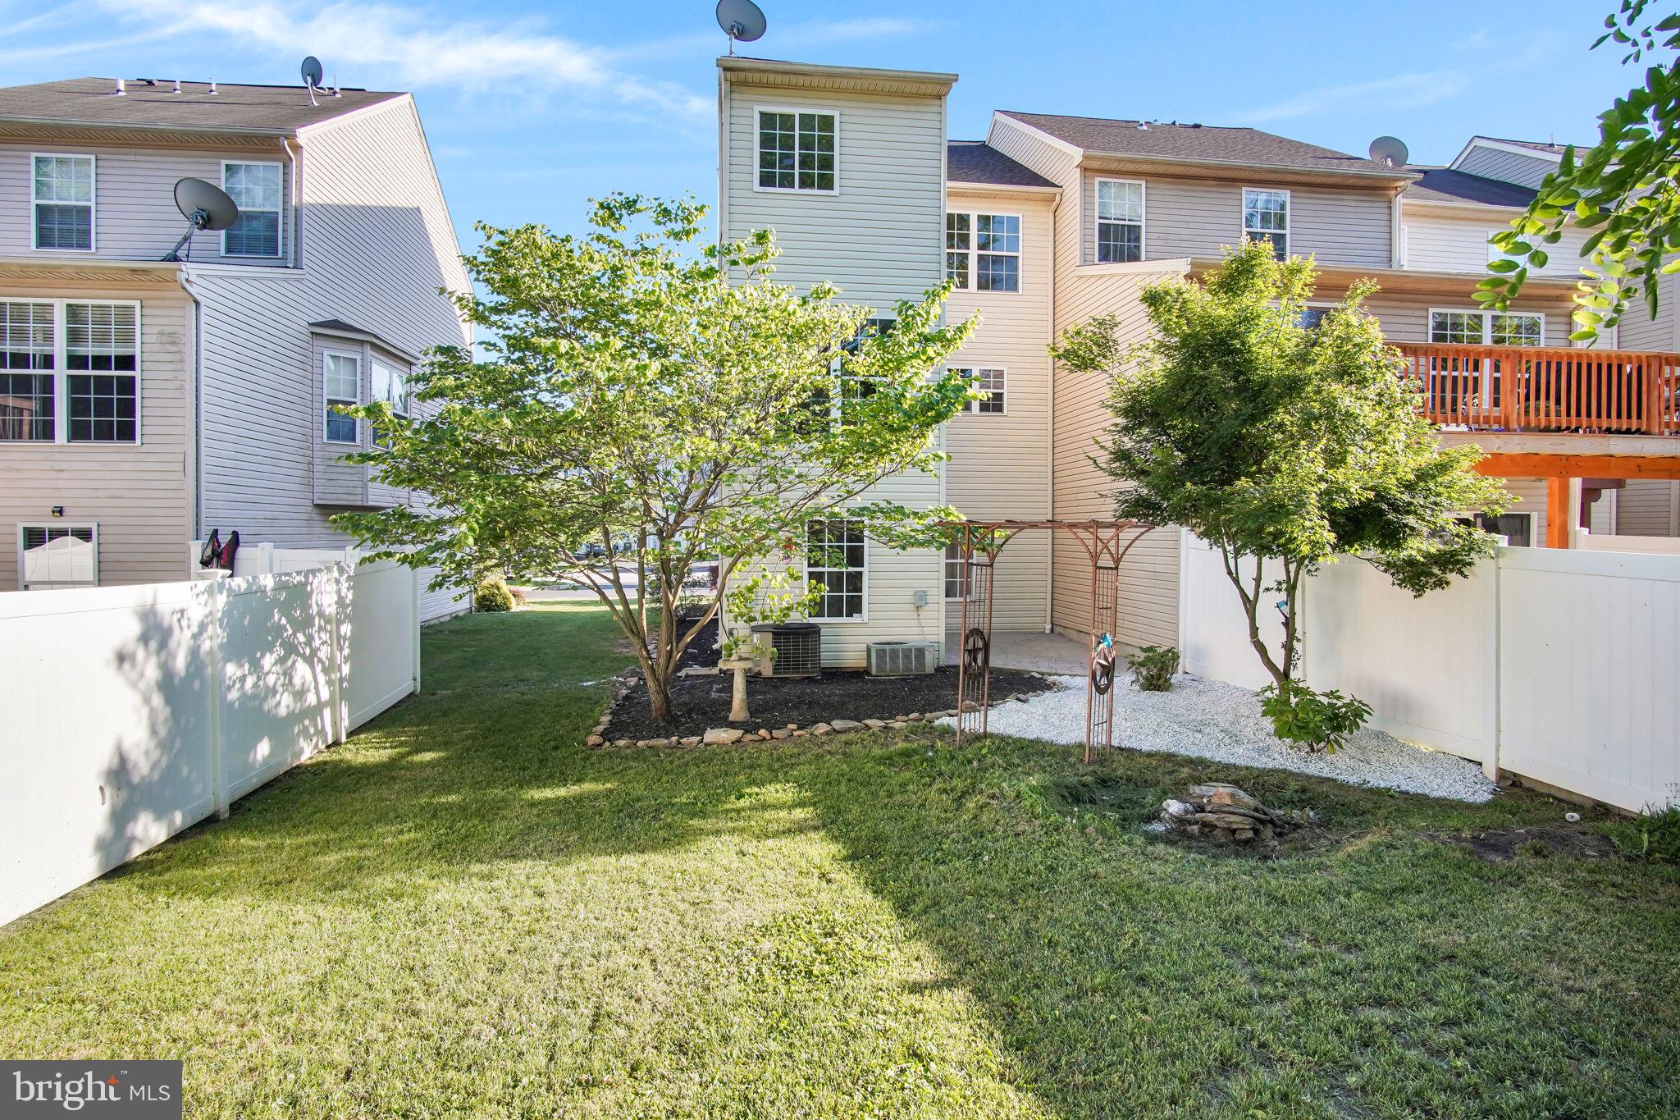
The finished walk-out lower level provides valuable extra living space—perfect for a family room, home office, fitness area, or recreation room. Step outside to enjoy the newly installed patio, an ideal spot for morning coffee, relaxing evenings, or a quiet afternoon with a good book.
Additional improvements include new flooring and carpet throughout, giving the home a fresh and updated feel from top to bottom.
Conveniently situated just minutes from I-83, shopping, dining, and everyday amenities, this home offers an exceptional combination of location and value. Don't miss this opportunity to own a well-maintained, turnkey property and be settled in before the new school year begins!
Save
Ask
Tour
Hide
Share
Listing Snapshot
Price
$285,000
Days On Site
123 Days
Bedrooms
3
Inside Area (SqFt)
3,030 sqft
Total Baths
3
Full Baths
2
Partial Baths
1
Lot Size
0.11 Acres
Year Built
2006
MLS® Number
PAYK2104676
Status
Pending
Property Tax
$6,047
HOA/Condo/Coop Fees
$20 monthly
Sq Ft Source
Estimated
Friends & Family
React
Comment
Invite
No Comments Yet
Did you know? You can invite friends and family to your search. They can join your search, rate and discuss listings with you.
Recent Activity
3 months ago
Status changed to Pending
3 months ago
Listing updated with changes from the MLS®
4 months ago
Listing first seen on site
General Features
Acres
0.11
Attached Garage
Yes
Foundation
Block
Garage
Yes
Garage Spaces
1
Levels
Two
Parking
AsphaltOff StreetGarageBasementAttached
Parking Spaces
1
Pets
Breed RestrictionsYes
Property Sub Type
Townhouse
Security
Smoke Detector(s)Security System
Sewer
Public Sewer
Special Circumstances
Standard
SqFt Above
2530
SqFt Below
500
SqFt Total
3030
Style
Contemporary
Utilities
Cable AvailableNatural Gas AvailableElectricity Available
Water Source
Public
Zoning
RESIDENTIAL
Interior Features
Appliances
Gas RangeGas OvenCooktopElectric Water HeaterDishwasherRefrigeratorMicrowave
Basement
Full
Cooling
Central AirCeiling Fan(s)Electric
Electric
200+ Amp Service
Flooring
CarpetVinyl
Heating
Natural GasForced Air
Interior
Ceiling Fan(s)Open Floorplan
Window Features
Insulated Windows
Save
Ask
Tour
Hide
Share
Exterior Features
Construction Details
Vinyl SidingAluminum Siding
Lot Features
Level
Pool Features
None
Roof
ShingleAsphalt
Windows/Doors
Insulated Windows
Community Features
Association Fee
$240.0
Association Fee Frequency
Annually
MLS Area
York Twp (15254)
School District
DALLASTOWN AREA
Schools
School District
DALLASTOWN AREA
Elementary School
Unknown
Middle School
Unknown
High School
DALLASTOWN AREA
Listing courtesy of Iron Valley Real Estate of York County



Did you know? You can invite friends and family to your search. They can join your search, rate and discuss listings with you.