Move-In Ready Renovated Row Home with Off-Street Parking!
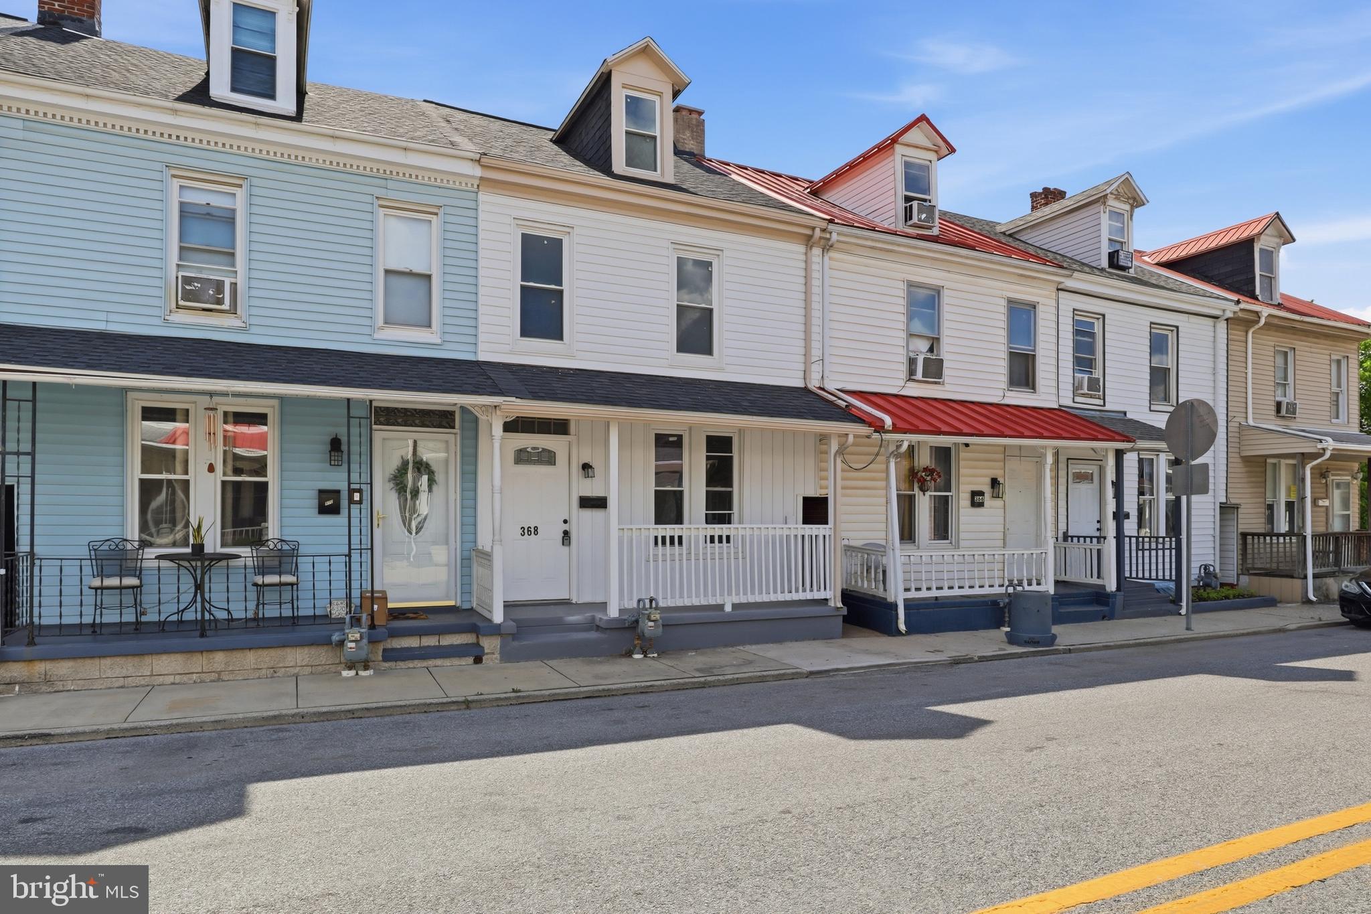
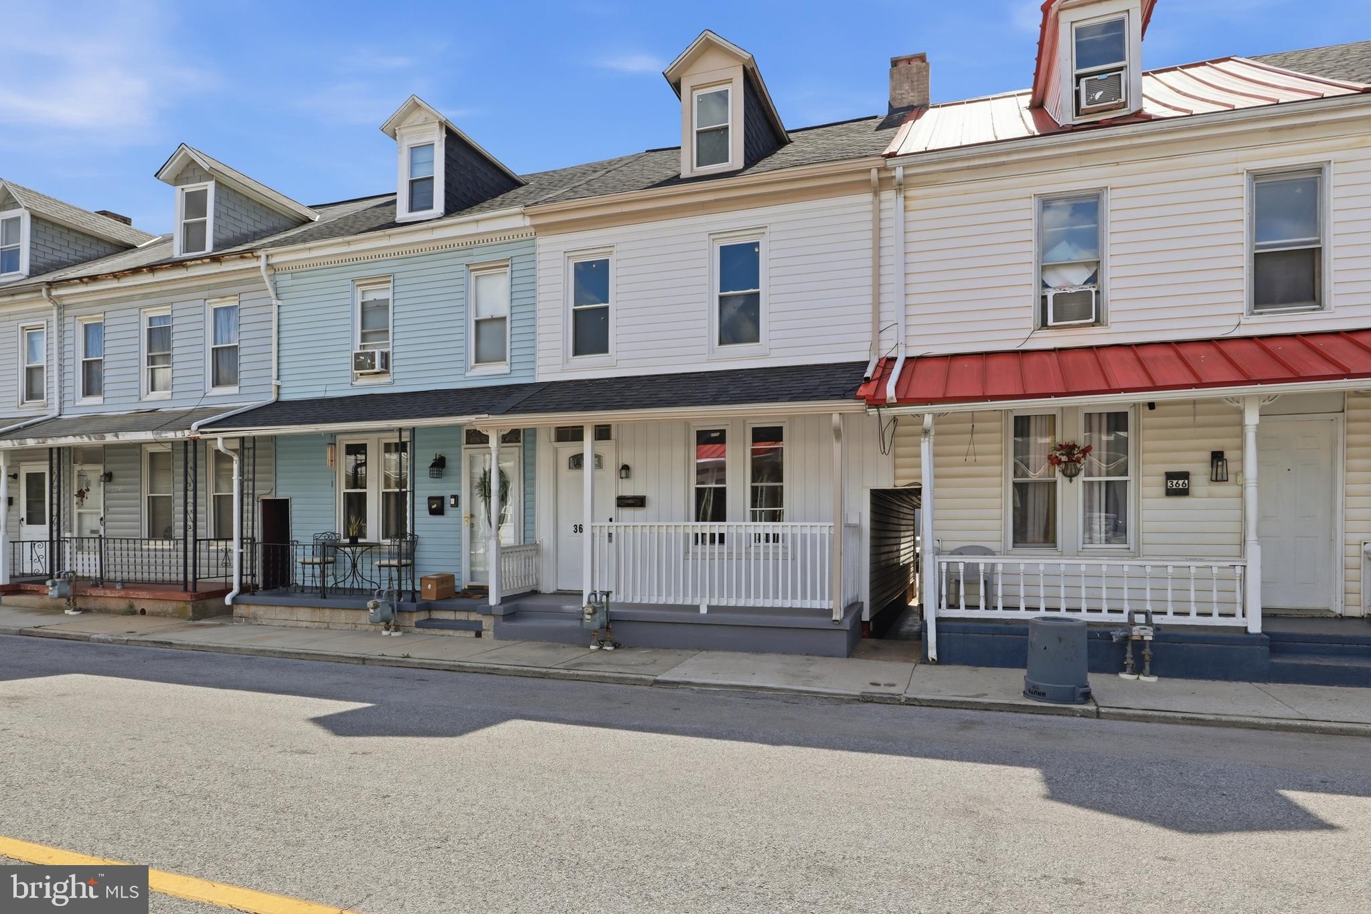
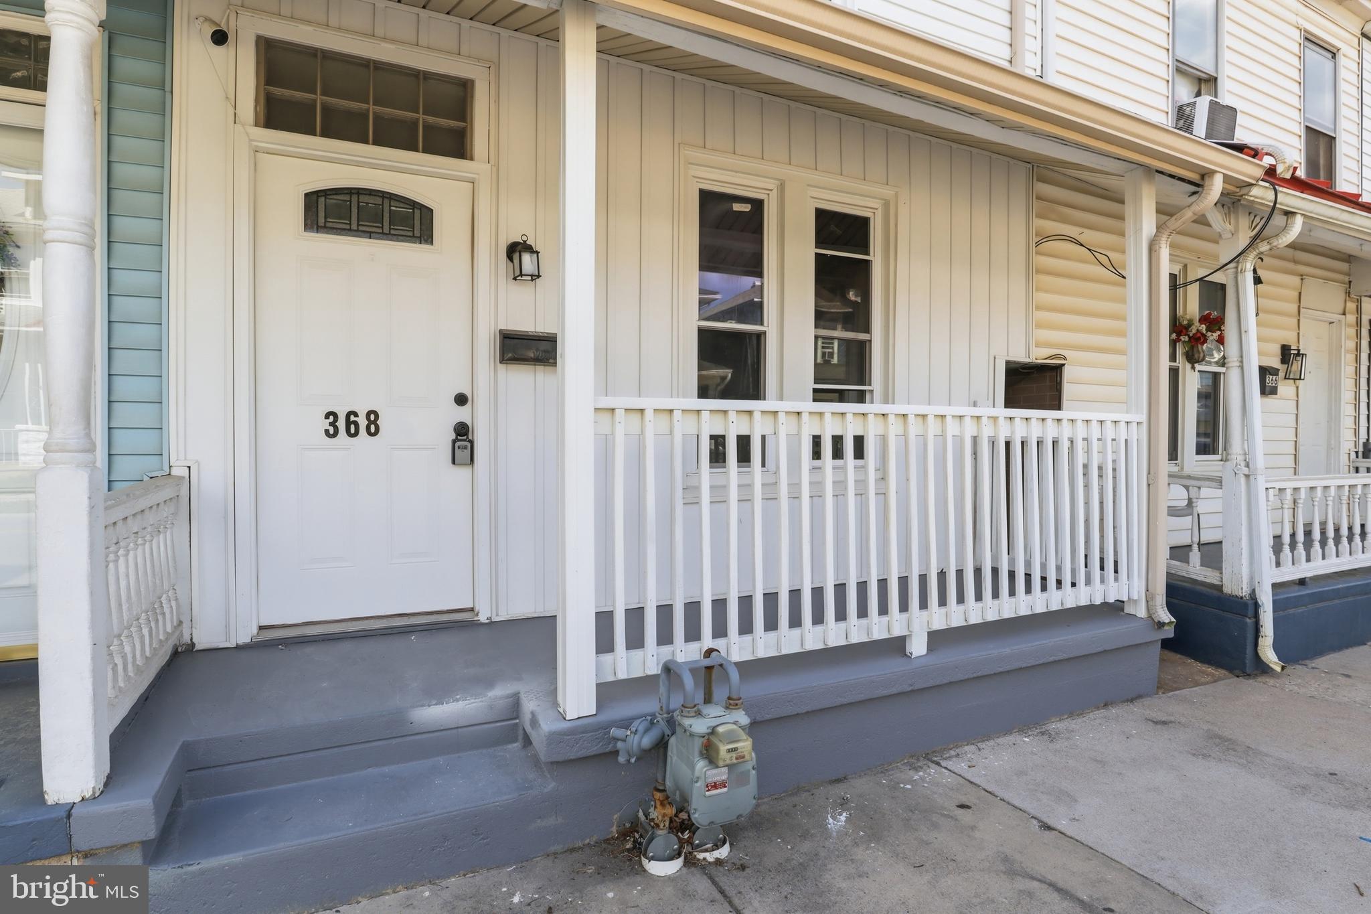
This beautifully renovated row home is ready for its next owner. Conveniently located and featuring valuable off-street parking, this property offers comfort, functionality, and value throughout.
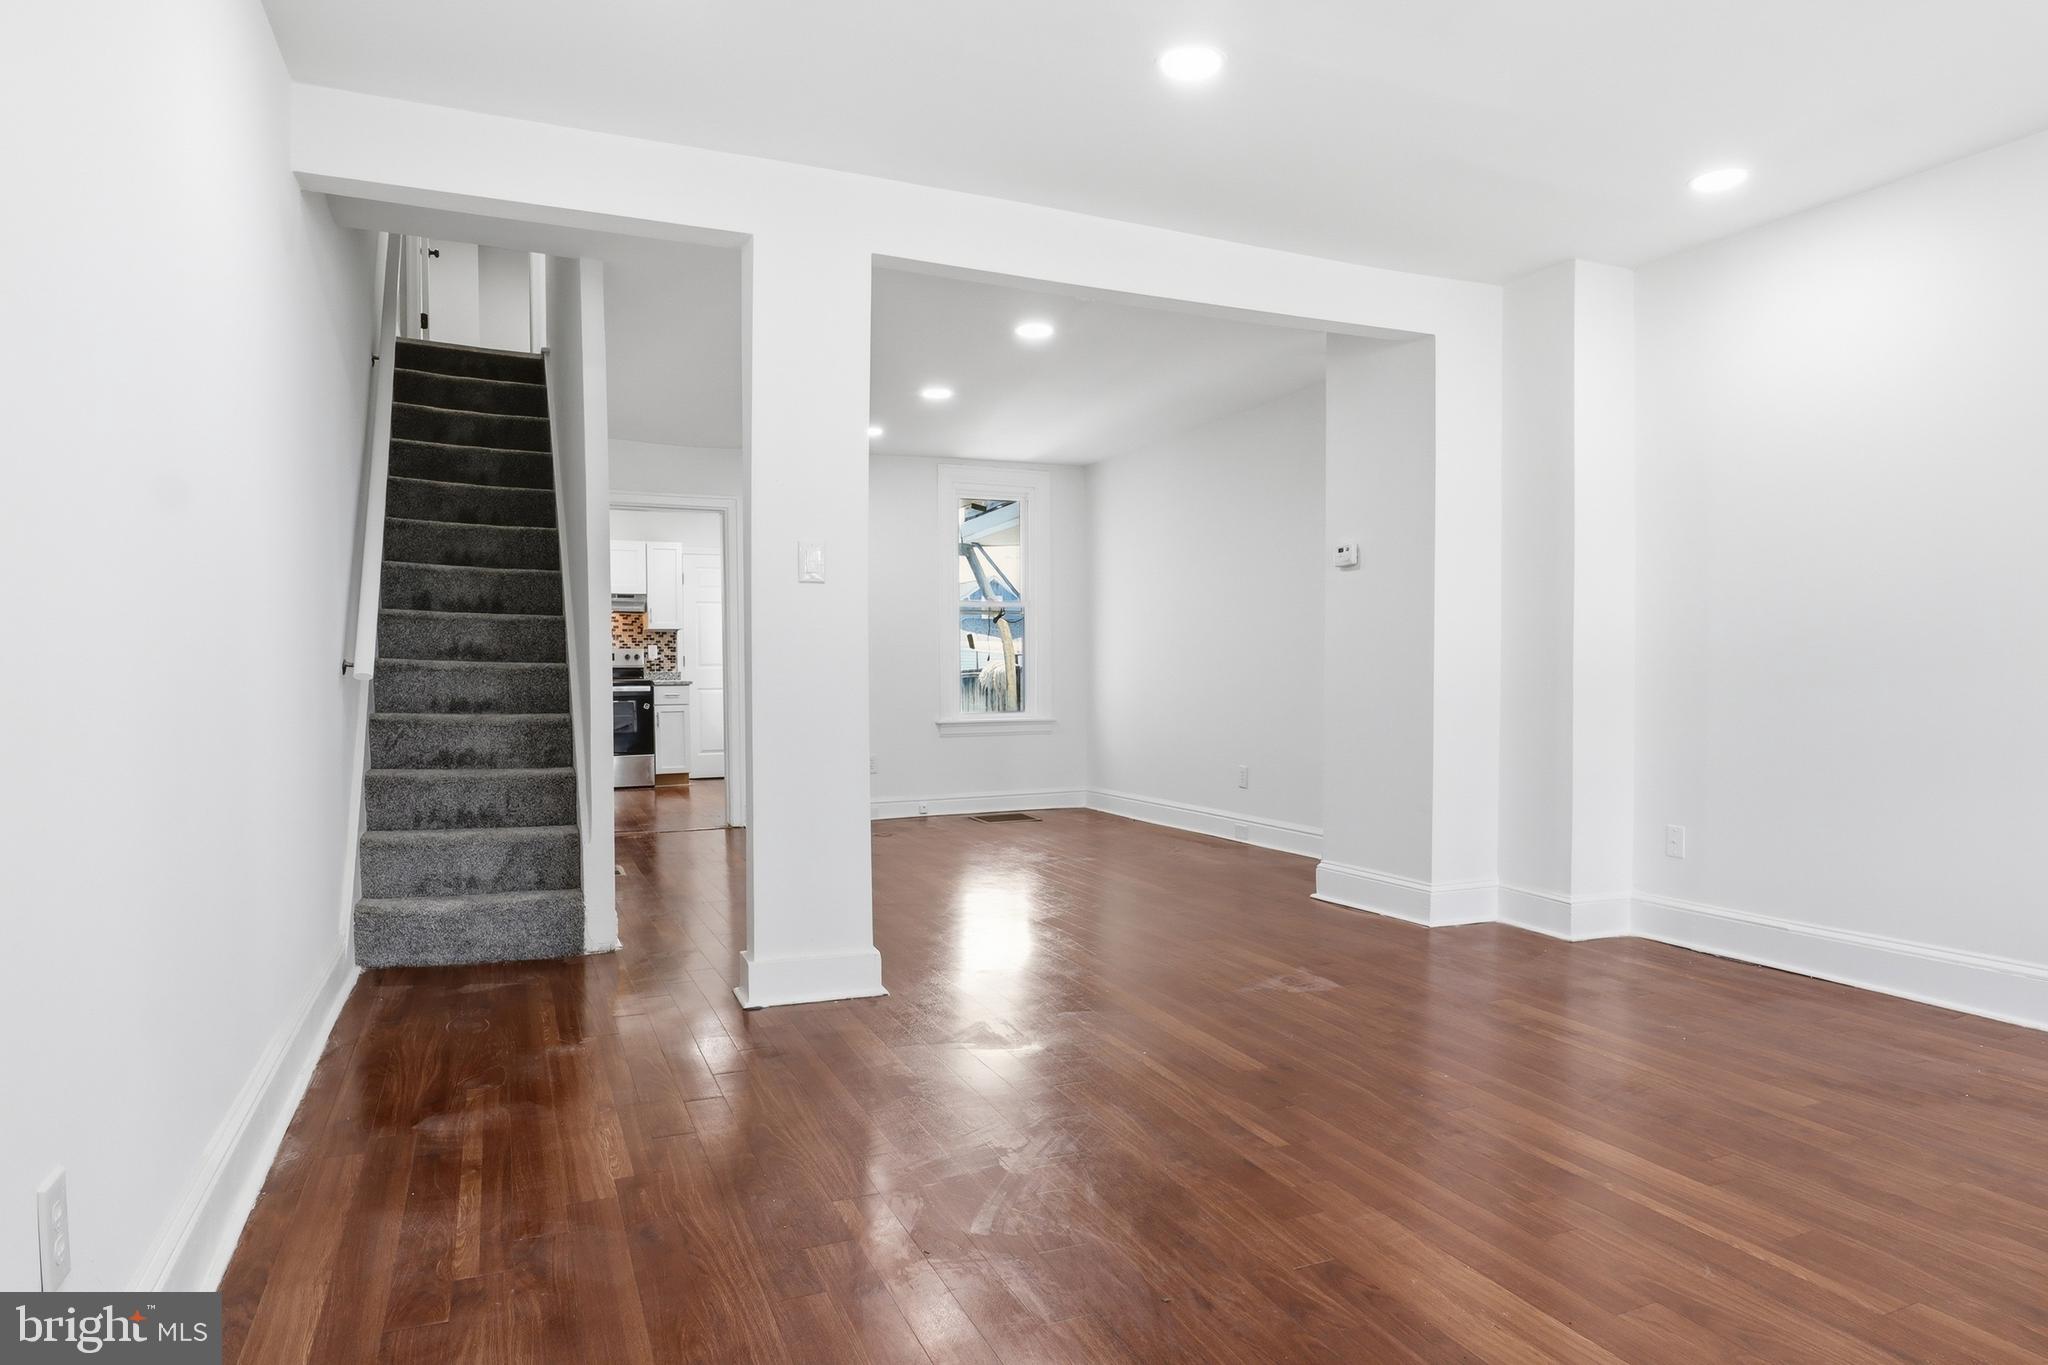
The main level boasts a spacious open-concept living and dining area, highlighted by fresh paint, updated lighting, and stylish finishes. Just off the dining room, you'll find an updated kitchen featuring granite countertops, along with a convenient half bath and first-floor laundry.
Upstairs, the second-floor features three comfortable bedrooms and a full bathroom. The third floor provides a generously sized fourth bedroom, offering flexibility for a primary suite, home office, guest room, or additional living space.
One of the home's standout features is the rear parking area, providing off-street parking for two vehicles—a sought-after convenience that's hard to find.
Whether you're purchasing your first home, looking for more space, or adding to your investment portfolio, this property presents an excellent opportunity.
Schedule your showing today and see everything this home has to offer!
Save
Ask
Tour
Hide
Share
Listing Snapshot
Price
$179,900
Days On Site
141 Days
Bedrooms
4
Inside Area (SqFt)
1,442 sqft
Total Baths
2
Full Baths
1
Partial Baths
1
Lot Size
0.03 Acres
Year Built
1900
MLS Number
PAYK2104902
Status
Active
Property Tax
$2,551
HOA/Condo/Coop Fees
N/A
Sq Ft Source
Assessor
Friends & Family
React
Comment
Invite
No Comments Yet
Did you know? You can invite friends and family to your search. They can join your search, rate and discuss listings with you.
Recent Activity
2 weeks ago
Listing updated with changes from the MLS
2 months ago
Status changed to Active
4 months ago
Price changed to $179,900
5 months ago
Listing first seen on site
General Features
Acres
0.03
Foundation
StoneConcrete Perimeter
Parking
Off Street
Property Sub Type
Townhouse
Sewer
Public Sewer
Special Circumstances
Standard
SqFt Above
1442
SqFt Total
1942
Style
Traditional
Water Source
Public
Zoning
RESIDENTIAL
Interior Features
Appliances
Electric Water Heater
Basement
Full
Cooling
Central AirElectric
Heating
Natural GasForced Air
Save
Ask
Tour
Hide
Share
Exterior Features
Construction Details
Vinyl Siding
Patio And Porch
Porch
Pool Features
None
Community Features
MLS Area
York City (15201)
School District
YORK CITY
Schools
School District
YORK CITY
Elementary School
Unknown
Middle School
HANNAH PENN
High School
WILLIAM PENN
Listing courtesy of Iron Valley Real Estate of York County



Did you know? You can invite friends and family to your search. They can join your search, rate and discuss listings with you.