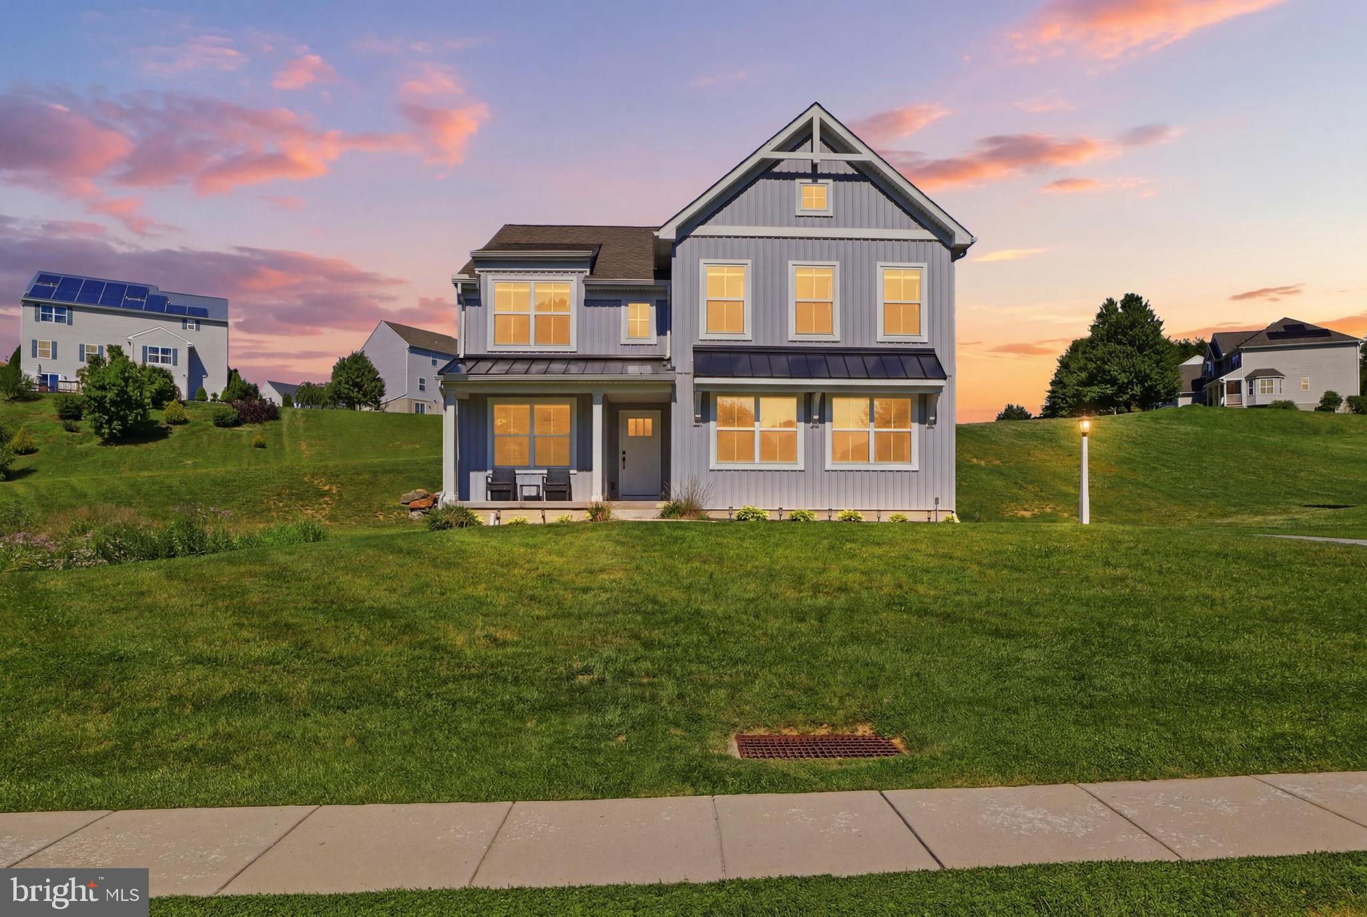
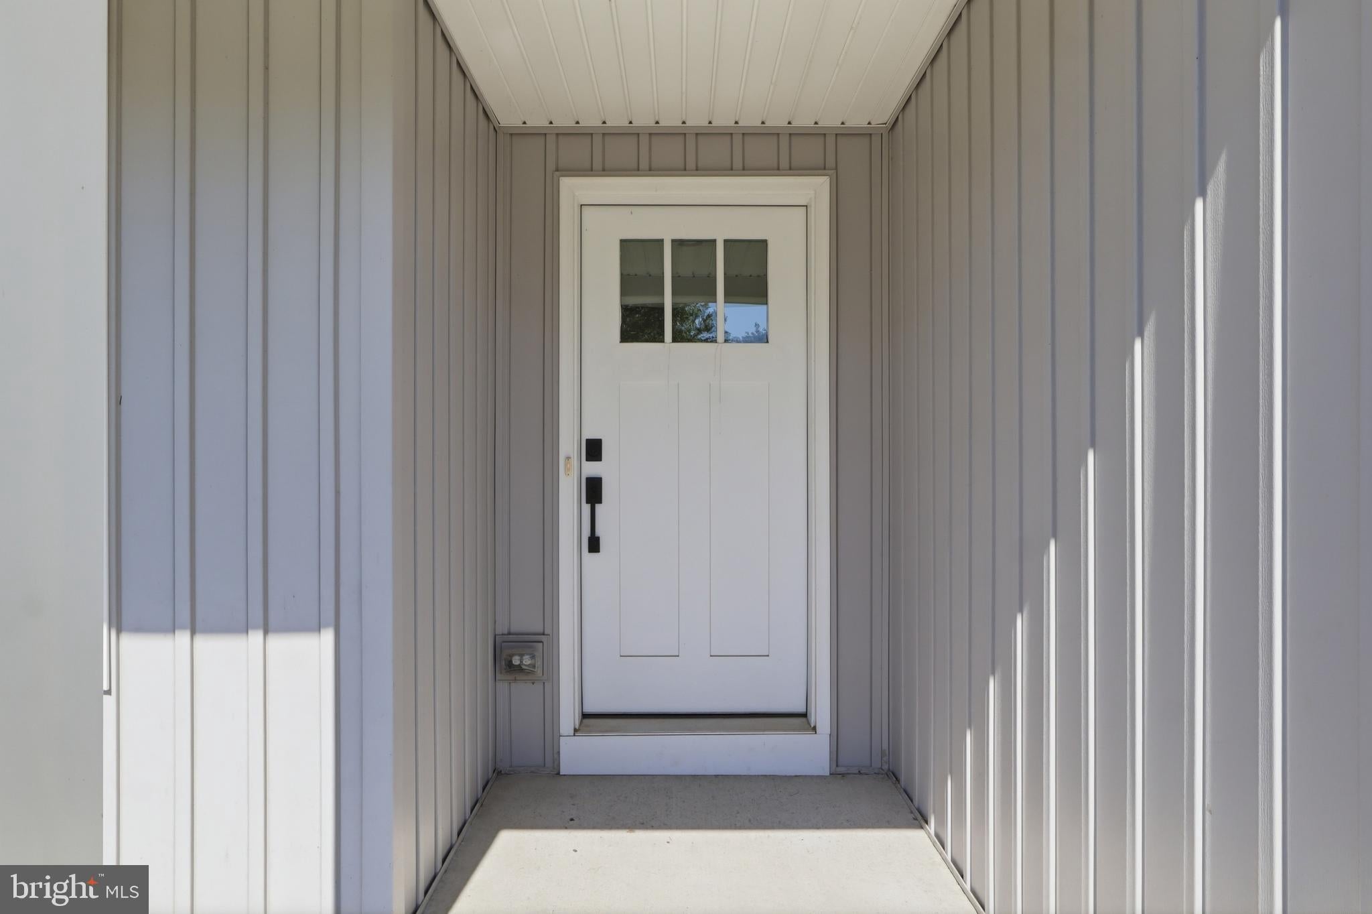
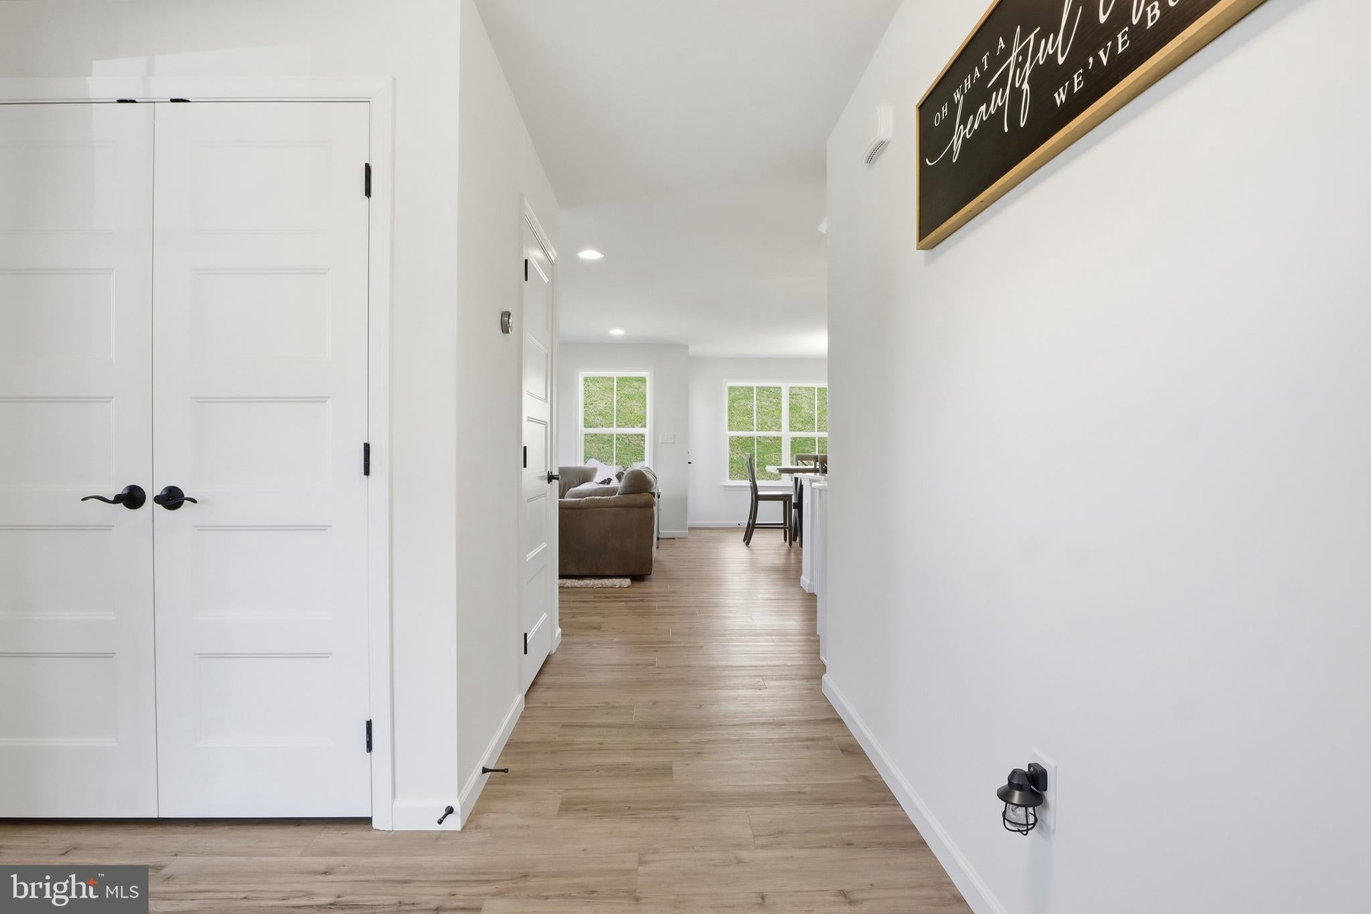
Welcome to 525 Dietz Rd., a beautifully maintained corner‑lot home that combines modern design with the feel of nearly new construction, built in 2023. From the moment you step inside, a bright and inviting layout greets you, beginning with a flexible front office or study.
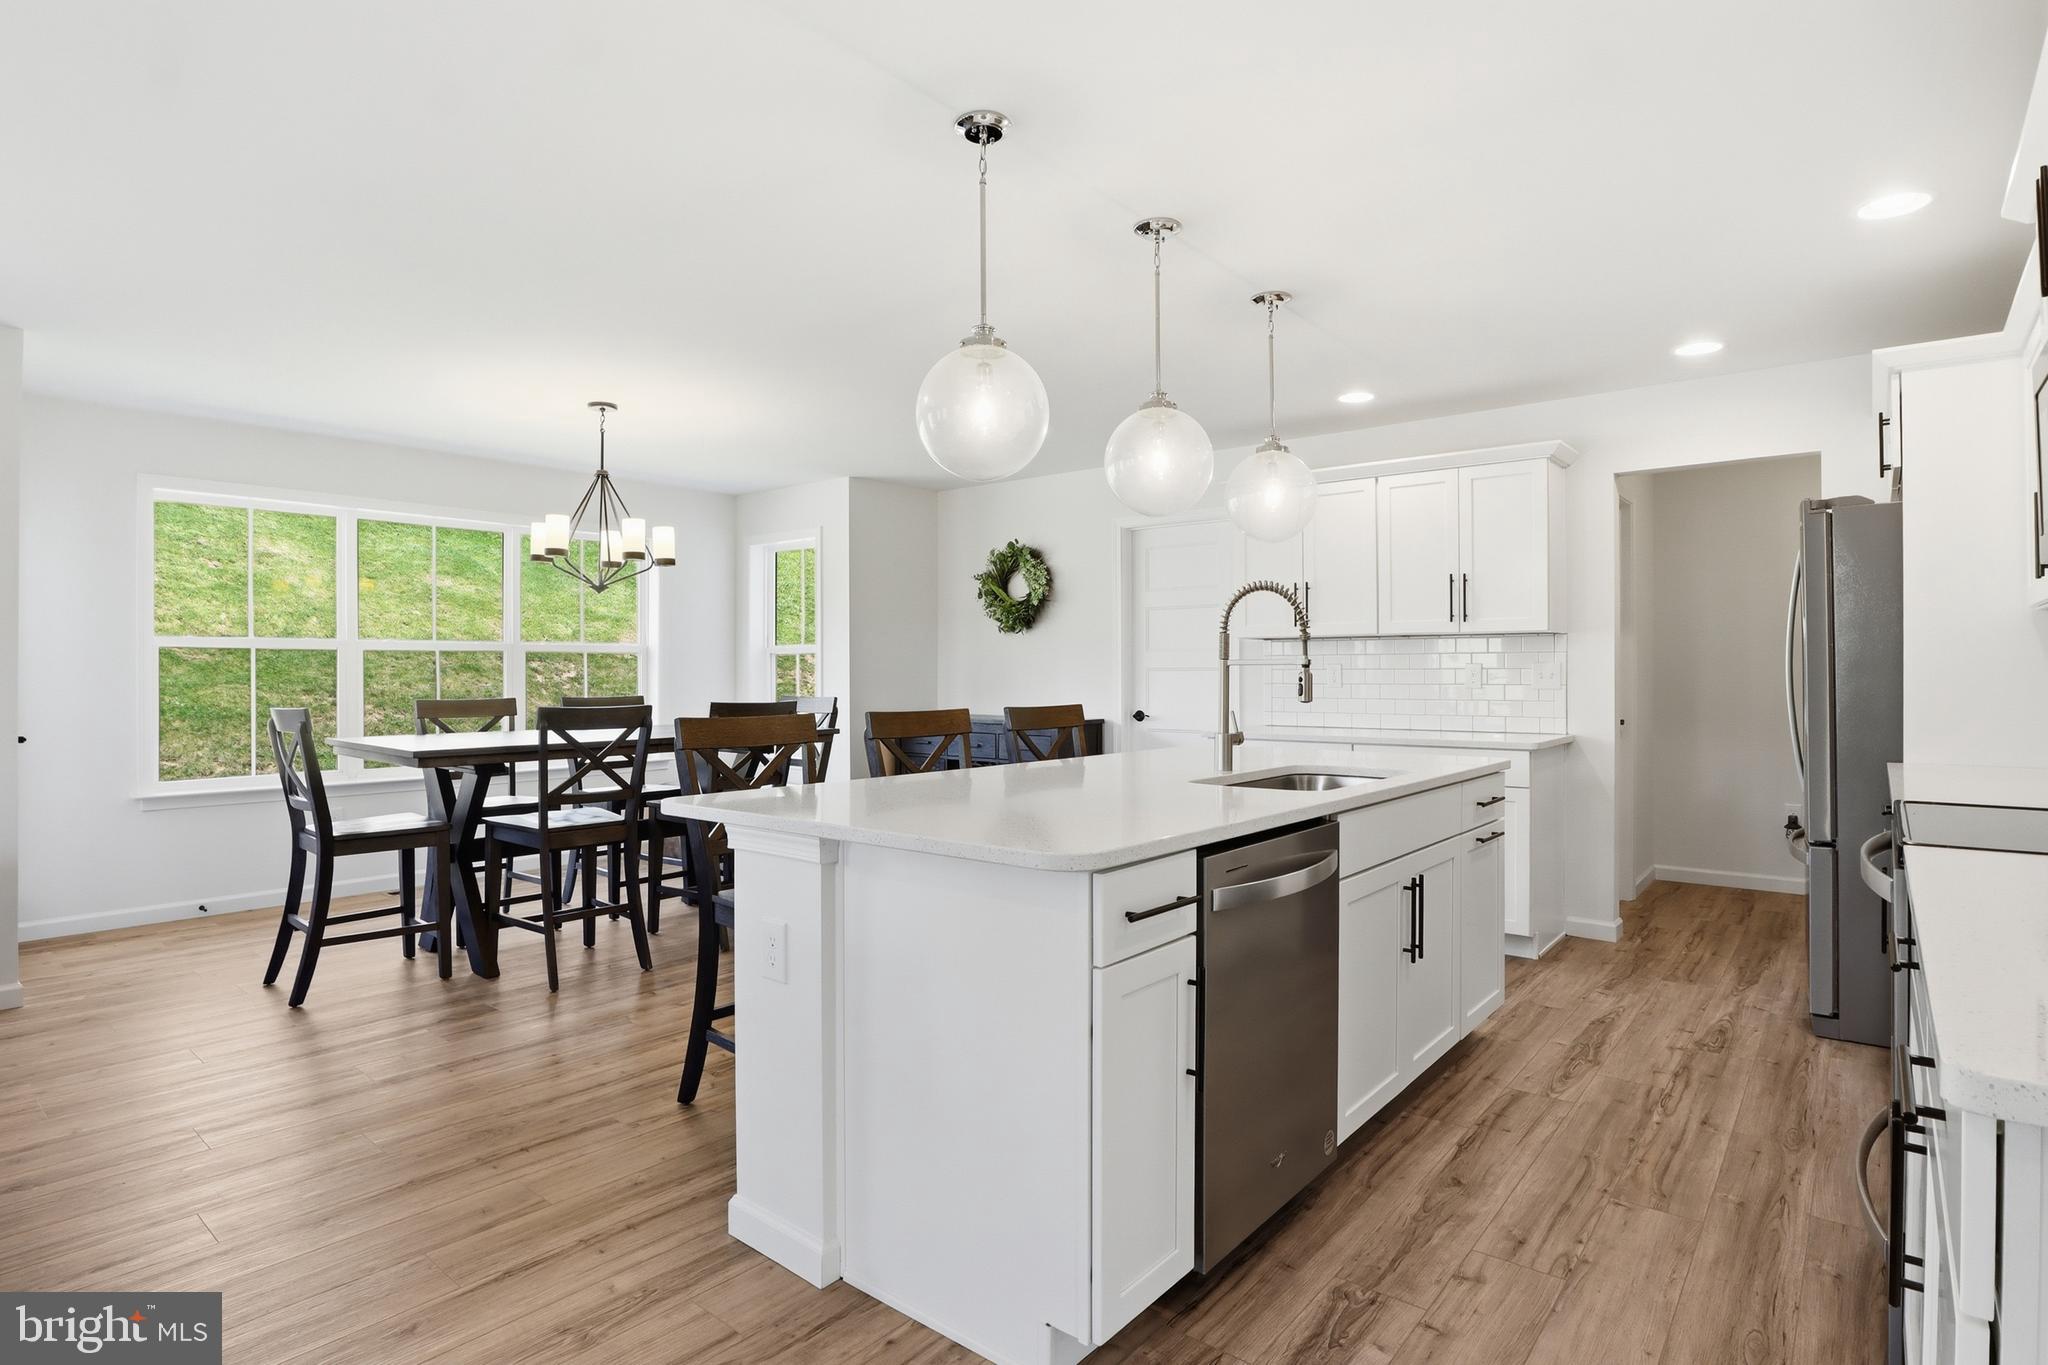
Continue through to the heart of the home, where the open-concept design brings together the kitchen, dining, and living areas in a way that feels both spacious and connected. The kitchen is truly a standout, featuring quartz countertops, an oversized island with bar seating, a dedicated coffee bar, abundant cabinetry, and a large walk-in pantry. Luxury vinyl plank flooring flows seamlessly throughout the entire main level, and a convenient half bath completes the space.
Upstairs, you’ll find four generously sized bedrooms, along with a full hall bath and a second-floor laundry area with washer and dryer making daily routines that much easier. The primary suite offers a comfortable retreat, complete with two walk-in closets and a private en-suite bath featuring double vanities, a soaking tub, and a separate shower. Each of the additional bedrooms provides cozy wall-to-wall carpet and ample walk in closet space.
The unfinished basement offers endless possibilities to create additional living space, whether you envision a home gym, media room, or recreation area. A two-car garage adds convenience and extra storage.
Blending modern finishes with a thoughtful layout, this move-in ready home offers the comfort of new construction without the wait. Don’t miss your opportunity to see it for yourself.
Save
Ask
Tour
Hide
Share
Listing Snapshot
Price
$449,750
Days On Site
117 Days
Bedrooms
4
Inside Area (SqFt)
2,388 sqft
Total Baths
3
Full Baths
2
Partial Baths
1
Lot Size
0.68 Acres
Year Built
2023
MLS® Number
PAYK2105046
Status
Active
Property Tax
$7,729
HOA/Condo/Coop Fees
N/A
Sq Ft Source
Assessor
Friends & Family
React
Invite
Recent Activity
a week ago
Price changed to $449,750
a week ago
Listing updated with changes from the MLS®
4 months ago
Status changed to Active
4 months ago
Listing first seen on site
General Features
Acres
0.68
Attached Garage
Yes
Foundation
Other
Garage
Yes
Garage Spaces
2
Levels
Two
Parking
GarageAttached
Parking Spaces
2
Property Sub Type
Single Family Residence
Sewer
Public Sewer
Special Circumstances
Standard
SqFt Above
2388
SqFt Total
2388
Style
Colonial
Water Source
Public
Zoning
RS
Interior Features
Appliances
Electric Water Heater
Basement
Cooling
Central AirElectric
Heating
Natural GasHeat Pump
Laundry Features
Laundry Room
Bathroom 2
Bedroom 2
Bedroom 3
Bedroom 4
Dining Room
Level - Main
Foyer
Level - Main
Half Bath
Level - Main
Kitchen
Level - Main
Laundry
Living Room
Level - Main
Office
Level - Main
Primary Bathroom
Primary Bedroom
Save
Ask
Tour
Hide
Share
Exterior Features
Construction Details
Vinyl Siding
Pool Features
None
Community Features
MLS Area
Windsor Twp (15253)
School District
RED LION AREA
Schools
School District
RED LION AREA
Elementary School
Unknown
Middle School
Unknown
High School
Unknown
Listing courtesy of Iron Valley Real Estate of York County