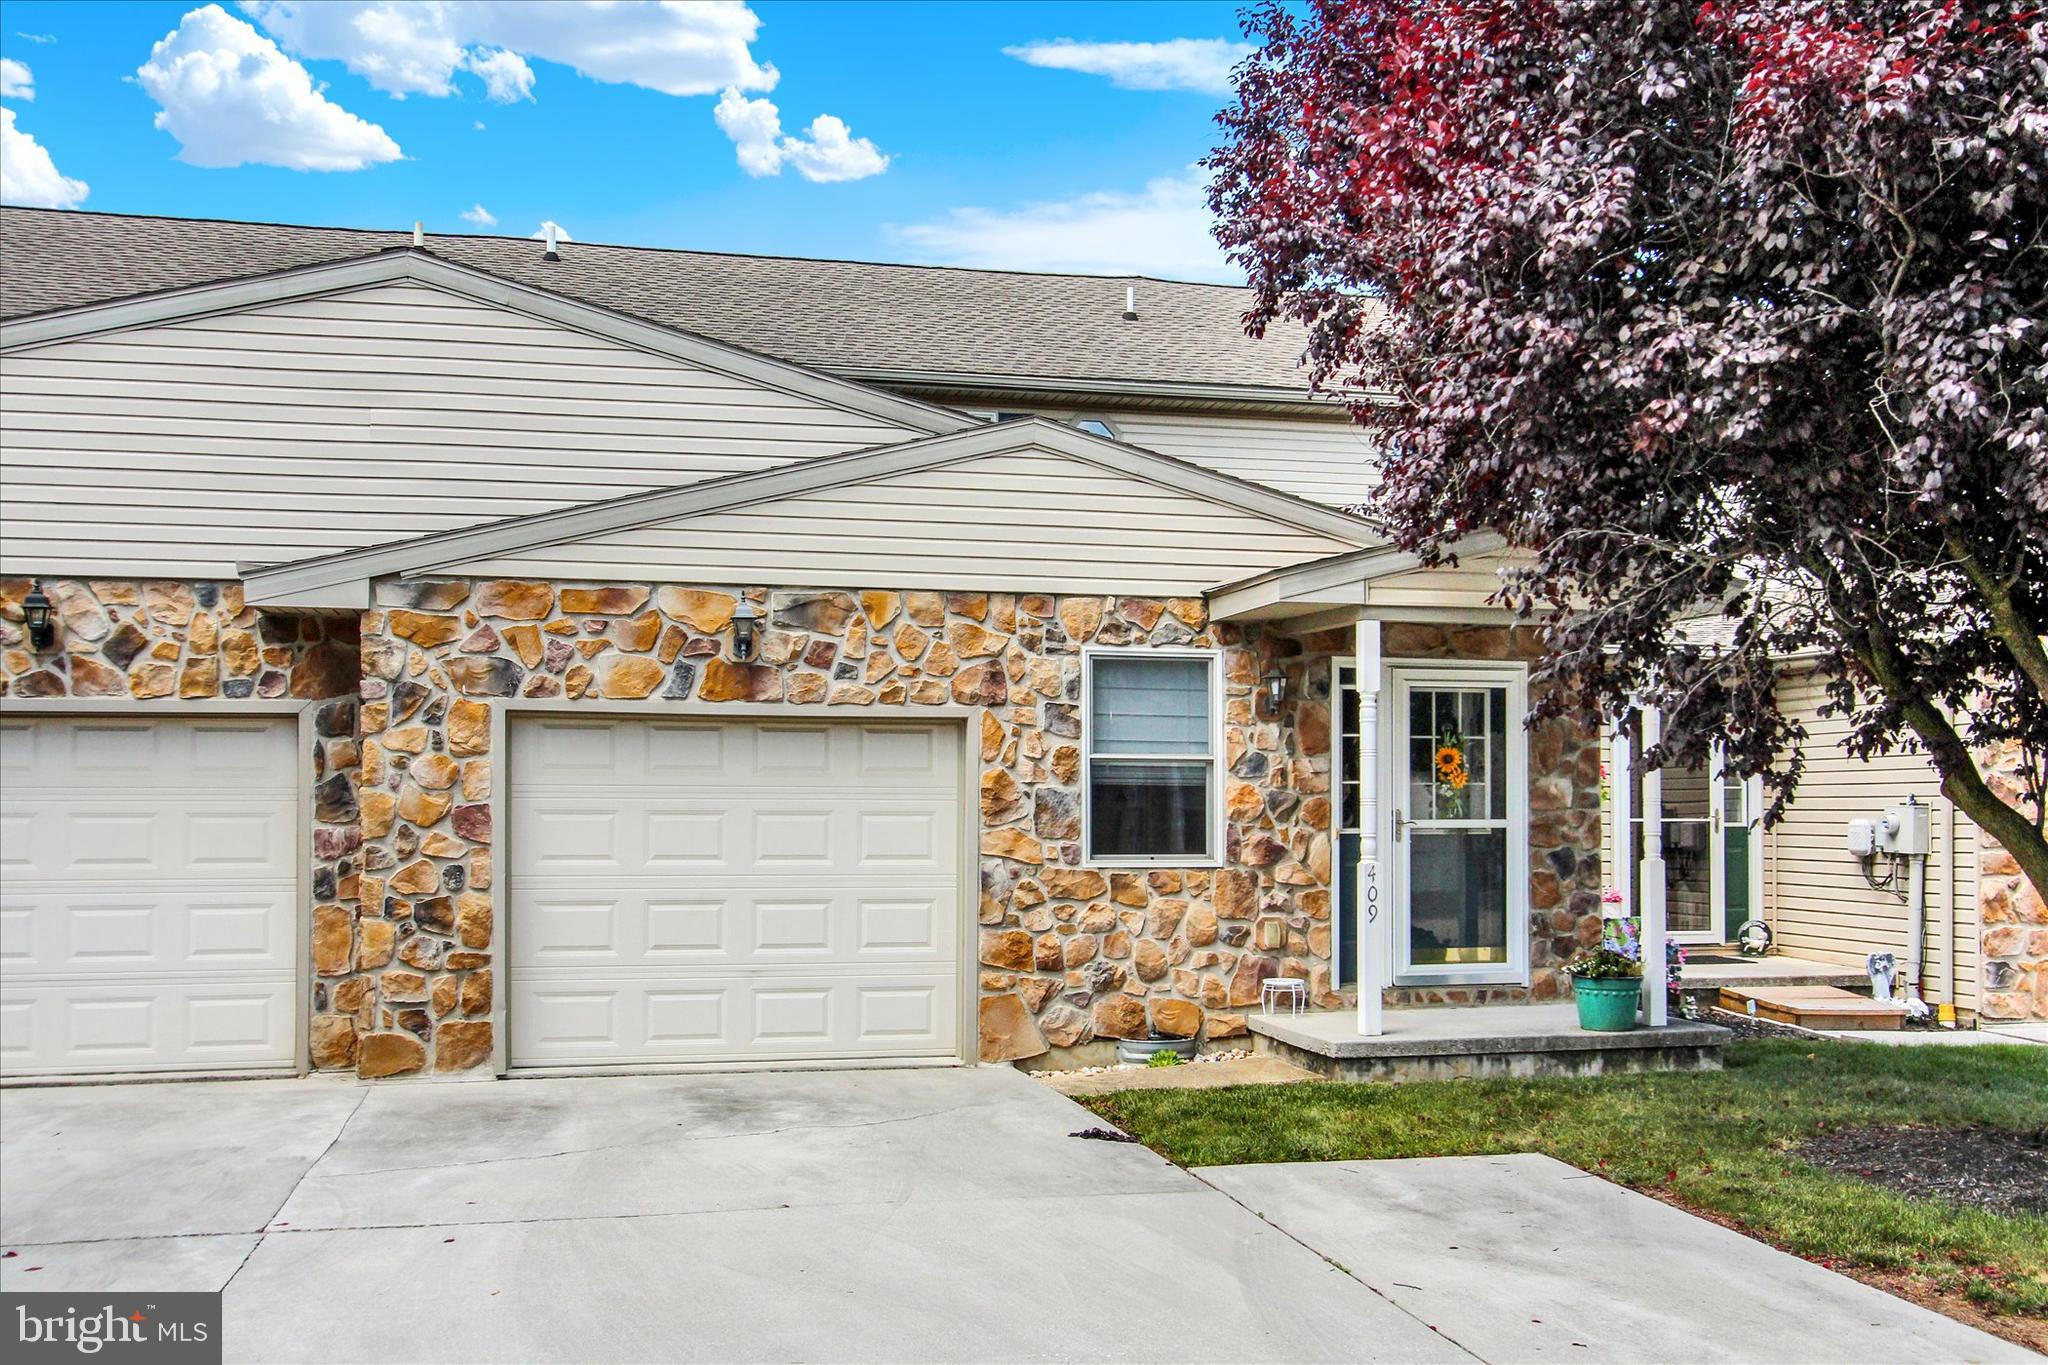
Enjoy the ease of single-floor living with the added flexibility of extra space when you need it! This thoughtfully designed 3-bedroom, 2-full-bath condominium features a main-level primary suite with an attached bath, along with the kitchen, dining area, living room, laundry, and sunroom conveniently located on the first floor.
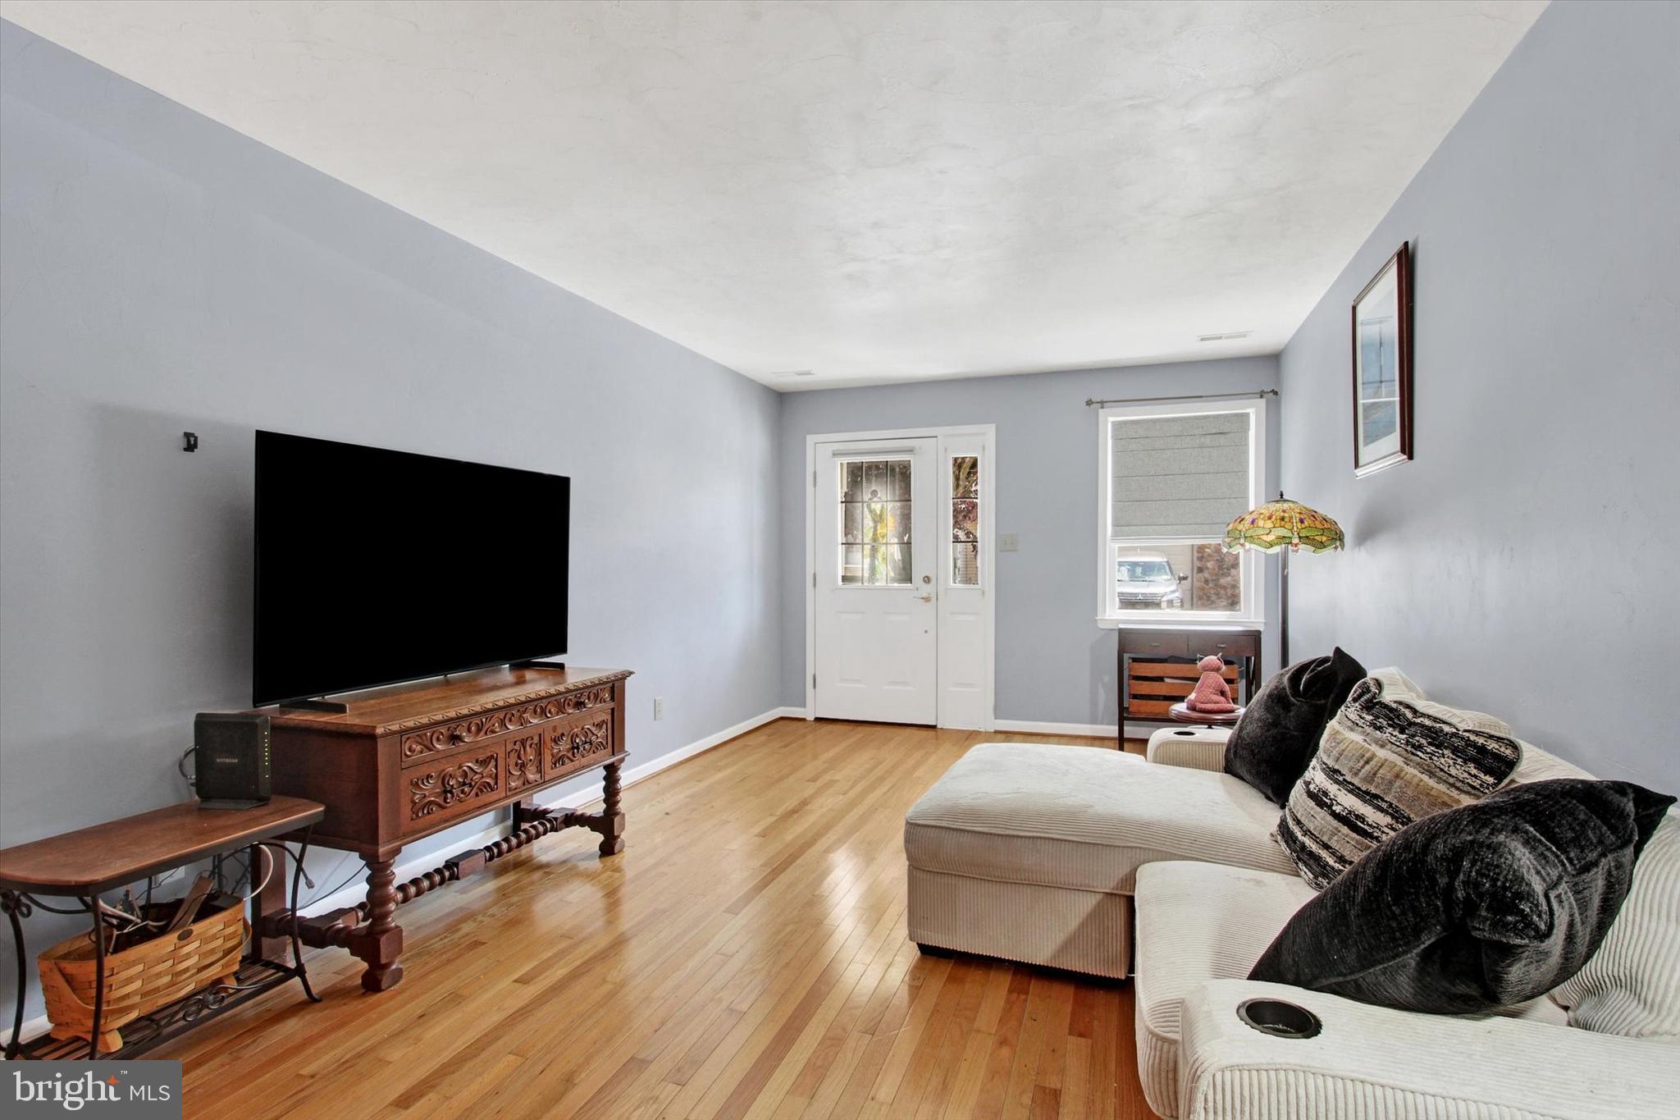
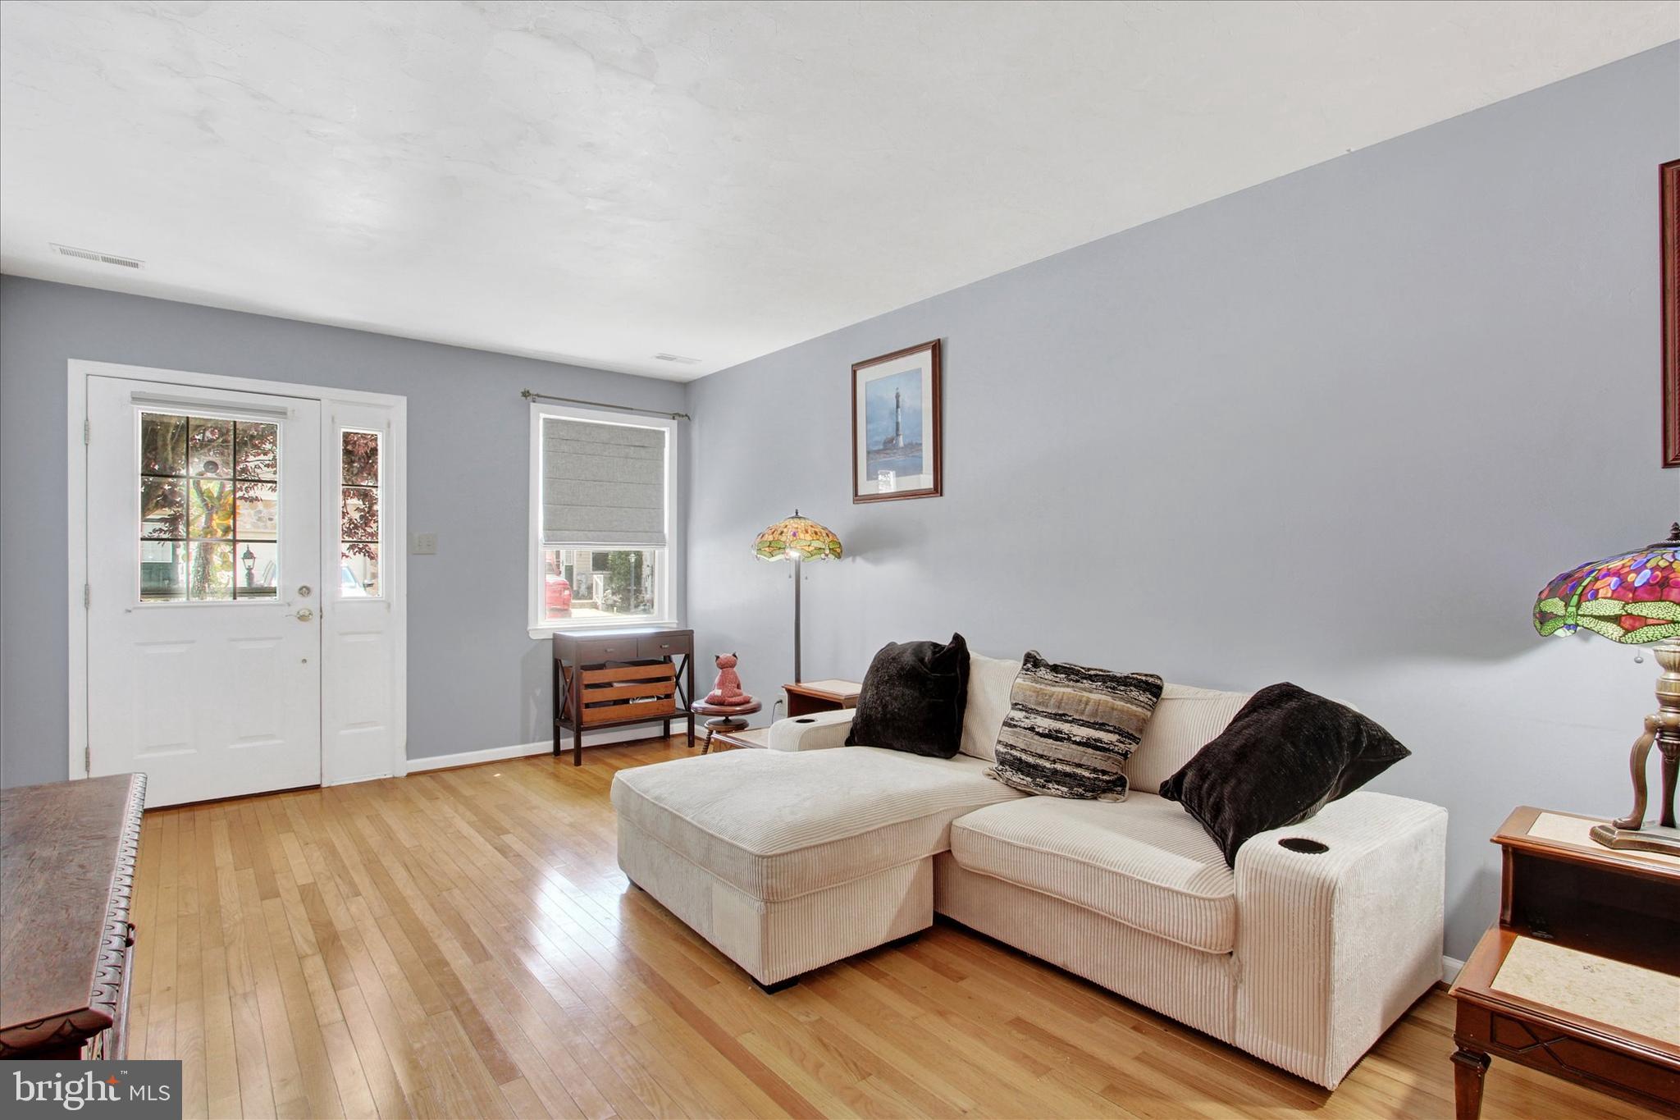
The kitchen overlooks the dining area, creating an open and inviting layout that offers plenty of room for gatherings, holiday meals, and everyday entertaining. The spacious living room and rear sunroom provide comfortable spaces to relax and enjoy your surroundings.
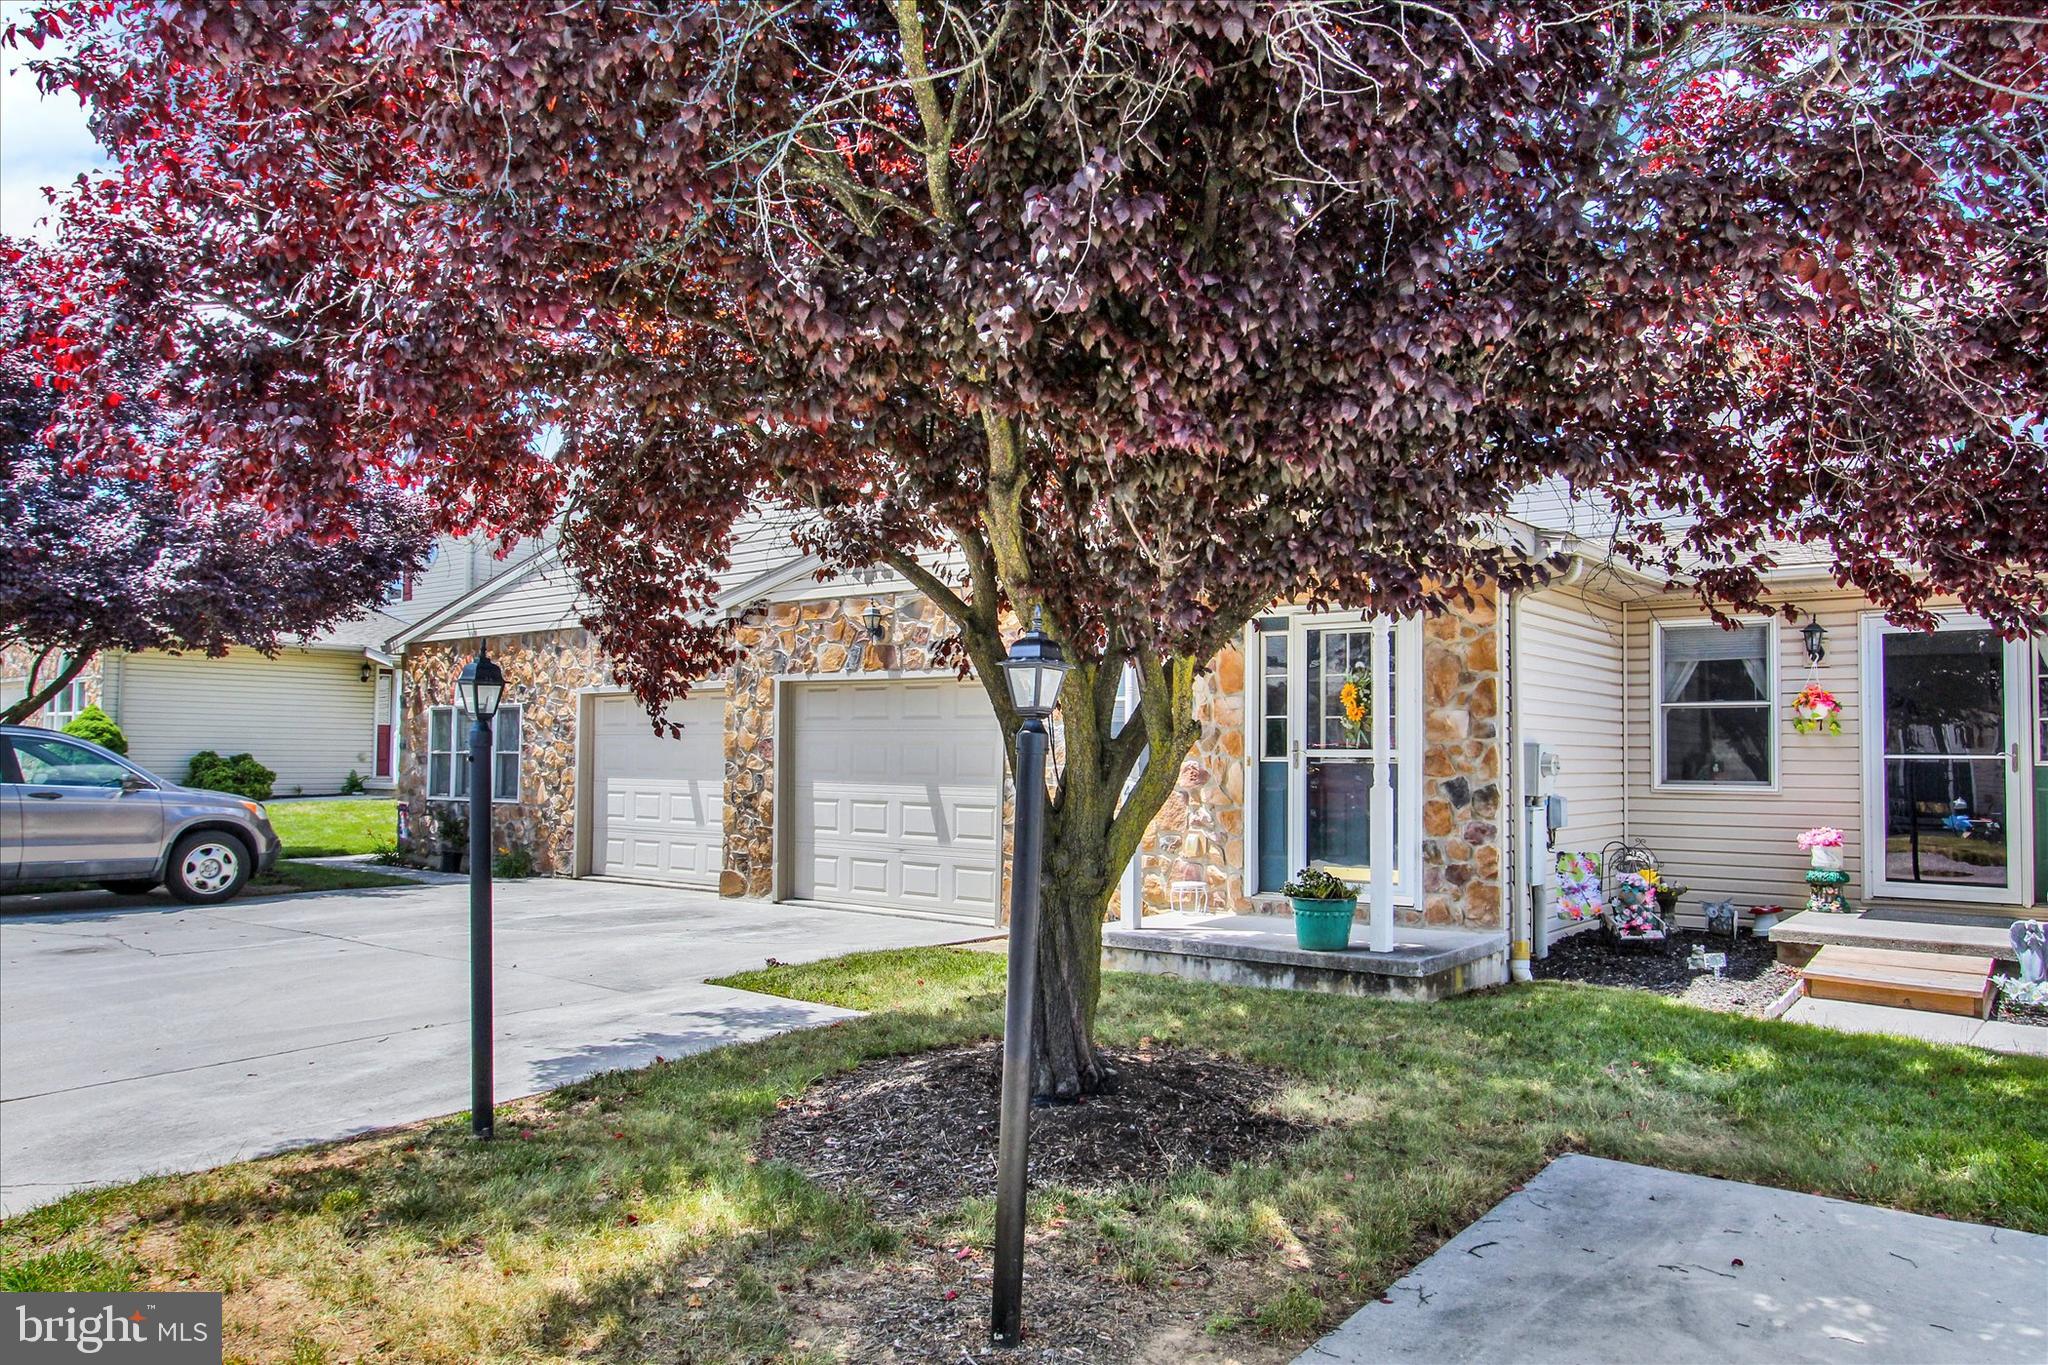
Upstairs, two generously sized bedrooms, each with a walk-in closet, offer ideal accommodations for guests, a home office, hobby space, or additional storage. A one-car attached garage, two-car parking area, and all appliances conveying add to the home's appeal.
Enjoy a low-maintenance lifestyle with community lawn care and snow removal included, allowing you to spend less time on chores and more time enjoying your home. A wonderful opportunity for buyers seeking the convenience of one-floor living with bonus space for life's changing needs. HOME WARRANTY OFFERED!!!!
Save
Ask
Tour
Hide
Share
Listing Snapshot
Price
$235,000
Days On Site
127 Days
Bedrooms
3
Inside Area (SqFt)
1,464 sqft
Total Baths
3
Full Baths
2
Partial Baths
1
Lot Size
N/A
Year Built
2003
MLS Number
PAYK2105254
Status
Active
Property Tax
$3,338
HOA/Condo/Coop Fees
$204 monthly
Sq Ft Source
Assessor
Friends & Family
React
Comment
Invite
No Comments Yet
Did you know? You can invite friends and family to your search. They can join your search, rate and discuss listings with you.
Recent Activity
3 months ago
Price changed to $235,000
3 months ago
Listing updated with changes from the MLS
4 months ago
Listing first seen on site
General Features
Attached Garage
Yes
Garage
Yes
Garage Spaces
1
Levels
Two
Parking
GarageDrivewayInside EntranceAttached
Parking Spaces
3
Pets
Yes
Property Sub Type
Condominium
Sewer
Public Sewer
Special Circumstances
Standard
SqFt Above
1464
SqFt Total
1464
Style
Traditional
Water Source
Public
Zoning
RESIDENTIAL
Interior Features
Appliances
Electric RangeElectric OvenWasherGas Water HeaterDishwasherRefrigeratorMicrowave
Basement
Crawl Space
Cooling
Central AirCeiling Fan(s)Electric
Flooring
CarpetWood
Heating
Natural GasForced Air
Interior
Eat-in KitchenCeiling Fan(s)Walk-In Closet(s)
Laundry Features
Laundry RoomMain Level
Main Level Bedrooms
1
Bedroom 2
Features - Walk-In Closet(s)
Bedroom 3
Features - Walk-In Closet(s)
Dining Room
Level - Main
Kitchen
Level - MainFeatures - Ceiling Fan(s), Breakfast Bar
Laundry
Level - Main
Living Room
Level - Main
Loft
Primary Bedroom
Level - Main
Sun/Florida Room
Level - MainFeatures - Ceiling Fan(s)
Save
Ask
Tour
Hide
Share
Exterior Features
Construction Details
Vinyl SidingStone
Lot Features
Level
Patio And Porch
ScreenedPatio
Pool Features
None
Roof
AsphaltShingle
Community Features
Association Amenities
None
Additional Association Fee
$204.0
Additional Association Fee Frequency
Monthly
MLS Area
Penn Twp (15244)
School District
SOUTH WESTERN
Schools
School District
SOUTH WESTERN
Elementary School
Unknown
Middle School
Unknown
High School
Unknown
Listing courtesy of Berkshire Hathaway HomeServices Homesale Realty



Did you know? You can invite friends and family to your search. They can join your search, rate and discuss listings with you.