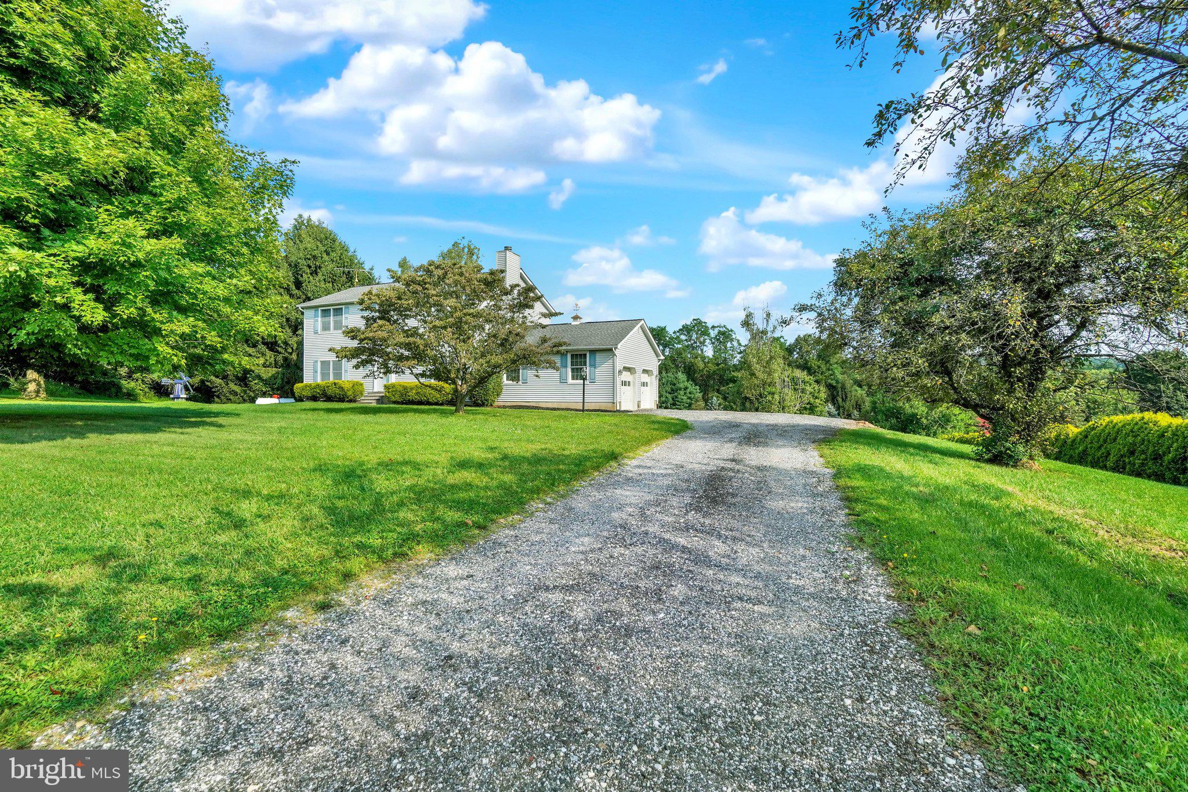
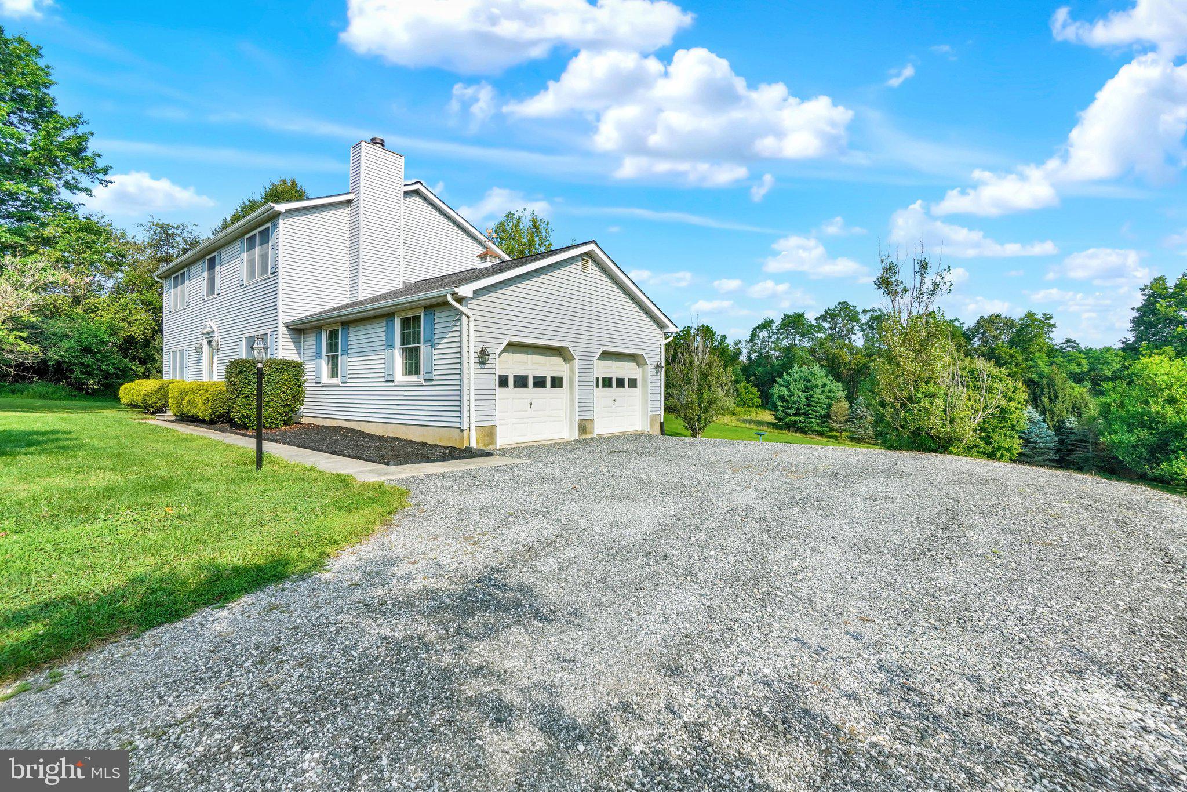
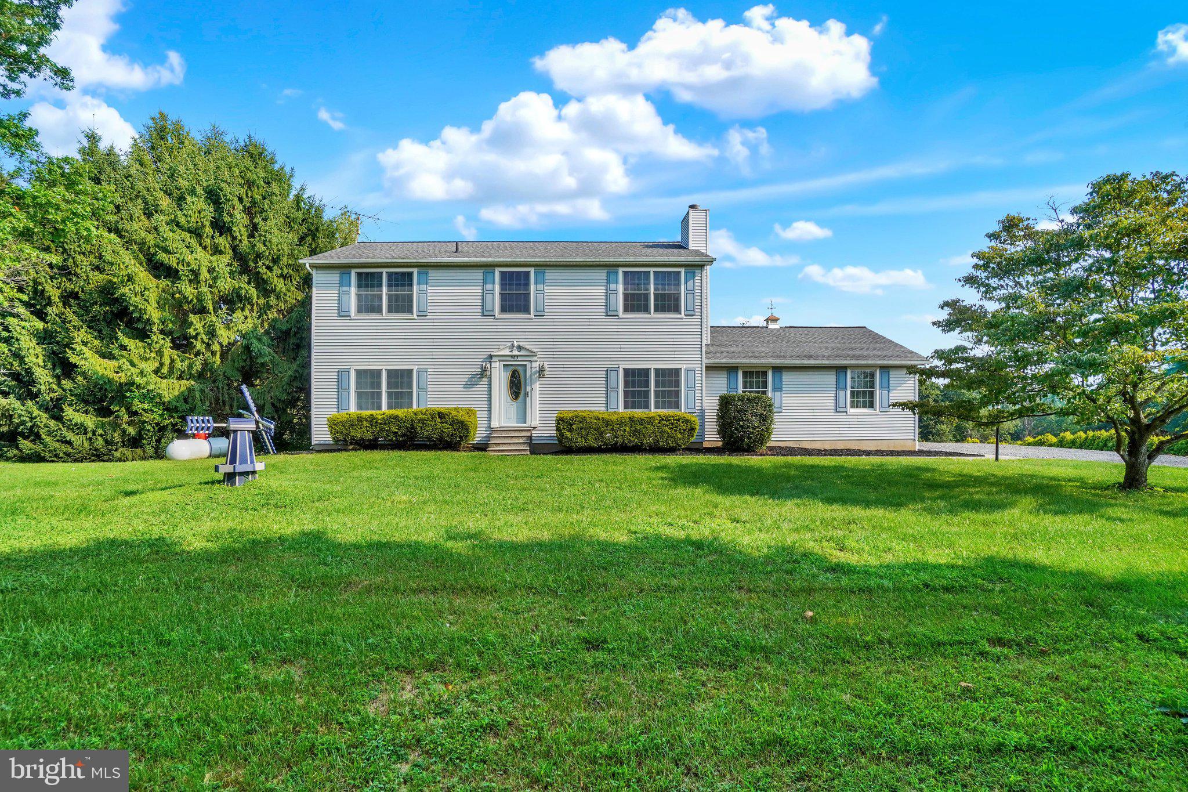
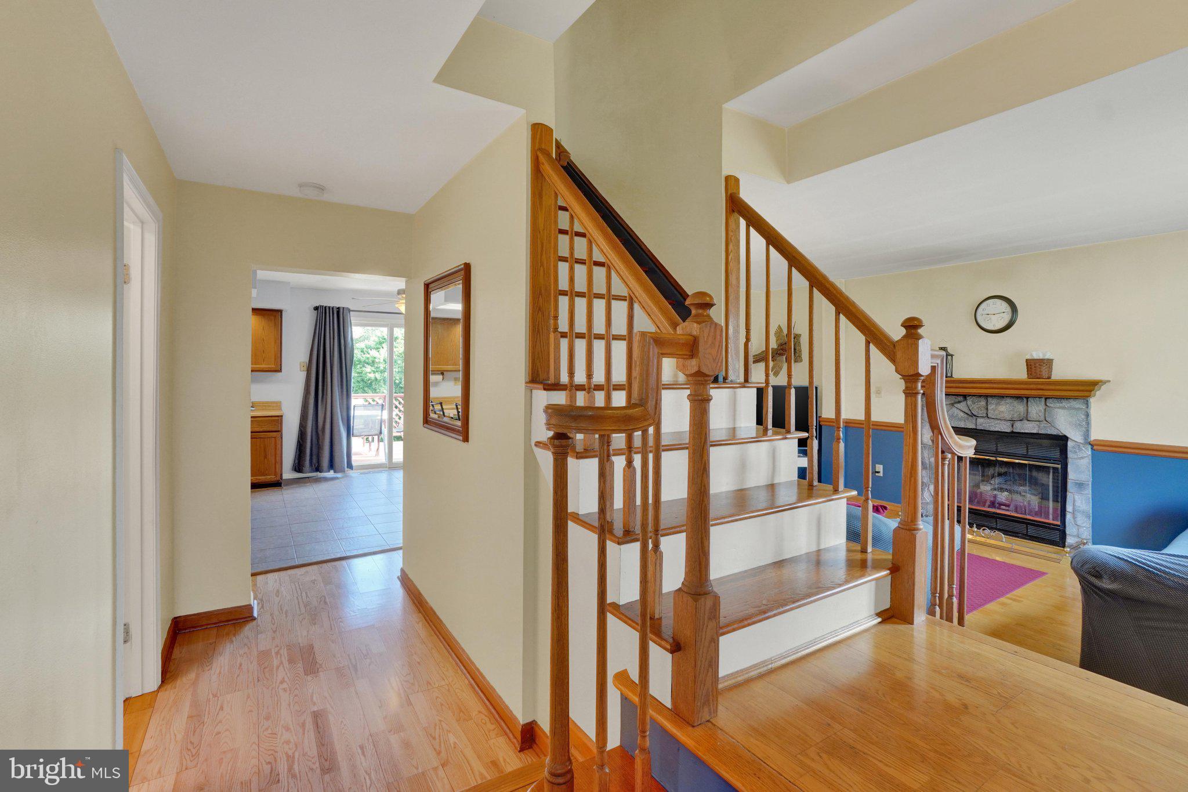
Discover the perfect blend of comfort and charm in this Colonial-style home, nestled on a sprawling 2.01-acre lot. Built in 1989, this meticulously maintained residence boasts 2,296 square feet of thoughtfully designed living space, ideal for both relaxation and entertaining. Step inside to find a warm and inviting atmosphere, highlighted by a cozy fireplace that serves as the heart of the home. With four spacious bedrooms, including a master suite that promises restful nights, there’s ample room for everyone to unwind. The two and a half bathrooms ensure convenience for busy mornings and guest visits alike. The open-concept layout seamlessly connects the living areas, making it easy to host gatherings or enjoy quiet evenings at home. The attached two-car garage provides not only shelter for your vehicles but also extra storage space for all your needs. Outside, the expansive lot offers endless possibilities. Imagine creating your own outdoor oasis, gardening, or simply enjoying the tranquility of nature. Don’t miss the opportunity to embrace a lifestyle of comfort and convenience in this beautiful Colonial home. Schedule your private tour today and envision the memories waiting to be made!
Save
Ask
Tour
Hide
Share
Listing Snapshot
Price
$375,000
Days On Site
31 Days
Bedrooms
4
Inside Area (SqFt)
2,296 sqft
Total Baths
3
Full Baths
2
Partial Baths
1
Lot Size
2.01 Acres
Year Built
1989
MLS® Number
PAYK2105284
Status
Pending
Property Tax
$6,418
HOA/Condo/Coop Fees
N/A
Sq Ft Source
Assessor
Friends & Family
React
Invite
Recent Activity
4 weeks ago
Status changed to Pending
4 weeks ago
Listing updated with changes from the MLS®
a month ago
Listing first seen on site
General Features
Acres
2.01
Attached Garage
Yes
Garage
Yes
Garage Spaces
2
Levels
Two
Parking
GarageAttached
Parking Spaces
2
Property Sub Type
Single Family Residence
Sewer
Septic Tank
Special Circumstances
Standard
SqFt Above
2296
SqFt Total
2296
Style
Colonial
Water Source
Well
Zoning
CONSERVATION
Interior Features
Appliances
CooktopElectric Water HeaterRefrigeratorMicrowave
Basement
Crawl Space
Cooling
Central AirElectric
Fireplace
Yes
Fireplaces
1
Heating
ElectricHeat Pump
Dining Room
Level - Main
Family Room
Level - Main
Kitchen
Level - Main
Living Room
Level - Main
Save
Ask
Tour
Hide
Share
Exterior Features
Construction Details
Vinyl Siding
Pool Features
None
Community Features
MLS Area
Fawn Twp (15228)
School District
SOUTH EASTERN
Schools
School District
SOUTH EASTERN
Elementary School
Unknown
Middle School
Unknown
High School
KENNARD-DALE
Listing courtesy of Howard Hanna Real Estate Services