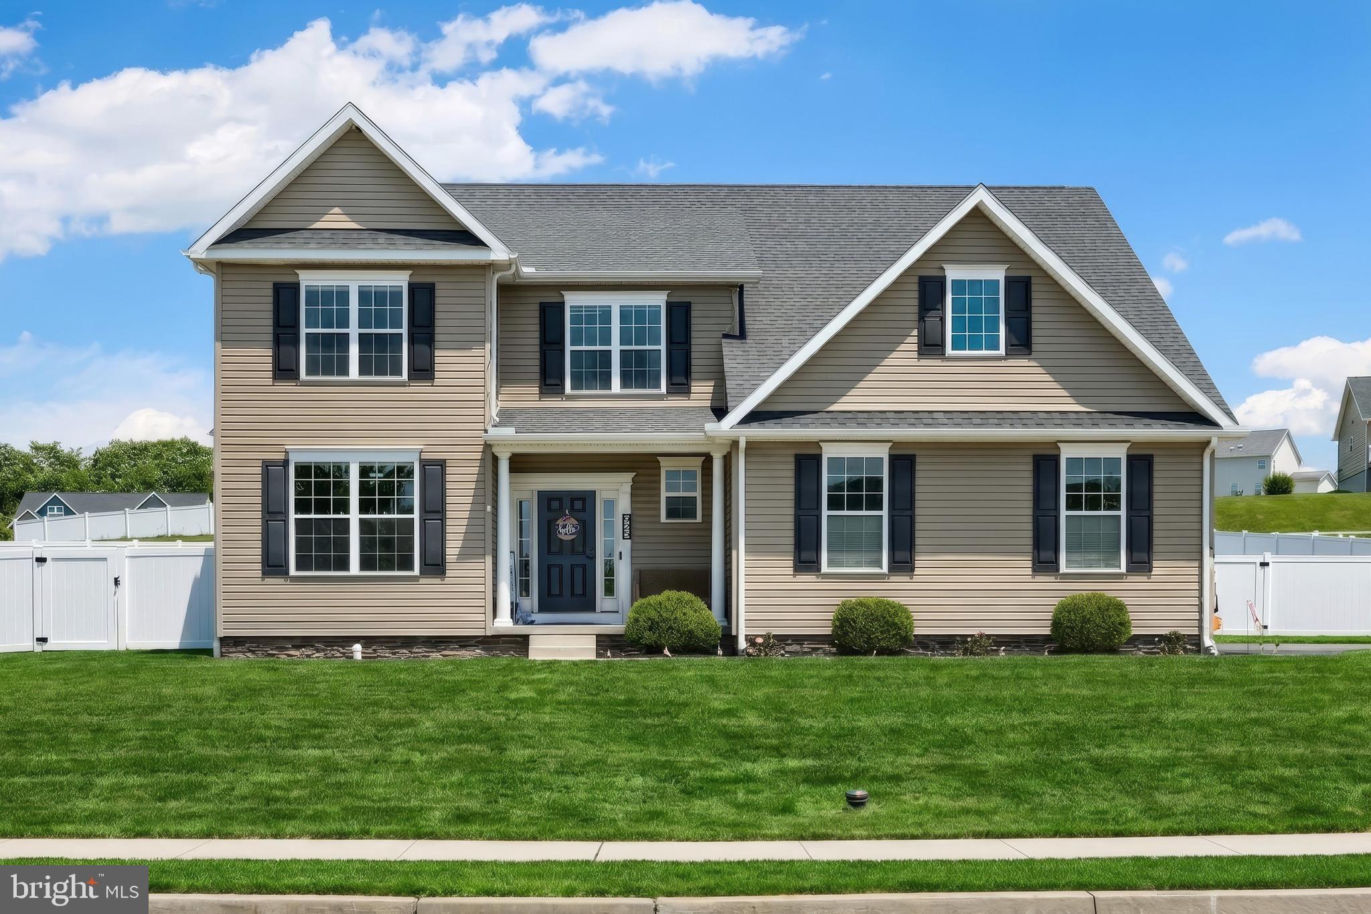
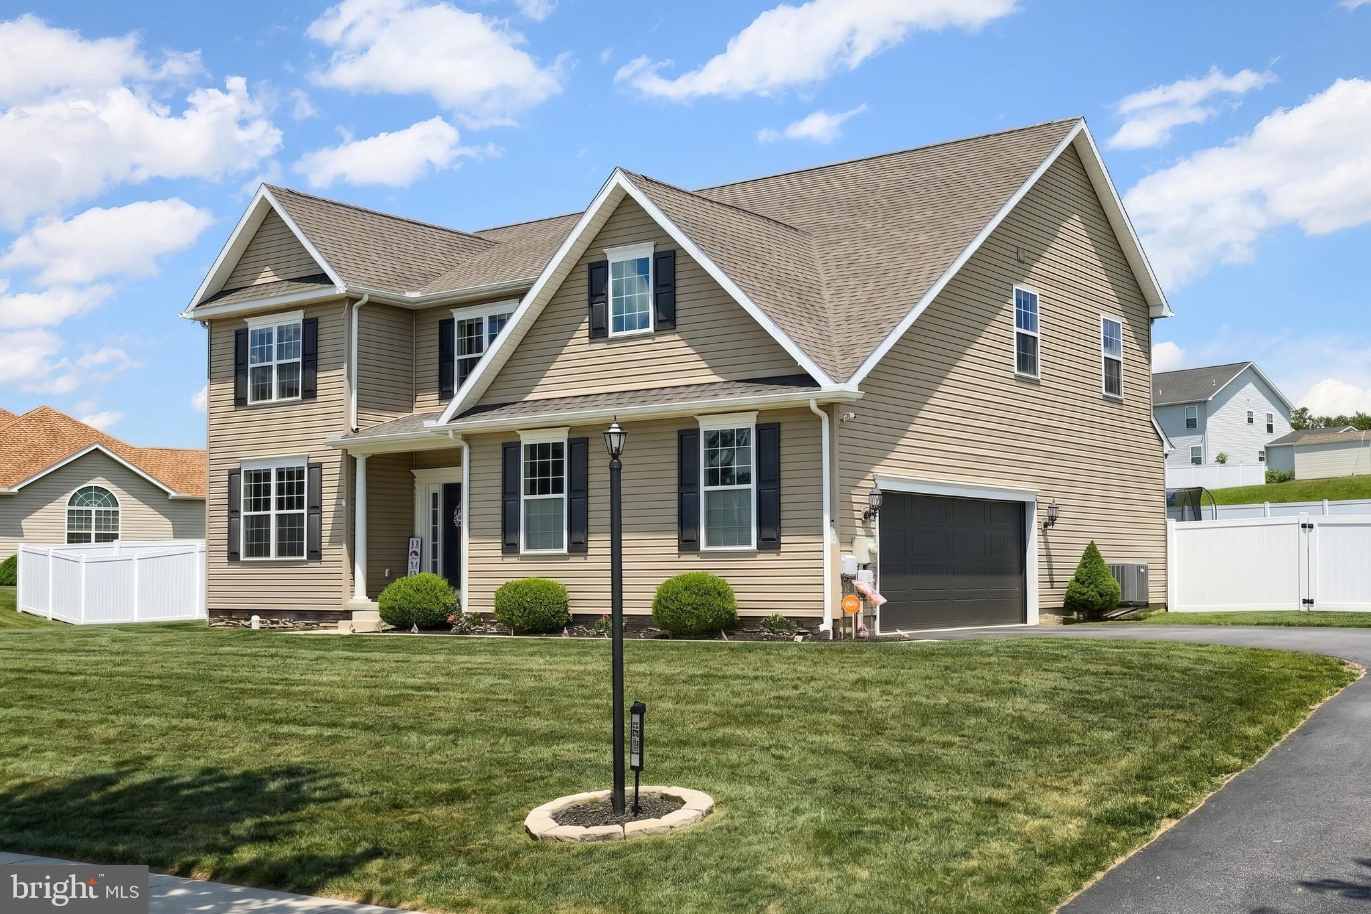
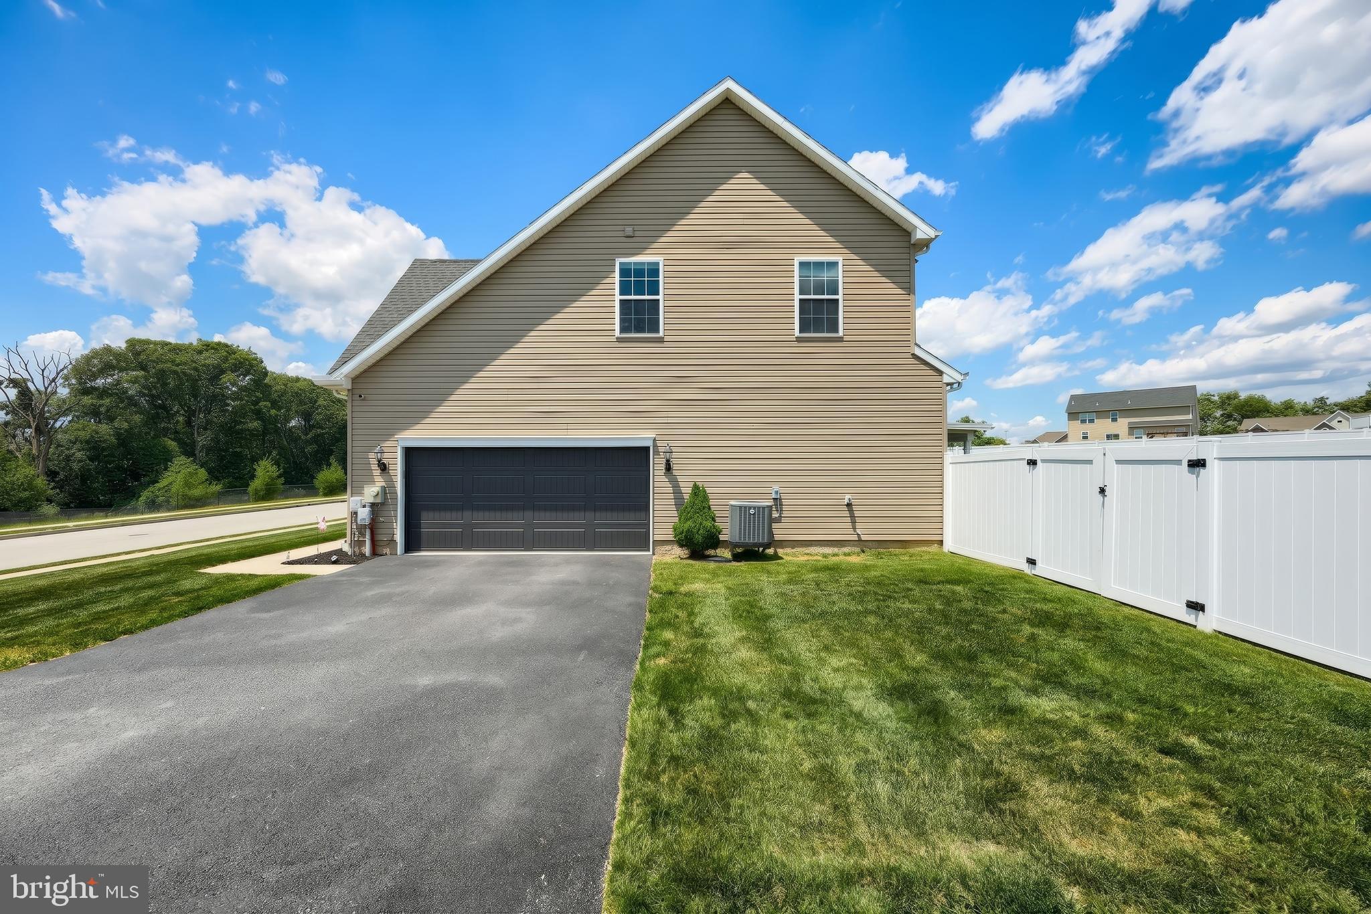
Motivated Sellers and Price Drop! Why wait for new construction when you can move right into a home that is better than brand new? Situated on a rare, sprawling lot of just over half an acre (with one of the most level yards in the neighborhood!), this stunning 4-bedroom, 2.5-bathroom colonial redefines turnkey luxury. Step inside to discover an interior designed to impress, where every detail has been thoughtfully elevated. Forget predictable builder-grade components—this property is packed with premium, custom, and stylish upgrades that truly set it apart. The open layout flows seamlessly, showcasing premium granite countertops and a huge pantry in the kitchen. In the living room, relax by an updated electric fireplace that provides actual heat, complemented by a seamless hidden media storage system tucked discreetly behind the TV. Perfect for remote work or homeschooling, the main-floor office features built-in custom double desks and automated, remote-controlled shades. Comfort extends to every room with modern ceiling fans and brand-new blackout shades installed on every single window. Upstairs, the massive primary suite boasts his-and-hers closets alongside a luxury en-suite bathroom with a separate soaking tub. The remaining three spacious bedrooms all feature double-door, oversized closets. Modern conveniences abound, including a second-floor laundry room with plenty of storage, a new tankless water heater, a radon mitigation system, and a fully operational Vivint Security System that transfers to the new owners. Even the garage has been upgraded with a brand-new insulated door featuring higher tracks to allow full clearance for opening full-size SUV trunks.The luxury extends outdoors to a private backyard oasis. Enjoy entertaining on the stamped-concrete covered patio equipped with an outdoor fan, overlooking your massive, level lot entirely enclosed by a premium white vinyl privacy fence. This home is the very definition of move-in ready. Reach out to schedule your showing today! Bring your offer!
Save
Ask
Tour
Hide
Share
Listing Snapshot
Price
$499,900
Days On Site
113 Days
Bedrooms
4
Inside Area (SqFt)
2,450 sqft
Total Baths
3
Full Baths
2
Partial Baths
1
Lot Size
0.57 Acres
Year Built
2018
MLS® Number
PAYK2105610
Status
Pending
Property Tax
$10,379
HOA/Condo/Coop Fees
$10 monthly
Sq Ft Source
Assessor
Friends & Family
React
Comment
Invite
No Comments Yet
Did you know? You can invite friends and family to your search. They can join your search, rate and discuss listings with you.
Recent Activity
2 weeks ago
Status changed to Pending
2 weeks ago
Listing updated with changes from the MLS®
2 months ago
Price changed to $499,900
4 months ago
Listing first seen on site
General Features
Acres
0.57
Attached Garage
Yes
Foundation
Permanent
Garage
Yes
Garage Spaces
2
Levels
Two
Parking
Garage Door OpenerGarageDrivewayInside EntranceAttached
Parking Spaces
2
Property Sub Type
Single Family Residence
Security
Security System
Sewer
Public Sewer
Special Circumstances
Standard
SqFt Above
2450
SqFt Total
2450
Style
Colonial
Water Source
Public
Zoning
R-22
Interior Features
Appliances
Stainless Steel Appliance(s)Tankless Water Heater
Basement
Exterior EntryUnfinishedInterior Entry
Cooling
Central AirElectric
Furnished
Partially
Heating
Natural GasForced Air
Laundry Features
Upper Level
Save
Ask
Tour
Hide
Share
Exterior Features
Construction Details
Vinyl SidingAluminum Siding
Fencing
VinylPrivacy
Pool Features
None
Community Features
Association Fee
$120.0
Association Fee Frequency
Annually
MLS Area
Penn Twp (15244)
School District
SOUTH WESTERN
Schools
School District
SOUTH WESTERN
Elementary School
PARK HILLS
Middle School
EMORY H MARKLE
High School
SOUTH WESTERN
Listing courtesy of Iron Valley Real Estate Hanover




Did you know? You can invite friends and family to your search. They can join your search, rate and discuss listings with you.