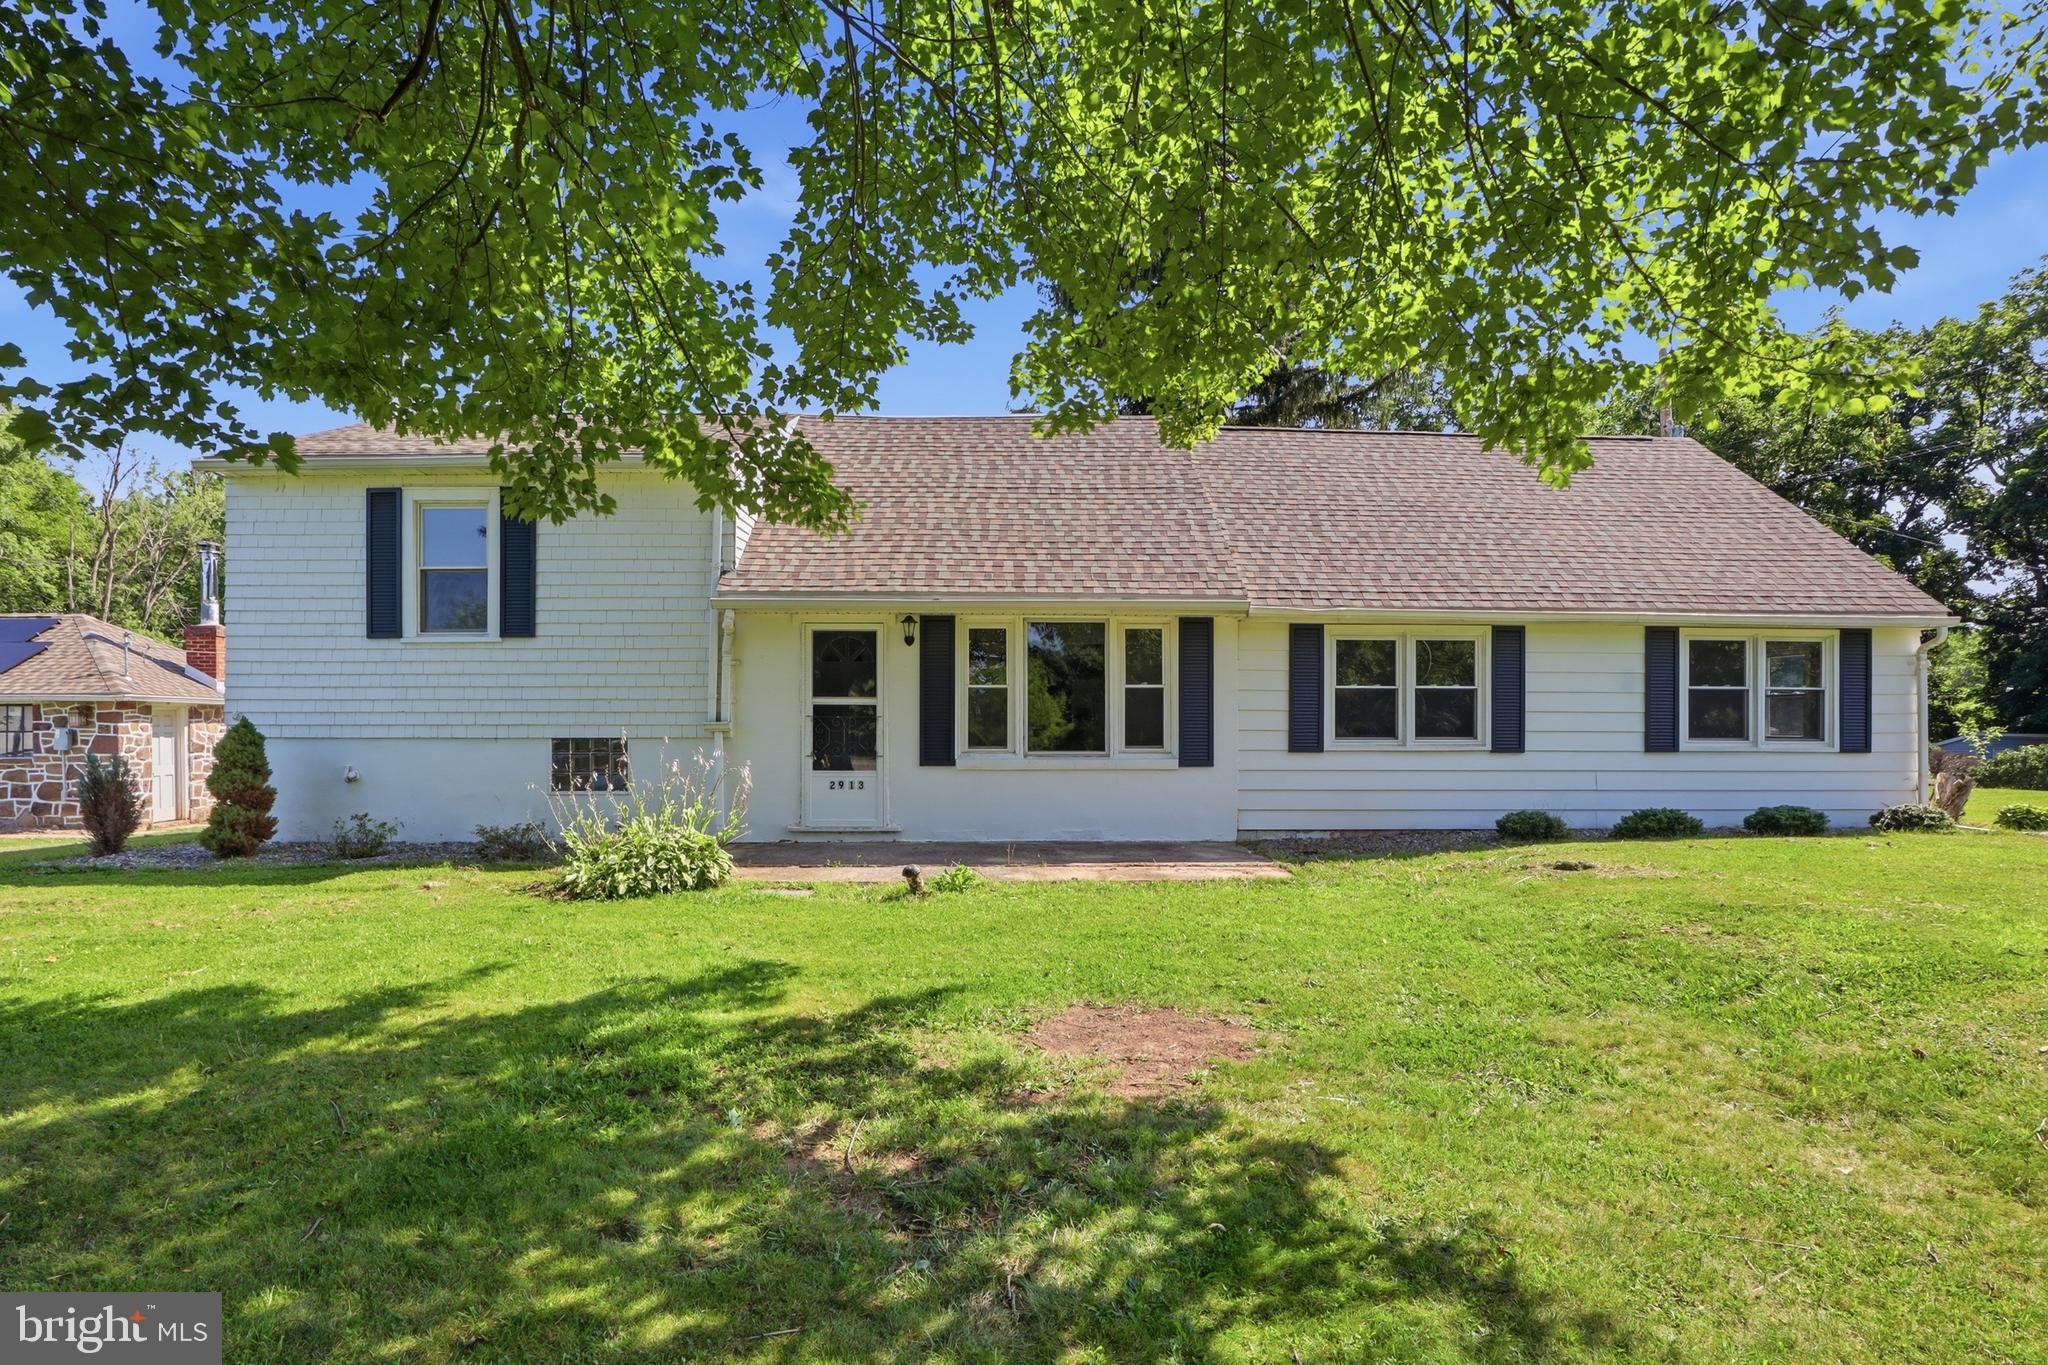
Welcome to 2913 Bull Road, where peaceful views and practical space come together on a beautiful 0.7-acre flat lot in the Northeastern School District. From the moment you arrive, you’ll notice what sets this home apart- the front of the property overlooks open farmland, while the backyard is framed by a tree line, offering a sense of privacy and calm that’s hard to find.
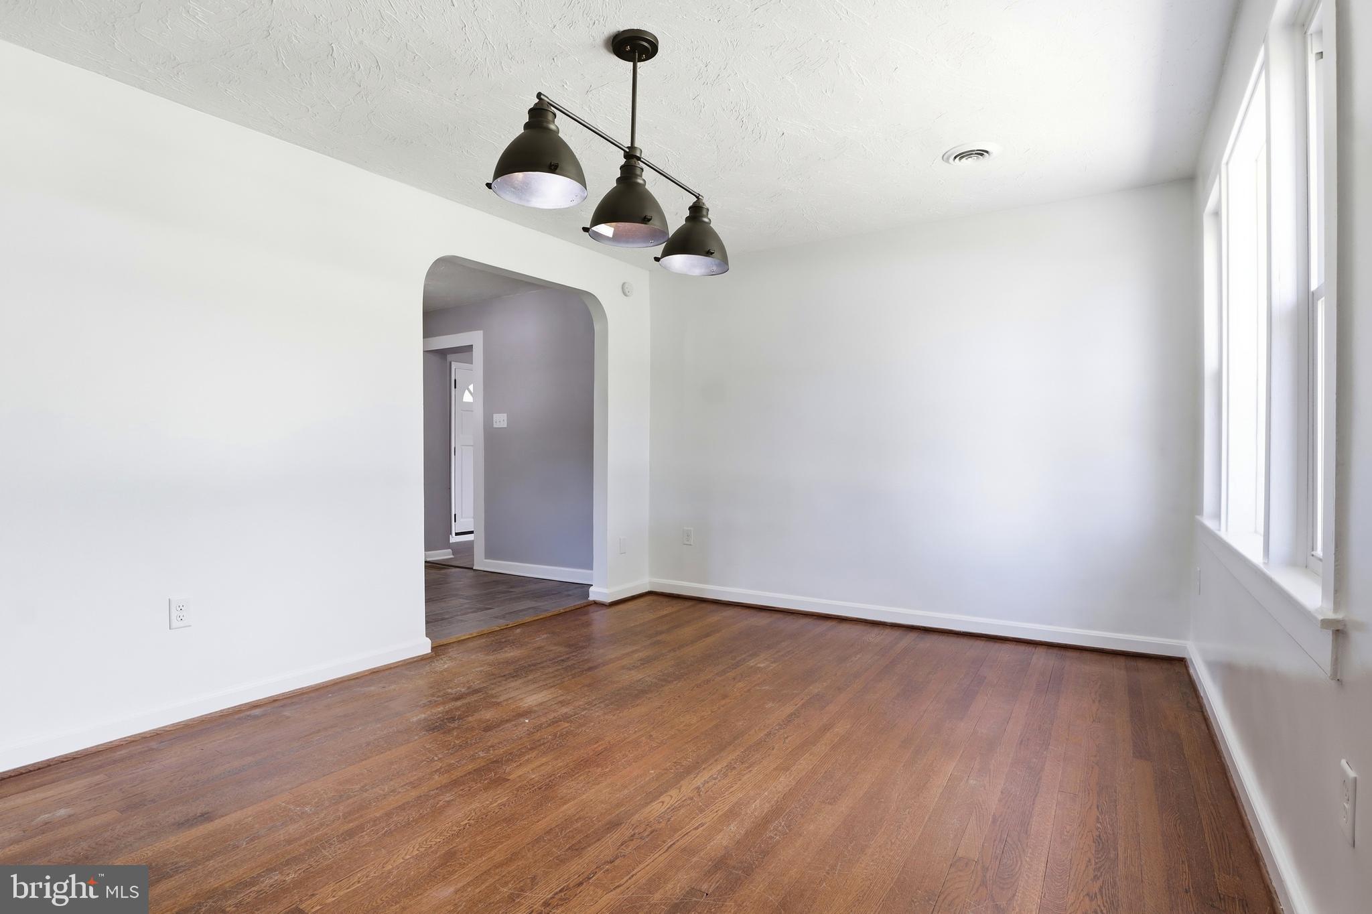
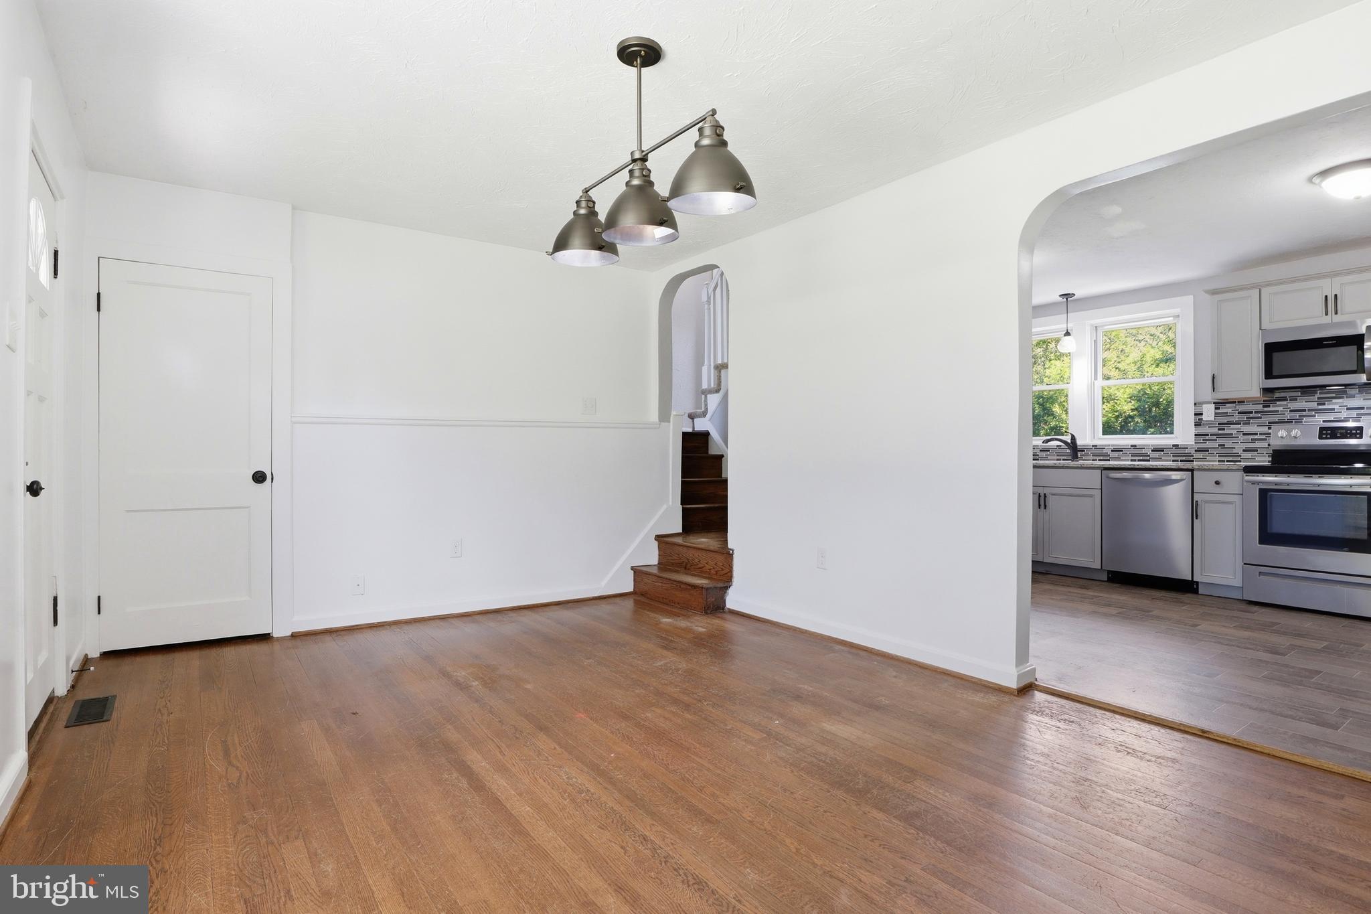
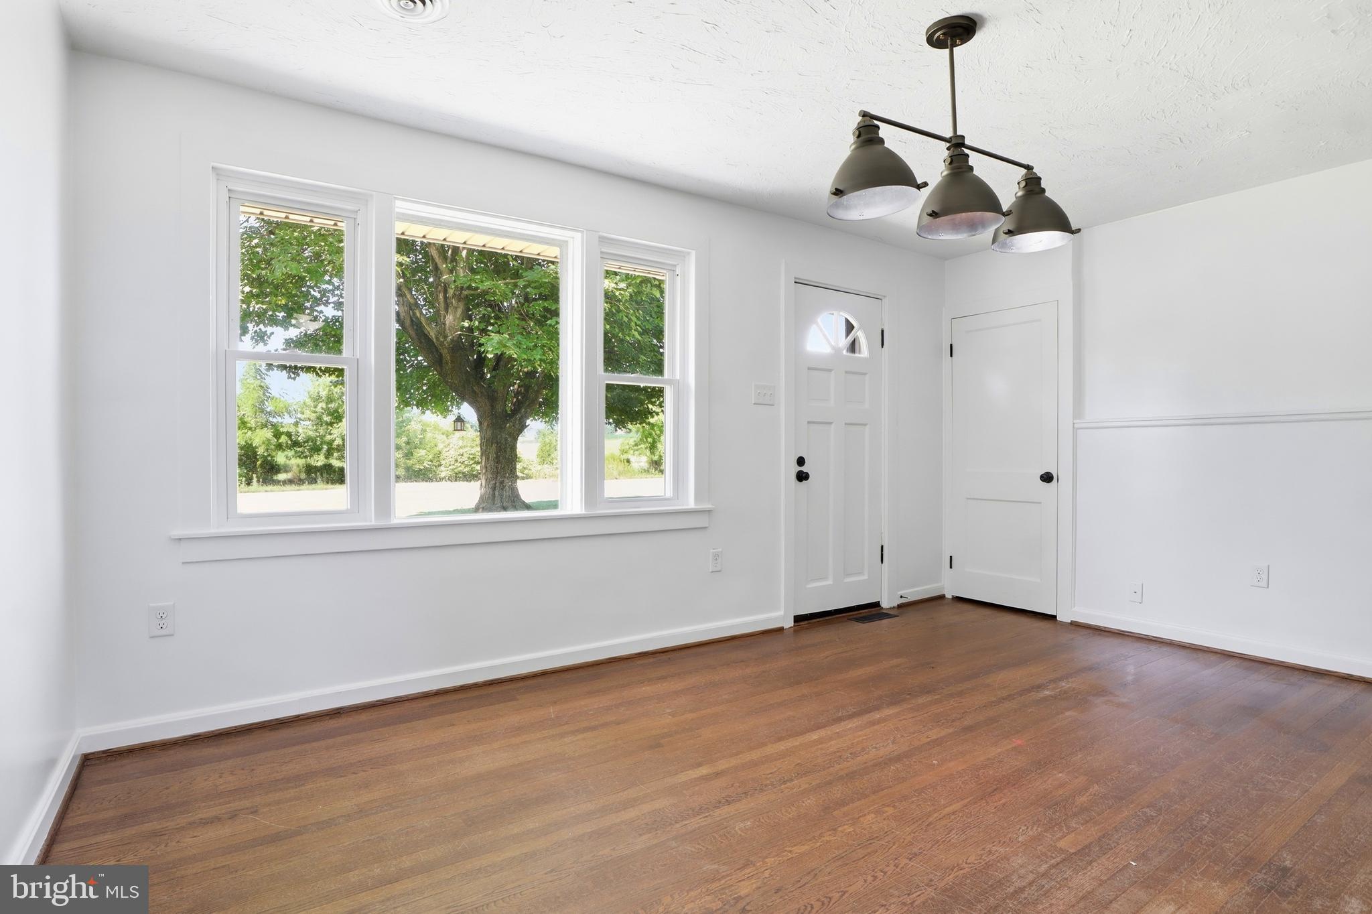
Step inside through the front door and you’re welcomed into a dining area that flows seamlessly into the kitchen, complete with generous cabinet and countertop space. All appliances convey, making this a truly move-in-ready opportunity.
On the main level, you’ll also find a comfortable living room featuring new luxury vinyl plank flooring, fresh paint, and a cozy pellet stove perfect for those colder months. This level includes one bedroom with a closet, as well as a bright sunroom that adds flexible space for relaxing, working, or entertaining.
Upstairs, there are three additional bedrooms, each with its own closet. The fourth bedroom offers an added bonus area that could easily serve as a walk-in closet, office, or creative workspace giving you options to fit your lifestyle.
The basement provides extra storage space. Energy-efficient solar panels help reduce utility costs.
Outside, the oversized detached garage is a standout feature, offering ample room for multiple vehicles, a workshop, or hobby space; ideal for anyone needing extra storage or workspace.
If you’re looking for a home that combines scenic surroundings, functional living space, and room to grow, 2913 Bull Road is one you won’t want to miss.
Save
Ask
Tour
Hide
Share
Listing Snapshot
Price
$314,000
Days On Site
110 Days
Bedrooms
4
Inside Area (SqFt)
1,698 sqft
Total Baths
1
Full Baths
1
Partial Baths
N/A
Lot Size
0.7 Acres
Year Built
1955
MLS® Number
PAYK2105704
Status
Pending
Property Tax
$4,265
HOA/Condo/Coop Fees
N/A
Sq Ft Source
Assessor
Friends & Family
React
Invite
Recent Activity
2 weeks ago
Status changed to Pending
2 weeks ago
Listing updated with changes from the MLS®
2 months ago
Price changed to $314,000
4 months ago
Listing first seen on site
General Features
Acres
0.7
Foundation
Other
Garage
Yes
Garage Spaces
4
Levels
Two
Parking
OversizedGarageDetached
Parking Spaces
4
Property Sub Type
Single Family Residence
Sewer
Public Sewer
Special Circumstances
Standard
SqFt Above
1698
SqFt Total
1698
Style
Split Level
Water Source
Private
Zoning
R-2
Interior Features
Appliances
Electric Water Heater
Basement
Partial
Cooling
Central AirElectric
Heating
ElectricPellet StoveHeat Pump
Main Level Bedrooms
1
Bathroom 1
Bedroom 2
Bedroom 3
Bedroom 4
Level - Main
Bonus Room
Dining Room
Level - Main
Family Room
Level - Main
Kitchen
Level - Main
Living Room
Level - Main
Primary Bedroom
Sun/Florida Room
Level - Main
Utility Room
Save
Ask
Tour
Hide
Share
Exterior Features
Construction Details
Vinyl SidingAluminum Siding
Pool Features
None
Roof
Shingle
View
Trees/Woods
Waterview
Trees/Woods
Community Features
MLS Area
Conewago Twp (15223)
School District
NORTHEASTERN YORK
Schools
School District
NORTHEASTERN YORK
Elementary School
Unknown
Middle School
Unknown
High School
Unknown
Listing courtesy of Iron Valley Real Estate of York County