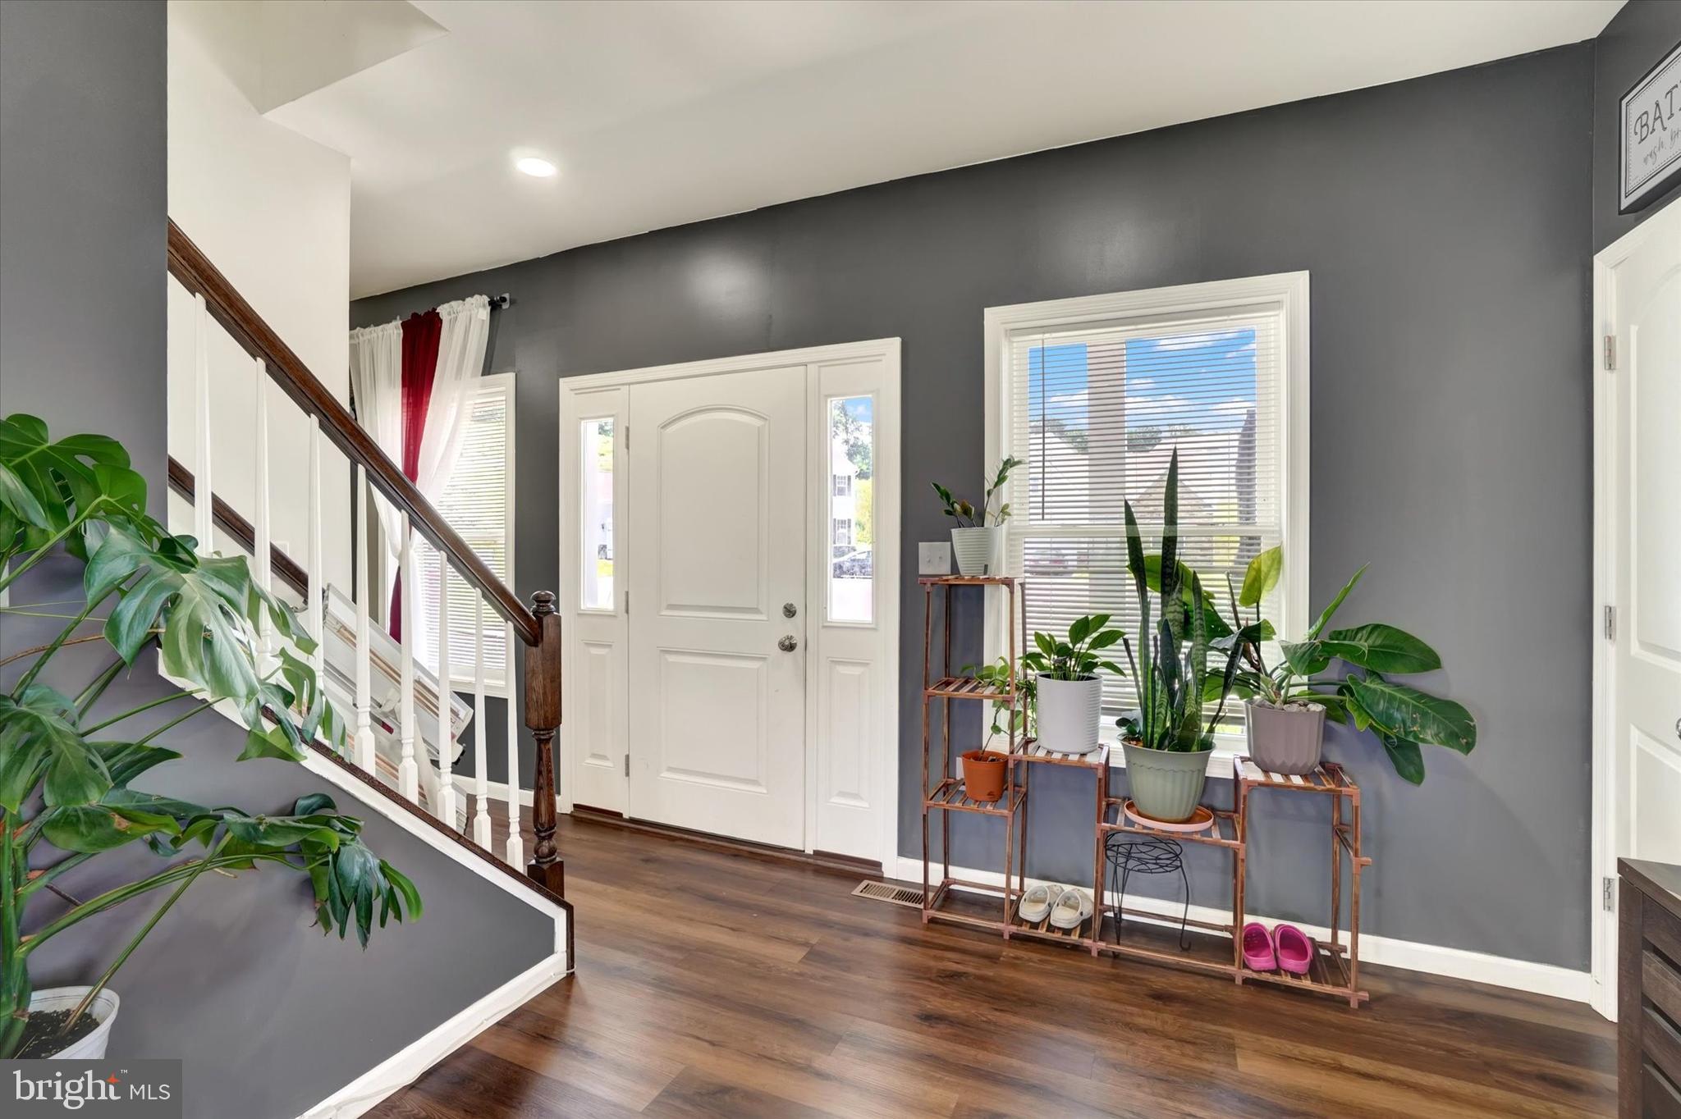
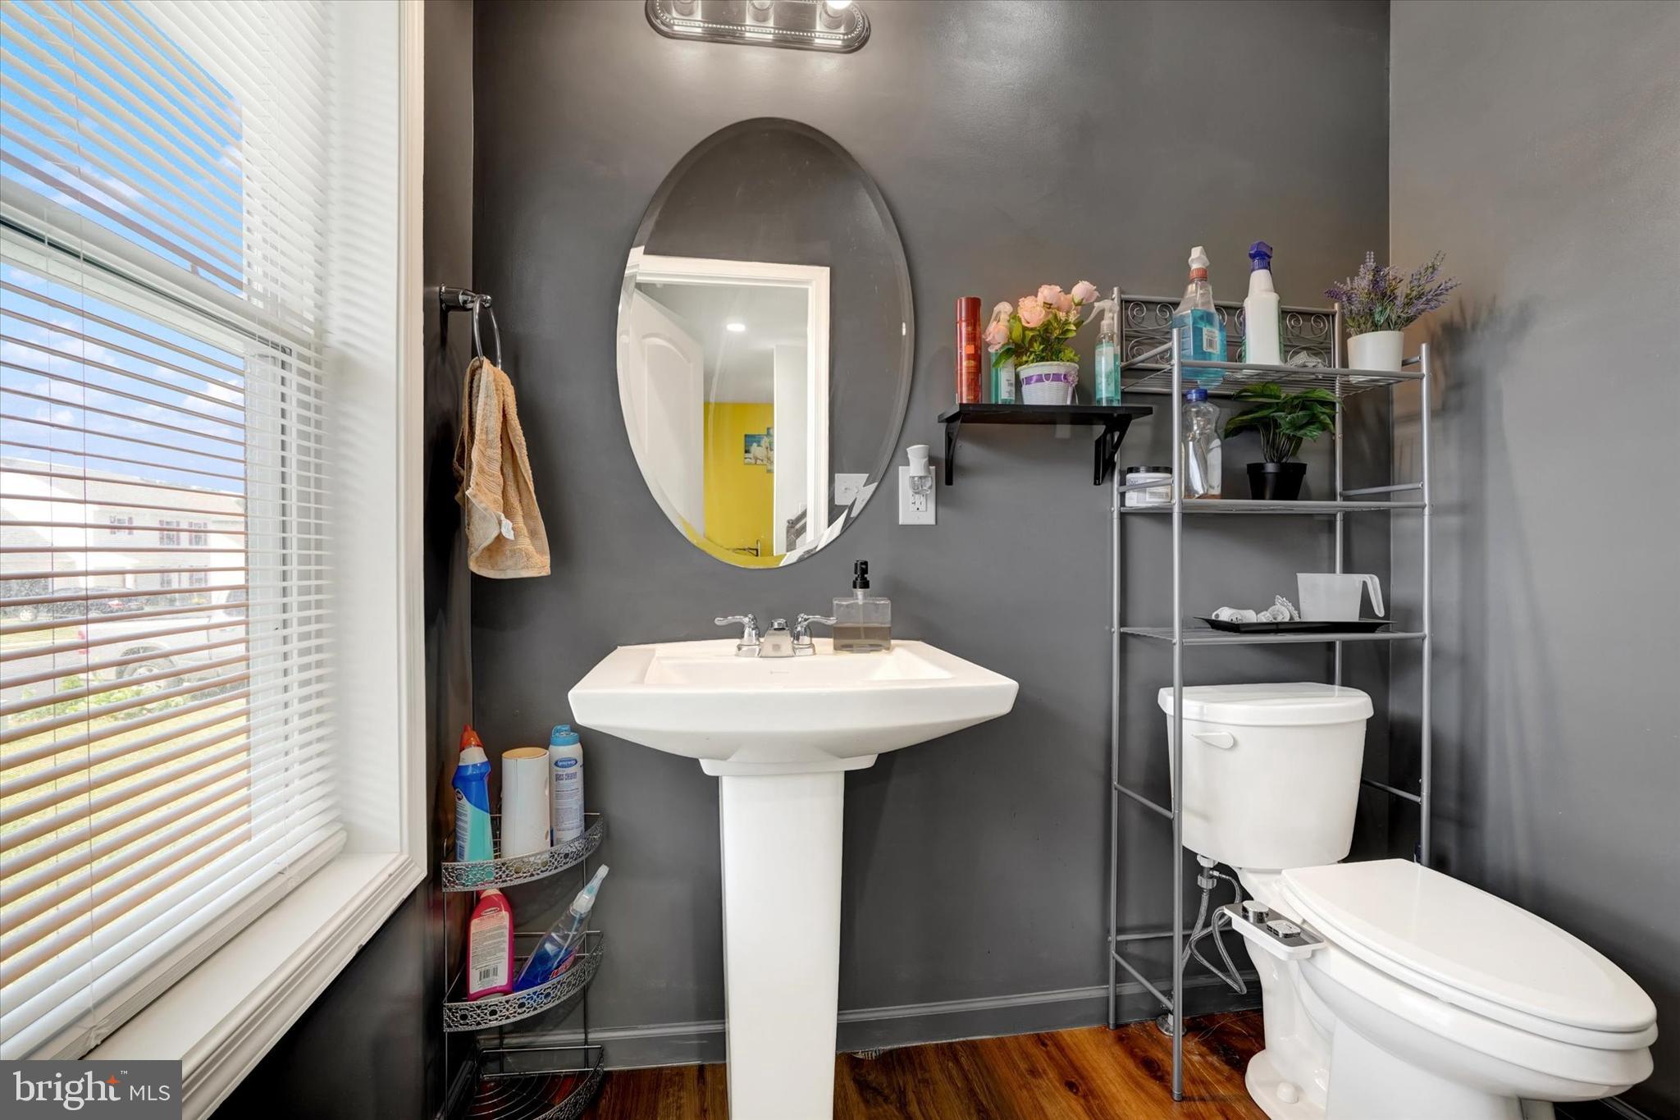
Come and explore this stunning property featuring 4 spacious bedrooms, 2.5 bathrooms, and a full walkout basement offering ample space for storage and future use. The heart of the home is the oversized gourmet kitchen, complete with abundant cabinetry, granite countertops, stainless steel appliances, and a large center island with a sink and dishwasher—well-suited for meal preparation and entertaining. The formal dining room and open-concept floor plan create a bright and inviting atmosphere throughout the main level.
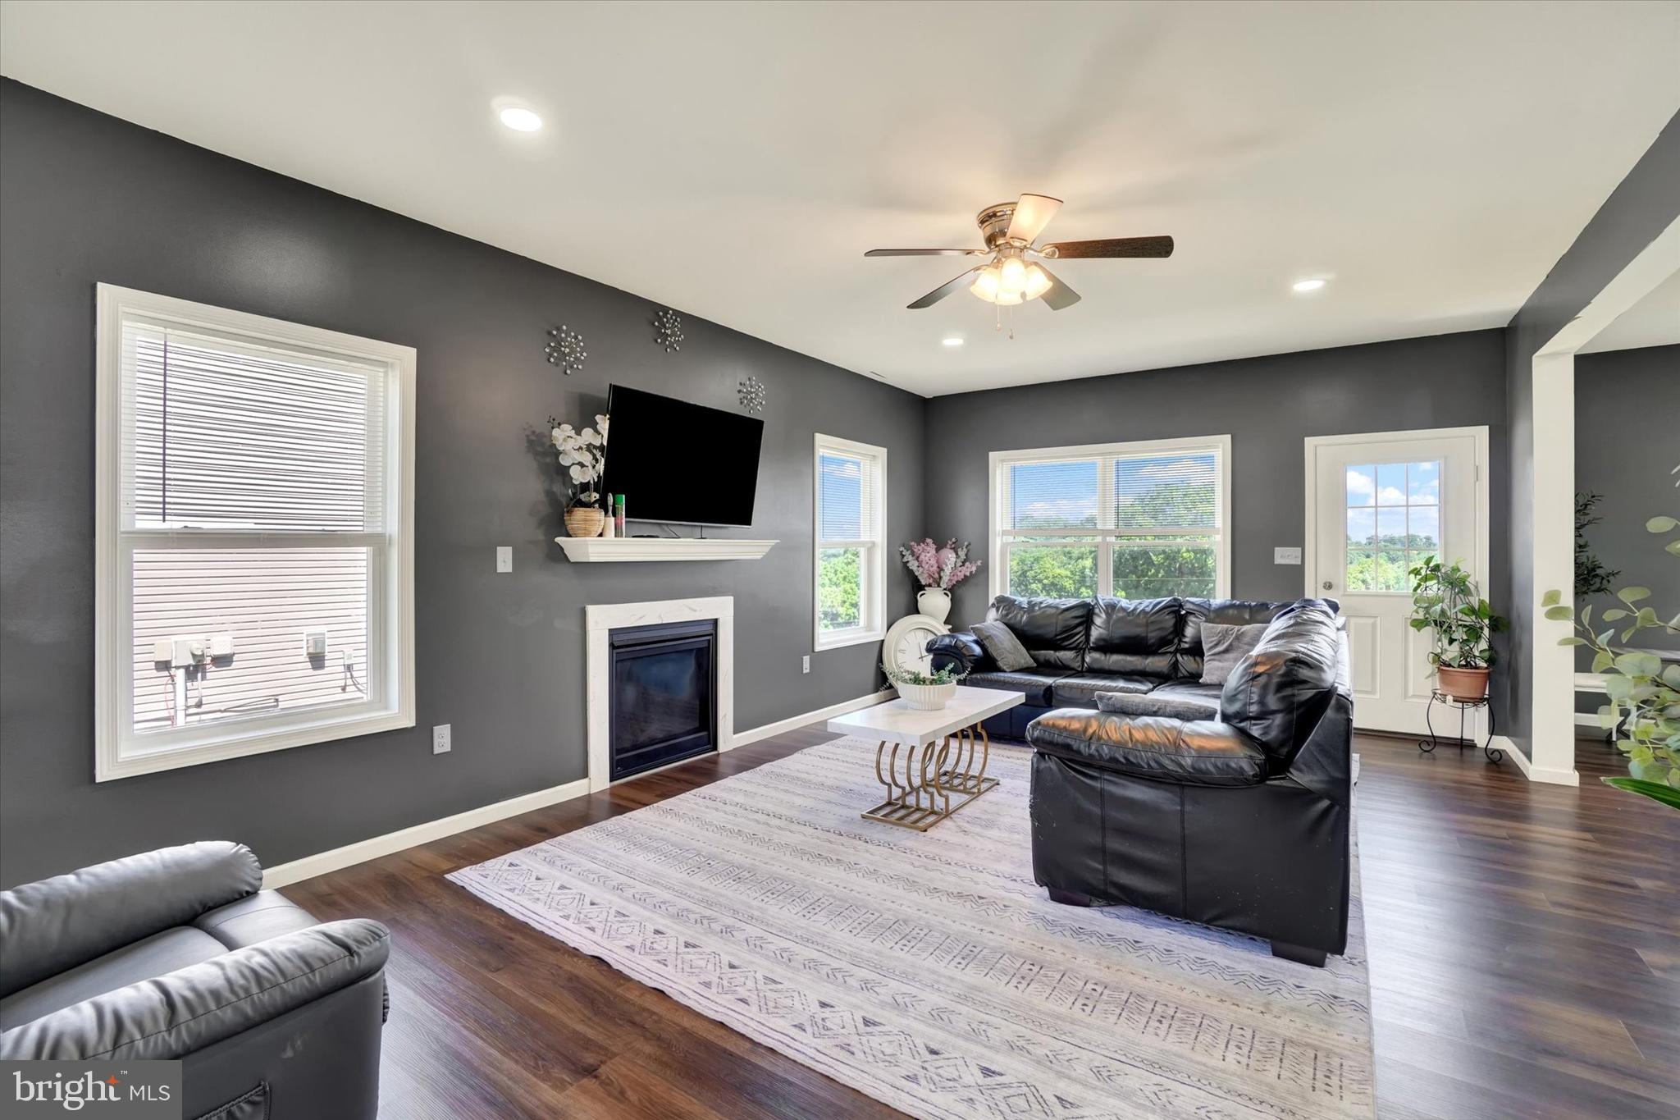
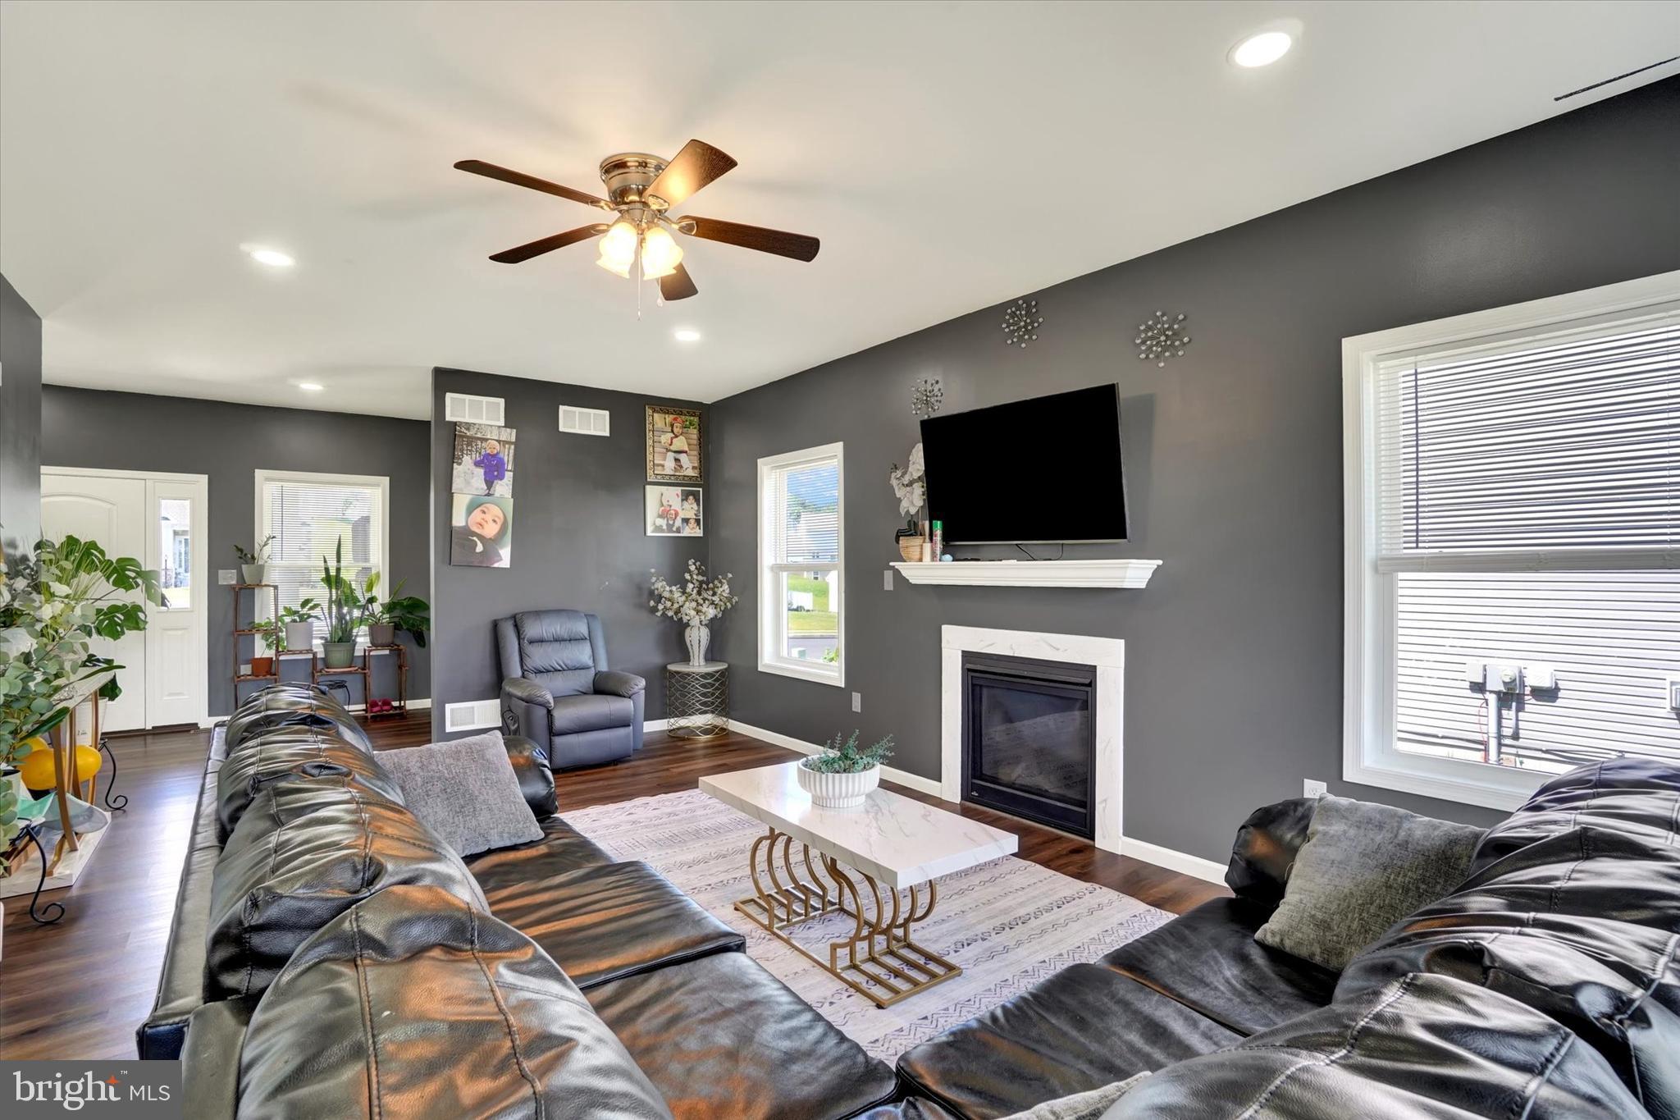
The family room features a cozy gas fireplace and offers beautiful views that can also be enjoyed from the breakfast area, creating a welcoming space for everyday living and entertaining. Retreat to the spacious owner’s suite, featuring a walk-in closet and a spa-inspired en-suite bath with a large tiled shower, standalone soaking tub, comfort-height double vanity, and ceramic tile flooring. Don’t miss the opportunity to make this beautiful home your own!
Save
Ask
Tour
Hide
Share
Listing Snapshot
Price
$429,900
Days On Site
107 Days
Bedrooms
4
Inside Area (SqFt)
2,310 sqft
Total Baths
3
Full Baths
2
Partial Baths
1
Lot Size
0.36 Acres
Year Built
2024
MLS® Number
PAYK2105794
Status
Pending
Property Tax
$8,593
HOA/Condo/Coop Fees
$10.42 monthly
Sq Ft Source
Estimated
Friends & Family
React
Comment
Invite
No Comments Yet
Did you know? You can invite friends and family to your search. They can join your search, rate and discuss listings with you.
Recent Activity
3 weeks ago
Status changed to Pending
3 weeks ago
Listing updated with changes from the MLS®
2 months ago
Price changed to $429,900
4 months ago
Listing first seen on site
General Features
Acres
0.36
Attached Garage
Yes
Foundation
Concrete Perimeter
Garage
Yes
Garage Spaces
2
Levels
Two
Parking
OversizedGarage Door OpenerGarageDrivewayAttached
Parking Spaces
6
Pets
No
Property Sub Type
Single Family Residence
Sewer
Public Sewer
Special Circumstances
Standard
SqFt Above
2310
SqFt Total
2310
Style
Traditional
Utilities
PropaneWater AvailableElectricity Available
Water Source
Public
Zoning
RESIDENTIAL
Interior Features
Appliances
RangeElectric Water HeaterBuilt-In RangeDishwasherStainless Steel Appliance(s)Microwave
Basement
Walk-Out AccessFullSump PumpBath/Stubbed
Cooling
Central AirCeiling Fan(s)Electric
Electric
200+ Amp Service
Fireplace
Yes
Fireplace Features
GasGlass Doors
Fireplaces
1
Flooring
CarpetCeramic TileConcreteVinyl
Heating
ElectricForced Air
Interior
Eat-in KitchenCeiling Fan(s)Kitchen IslandWalk-In Closet(s)High CeilingsBuilt-in FeaturesOpen FloorplanSoaking Tub



Did you know? You can invite friends and family to your search. They can join your search, rate and discuss listings with you.