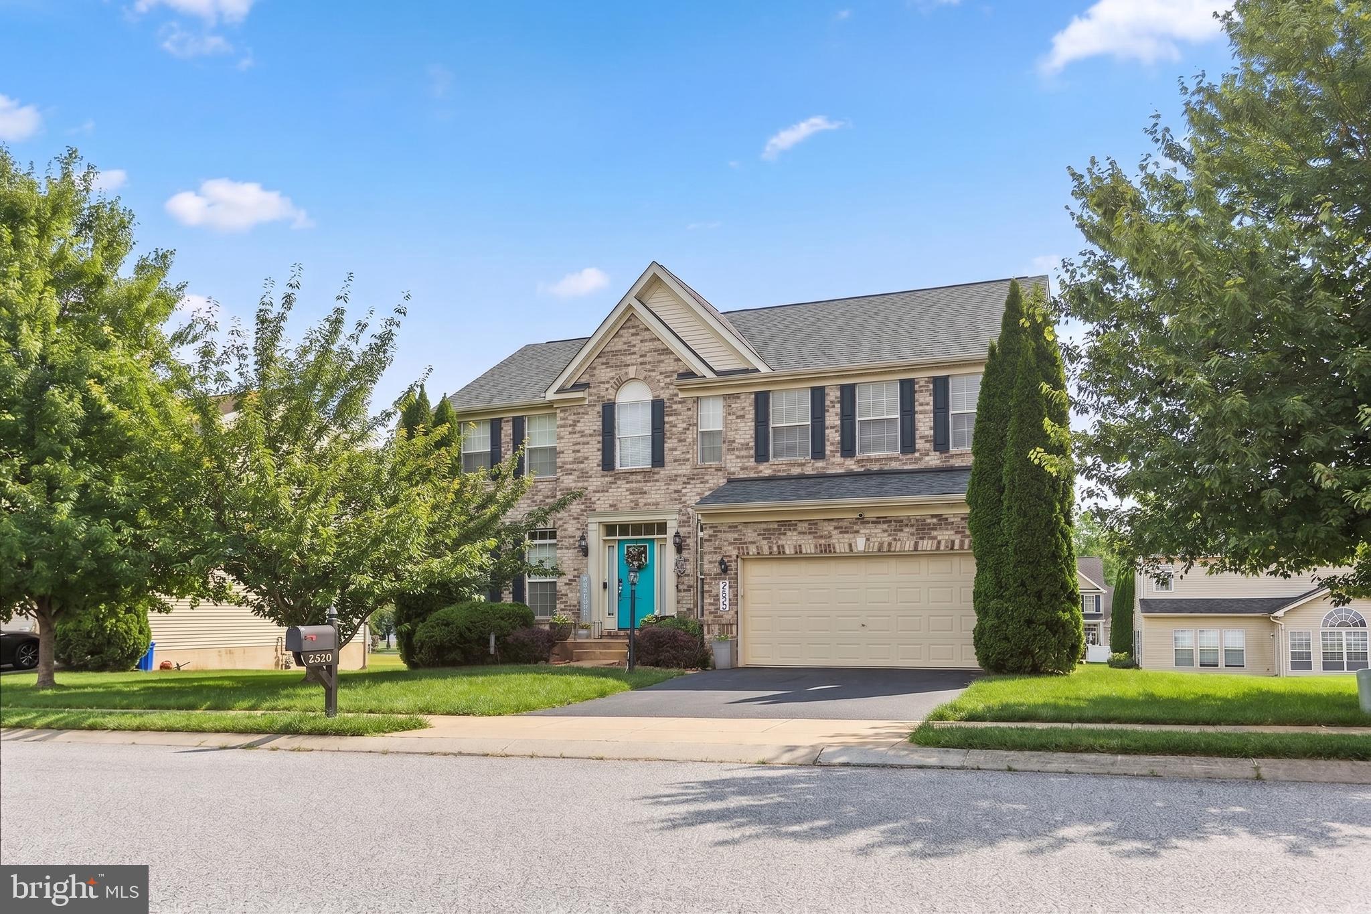
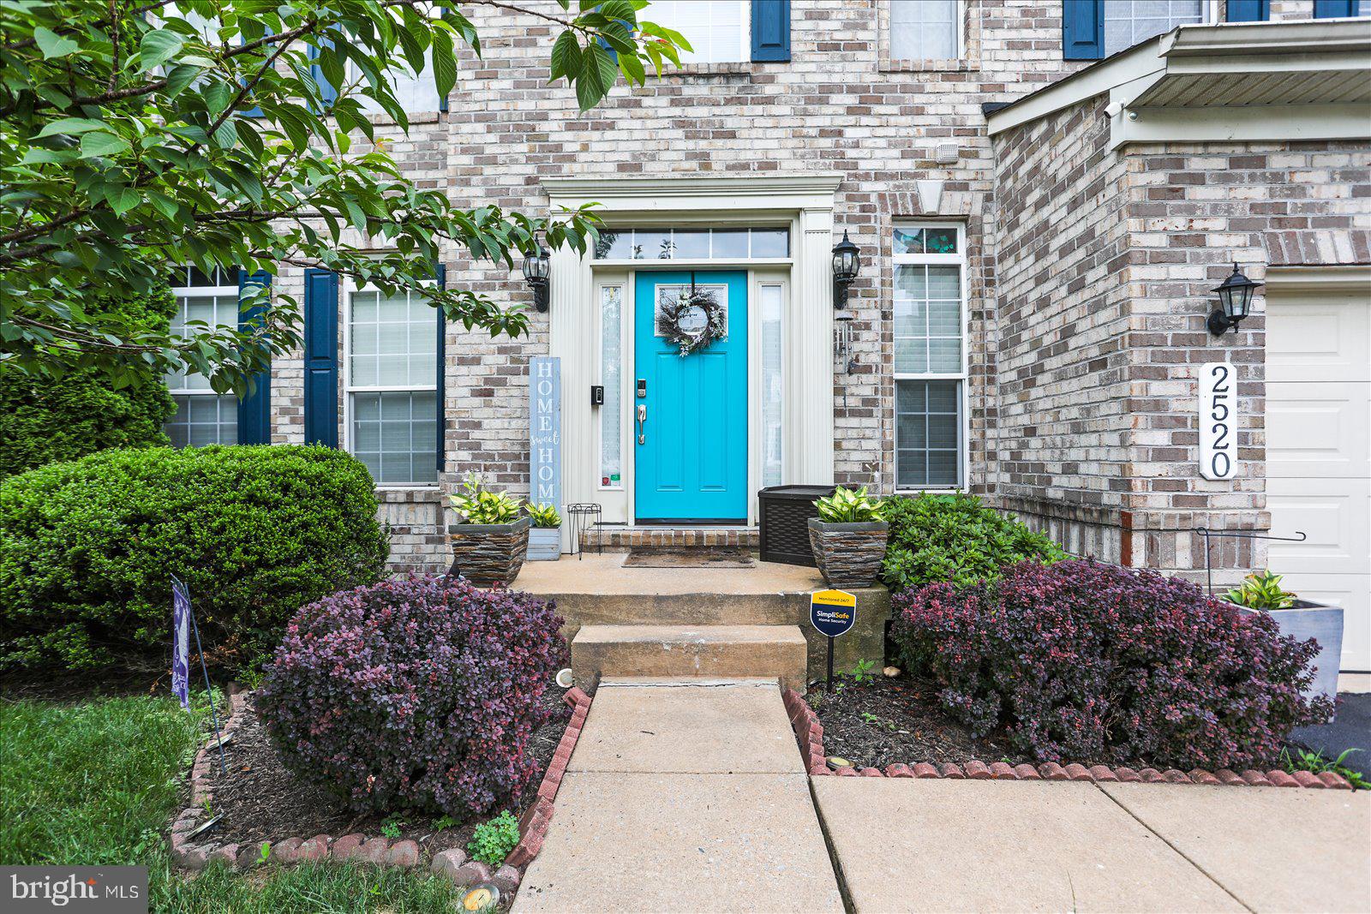
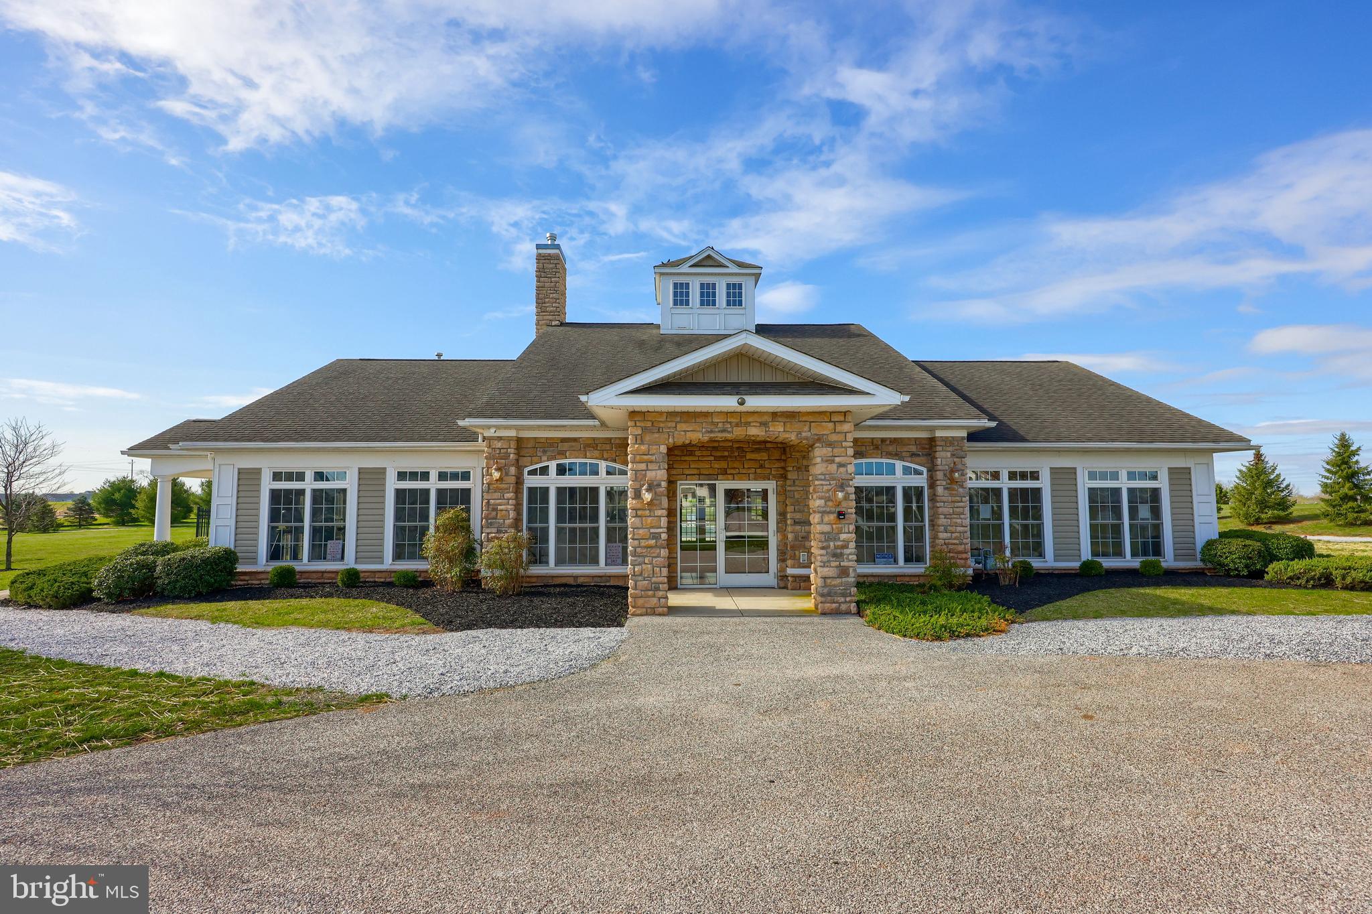
Spacious home in the Brownstone neighborhood with exceptional community amenities including a swimming pool, clubhouse, fitness center, basketball court, and scenic walking paths. This spacious home offers a bright and open layout with a finished lower level.
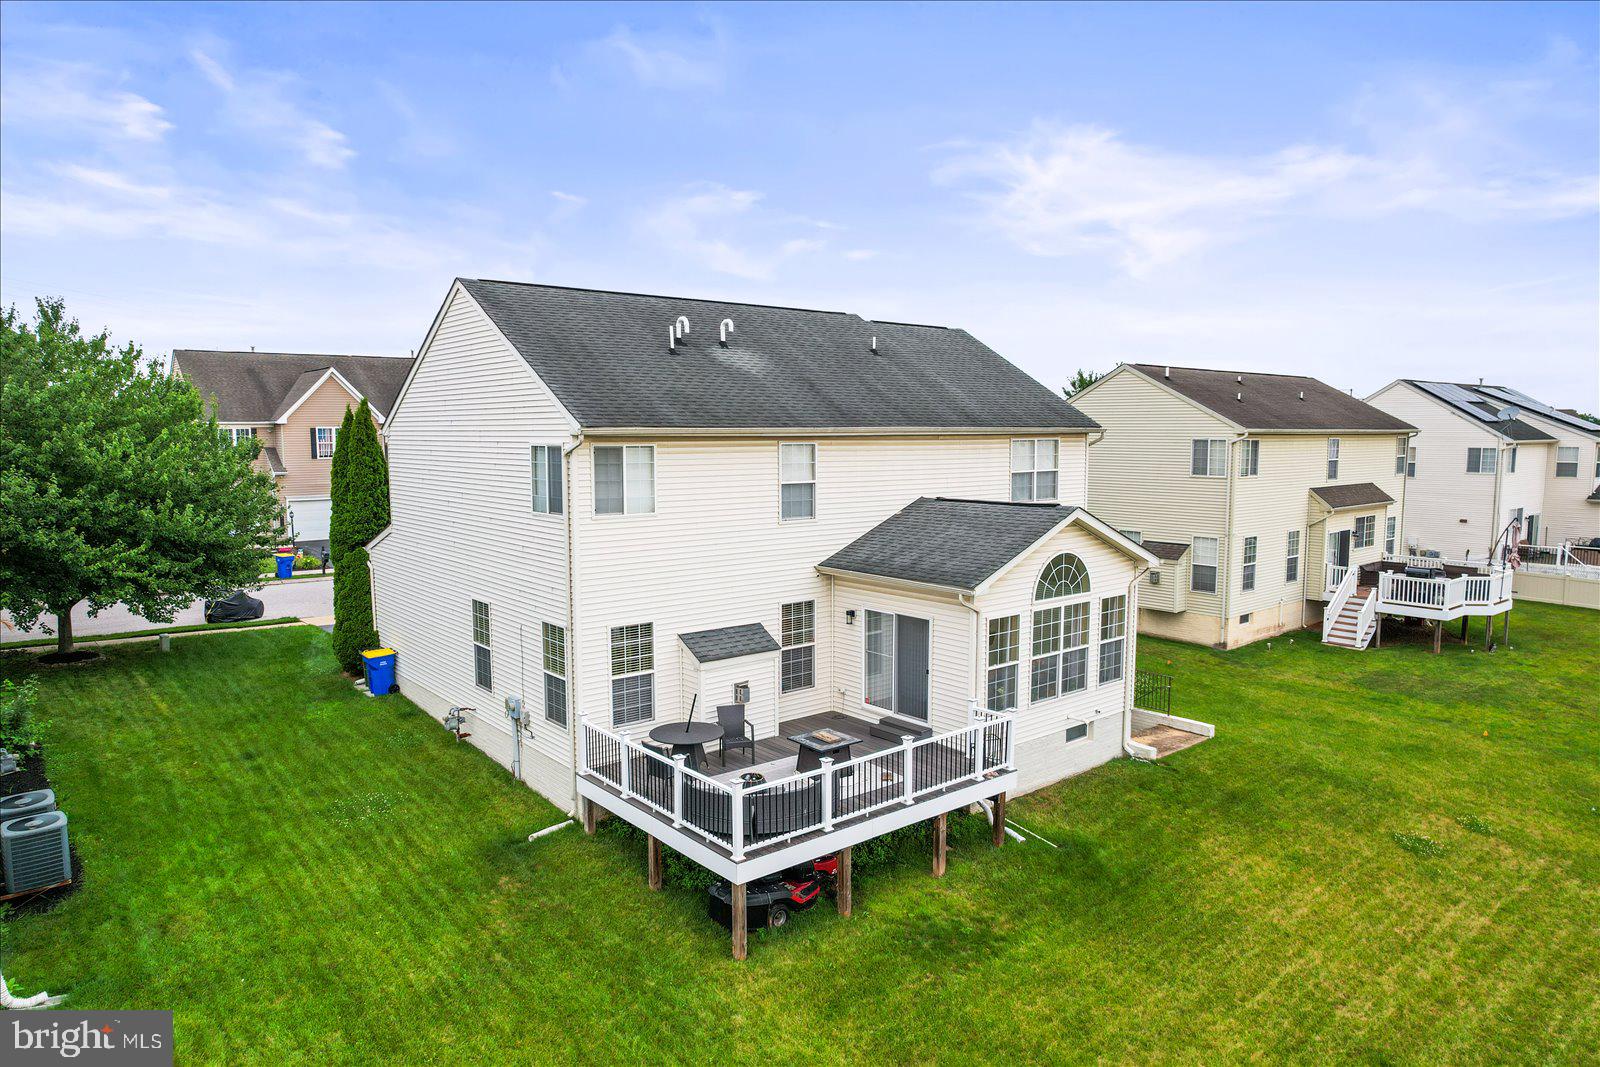
The heart of the home is the kitchen featuring stainless steel appliances, including a double oven, and an adjoining breakfast room surrounded by wall-to-wall windows that fill the space with natural light. A door from the breakfast area leads to the deck, creating the perfect setting for morning coffee or outdoor entertaining. The kitchen flows seamlessly into the family room, while a formal dining room and living room provide additional spaces for gatherings and everyday living. A convenient first-floor laundry room and powder room complete the main level.
The upper level features a spacious primary suite highlighted by a cozy fireplace, an expansive walk-in closet, and plenty of room to unwind. Three additional bedrooms and a full guest bath provide comfortable accommodations for family and guests.
The fully finished lower level significantly expands the living space and is ideal for entertaining or multi-purpose use. Enjoy a large recreation area complete with a wet bar, a dedicated movie room wired for surround sound, a private office, a full bath, and a potential fifth bedroom. With abundant living space across all three levels and access to outstanding community amenities, this home offers the perfect blend of comfort, functionality, and lifestyle.
Save
Ask
Tour
Hide
Share
Listing Snapshot
Price
$450,000
Days On Site
106 Days
Bedrooms
5
Inside Area (SqFt)
3,756 sqft
Total Baths
4
Full Baths
3
Partial Baths
1
Lot Size
0.19 Acres
Year Built
2006
MLS® Number
PAYK2105892
Status
Active
Property Tax
$7,375
HOA/Condo/Coop Fees
$90 monthly
Sq Ft Source
Estimated
Friends & Family
React
Invite
Recent Activity
yesterday
Price changed to $450,000
yesterday
Listing updated with changes from the MLS®
2 months ago
Status changed to Active
3 months ago
Listing first seen on site
General Features
Acres
0.19
Attached Garage
Yes
Foundation
Concrete Perimeter
Garage
Yes
Garage Spaces
2
Levels
Two
Parking
GarageInside EntranceAttached
Parking Spaces
2
Property Sub Type
Single Family Residence
Sewer
Public Sewer
Special Circumstances
Standard
SqFt Above
2616
SqFt Below
1140
SqFt Total
3876
Style
Colonial
Water Source
Public
Zoning
RS
Interior Features
Appliances
Tankless Water Heater
Basement
FinishedDaylightFull
Cooling
Central AirCeiling Fan(s)Electric
Fireplace
Yes
Fireplace Features
Gas
Fireplaces
1
Flooring
CarpetWoodCeramic TileHardwood
Heating
Natural GasForced Air
Interior
Eat-in KitchenBarCeiling Fan(s)Kitchen IslandPantryRecessed LightingWalk-In Closet(s)Crown MoldingOpen FloorplanSoaking Tub