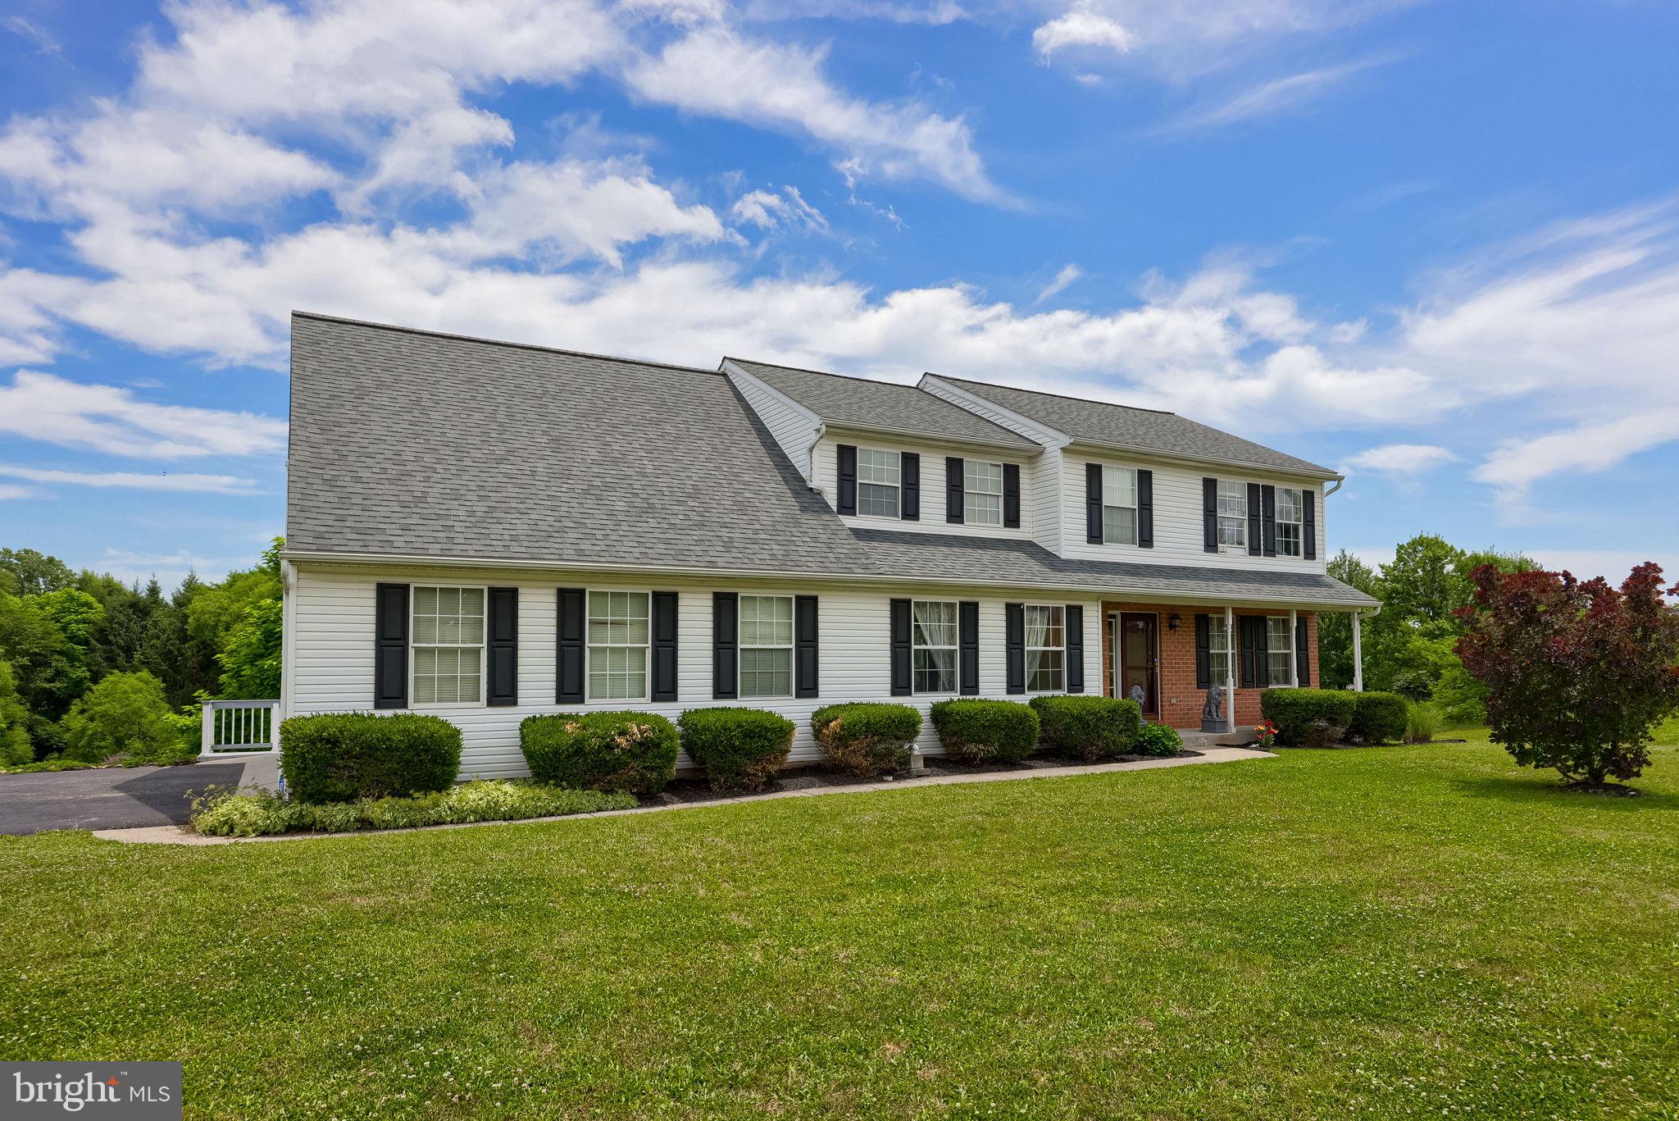
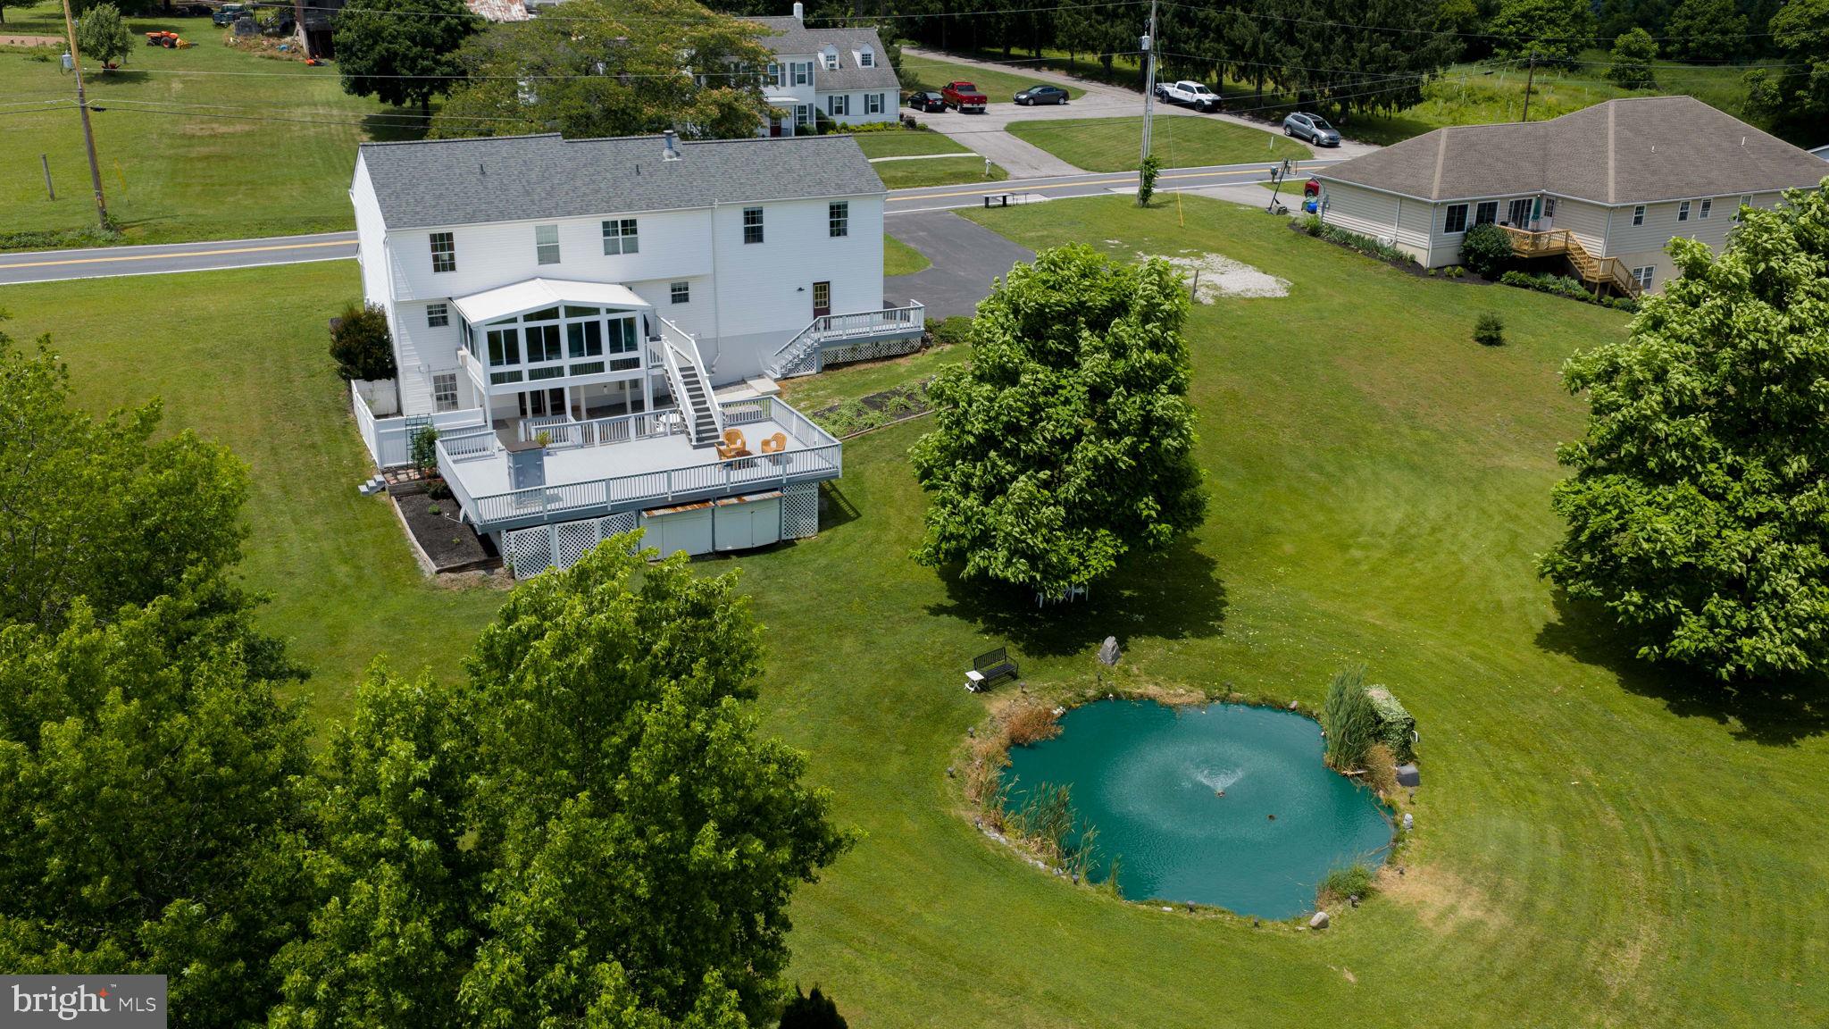
Perfectly positioned on a sprawling, premium lot of over an acre, this exceptional property offers the ultimate retreat for York, Harrisburg, or Lancaster commuters. Prepare to be captivated by breathtaking panoramic views that stretch across your own private pond and back up seamlessly to serene, protected wooded conservation land.
Step inside to find a beautifully designed layout featuring a sunken living room anchored by a cozy gas log fireplace, a separate formal dining room, and an expansive eat-in kitchen complete with sleek stainless steel appliances, granite countertops, and a convenient breakfast bar. The crown jewel of the main floor is the stunning four-seasons room. Flooded with natural light and panoramic views, it walks out directly to a massive 20x41 deck - your dream setup for outdoor entertaining or quiet morning coffee.
Upstairs, the luxury continues in the massive primary suite, boasting a dedicated sitting room and a spa-like en suite complete with a soaking tub and separate shower. Three additional generously sized bedrooms and a second full bath complete the upper level. Need more space? The fully finished, walk-out basement is a destination of its own, featuring a huge recreation room, an additional room for an office, exercise room or theater room, plus a third full bathroom.
Car enthusiasts and outdoor adventurers will fall in love with the exterior amenities: a spacious 3-car garage, abundant off-street parking, and a dedicated RV parking pad fully equipped with sewer, water, and electric hookups! With a brand-new roof and HVAC system both replaced within the last 5 years, this move-in-ready gem offers total peace of mind. Don't miss the chance to make this your home!
Save
Ask
Tour
Hide
Share
Listing Snapshot
Price
$499,900
Days On Site
102 Days
Bedrooms
4
Inside Area (SqFt)
3,140 sqft
Total Baths
4
Full Baths
3
Partial Baths
1
Lot Size
1.19 Acres
Year Built
2000
MLS® Number
PAYK2106004
Status
Pending
Property Tax
$7,550
HOA/Condo/Coop Fees
N/A
Sq Ft Source
Assessor
Friends & Family
React
Comment
Invite
No Comments Yet
Did you know? You can invite friends and family to your search. They can join your search, rate and discuss listings with you.
Recent Activity
6 days ago
Status changed to Pending
6 days ago
Listing updated with changes from the MLS®
2 months ago
Price changed to $499,900
3 months ago
Listing first seen on site
General Features
Acres
1.19
Attached Garage
Yes
Foundation
Block
Garage
Yes
Garage Spaces
3
Levels
Two
Parking
OversizedAsphaltGarageAttached
Parking Spaces
3
Property Sub Type
Single Family Residence
Sewer
Public Sewer
Special Circumstances
Standard
SqFt Above
2520
SqFt Below
620
SqFt Total
3140
Style
Colonial
Water Source
Public
Zoning
RESIDENTIAL
Interior Features
Appliances
Gas RangeGas OvenGas Water HeaterDishwasherDisposalRefrigeratorStainless Steel Appliance(s)Microwave
Basement
FinishedWalk-Out AccessDaylightFullSump Pump
Cooling
Central AirElectric
Electric
200+ Amp Service
Fireplace
Yes
Fireplace Features
Gas
Fireplaces
1
Flooring
CarpetVinylCeramic Tile
Heating
Natural GasForced Air
Interior
Kitchen Island
Laundry Features
Laundry RoomMain Level
Window Features
Window CoveringsWindow Treatments
Bedroom 2
Bedroom 3
Features - Ceiling Fan(s)
Bedroom 4
Features - Ceiling Fan(s)
Dining Room
Level - Main
Foyer
Level - Main
Full Bath
Half Bath
Level - Main
Kitchen
Level - MainFeatures - Breakfast Bar
Laundry
Level - Main
Living Room
Level - MainFeatures - Ceiling Fan(s)
Primary Bathroom
Primary Bedroom
Features - Ceiling Fan(s), Walk-In Closet(s)
Recreation Room
Sun/Florida Room
Level - MainFeatures - Ceiling Fan(s)
Save
Ask
Tour
Hide
Share
Exterior Features
Construction Details
Vinyl SidingBrick
Patio And Porch
DeckPatioPorch
Pool Features
None
Roof
Shingle
View
WaterPondPanoramic
Waterfront Features
Pond
Waterview
WaterPondPanoramic
Windows/Doors
Window CoveringsWindow Treatments
Community Features
Accessibility Features
Accessible Doors
MLS Area
Manchester Twp (15236)
School District
CENTRAL YORK
Schools
School District
CENTRAL YORK
Elementary School
Unknown
Middle School
Unknown
High School
CENTRAL YORK
Listing courtesy of Berkshire Hathaway HomeServices Homesale Realty



Did you know? You can invite friends and family to your search. They can join your search, rate and discuss listings with you.