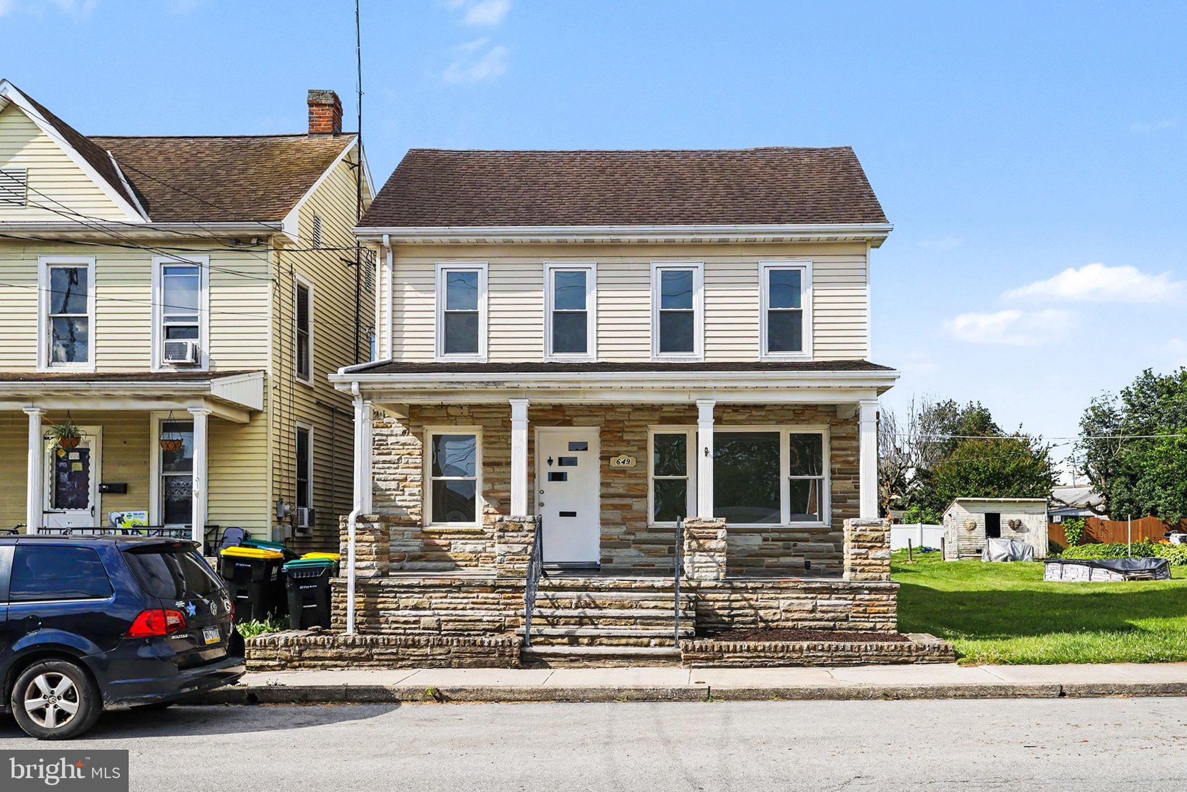
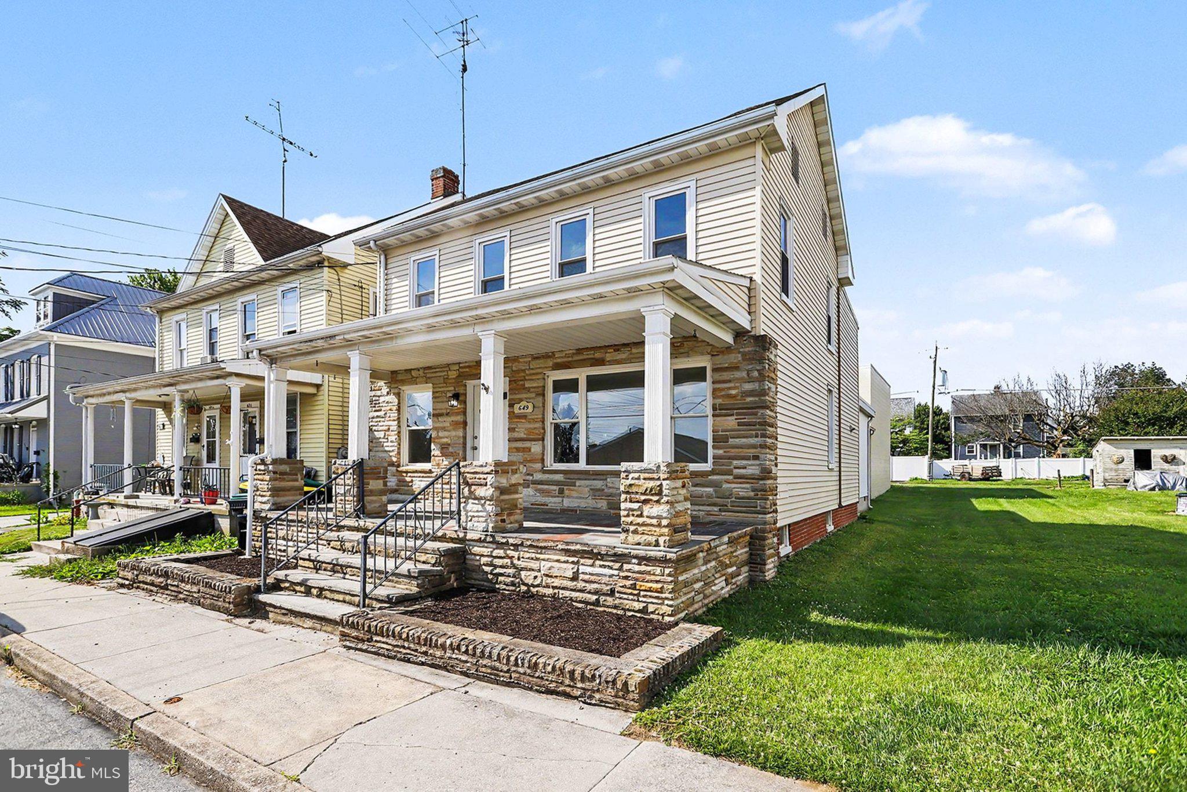
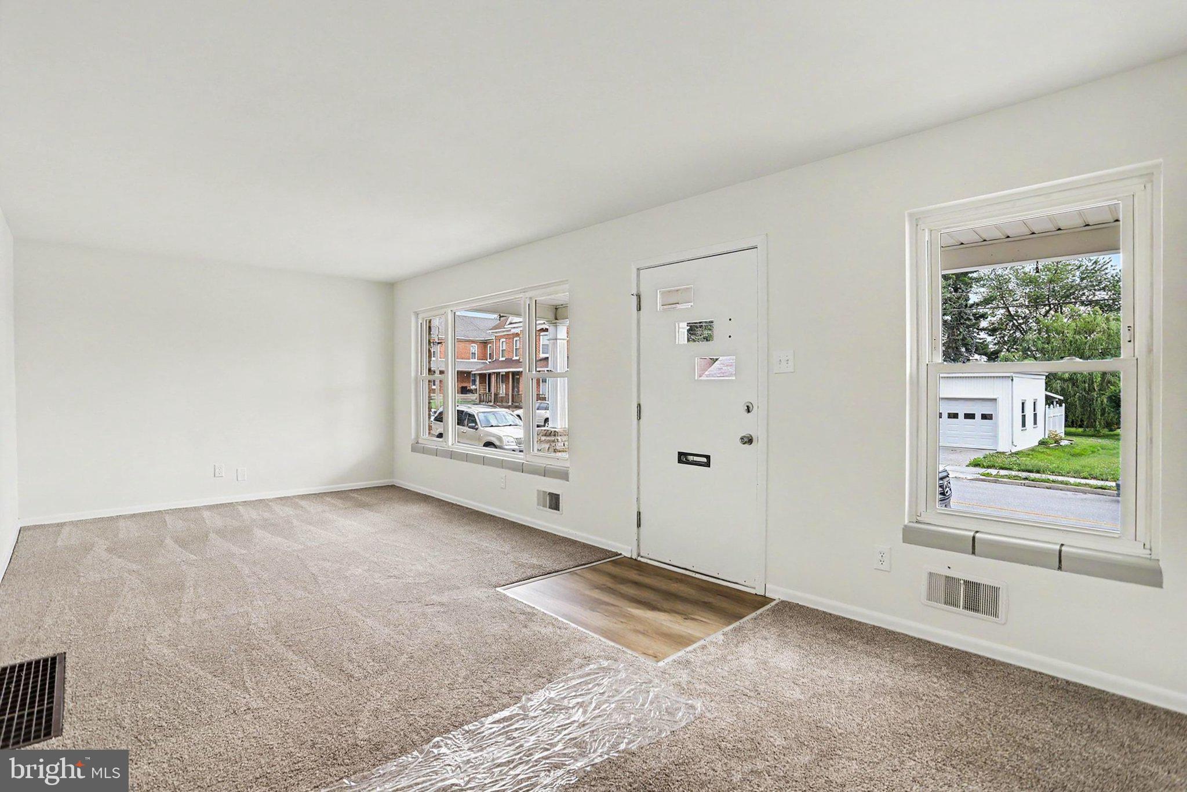
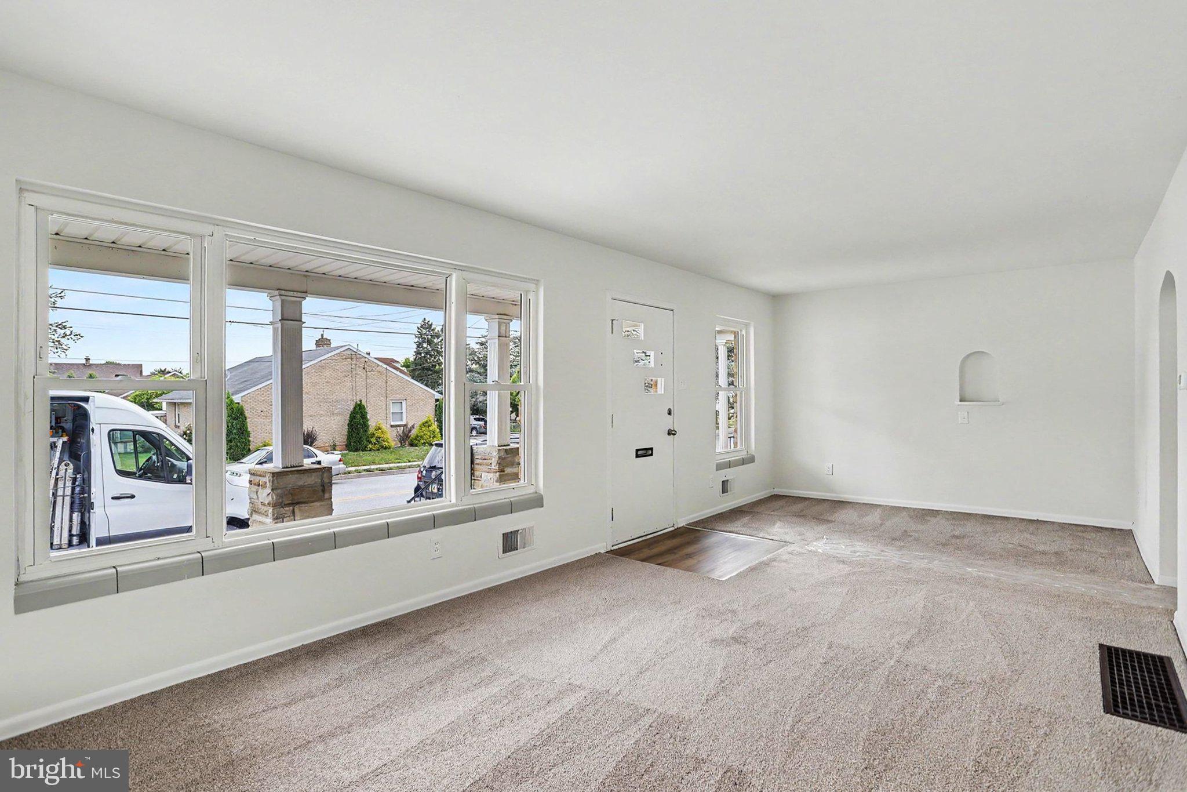
Welcome home to this fully renovated 5-bedroom, 2-bath detached home offering the perfect combination of space, style, and value. From top to bottom, the heavy lifting has already been done, allowing you to move right in and start enjoying your new home from day one.
Inside, you'll find generous living spaces, updated finishes, and room for everyone with five true bedrooms. Whether you're accommodating a growing family, working from home, or simply looking for extra space, this home delivers flexibility and comfort.
Outside, the oversized two-car garage provides plenty of room for vehicles, storage, hobbies, or a workshop. The spacious lot offers room to relax, entertain, garden, or simply enjoy the outdoors.
The best part? It's priced to sell. Opportunities like this don't come around often! A fully renovated home with this much space, an oversized garage, and a great lot at an attractive price point. What more could you want??
Schedule your showing today before someone else beats you to it!
Save
Ask
Tour
Hide
Share
Listing Snapshot
Price
$288,900
Days On Site
102 Days
Bedrooms
5
Inside Area (SqFt)
1,928 sqft
Total Baths
2
Full Baths
2
Partial Baths
N/A
Lot Size
0.08 Acres
Year Built
1905
MLS® Number
PAYK2106228
Status
Active
Property Tax
$4,219
HOA/Condo/Coop Fees
N/A
Sq Ft Source
Assessor
Friends & Family
React
Comment
Invite
No Comments Yet
Did you know? You can invite friends and family to your search. They can join your search, rate and discuss listings with you.
Recent Activity
2 days ago
Status changed to Active
2 days ago
Listing updated with changes from the MLS®
3 days ago
Price changed to $288,900
3 months ago
Listing first seen on site
General Features
Acres
0.08
Attached Garage
Yes
Foundation
Concrete Perimeter
Garage
Yes
Garage Spaces
2
Levels
Two
Parking
OversizedGarage Door OpenerOn StreetGarageAttached
Parking Spaces
2
Property Sub Type
Single Family Residence
Sewer
Public Sewer
Special Circumstances
Standard
SqFt Above
1928
SqFt Total
1928
Style
Colonial
Water Source
Public
Zoning
RESIDENTIAL
Interior Features
Appliances
CooktopGas Water HeaterDishwasherMicrowaveRefrigerator
Basement
Full
Cooling
Central AirElectric
Electric
200+ Amp Service
Heating
Natural GasForced Air
Main Level Bedrooms
1
Window Features
Insulated Windows
Save
Ask
Tour
Hide
Share
Exterior Features
Construction Details
Aluminum SidingBlockBrick
Lot Features
Level
Patio And Porch
PatioPorch
Pool Features
None
Roof
AsphaltRubberShingle
Windows/Doors
Insulated Windows
Community Features
MLS Area
Penn Twp (15244)
School District
SOUTH WESTERN
Schools
School District
SOUTH WESTERN
Elementary School
BARESVILLE
Middle School
EMORY H MARKLE
High School
SOUTH WESTERN
Listing courtesy of Keller Williams Keystone Realty



Did you know? You can invite friends and family to your search. They can join your search, rate and discuss listings with you.