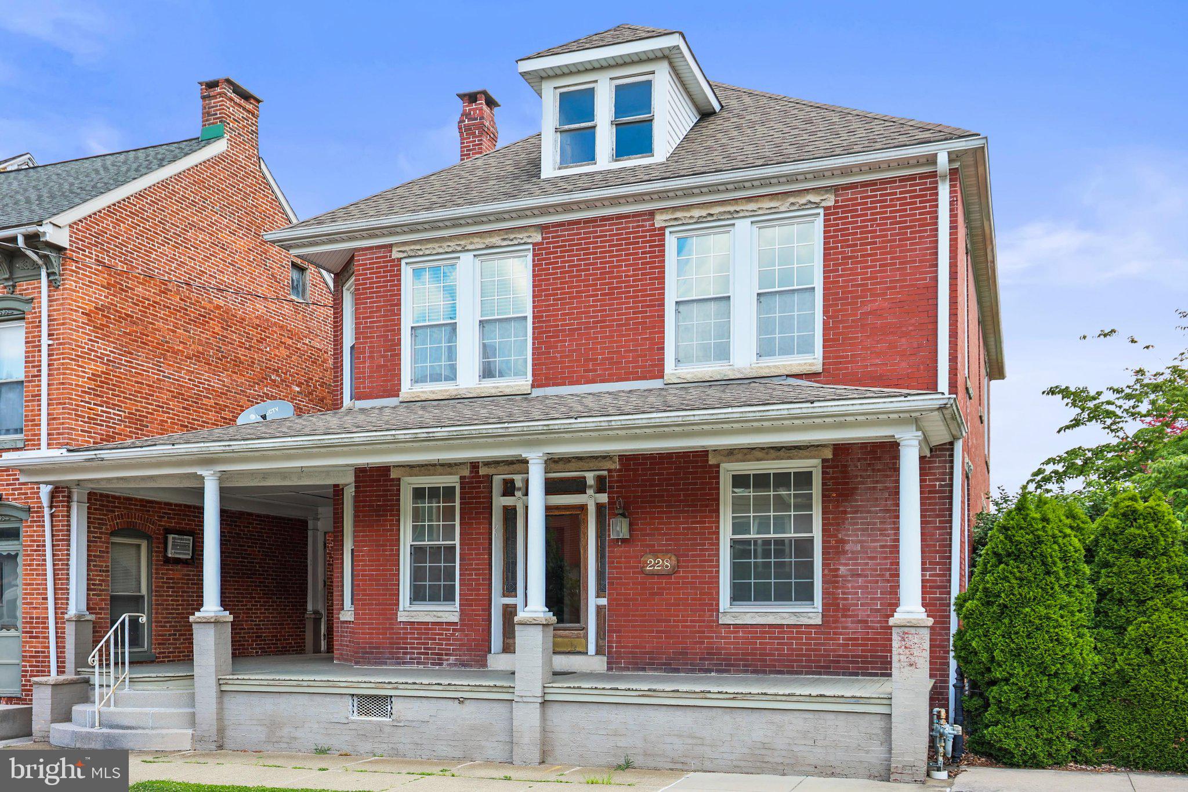
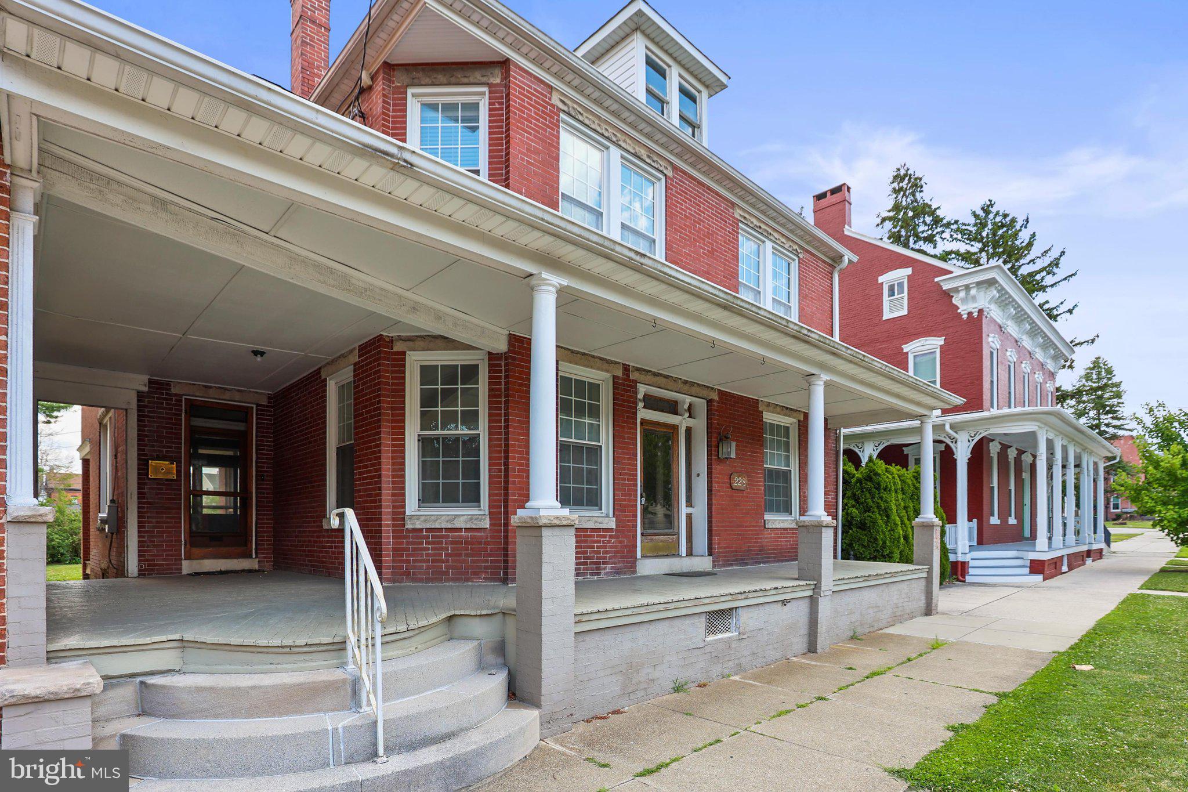
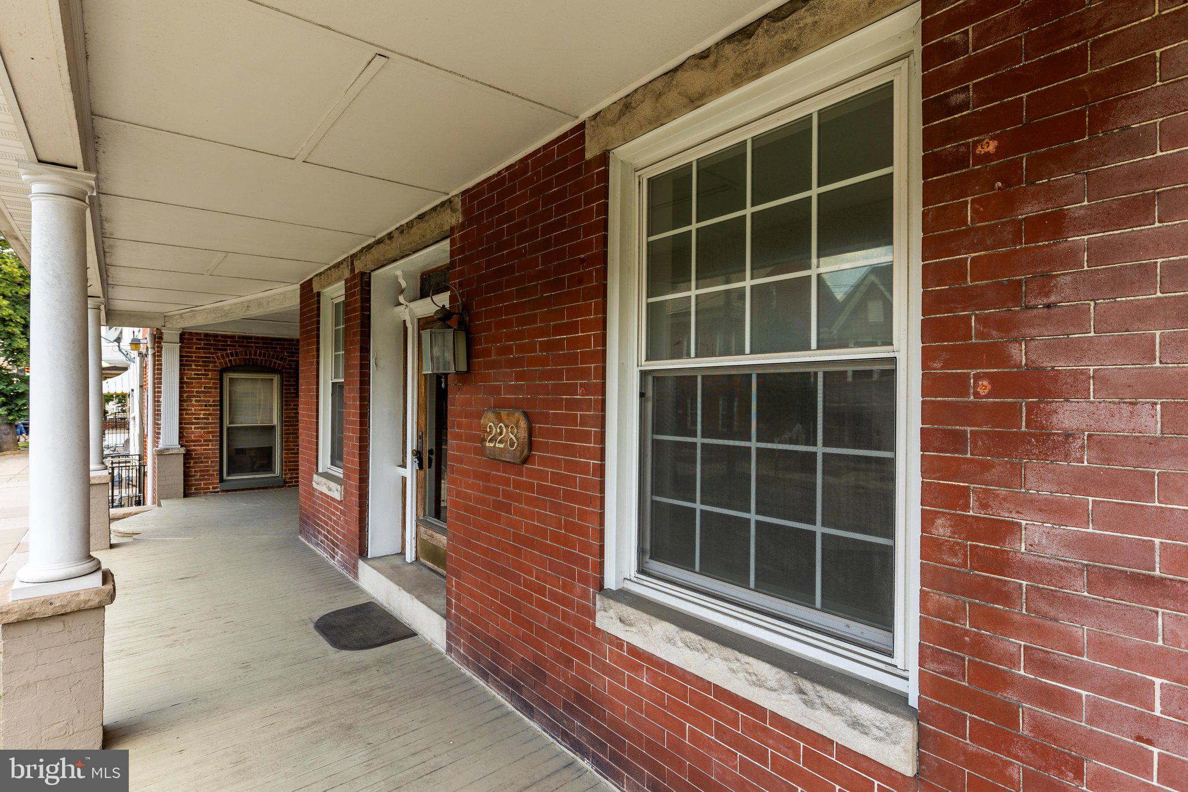
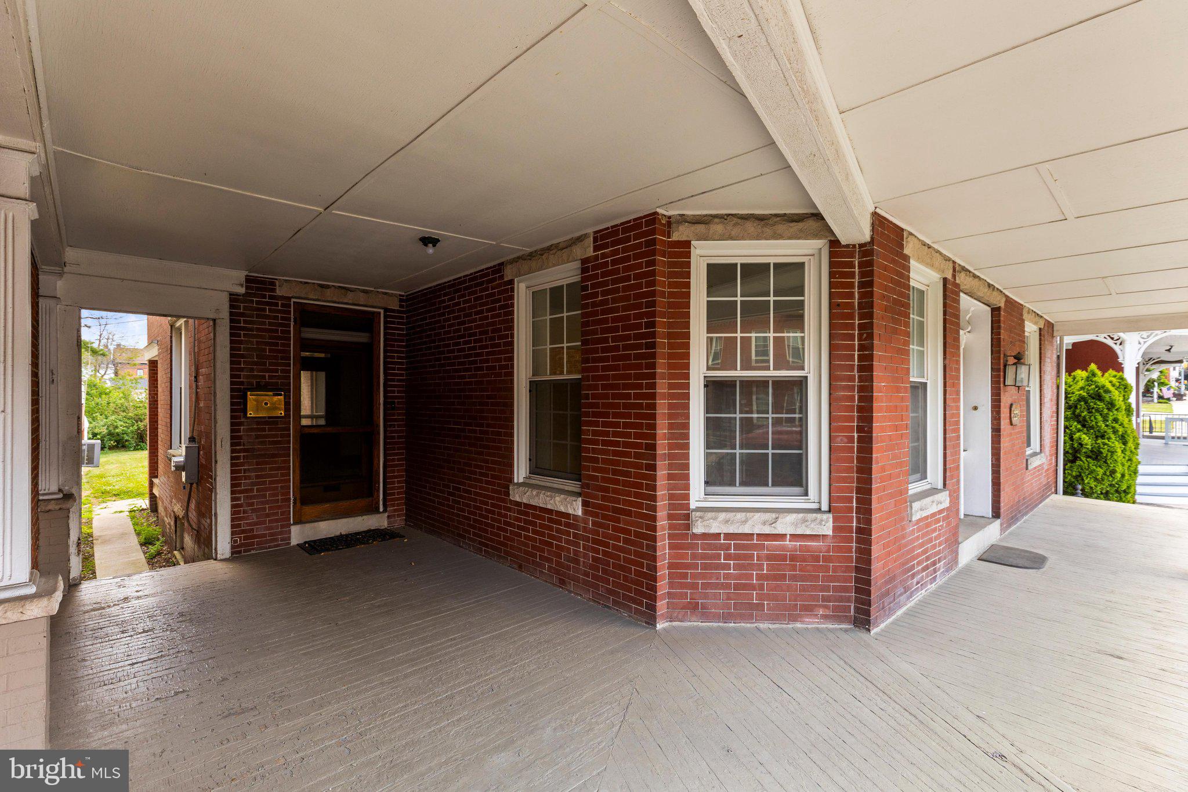
Classic Brick Colonial with Character, Flexibility & Mixed-Use Potential! Discover the possibilities in this solid, spacious brick Colonial offering character, versatility, and plenty of room to make it your own. With five rooms on the main level, the floor plan can easily adapt to your needs—whether you envision a first-floor bedroom, home office, den, playroom, or additional living space. Upstairs, you'll find four bedrooms, a full bath, and convenient second-floor laundry. A full walk-up attic and full basement with outside access provide exceptional storage and workspace options. Major updates include two gas forced-air furnaces installed in 2023, each serving a separate level, and a hot water heater replaced in November 2025. Two central air-conditioning systems provide additional comfort, with the units installed in 2004. The roof was installed in 2003. Throughout the home, you'll find the charm of classic craftsmanship, including ornate concrete lintels, hardwood floors, wide window sills, generous closets, and numerous built-ins. Adding even more potential is the property's Mixed-Use zoning and multiple entrances, creating opportunities for a professional office, home-based business, retail use, or other permitted uses, subject to zoning requirements. Set on a large, level lot, this unique property offers the space, flexibility, and location to accommodate a variety of residential and business possibilities. Bring your vision and explore everything this distinctive property has to offer!
Save
Ask
Tour
Hide
Share
Listing Snapshot
Price
$274,900
Days On Site
99 Days
Bedrooms
5
Inside Area (SqFt)
2,548 sqft
Total Baths
1
Full Baths
1
Partial Baths
N/A
Lot Size
0.2 Acres
Year Built
1900
MLS® Number
PAYK2106514
Status
Active
Property Tax
$4,600
HOA/Condo/Coop Fees
N/A
Sq Ft Source
Assessor
Friends & Family
React
Comment
Invite
No Comments Yet
Did you know? You can invite friends and family to your search. They can join your search, rate and discuss listings with you.
Recent Activity
3 weeks ago
Listing updated with changes from the MLS®
3 months ago
Status changed to Active
3 months ago
Listing first seen on site
General Features
Acres
0.2
Foundation
Block
Parking
On StreetOff Site
Parking Spaces
4
Property Sub Type
Single Family Residence
Sewer
Public Sewer
Special Circumstances
Standard
SqFt Above
2548
SqFt Total
2548
Style
Colonial
Water Source
Public
Zoning
MIXED USE
Interior Features
Appliances
CooktopGas Water Heater
Basement
Exterior EntryFull
Cooling
Central AirCeiling Fan(s)Electric
Heating
Natural GasForced Air
Laundry Features
Laundry RoomUpper Level
Main Level Bedrooms
1
Bathroom 1
Bedroom 1
Level - Main
Bedroom 2
Bedroom 3
Bedroom 4
Bedroom 5
Dining Room
Level - Main
Kitchen
Level - Main
Laundry
Living Room
Level - Main
Office
Level - Main
Save
Ask
Tour
Hide
Share
Exterior Features
Construction Details
Brick
Pool Features
None
Community Features
MLS Area
Hanover Boro (15267)
School District
HANOVER PUBLIC
Schools
School District
HANOVER PUBLIC
Elementary School
Unknown
Middle School
HANOVER
High School
HANOVER
Listing courtesy of Berkshire Hathaway HomeServices Homesale Realty



Did you know? You can invite friends and family to your search. They can join your search, rate and discuss listings with you.