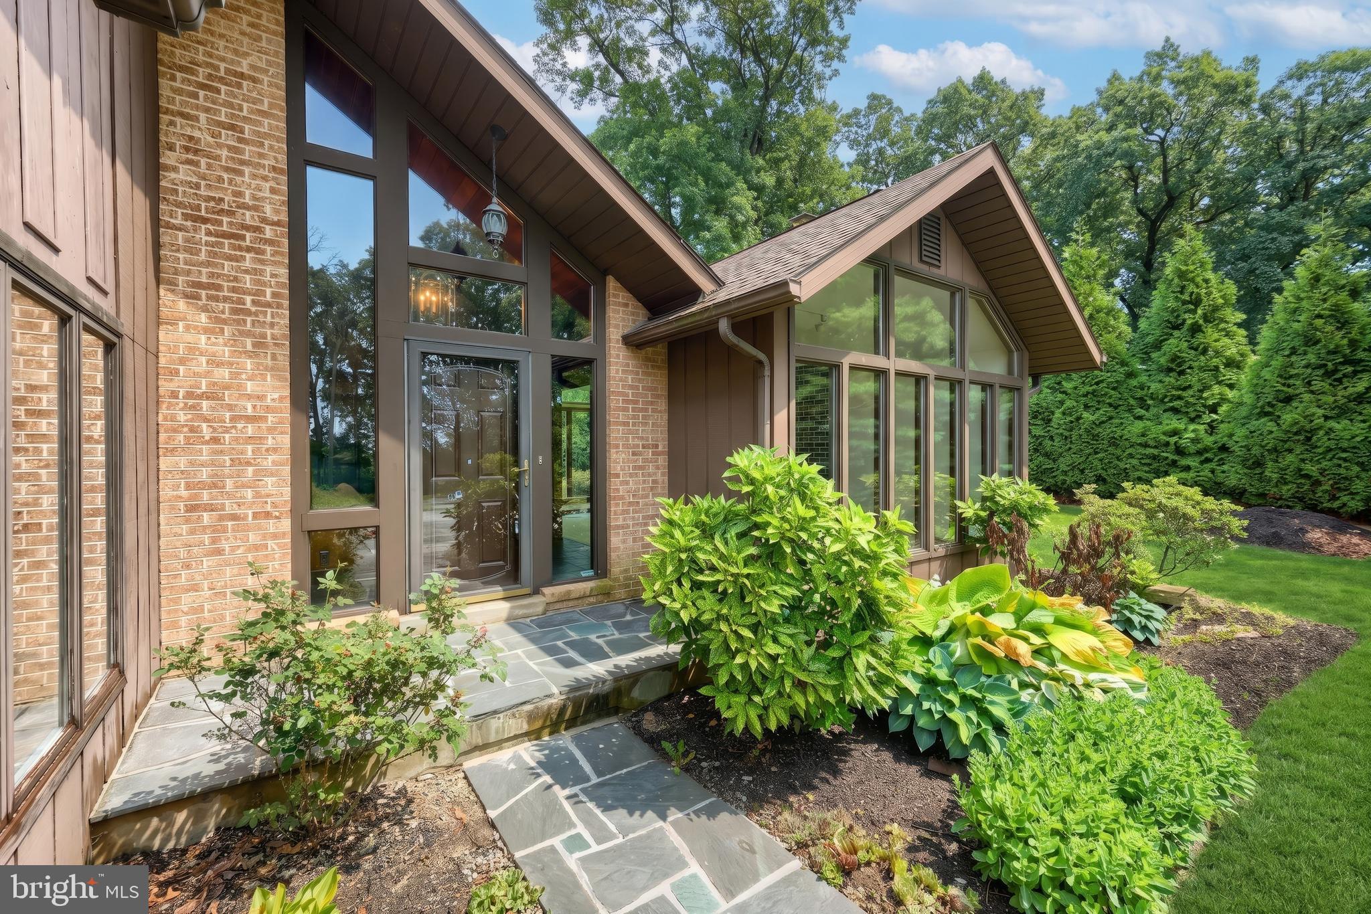
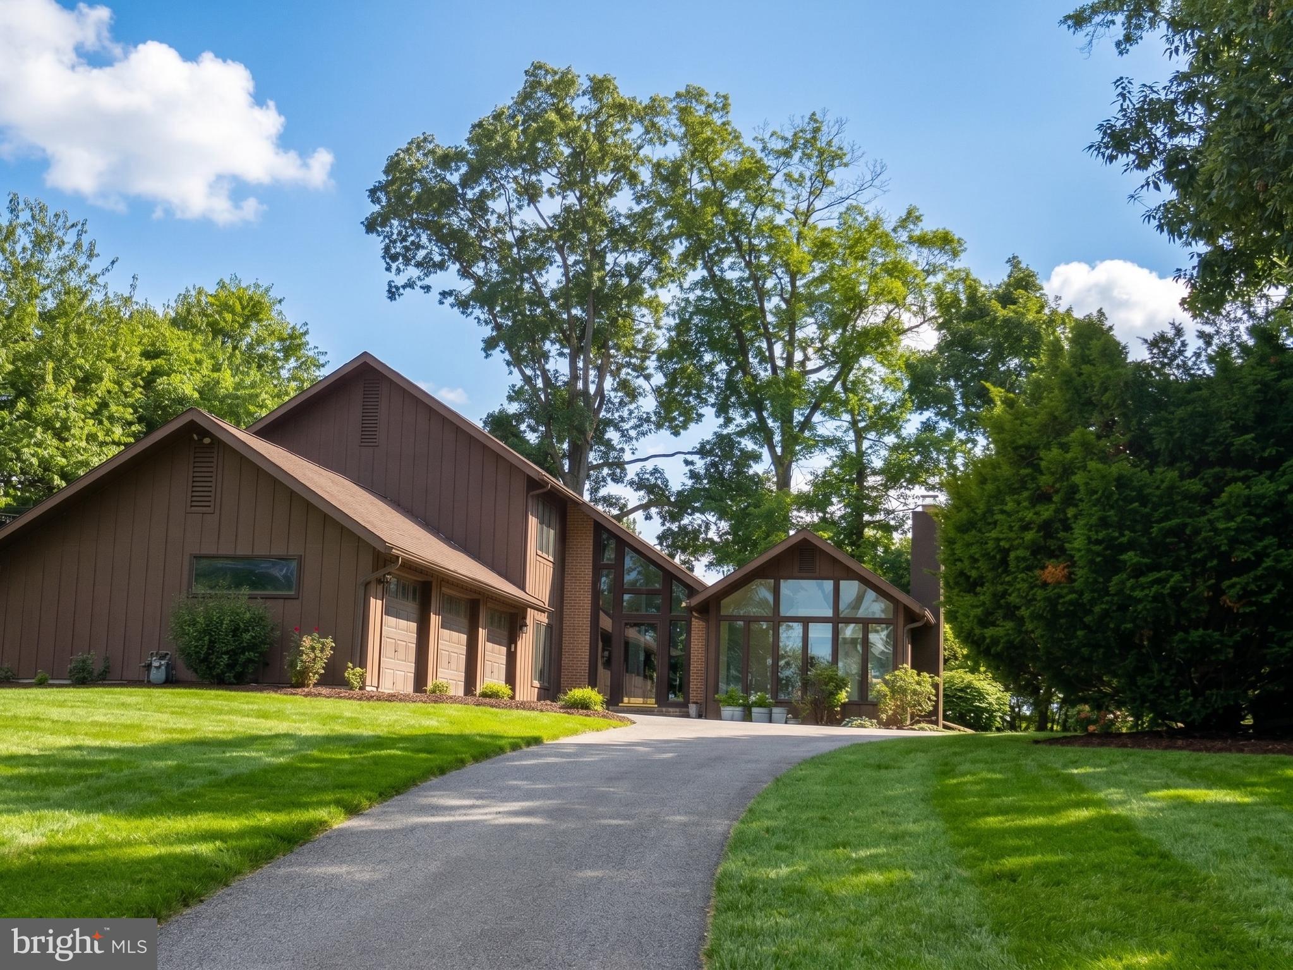
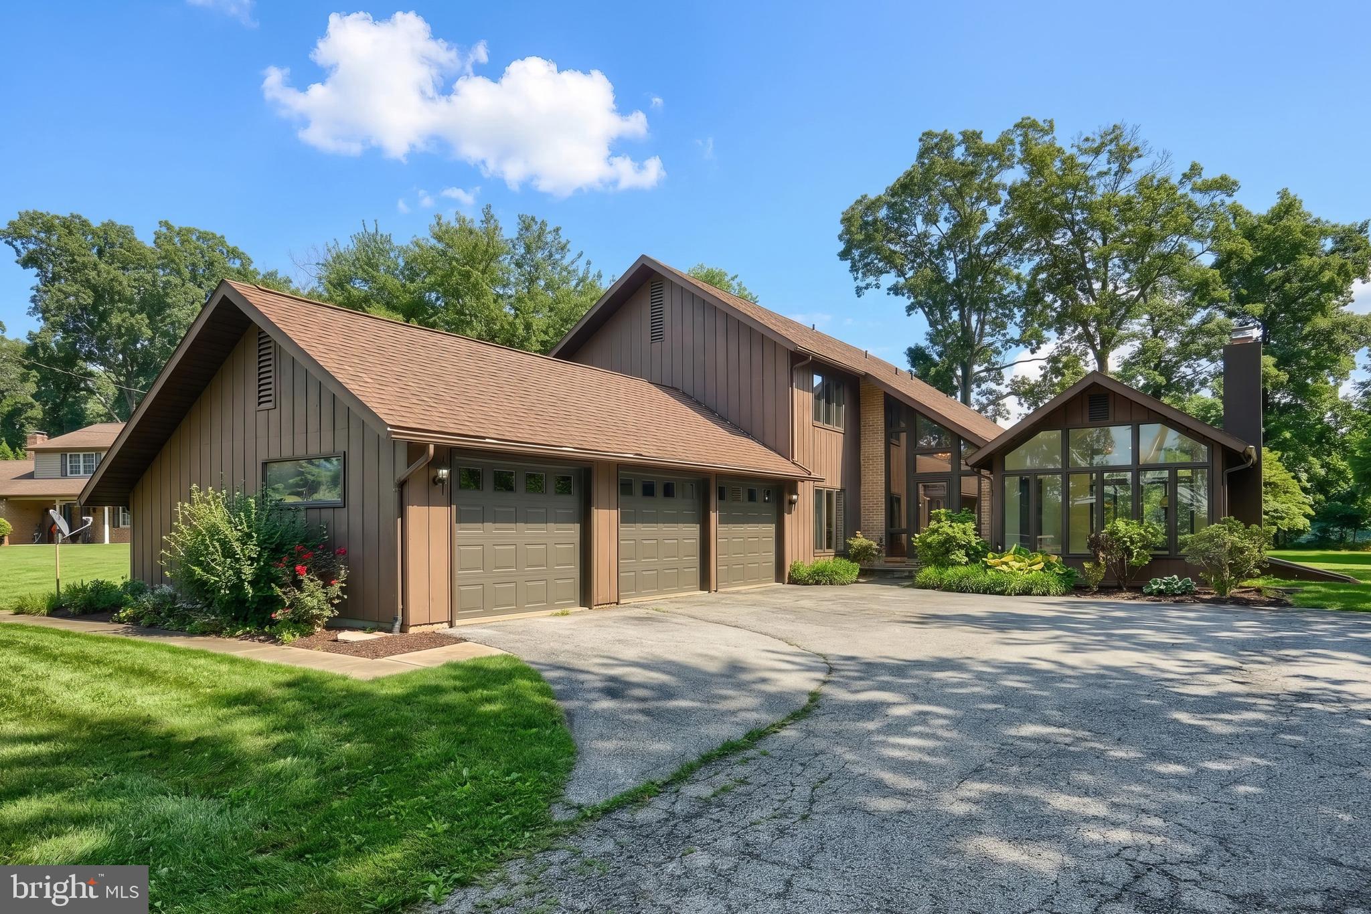
Tucked away on a private lane and situated on nearly an acre, this spacious contemporary home offers privacy, peaceful views, and endless potential. Surrounded by mature trees with open fields stretching beyond the backyard, you'll enjoy a tranquil setting while remaining conveniently close to everything Central School District has to offer.
Inside, the home features a flexible floor plan designed for comfortable everyday living. The main level includes a first-floor bedroom that can easily serve as a home office, along with a full bathroom, convenient first-floor laundry, and a formal dining room perfect for hosting family and friends.
The heart of the home offers two separate living rooms, each with its own fireplace, creating warm and inviting spaces to relax or entertain. One living area even includes a built-in bar, making it the perfect gathering spot for holidays, game days, or celebrations. Expansive windows throughout the home flood every room with natural light and showcase the beautiful outdoor surroundings.
Upstairs, you'll find a generously sized primary suite complete with a large en-suite bathroom, creating a peaceful retreat at the end of the day. Two additional spacious bedrooms and another full bathroom provide plenty of room for family and guests.
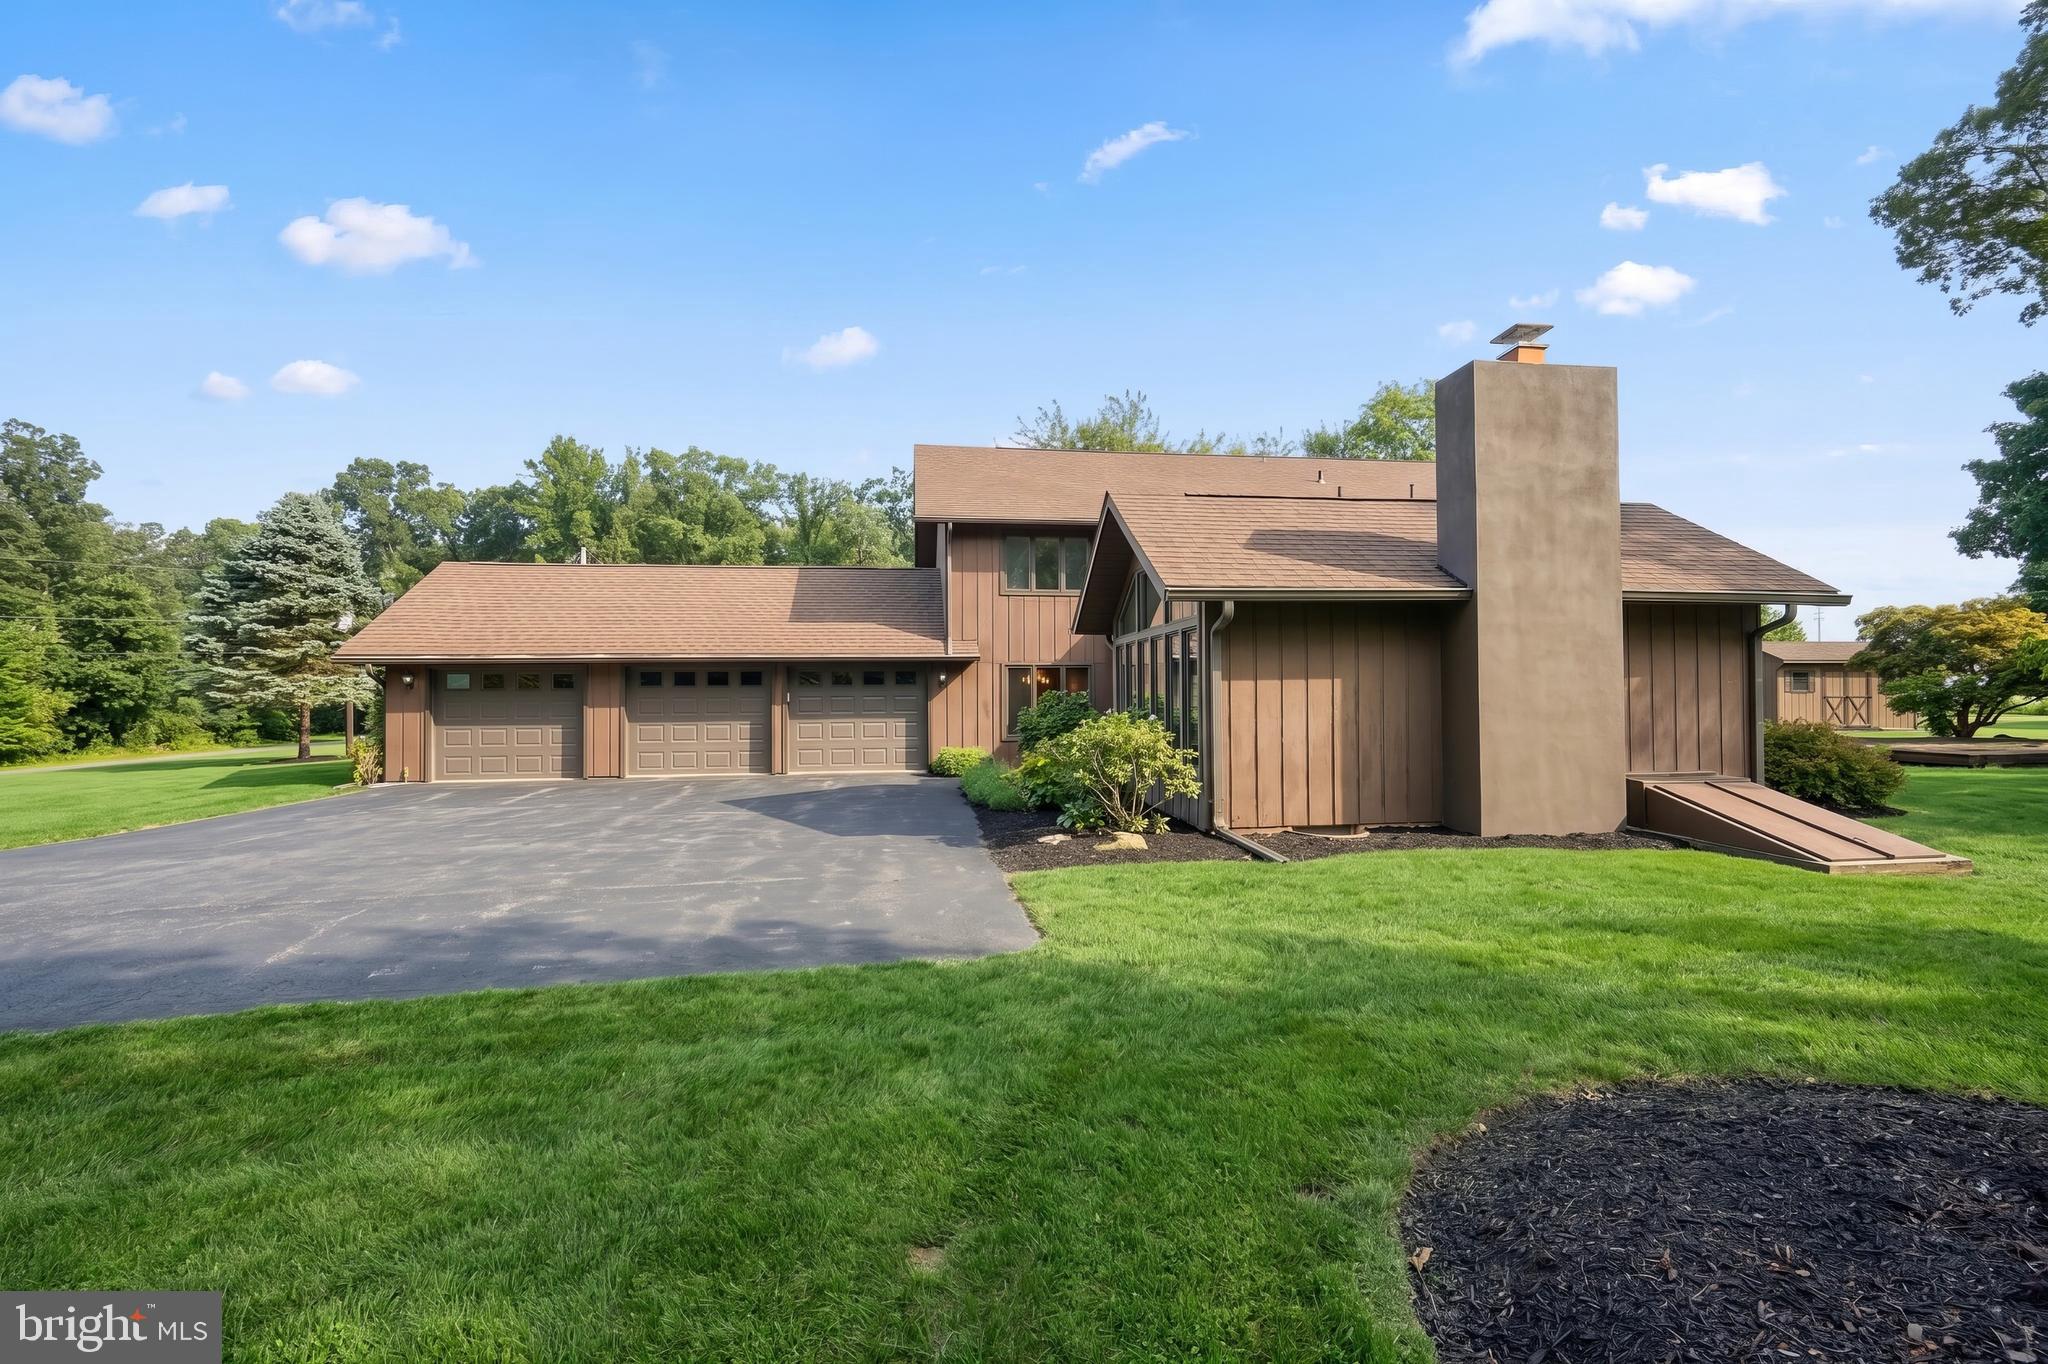
Car enthusiasts, hobbyists, or anyone needing extra storage will appreciate the attached 3-car garage, offering ample space for vehicles, tools, and outdoor equipment. The home also features a Generac Home Generator for peace of mind.
Step outside to enjoy the large front and backyard, complete with a wood patio, retractable awning, and storage shed. The open fields behind the property provide a picturesque backdrop and an added sense of privacy rarely found.
This is a home with incredible space, character, and opportunity. While it could use a little love and updating, it offers the perfect chance for a new family to make it their own and create something truly special.
If you've been searching for a private setting, generous living space, and the opportunity to add your personal touch, this contemporary gem is ready to welcome its next chapter.
Save
Ask
Tour
Hide
Share
Listing Snapshot
Price
$400,000
Days On Site
100 Days
Bedrooms
4
Inside Area (SqFt)
2,980 sqft
Total Baths
3
Full Baths
3
Partial Baths
N/A
Lot Size
0.9 Acres
Year Built
1973
MLS® Number
PAYK2106540
Status
Pending
Property Tax
$7,352
HOA/Condo/Coop Fees
N/A
Sq Ft Source
Assessor
Friends & Family
React
Comment
Invite
No Comments Yet
Did you know? You can invite friends and family to your search. They can join your search, rate and discuss listings with you.
Recent Activity
3 weeks ago
Listing updated with changes from the MLS®
3 months ago
Status changed to Pending
3 months ago
Listing first seen on site
General Features
Acres
0.9
Attached Garage
Yes
Foundation
Permanent
Garage
Yes
Garage Spaces
3
Levels
Two
Parking
OversizedGarageDrivewayInside EntranceAttached
Parking Spaces
7
Property Sub Type
Single Family Residence
Sewer
Septic Tank
Special Circumstances
Standard
SqFt Above
2980
SqFt Total
4470
Style
Contemporary
Water Source
Public
Zoning
RESIDENTIAL
Interior Features
Appliances
Electric Water Heater
Basement
Exterior EntryFullUnfinished
Cooling
Central AirElectric
Fireplace
Yes
Fireplaces
2
Heating
Natural GasHeat Pump
Laundry Features
Main Level
Main Level Bedrooms
1
Save
Ask
Tour
Hide
Share
Exterior Features
Construction Details
Frame
Exterior
Awning(s)
Pool Features
None
Community Features
MLS Area
Springettsbury Twp (15246)
School District
CENTRAL YORK
Schools
School District
CENTRAL YORK
Elementary School
Unknown
Middle School
Unknown
High School
Unknown
Listing courtesy of Iron Valley Real Estate of York County



Did you know? You can invite friends and family to your search. They can join your search, rate and discuss listings with you.