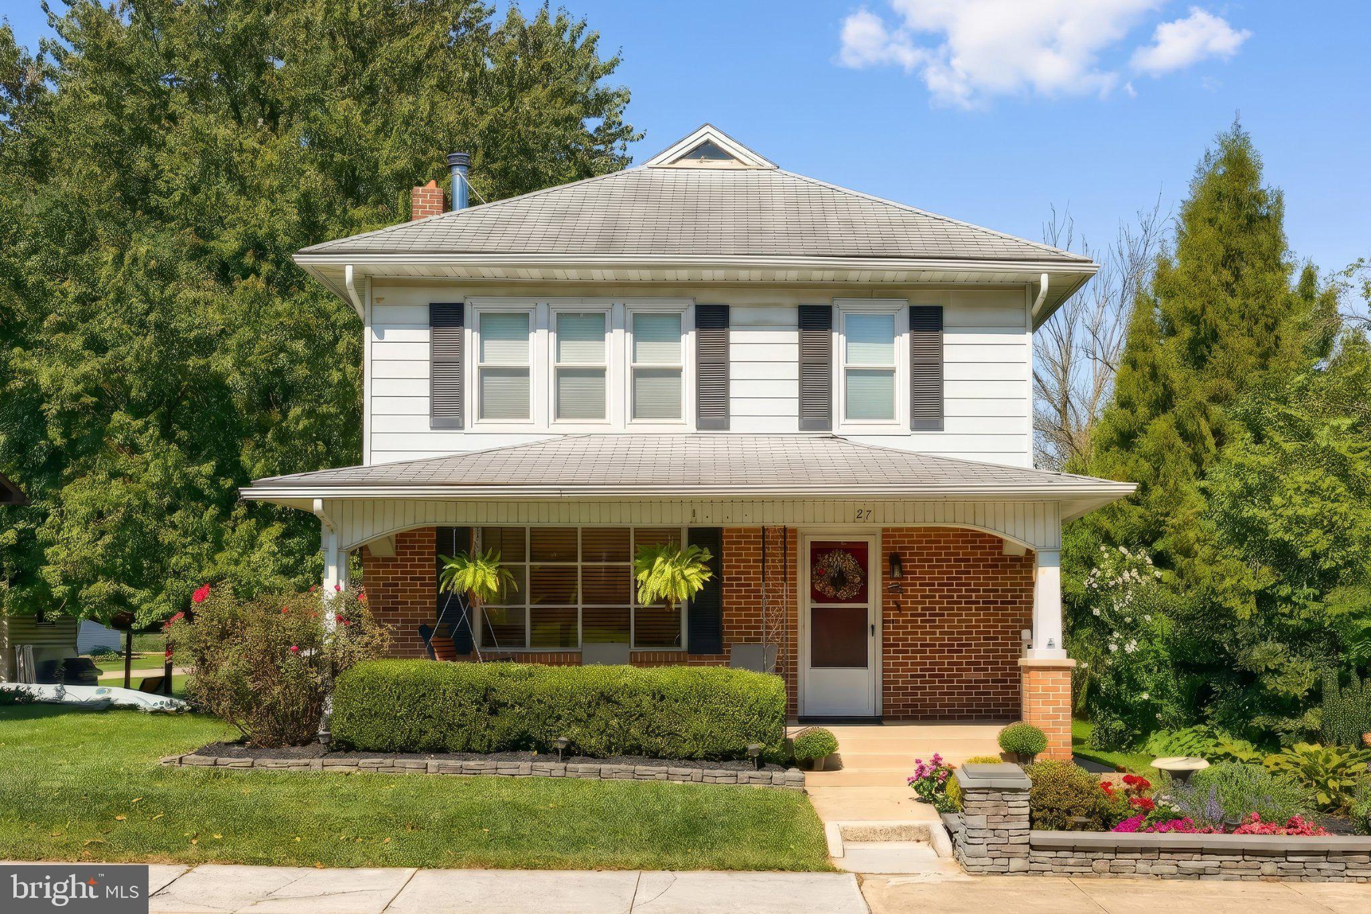
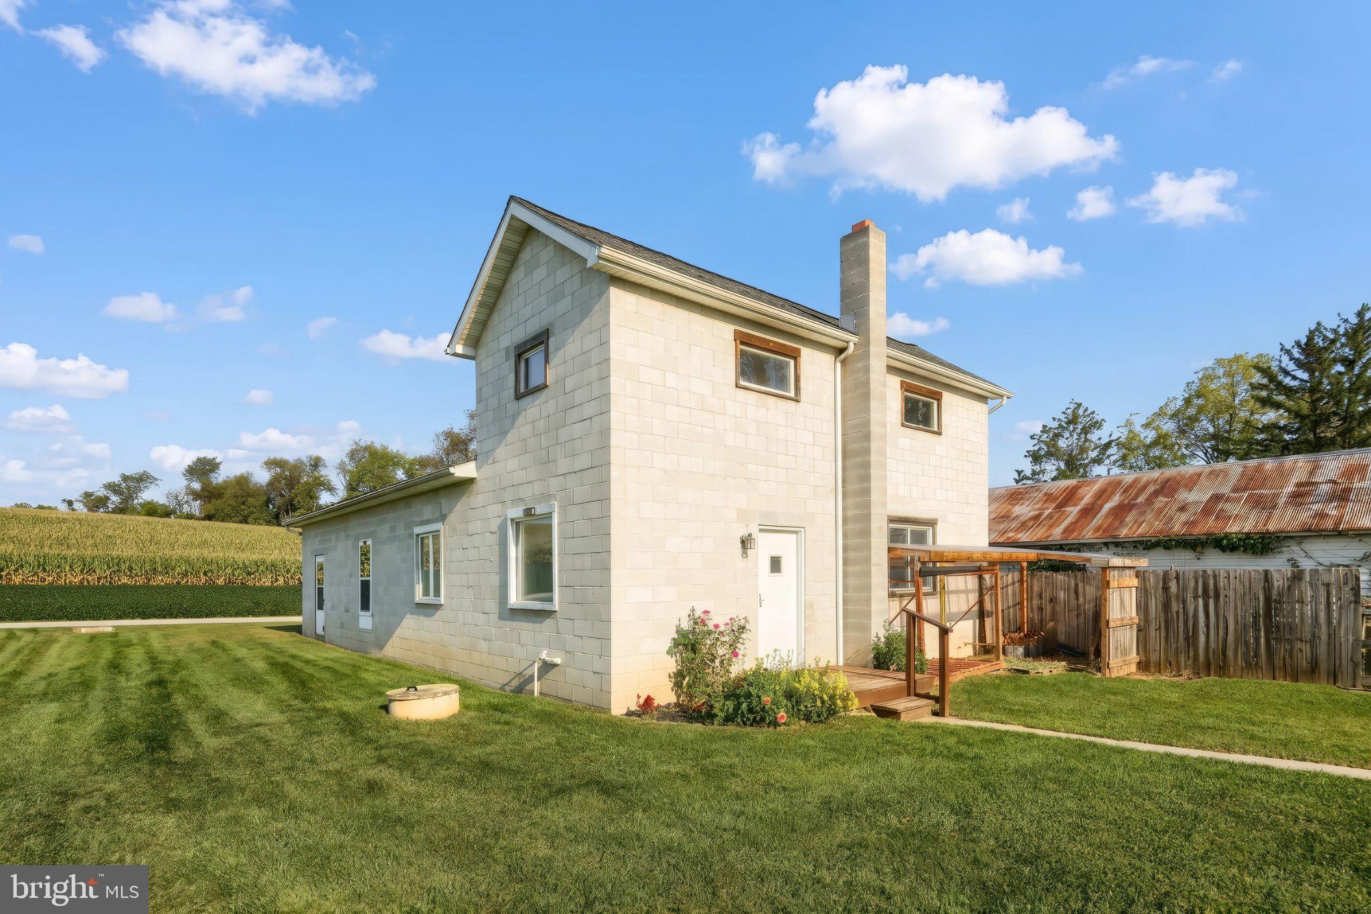
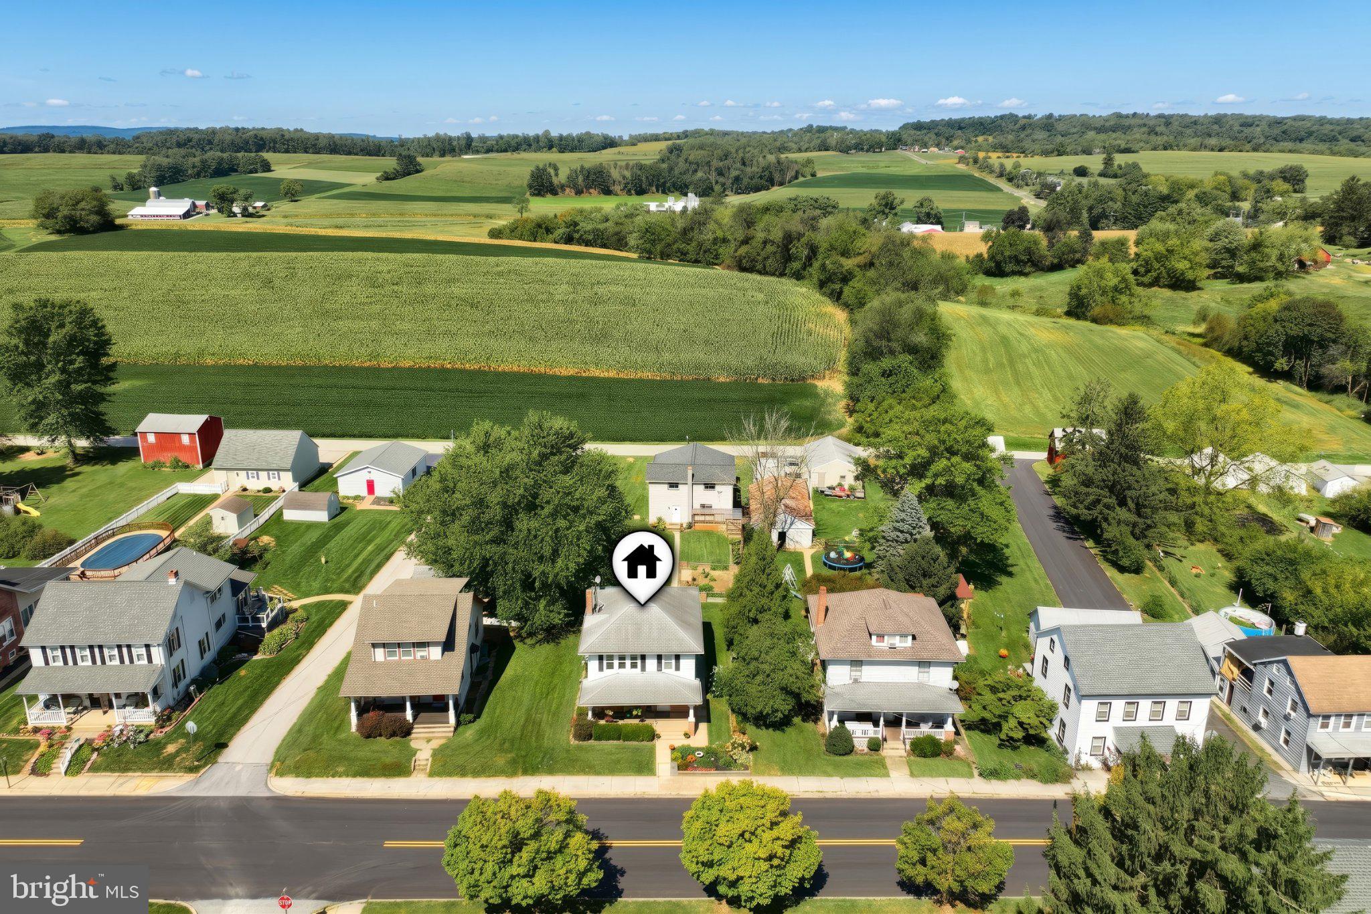
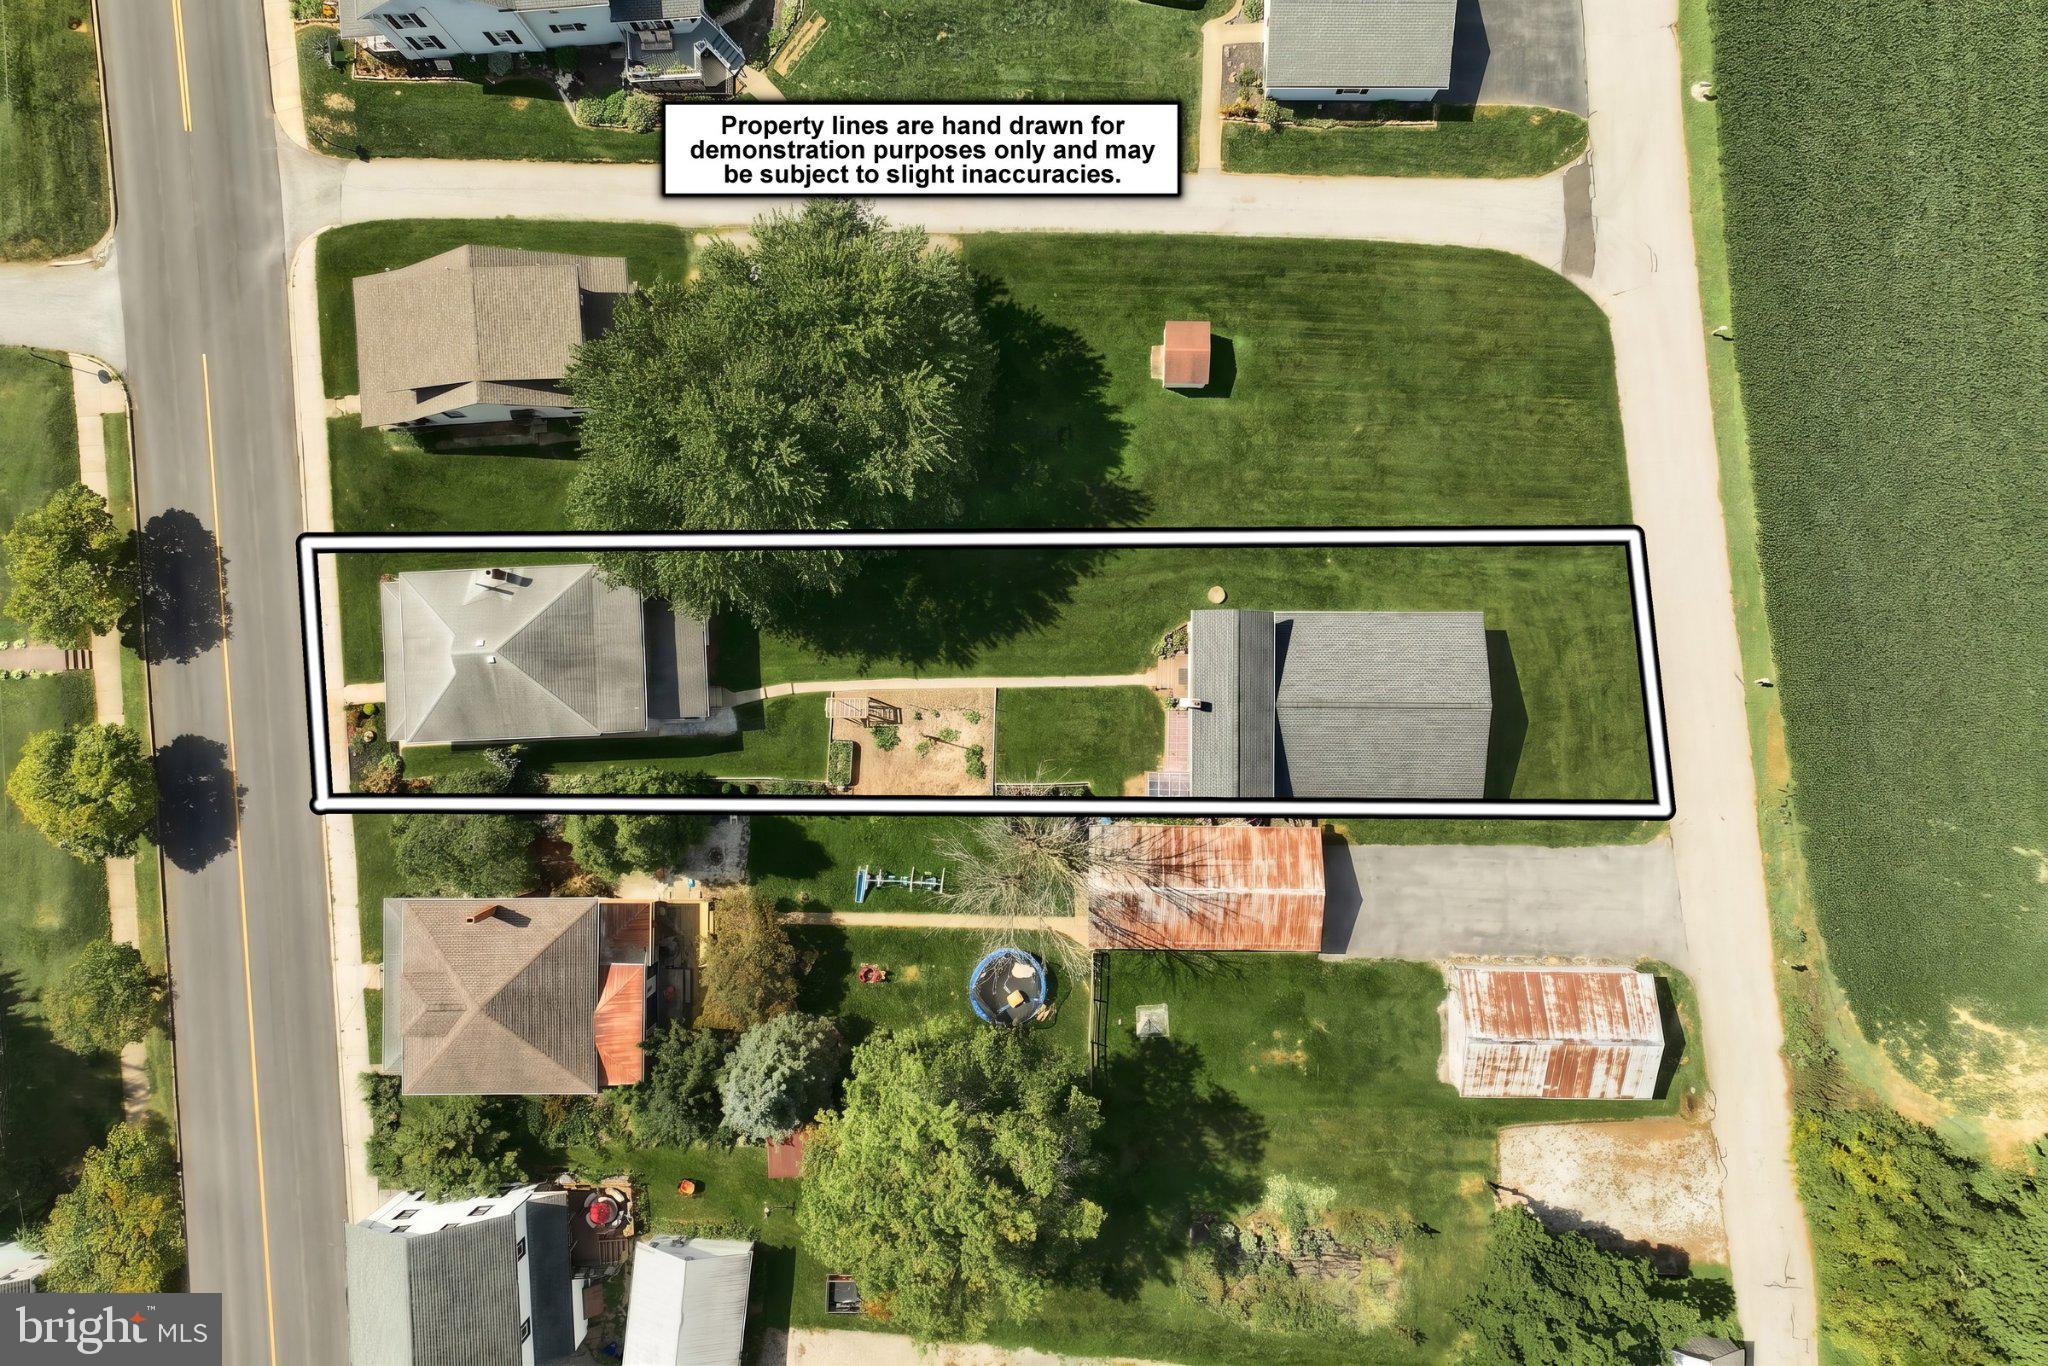
Garage Alert! If you've been searching for a beautifully remodeled home with an incredible garage, this is the one! The standout feature is the home AND the impressive 32' x 50' block garage complete with a wood furnace, over 11-foot ceilings, floor drain, fluorescent lighting, ceiling fan, shelving, separate electric service, two overhead door openers, and a removable wall for added flexibility. The partial second floor offers versatile bonus space, a half bath area, and a stainless steel work counter ideal for a variety of hobbies and projects. There's room for 5 or more vehicles! The home is equally impressive with hardwood and LVP flooring. The remodeled kitchen features two sinks, stainless steel appliances, granite countertops, hickory cabinetry, tile backsplash, recessed lighting, under-cabinet lighting, pendant lighting, and charming barn wood accents. Off the kitchen is a spacious mudroom and could also be an X-large pantry or even an office, providing plenty of room to keep everything organized. The dining area with built-in bookcases opens to the inviting living room, highlighted by a beautiful soapstone wood stove with a cast iron interior, triple-wall chimney, and custom raised hearth. The first floor also includes a convenient laundry room and an updated full bath. Upstairs you'll find three bedrooms and another remodeled full bath featuring a beautifully restored claw-foot tub, new vanity, toilet, and LVP flooring. Off the 2nd bedroom is an old kitchen that could be converted to another bath. Most windows have been replaced. Outside, enjoy beautifully landscaped flower gardens, a productive vegetable garden with a convenient water spigot, strawberries and blackberries, a covered woodshed, and both front and rear covered concrete porches. Make arrangements to see this lovely property and imagine calling it home.
Save
Ask
Tour
Hide
Share
Listing Snapshot
Price
$300,000
Days On Site
18 Days
Bedrooms
3
Inside Area (SqFt)
1,824 sqft
Total Baths
2
Full Baths
2
Partial Baths
N/A
Lot Size
0.27 Acres
Year Built
1919
MLS® Number
PAYK2106672
Status
Pending
Property Tax
$5,237
HOA/Condo/Coop Fees
N/A
Sq Ft Source
Assessor
Friends & Family
React
Comment
Invite
No Comments Yet
Did you know? You can invite friends and family to your search. They can join your search, rate and discuss listings with you.
Recent Activity
2 weeks ago
Status changed to Pending
2 weeks ago
Listing updated with changes from the MLS®
3 weeks ago
Listing first seen on site
General Features
Acres
0.27
Foundation
Block
Garage
Yes
Garage Spaces
5
Parking
Garage Door OpenerOff StreetOn StreetGarageDetached
Parking Spaces
5
Property Sub Type
Single Family Residence
Sewer
Public Sewer
Special Circumstances
Standard
SqFt Above
1824
SqFt Total
1824
Style
Colonial
Water Source
Public
Zoning
RESIDENTIAL TOWN HISTORIC
Interior Features
Appliances
Gas RangeGas OvenGas Water HeaterDryerMicrowaveRefrigeratorWasher
Basement
Full
Cooling
Ceiling Fan(s)Window Unit(s)Electric
Heating
Natural GasHot Water
Save
Ask
Tour
Hide
Share
Exterior Features
Construction Details
Vinyl SidingAluminum Siding
Pool Features
None
Community Features
MLS Area
Jefferson Boro (15273)
School District
SPRING GROVE AREA
Schools
School District
SPRING GROVE AREA
Elementary School
Unknown
Middle School
Unknown
High School
Unknown
Listing courtesy of Berkshire Hathaway HomeServices Homesale Realty



Did you know? You can invite friends and family to your search. They can join your search, rate and discuss listings with you.