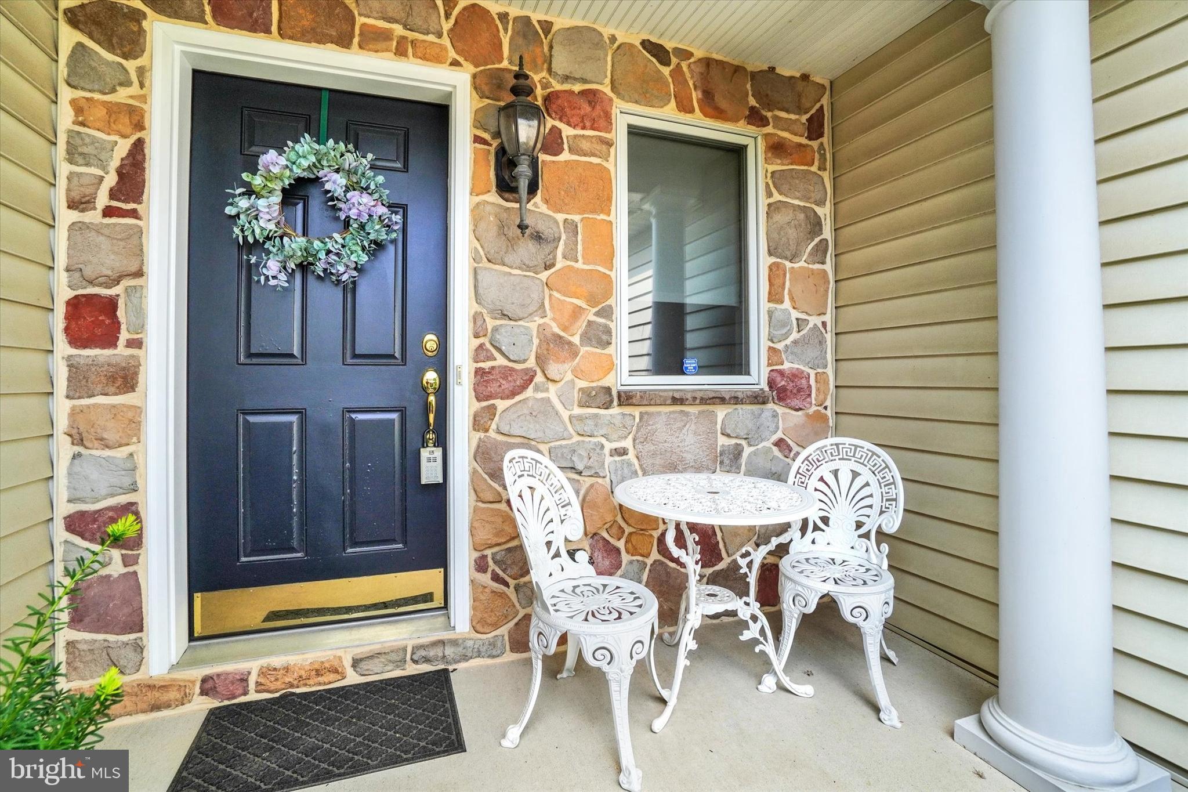
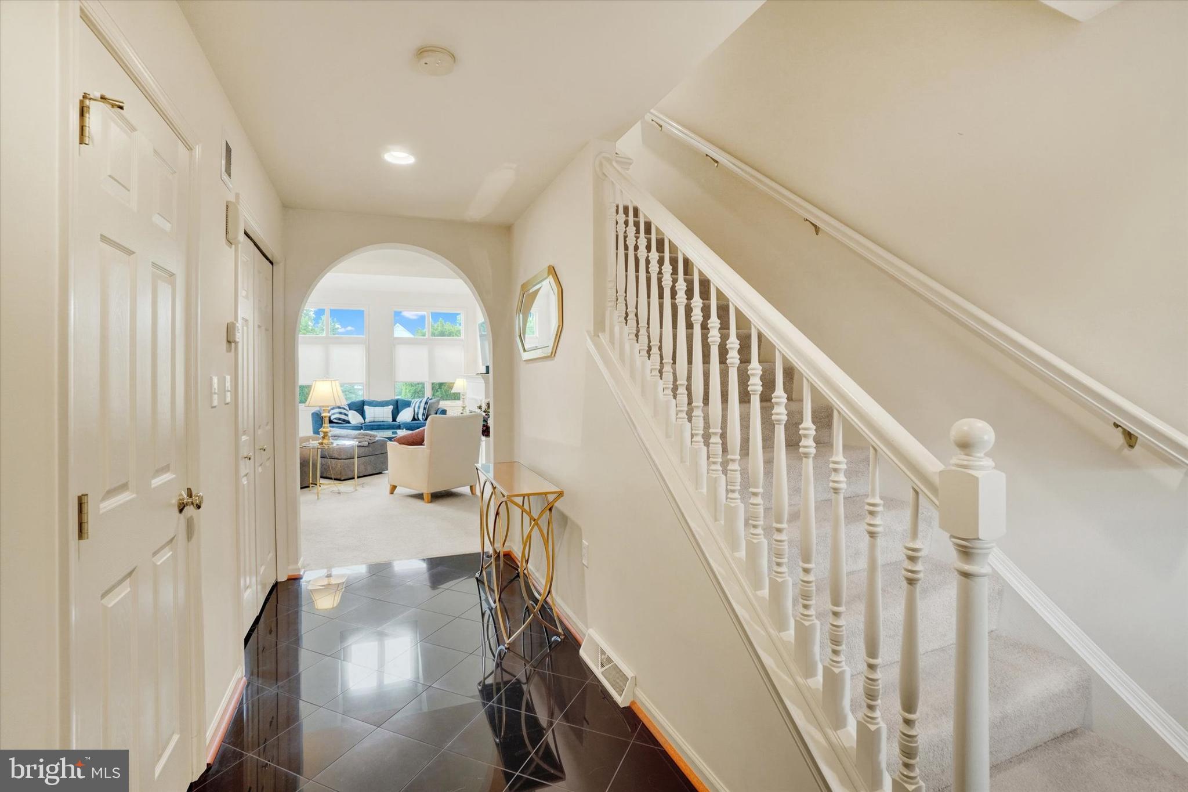
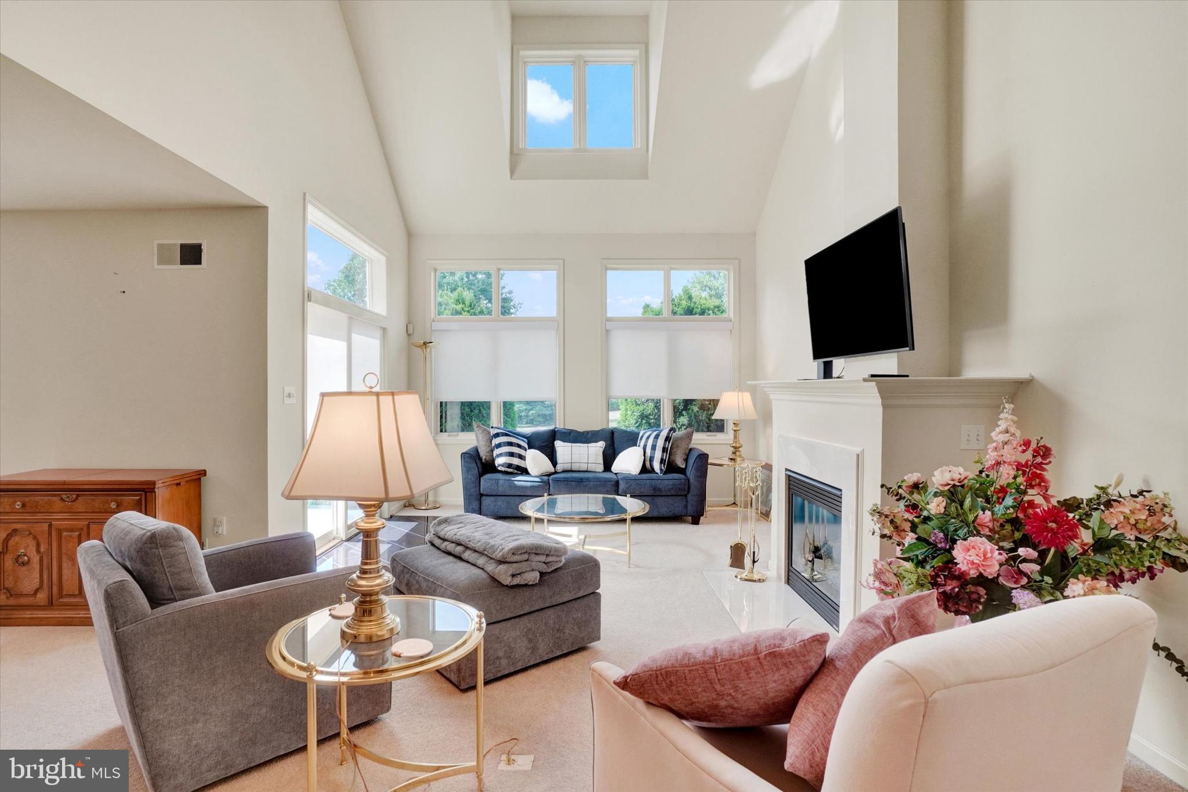
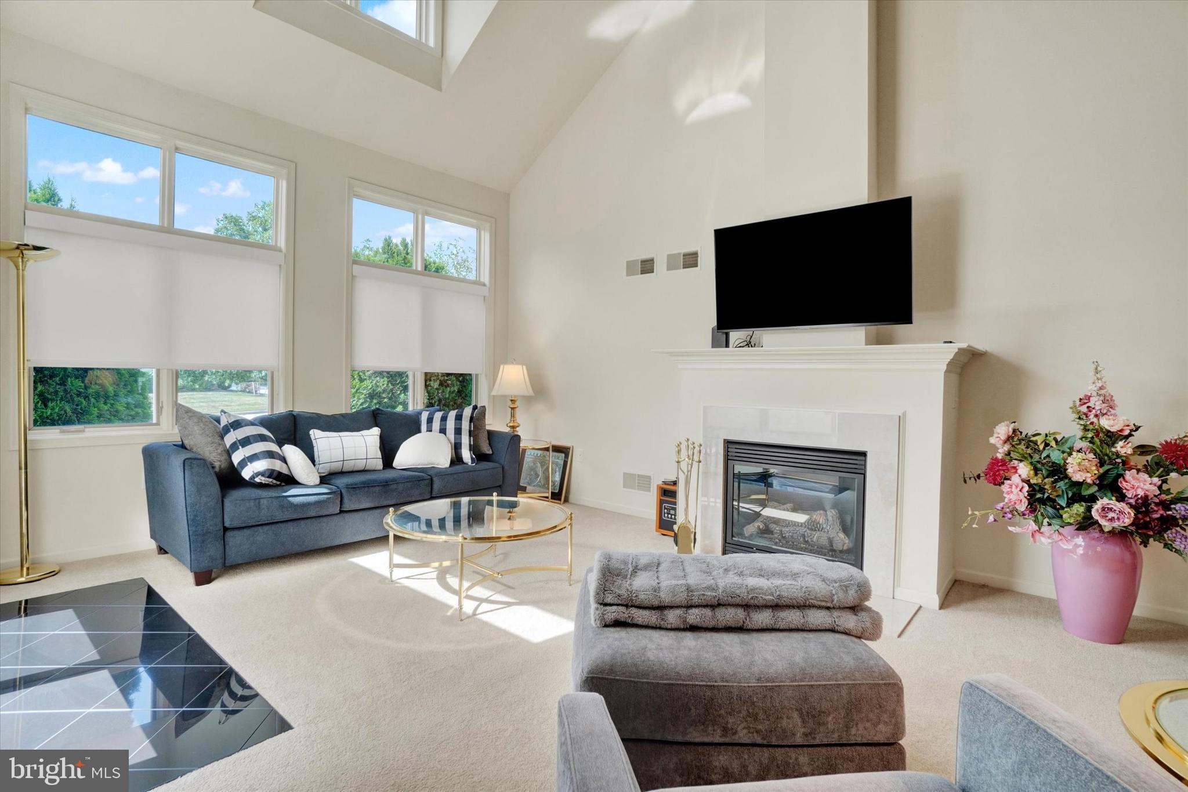
Nestled in the charming Fountains at Heritage community, this pristine condo offers the perfect blend of comfort and convenience! With a bright and inviting floor plan, the expanded living room features a gas fireplace open to the dining area and exceptional kitchen with granite countertops, stainless steel appliances and breakfast bar. The convenient laundry, pantry, .5 bath and 2 car garage entrance completes the first floor. Upstairs you will enjoy an open loft area perfect for your in home office or library plus a guest bedroom with attached bath. The spacious primary suite with vaulted ceiling includes a deluxe bath with double bowl vanity and soaking tub plus walk in closet. The basement level is super clean and ready for expansion should you need it. Finally the deck overlooks the well manicured and maintained green space with ponds and fountains to enjoy. This is a very quiet neighborhood yet so convenient to I83, shopping, restaurants and the popular Heritage Golf course with all it has to offer!
New roof, recently paved driveway and quick possession possible!
Save
Ask
Tour
Hide
Share
Listing Snapshot
Price
$339,900
Days On Site
114 Days
Bedrooms
2
Inside Area (SqFt)
2,034 sqft
Total Baths
3
Full Baths
2
Partial Baths
1
Lot Size
N/A
Year Built
2004
MLS Number
PAYK2106972
Status
Active
Property Tax
$7,991
HOA/Condo/Coop Fees
$329 monthly
Sq Ft Source
Estimated
Friends & Family
React
Invite
Recent Activity
2 weeks ago
Price changed to $339,900
2 weeks ago
Listing updated with changes from the MLS
3 weeks ago
Status changed to Active
4 months ago
Listing first seen on site
General Features
Attached Garage
Yes
Foundation
Block
Garage
Yes
Garage Spaces
2
Levels
Three Or More
Parking
Garage Door OpenerGarageDrivewayAttached
Parking Spaces
4
Pets
Yes
Property Sub Type
Condominium
Security
Smoke Detector(s)Carbon Monoxide Detector(s)Security System
Sewer
Public Sewer
Special Circumstances
Standard
SqFt Above
2034
SqFt Total
3114
Style
Contemporary
Water Source
Public
Zoning
RESIDENTIAL
Interior Features
Appliances
Gas RangeGas OvenGas Water HeaterDishwasherDisposalRefrigeratorMicrowave
Basement
Cooling
Central AirCeiling Fan(s)Electric
Electric
200+ Amp Service
Fireplace
Yes
Fireplace Features
Gas
Fireplaces
1
Flooring
LaminateCarpetCeramic Tile
Furnished
Unfurnished
Heating
Natural GasForced Air
Interior
Eat-in KitchenBarCeiling Fan(s)PantryWalk-In Closet(s)Vaulted Ceiling(s)Open FloorplanSoaking Tub
Laundry Features
Laundry RoomMain Level
Window Features
Skylight(s)Window CoveringsWindow Treatments
Bedroom 2
Features - Ceiling Fan(s), Walk-In Closet(s)
Dining Room
Level - MainFeatures - Pantry
Foyer
Level - Main
Full Bath
Half Bath
Level - Main
Kitchen
Level - MainFeatures - Breakfast Bar
Laundry
Level - Main
Living Room
Level - MainFeatures - Ceiling Fan(s)
Loft
Primary Bathroom
Primary Bedroom
Features - Ceiling Fan(s), Walk-In Closet(s)
Save
Ask
Tour
Hide
Share
Exterior Features
Construction Details
Vinyl Siding
Lot Features
Cleared
Patio And Porch
Deck
Pool Features
None
Roof
Shingle
Waterfront Features
Pond
Windows/Doors
Skylight(s)Window CoveringsWindow Treatments
Community Features
Association Amenities
Golf Course
Additional Association Fee
$329.0
Additional Association Fee Frequency
Monthly
Community Features
Sidewalks
MLS Area
Springettsbury Twp (15246)
School District
YORK SUBURBAN
Schools
School District
YORK SUBURBAN
Elementary School
Unknown
Middle School
Unknown
High School
Unknown
Listing courtesy of Berkshire Hathaway HomeServices Homesale Realty