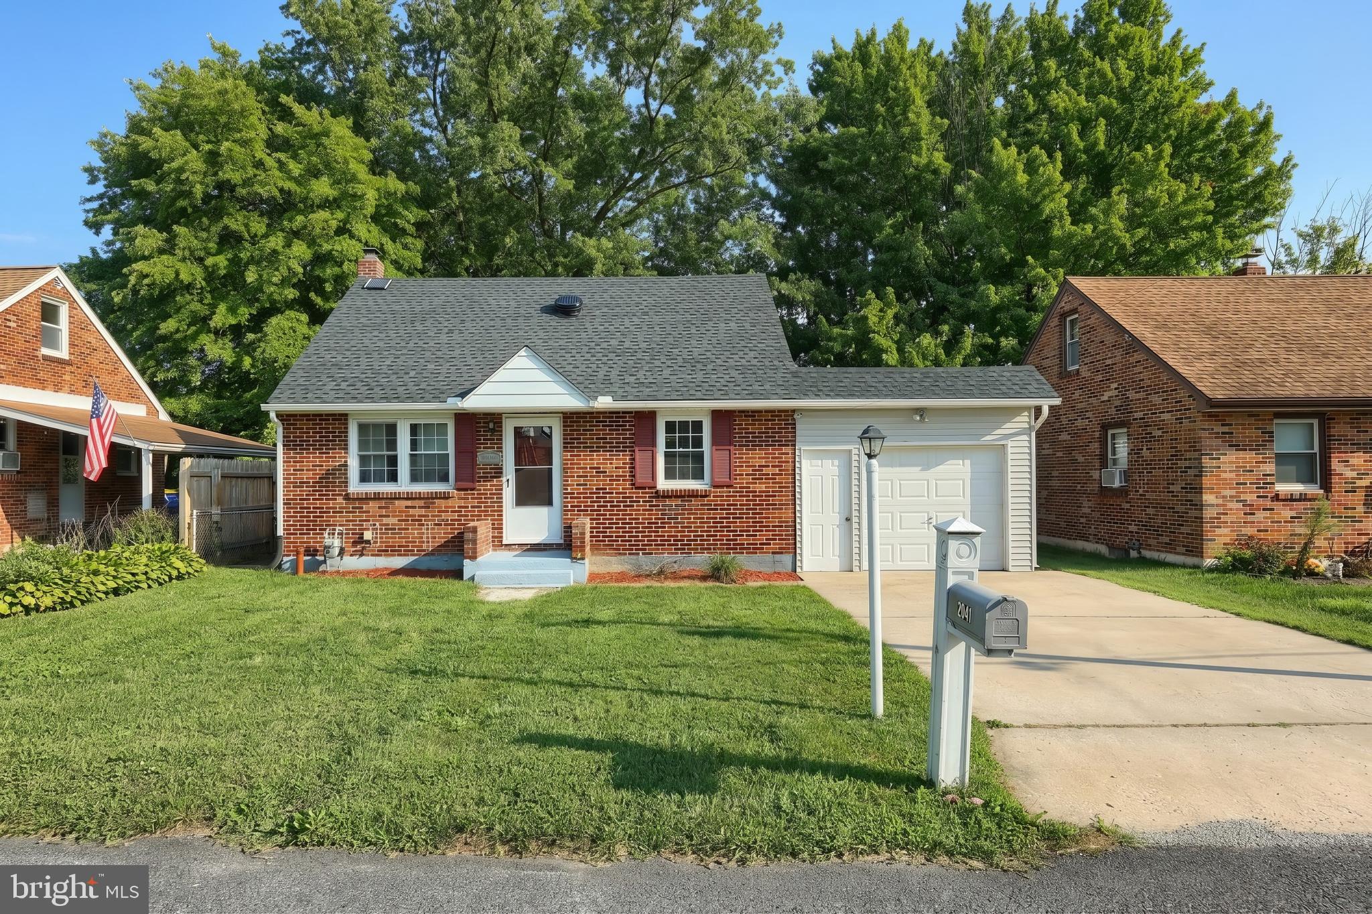
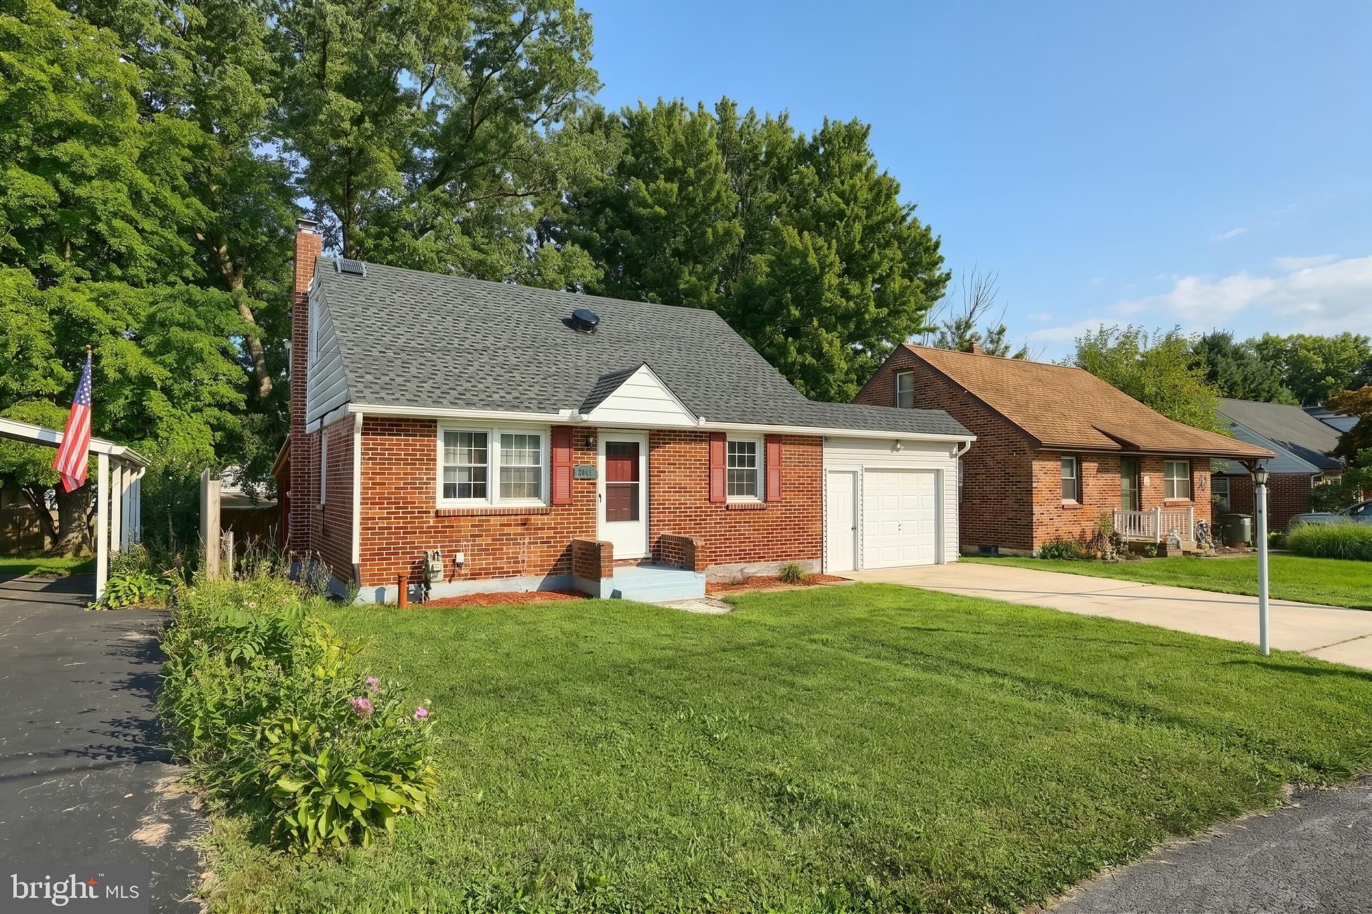
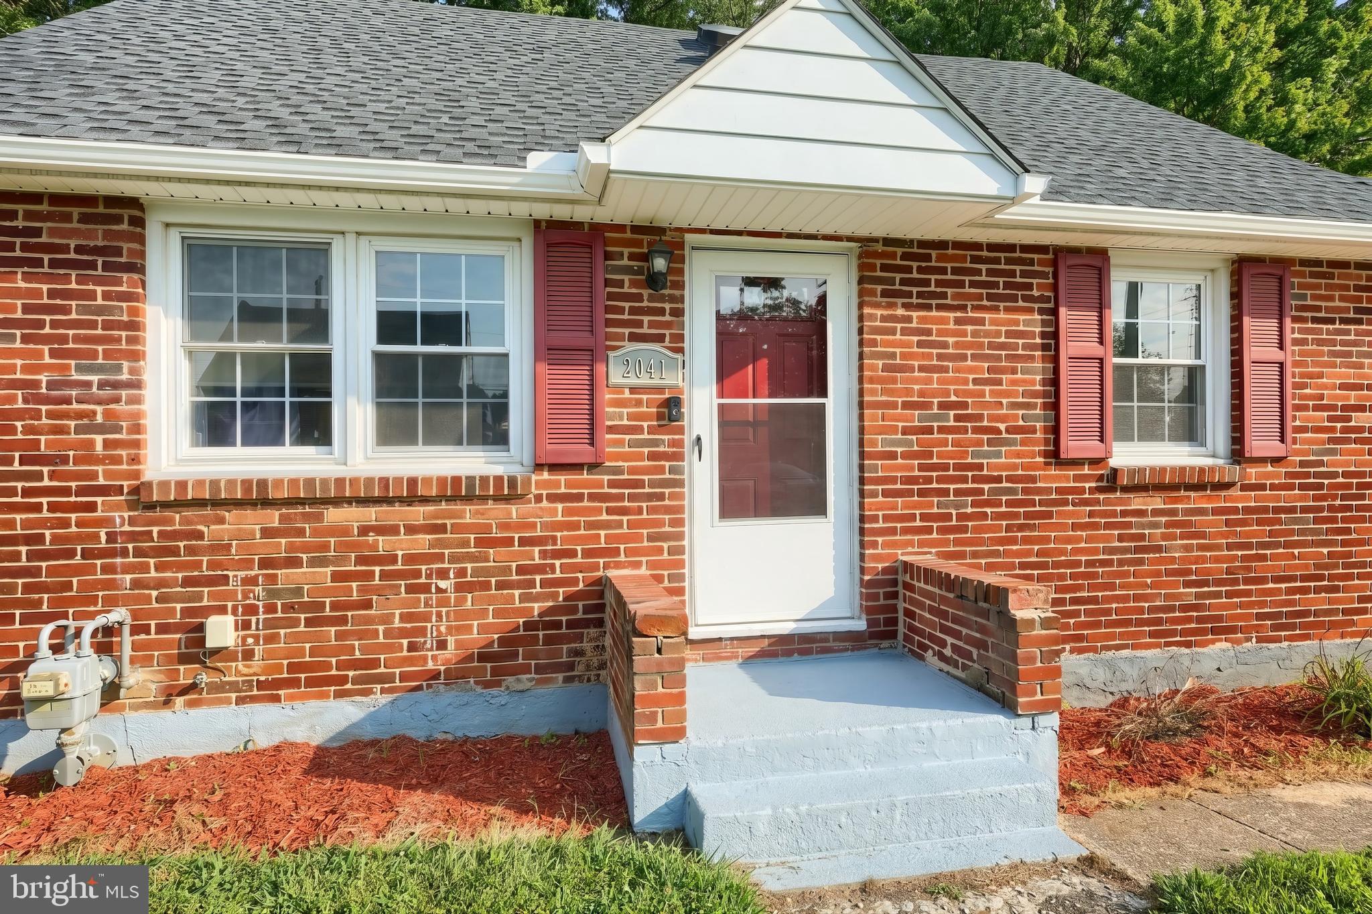
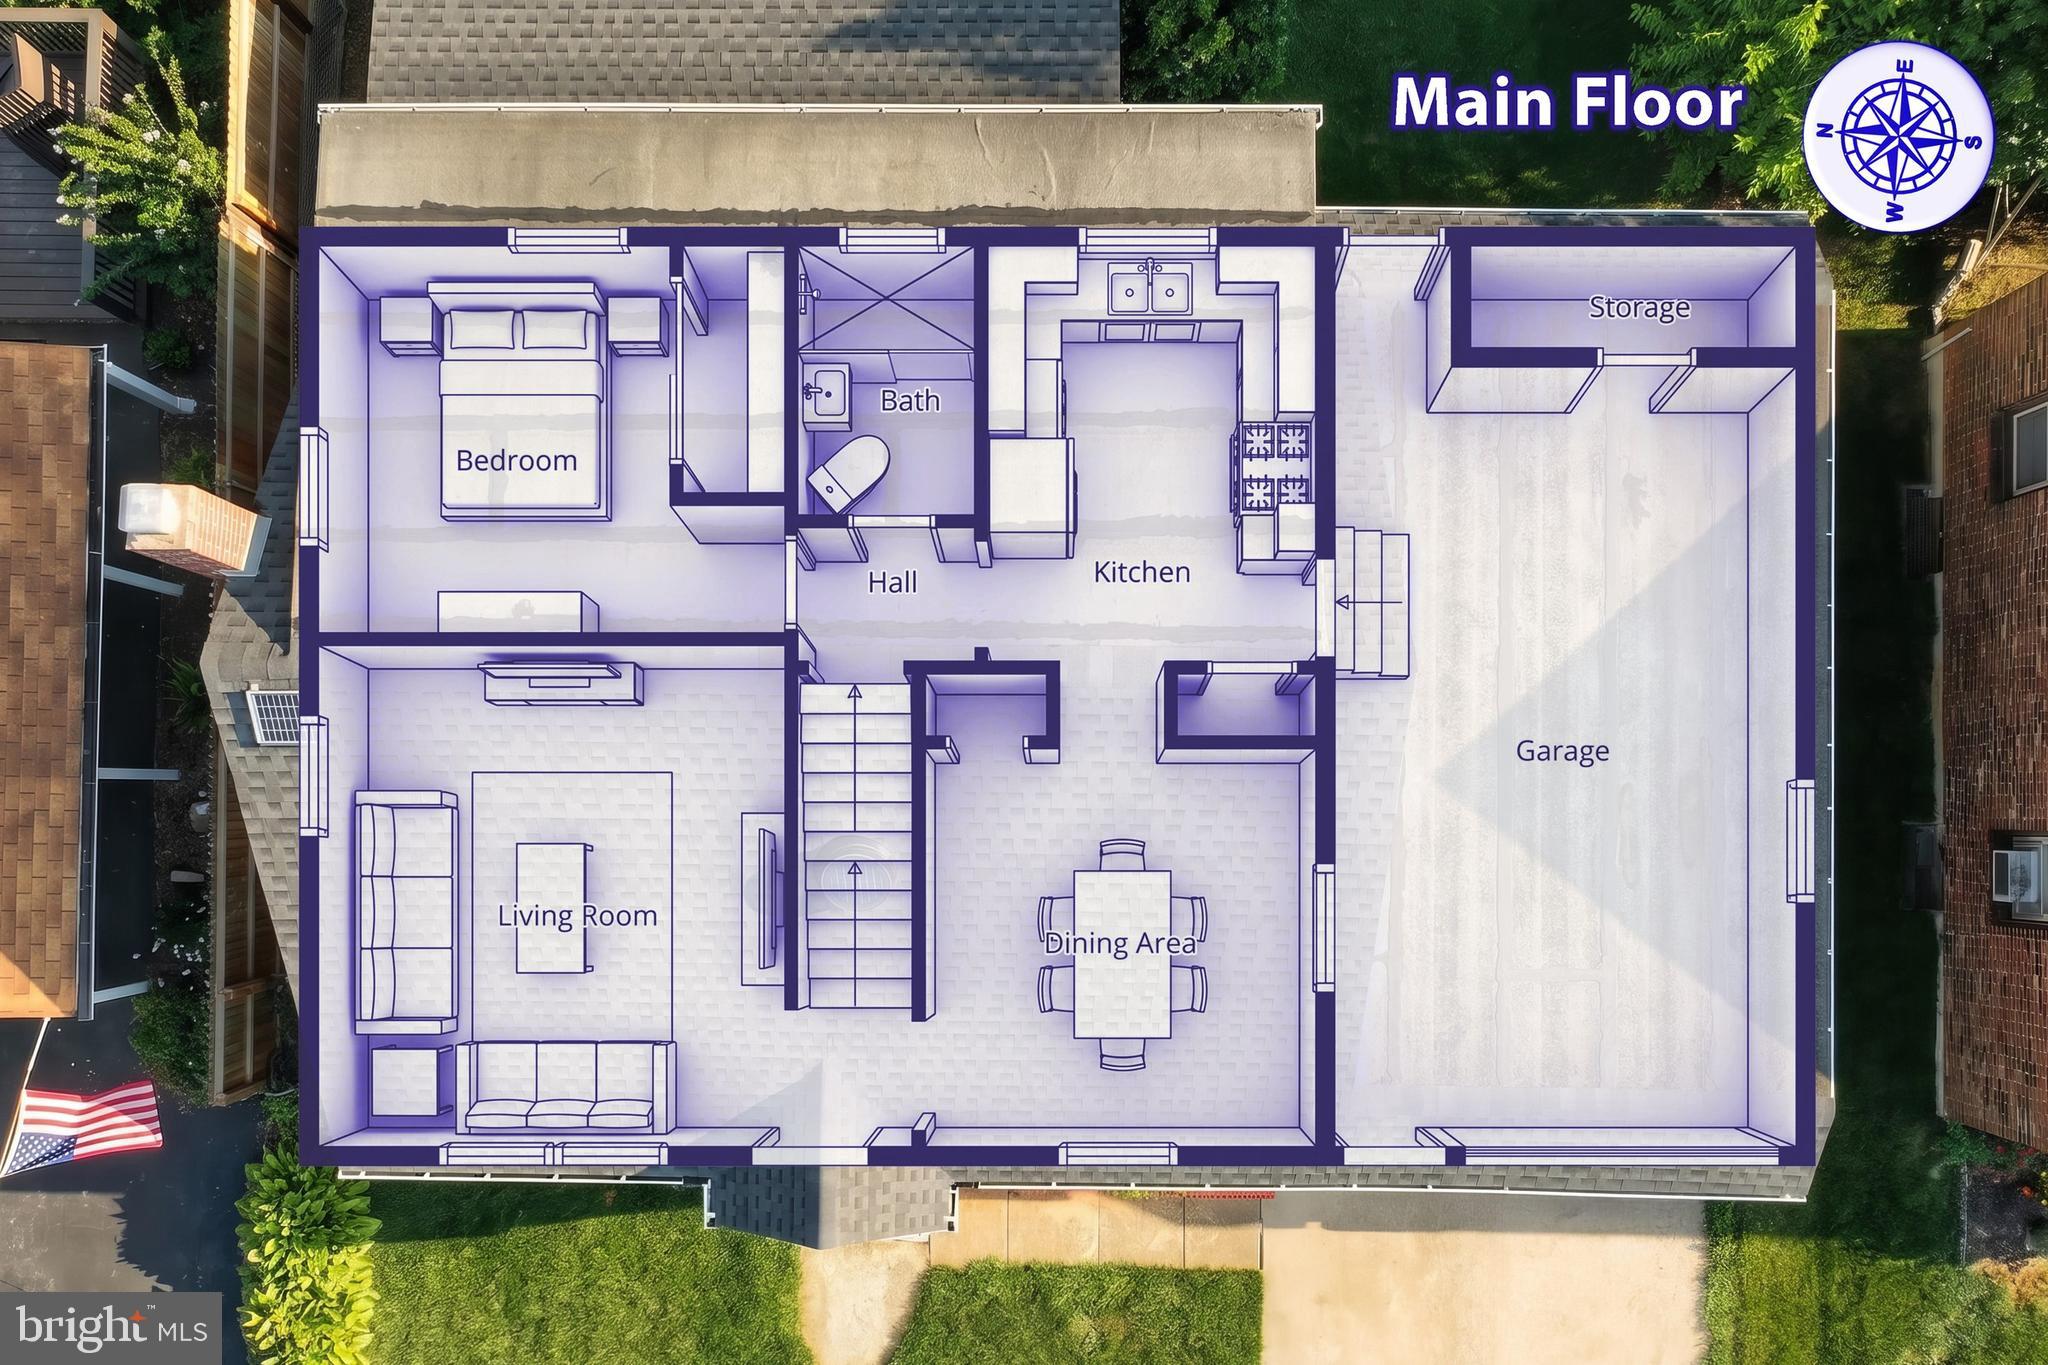
Move right into this charming Cape Cod featuring a brand-new roof and timeless curb appeal! This well-maintained 3-bedroom, 1-bath home offers a functional layout designed for everyday living. The main level features a spacious living room, formal dining room, convenient first-floor bedroom, and a well-equipped kitchen. Upstairs, you'll find two additional bedrooms, offering flexibility for guests, a home office, or hobbies. The full basement provides abundant storage and potential for additional living space, while the attached one-car garage adds everyday convenience. Enjoy the level backyard with plenty of room for outdoor entertaining, gardening, or simply relaxing. Situated in the Central York School District and conveniently located near shopping, dining, parks, and major commuter routes, this home combines classic charm with practical updates—including the peace of mind of a brand-new roof. Don't miss your opportunity to make this home yours—schedule your private showing today!
Save
Ask
Tour
Hide
Share
Listing Snapshot
Price
$250,000
Days On Site
20 Days
Bedrooms
3
Inside Area (SqFt)
1,274 sqft
Total Baths
1
Full Baths
1
Partial Baths
N/A
Lot Size
0.13 Acres
Year Built
1952
MLS® Number
PAYK2107164
Status
Active Under Contract
Property Tax
$3,482
HOA/Condo/Coop Fees
N/A
Sq Ft Source
Assessor
Friends & Family
React
Comment
Invite
No Comments Yet
Did you know? You can invite friends and family to your search. They can join your search, rate and discuss listings with you.
Recent Activity
6 days ago
Status changed to Active Under Contract
6 days ago
Listing updated with changes from the MLS®
3 weeks ago
Listing first seen on site
General Features
Acres
0.13
Attached Garage
Yes
Foundation
Block
Garage
Yes
Garage Spaces
1
Levels
One and One Half
Parking
ConcreteGarageDrivewayAttached
Parking Spaces
3
Property Sub Type
Single Family Residence
Sewer
Public Sewer
Special Circumstances
Standard
SqFt Above
1274
SqFt Total
1274
Style
Cape Cod
Water Source
Public
Zoning
RESIDENTIAL
Interior Features
Appliances
OvenGas Water HeaterDishwasherRefrigeratorMicrowave
Basement
FullPartially Finished
Flooring
HardwoodCeramic TileVinylCarpet
Heating
Natural GasHot WaterRadiant
Laundry Features
In BasementLaundry Room
Main Level Bedrooms
1
Bonus Room
Dining Room
Level - Main
Family Room
Level - Main
Kitchen
Level - Main
Laundry
Save
Ask
Tour
Hide
Share
Exterior Features
Construction Details
FrameBrickVinyl Siding
Fencing
Wire
Lot Features
Level
Patio And Porch
Patio
Pool Features
None
Roof
RubberShingle
Community Features
MLS Area
Springettsbury Twp (15246)
School District
CENTRAL YORK
Schools
School District
CENTRAL YORK
Elementary School
Unknown
Middle School
Unknown
High School
Unknown
Listing courtesy of Berkshire Hathaway HomeServices Homesale Realty



Did you know? You can invite friends and family to your search. They can join your search, rate and discuss listings with you.