Welcome Home to 2708 Sunset Lane!
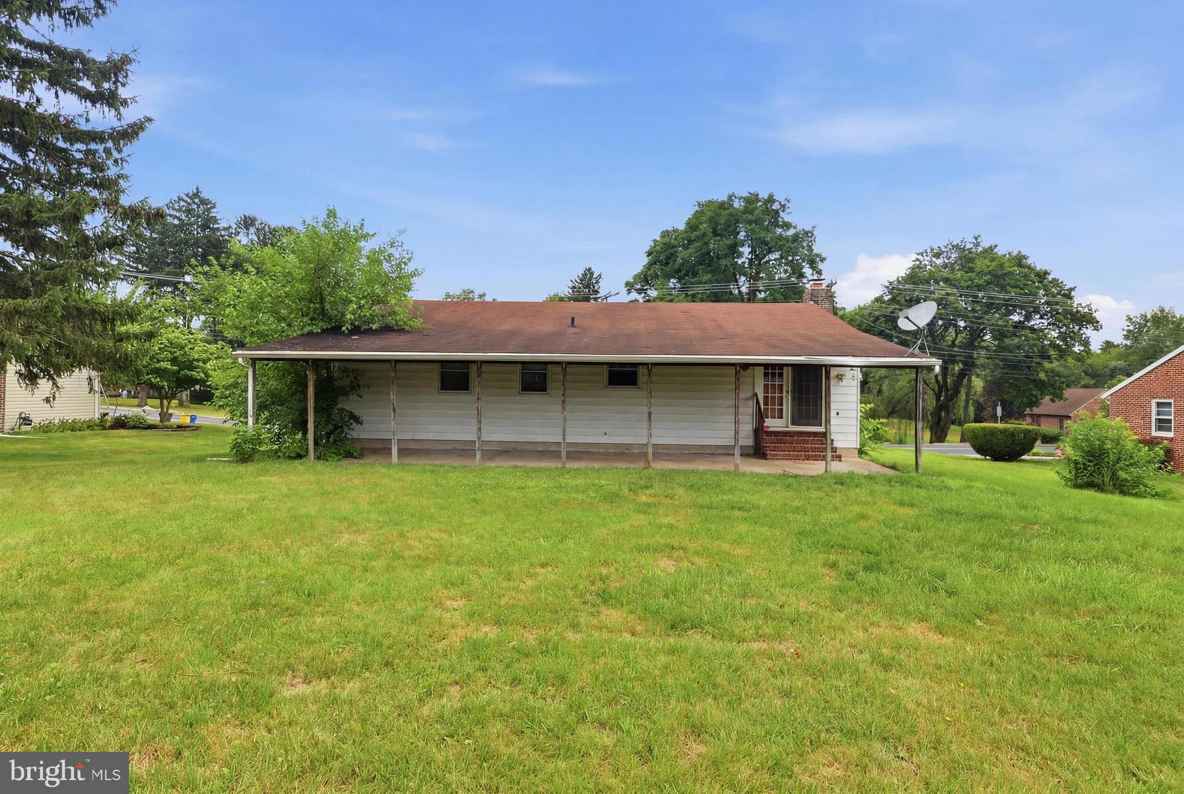
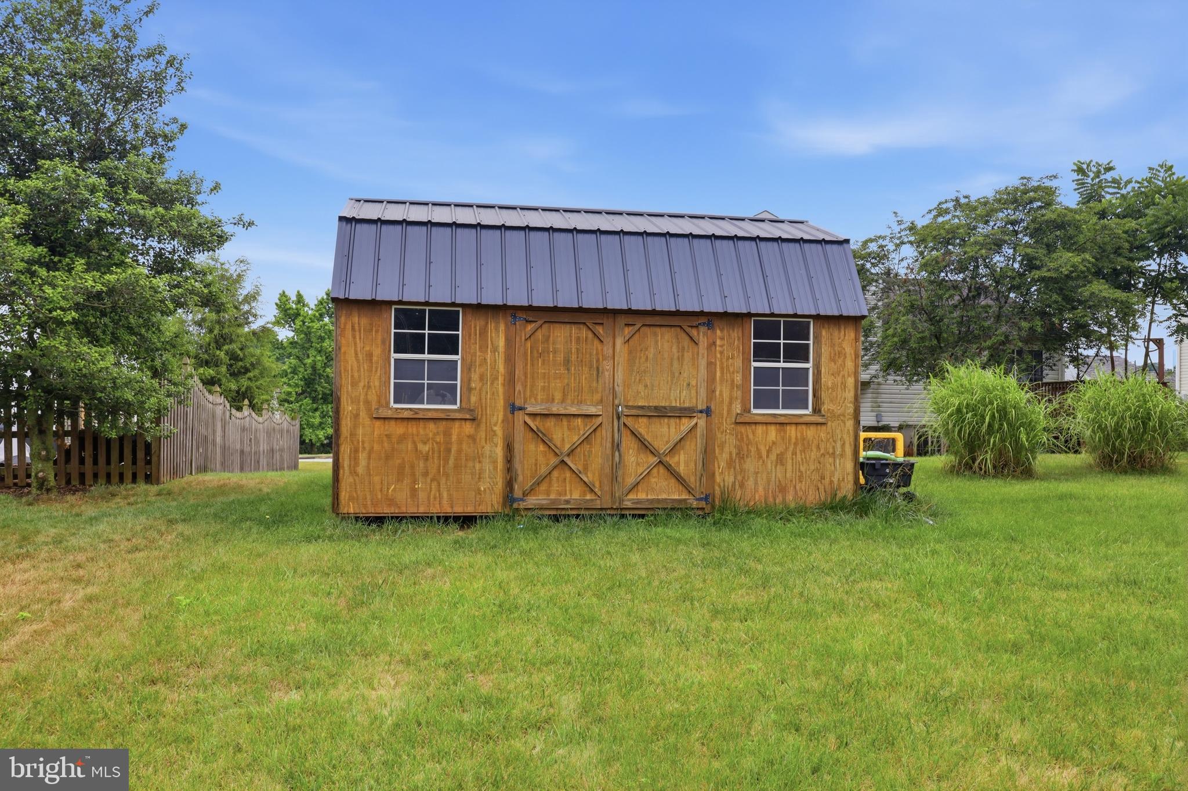
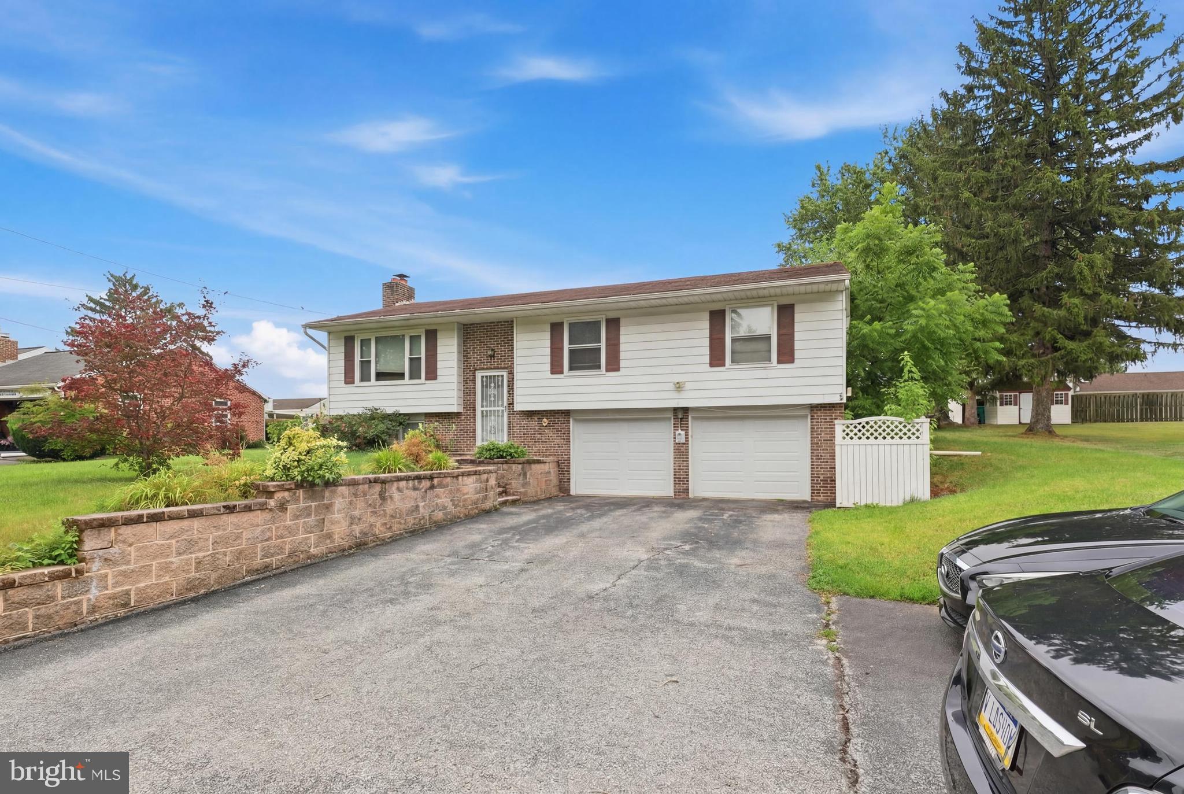
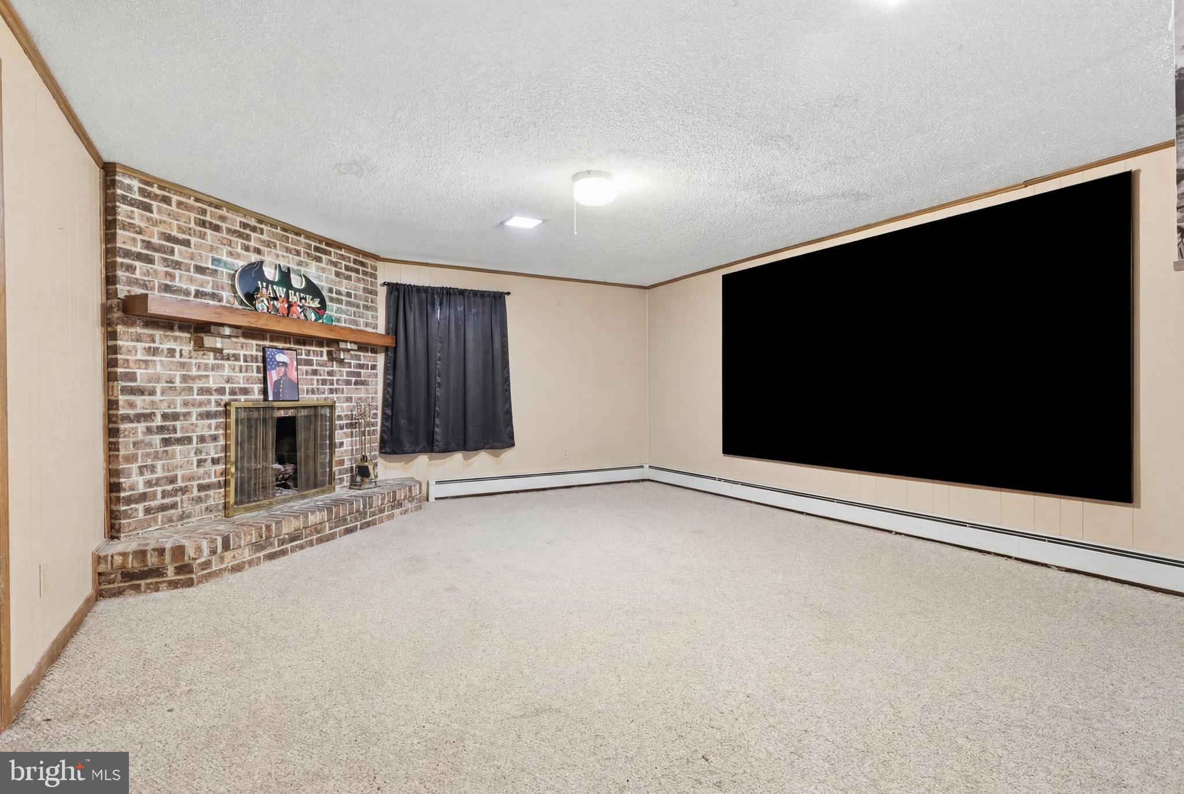
Come take a look at this charming, well-maintained raised ranch-style home nestled on Sunset Lane in the West York/Shiloh area. With its classic mid-century suburban character, comfortable layout, and inviting outdoor spaces, this home offers a wonderful place to make memories and call your own. The raised-ranch/split-level design provides comfortable living space with room for everyone to relax, gather, and enjoy. Whether it’s family dinners, movie nights, morning coffee, or spending time together with friends, this home offers plenty of possibilities. Step outside and enjoy the spacious yard and patio, perfect for summer barbecues, outdoor gatherings, playtime, gardening, or simply relaxing and enjoying your own backyard. There’s plenty of room to create the outdoor space that fits your family’s lifestyle.
The home has been well maintained and offers the warmth and character of an established neighborhood. Located along Sunset Lane, you’ll enjoy a welcoming suburban setting with convenient access to shopping, dining, schools, hospital, parks and recreation, major roadways, and the surrounding West York and Shiloh communities,If you’re looking for a home with character, a spacious yard, a welcoming patio, and room to make lasting family memories, 2708 Sunset Lane is ready for you to come take a look. Come see why this could be the place your family calls home!
Save
Ask
Tour
Hide
Share
Listing Snapshot
Price
$338,000
Days On Site
88 Days
Bedrooms
3
Inside Area (SqFt)
1,878 sqft
Total Baths
2
Full Baths
2
Partial Baths
N/A
Lot Size
0.34 Acres
Year Built
1968
MLS® Number
PAYK2107296
Status
Active
Property Tax
$4,903
HOA/Condo/Coop Fees
N/A
Sq Ft Source
Assessor
Friends & Family
React
Comment
Invite
No Comments Yet
Did you know? You can invite friends and family to your search. They can join your search, rate and discuss listings with you.
Recent Activity
a week ago
Price changed to $338,000
a week ago
Listing updated with changes from the MLS®
3 months ago
Status changed to Active
3 months ago
Listing first seen on site
General Features
Acres
0.34
Foundation
Block
Levels
One
Parking
Off Street
Property Sub Type
Single Family Residence
Sewer
Public Sewer
Special Circumstances
Standard
SqFt Above
1338
SqFt Below
540
SqFt Total
1878
Style
Split Foyer
Water Source
Public
Zoning
RESIDENTIAL
Interior Features
Appliances
OvenElectric RangeElectric OvenGas Water HeaterDishwasherRefrigerator
Basement
Full
Cooling
Central AirElectric
Heating
Natural GasHot Water
Interior
Eat-in Kitchen
Main Level Bedrooms
3
Window Features
Insulated WindowsStorm Window(s)
Bedroom 1
Dimensions - 11 X 14.5Level - MainDescription - -NOT USED-
Bedroom 2
Dimensions - 11 X 12.6Level - MainDescription - -NOT USED-
Bedroom 3
Dimensions - 10 X 11Level - MainDescription - -NOT USED-
Dining Room
Dimensions - 10.6 X 11Level - MainDescription - -NOT USED-
Family Room
Foyer
Kitchen
Dimensions - 11 X 13.6Level - MainDescription - -NOT USED-
Living Room
Dimensions - 13.8 X 15Level - MainDescription - -NOT USED-
Other
Dimensions - 9.10 X 13.3Description - -NOT USED-
Utility Room
Save
Ask
Tour
Hide
Share
Exterior Features
Construction Details
BrickVinyl Siding
Lot Features
LevelCleared
Patio And Porch
PorchPatio
Pool Features
None
Roof
ShingleAsphalt
Windows/Doors
Insulated WindowsStorm Window(s)
Community Features
MLS Area
West Manchester Twp (15251)
School District
WEST YORK AREA
Schools
School District
WEST YORK AREA
Elementary School
Unknown
Middle School
Unknown
High School
WEST YORK AREA
Listing courtesy of Keller Williams Keystone Realty



Did you know? You can invite friends and family to your search. They can join your search, rate and discuss listings with you.