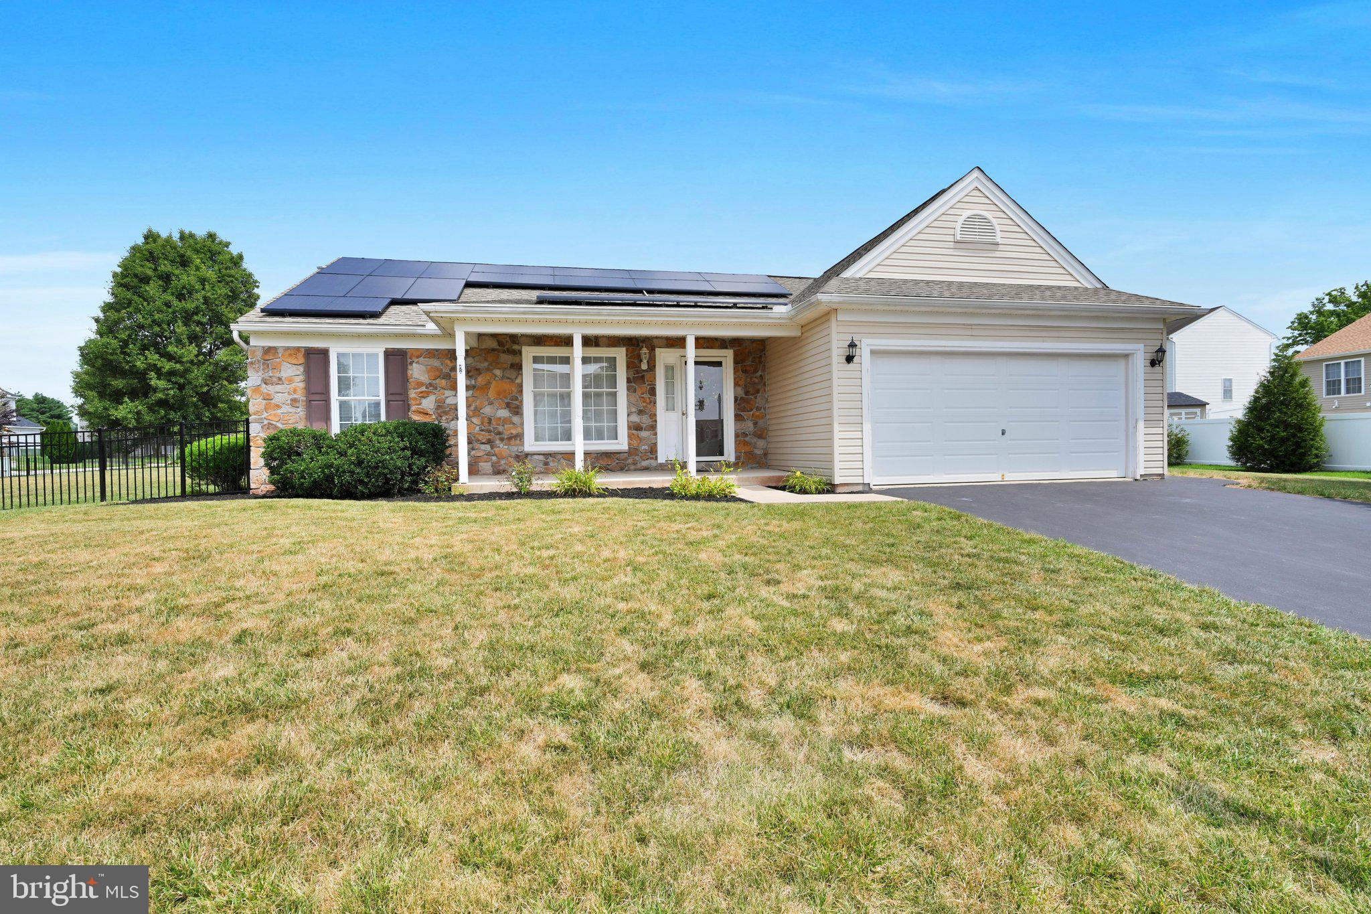
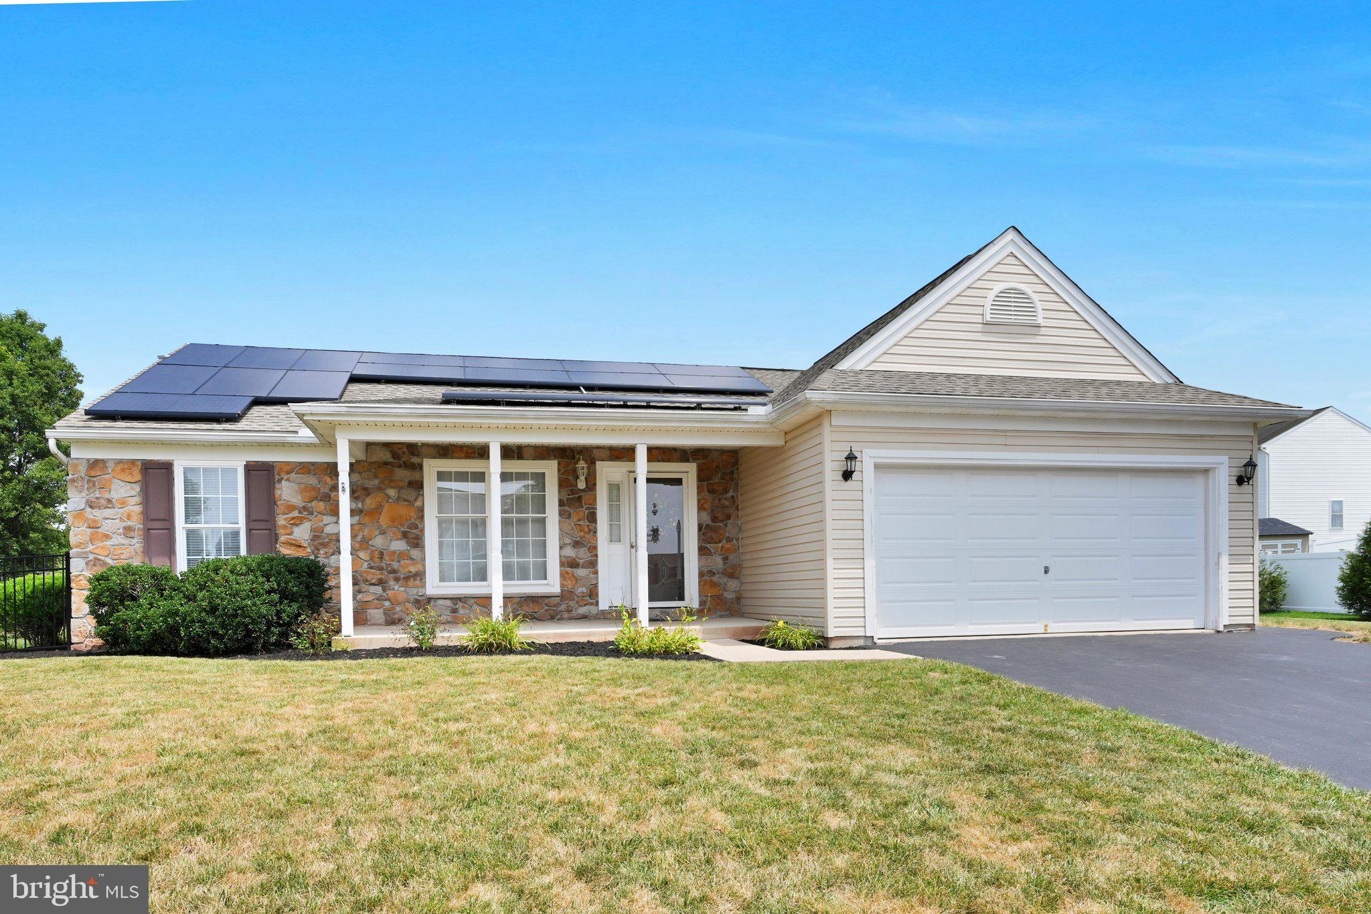
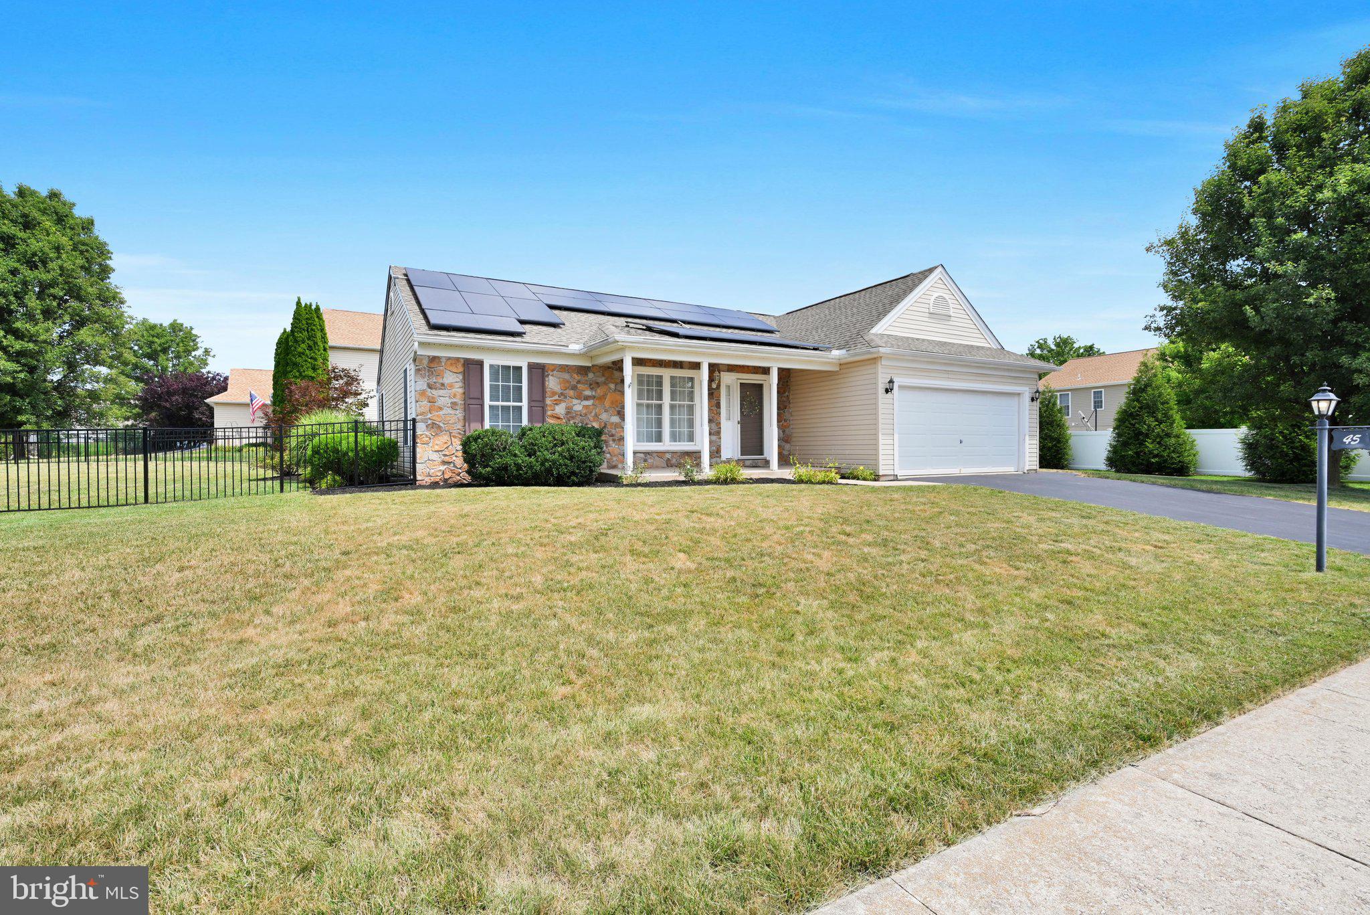
Finding a ranch home that combines one-level living, meaningful updates, energy-efficient improvements, and room to grow often means making compromises. At 45 Thomas Drive, those priorities come together in a home that's been thoughtfully maintained and enhanced, giving buyers the opportunity to move in with confidence and enjoy both comfort today and flexibility for the future.
The open floor plan seamlessly connects the spacious living room, generously sized kitchen with a center island and abundant cabinetry, and dining area to the stunning four-season sunroom. Filled with beautiful morning and evening light, this inviting space quickly became the homeowners' favorite place to relax, entertain, or simply enjoy views of the fully fenced backyard throughout every season.
The spacious primary suite features a walk-in closet and private bath with a double vanity, while two additional bedrooms provide flexibility for a home office, guest room, fitness space, or hobbies. The full unfinished basement offers exceptional storage today with endless possibilities for future finished living space, allowing the home to adapt to changing needs over time.
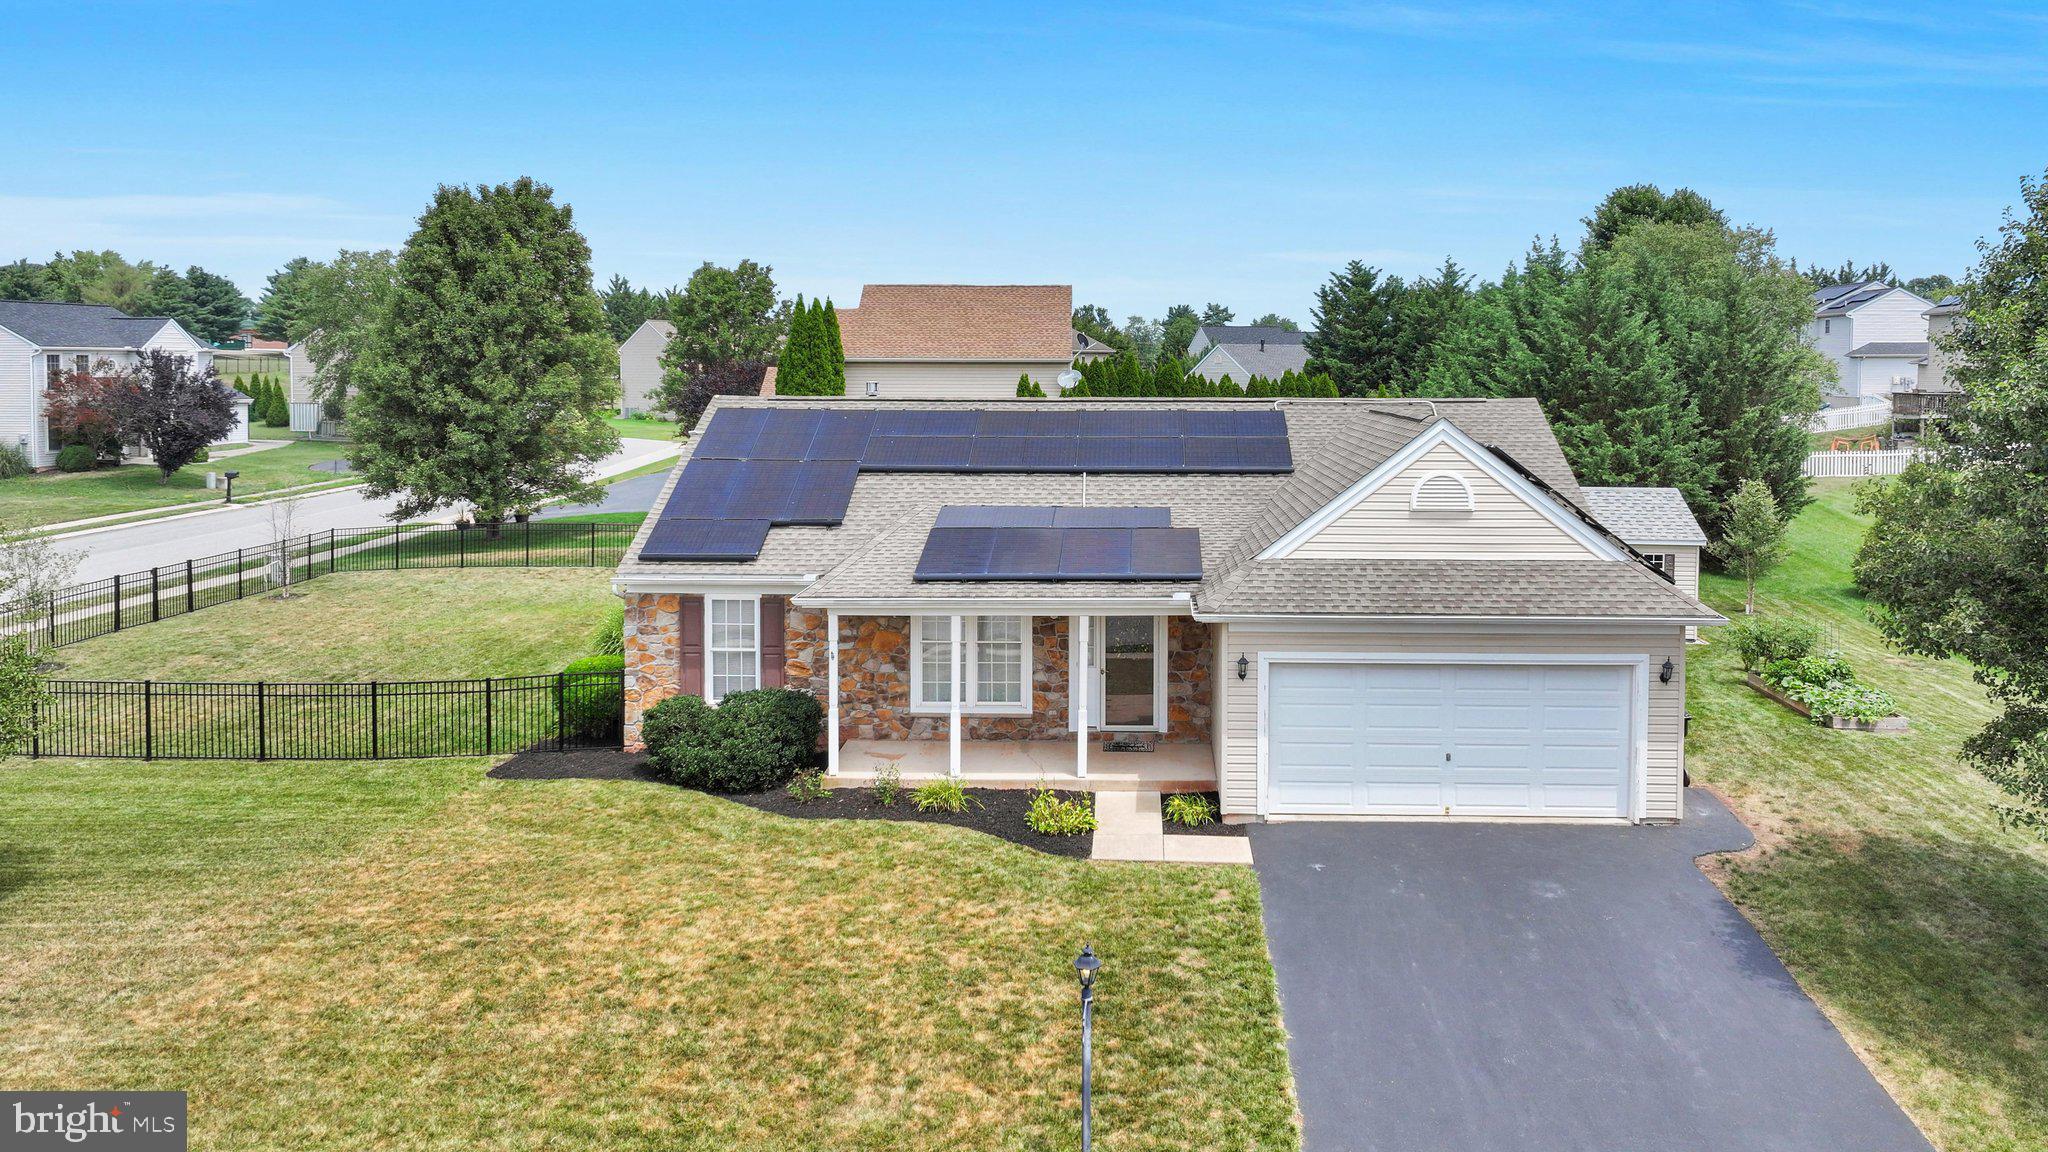
Situated on a desirable corner lot, the outdoor living space is equally inviting with a composite deck, storage shed, and fully fenced backyard offering plenty of room to entertain, garden, or unwind. Major improvements include a newer roof, updated HVAC system, remodeled primary bath, whole-house generator, and an owned solar panel system that will be paid in full by the seller at closing, providing long-term value and helping reduce future energy costs. For additional peace of mind, a pre-list home inspection will be available for buyers to review.
Conveniently located with easy access to Interstate 83, Route 30, and York's northwest shopping and dining corridor, this move-in-ready home offers the rare combination of practical updates, everyday comfort, lower ownership uncertainty, and future potential that buyers are searching for in today's market.
Save
Ask
Tour
Hide
Share
Listing Snapshot
Price
$345,000
Days On Site
73 Days
Bedrooms
3
Inside Area (SqFt)
1,550 sqft
Total Baths
2
Full Baths
2
Partial Baths
N/A
Lot Size
0.3 Acres
Year Built
2003
MLS® Number
PAYK2107298
Status
Pending
Property Tax
$5,140
HOA/Condo/Coop Fees
$8.33 monthly
Sq Ft Source
Estimated
Friends & Family
React
Comment
Invite
No Comments Yet
Did you know? You can invite friends and family to your search. They can join your search, rate and discuss listings with you.
Recent Activity
3 weeks ago
Status changed to Pending
3 weeks ago
Listing updated with changes from the MLS®
2 months ago
Listing first seen on site
General Features
Acres
0.3
Attached Garage
Yes
Foundation
Concrete Perimeter
Garage
Yes
Garage Spaces
2
Levels
One
Parking
OversizedGarageInside EntranceAttached
Parking Spaces
2
Property Sub Type
Single Family Residence
Sewer
Public Sewer
Special Circumstances
Standard
SqFt Above
1550
SqFt Total
1550
Style
Ranch/Rambler
Water Source
Public
Zoning
RES
Interior Features
Appliances
Electric Water Heater
Basement
Full
Cooling
Central AirElectric
Fireplace
Yes
Fireplace Features
Gas
Fireplaces
1
Heating
Natural GasForced Air
Main Level Bedrooms
3
Save
Ask
Tour
Hide
Share
Exterior Features
Construction Details
Vinyl SidingAluminum Siding
Pool Features
None
Roof
Shingle
Community Features
Association Fee
$100.0
Association Fee Frequency
Annually
MLS Area
Conewago Twp (15223)
School District
NORTHEASTERN YORK
Schools
School District
NORTHEASTERN YORK
Elementary School
Unknown
Middle School
Unknown
High School
Unknown
Listing courtesy of Berkshire Hathaway HomeServices Homesale Realty



Did you know? You can invite friends and family to your search. They can join your search, rate and discuss listings with you.