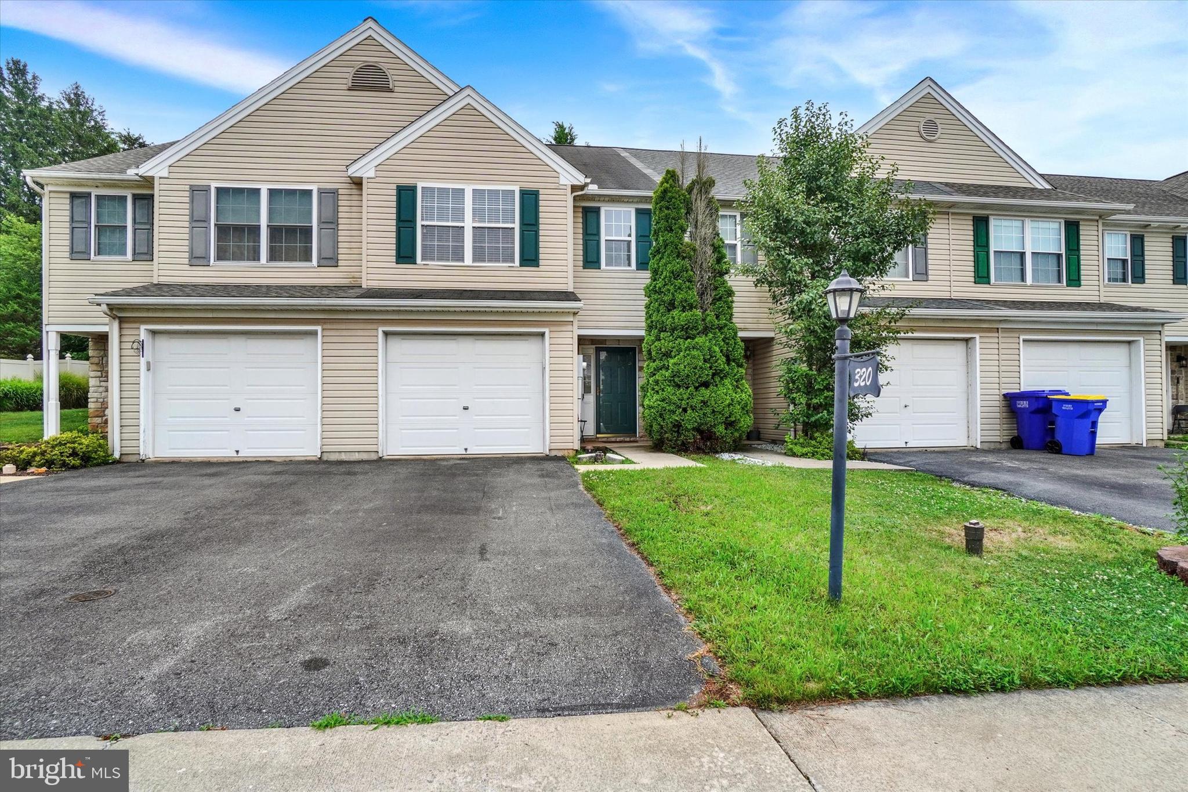
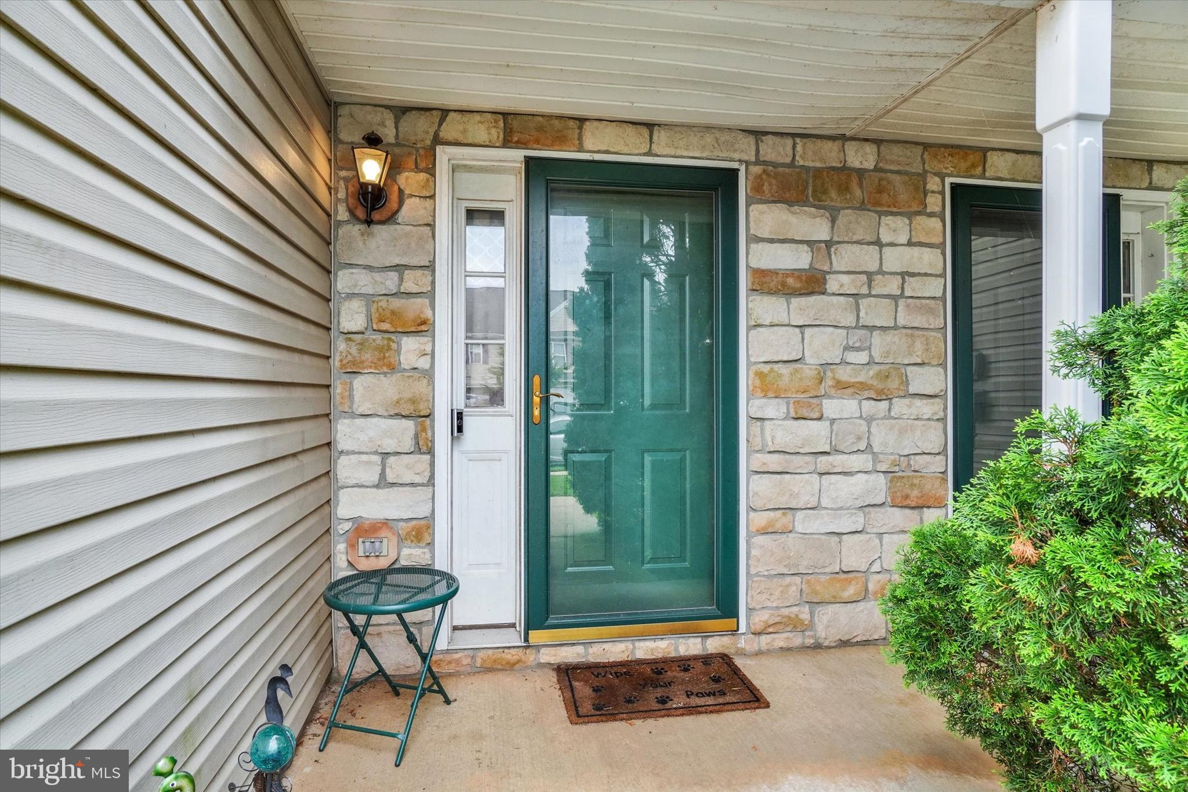
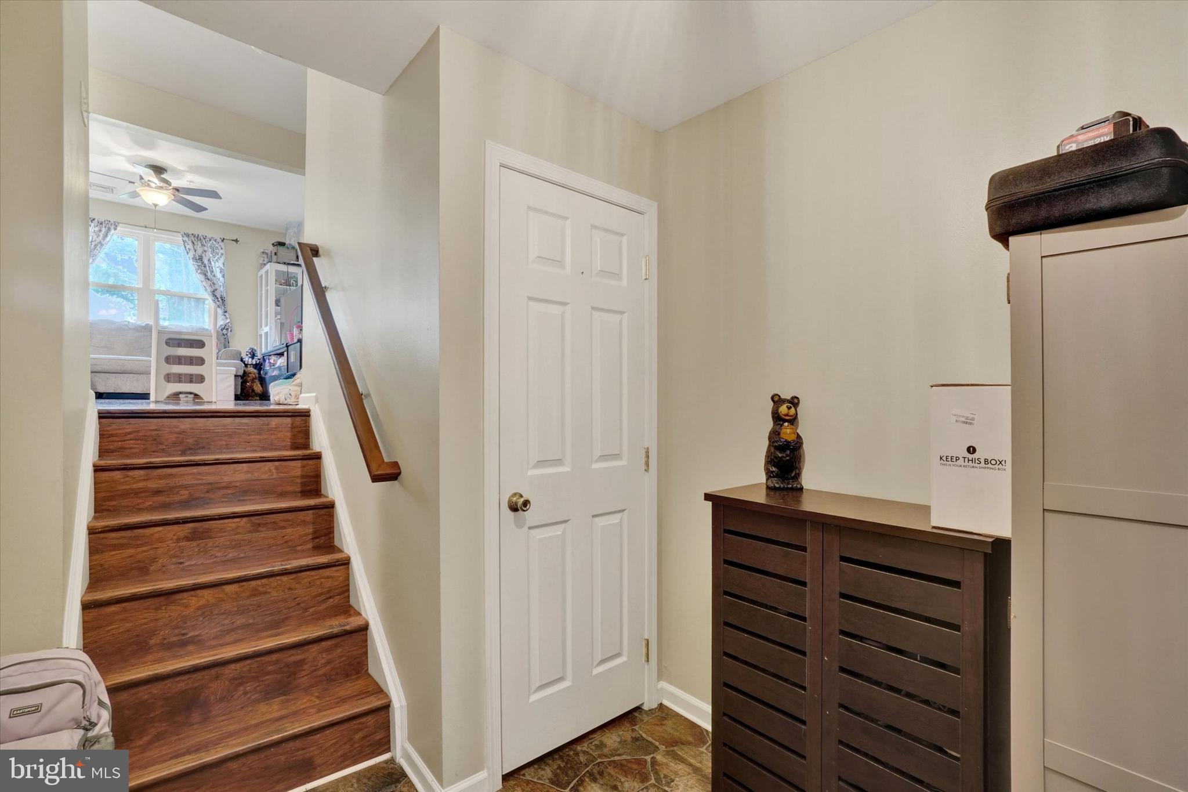
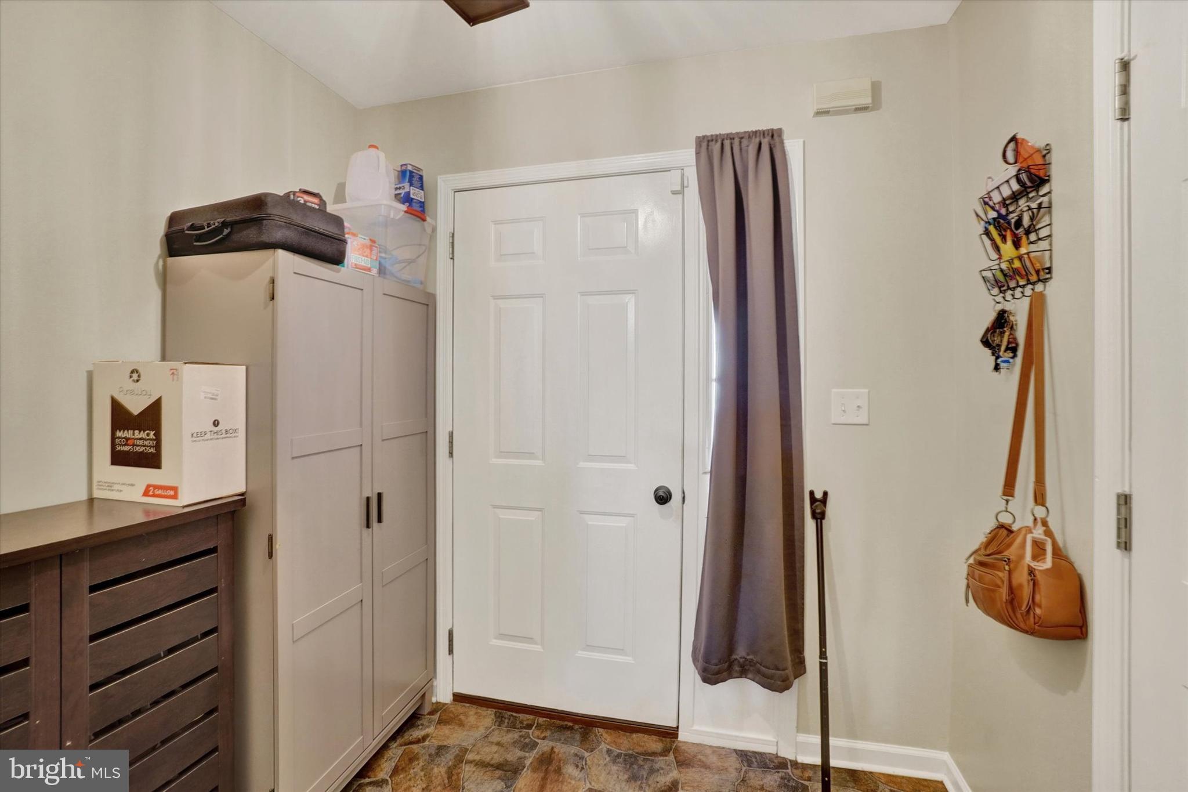
Welcome home to this modern, move-in-ready townhome perfectly situated between York and Harrisburg. Upon entry, a welcoming foyer greets you from the front door and provides direct access to the attached 1-car garage. Just a few steps up, you are introduced to the main living space. This level features a contemporary open-concept layout, showcasing a spacious living room, dining area, and a kitchen equipped with ample cabinetry, brand-new Luxury Vinyl Plank flooring, and stainless steel appliances. A sliding glass door leads out to your own patio and rear yard. Fresh, brand-new carpeting guides you up the stairs and flows through the second and third-floor hallways. The second floor serves as a dedicated primary retreat, featuring a large primary bedroom with a ceiling fan, a spacious closet, and full bathroom. Heading to the third floor, you will find two additional bedrooms and a second full bathroom. The laundry area is also conveniently located on this top level for maximum efficiency. Complete with a neighborhood park just down the street, this property offers the perfect blend of modern comfort and a smart, functional layout.
Save
Ask
Tour
Hide
Share
Listing Snapshot
Price
$230,000
Days On Site
61 Days
Bedrooms
3
Inside Area (SqFt)
1,264 sqft
Total Baths
2
Full Baths
2
Partial Baths
N/A
Lot Size
0.06 Acres
Year Built
2003
MLS® Number
PAYK2107330
Status
Pending
Property Tax
$3,269
HOA/Condo/Coop Fees
$8.33 monthly
Sq Ft Source
Estimated
Friends & Family
React
Comment
Invite
No Comments Yet
Did you know? You can invite friends and family to your search. They can join your search, rate and discuss listings with you.
Recent Activity
a month ago
Status changed to Pending
a month ago
Listing updated with changes from the MLS®
2 months ago
Listing first seen on site
General Features
Acres
0.06
Attached Garage
Yes
Cross Street
Thomas
Foundation
Block
Garage
Yes
Garage Spaces
1
Levels
Three Or More
Parking
GarageDrivewayAttached
Parking Spaces
2
Pets
Cats OKDogs OKYes
Property Sub Type
Townhouse
Sewer
Public Sewer
Special Circumstances
Standard
SqFt Above
1264
SqFt Total
1264
Style
Traditional
Water Source
Public
Zoning
RESIDENTIAL
Interior Features
Appliances
Electric RangeElectric OvenElectric Water HeaterDryerRefrigeratorStainless Steel Appliance(s)WasherMicrowave
Cooling
Central AirCeiling Fan(s)Gas
Electric
Circuit Breakers
Flooring
CarpetVinyl
Furnished
Unfurnished
Heating
Natural GasForced Air
Interior
Ceiling Fan(s)
Laundry Features
Laundry RoomUpper Level
Window Features
Insulated Windows
Bedroom 2
Features - Ceiling Fan(s)
Bedroom 3
Features - Ceiling Fan(s)
Dining Room
Level - Main
Foyer
Level - Main
Full Bath
Kitchen
Level - Main
Laundry
Living Room
Level - Main
Primary Bathroom
Primary Bedroom
Features - Ceiling Fan(s)
Save
Ask
Tour
Hide
Share
Exterior Features
Patio And Porch
PatioPorch
Pool Features
None
Windows/Doors
Insulated Windows
Community Features
Association Fee
$100.0
Association Fee Frequency
Annually
MLS Area
Conewago Twp (15223)
School District
NORTHEASTERN YORK
Schools
School District
NORTHEASTERN YORK
Elementary School
Unknown
Middle School
Unknown
High School
NORTHEASTERN SENIOR
Listing courtesy of Berkshire Hathaway HomeServices Homesale Realty



Did you know? You can invite friends and family to your search. They can join your search, rate and discuss listings with you.