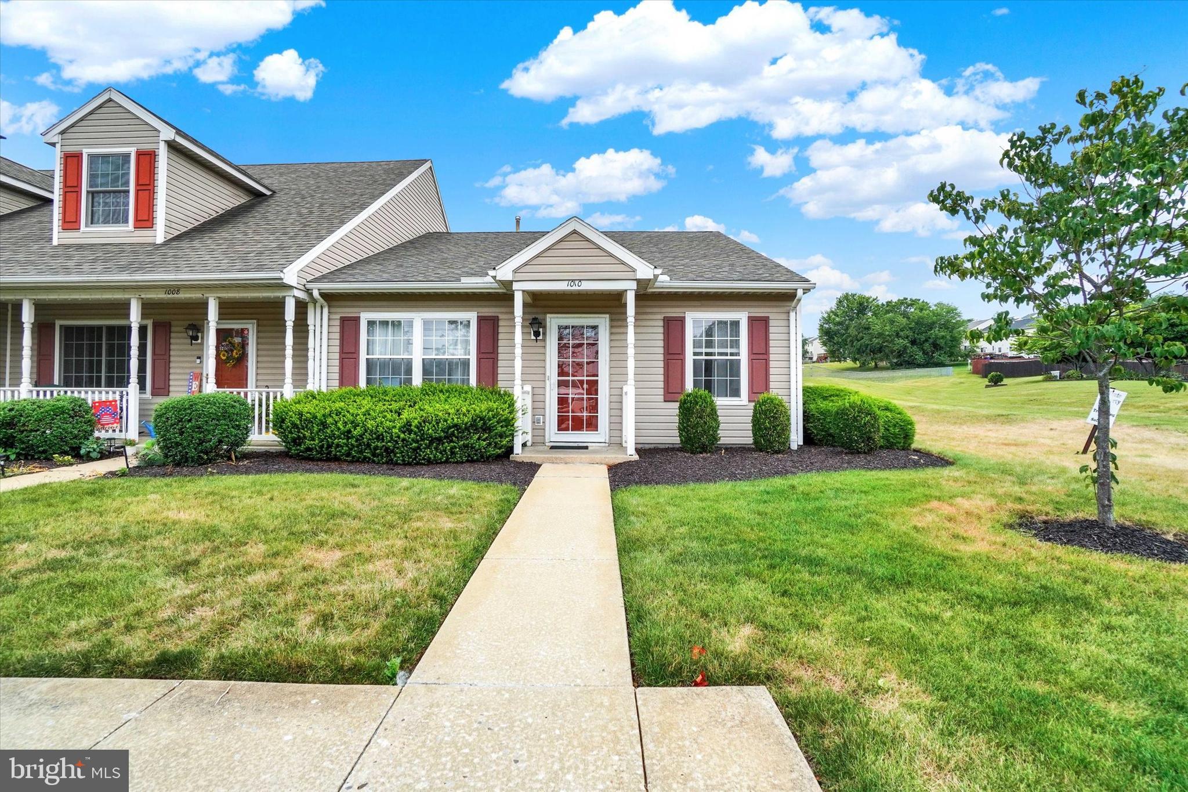
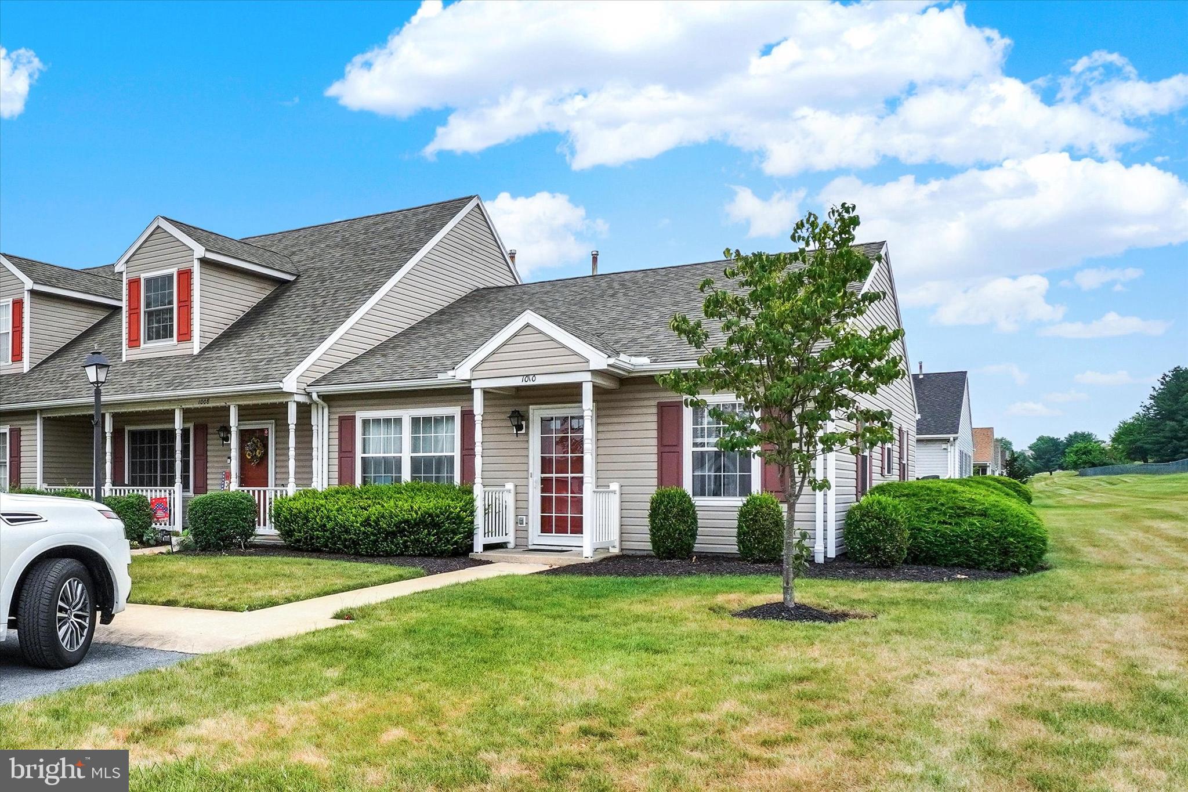
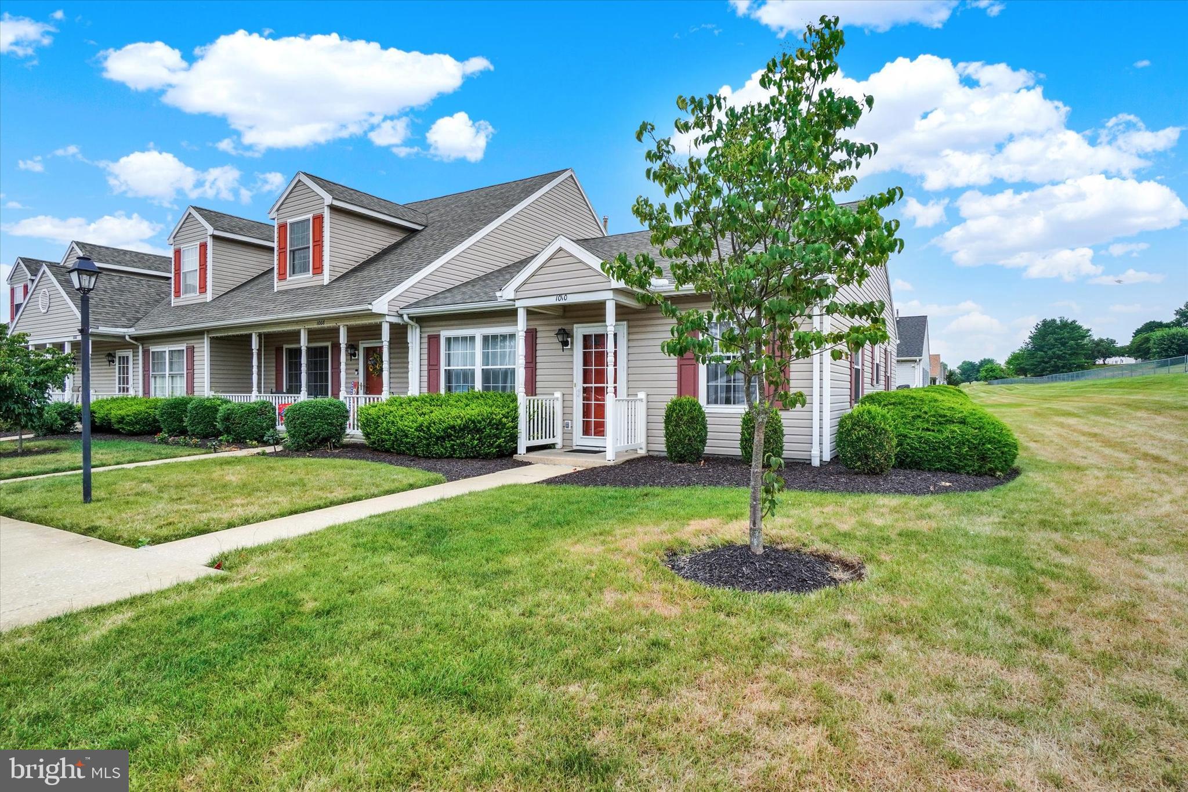
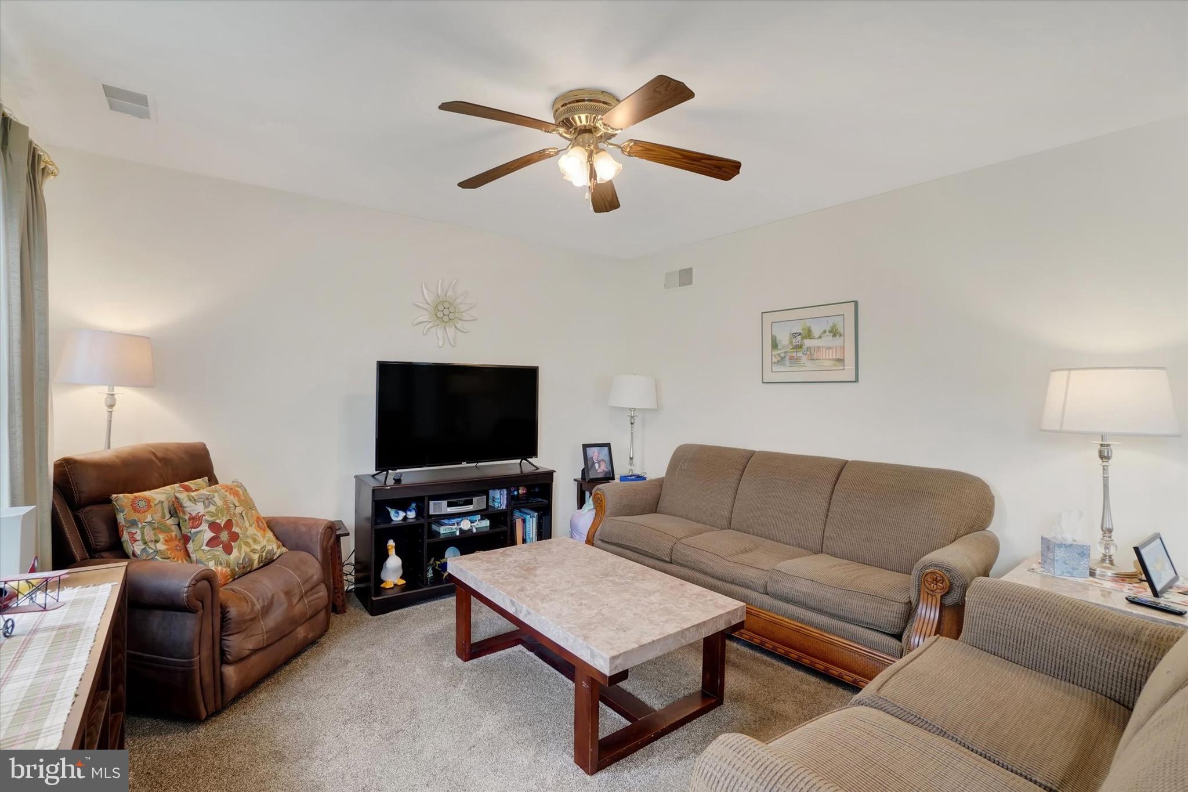
Welcome home to this beautifully maintained 2-bedroom, end unit condo in Susquehanna Village, where pride of ownership is evident throughout. Featuring neutral décor and meticulous care, this move-in ready home offers a warm and inviting atmosphere that will complement any style. The spacious primary bedroom provides direct access to a private patio, complete with a brand-new retractable awning creating the perfect space to enjoy your morning coffee, unwind with a good book, or entertain guests in comfort. Conveniently located near shopping, schools, restaurants, parks, and major highways, this home offers easy access to everything you need while maintaining low-maintenance homeownership. Whether you’re a first-time buyer, or looking to downsize, this exceptional condo is one you won’t want to miss. Schedule your private showing today!
Save
Ask
Tour
Hide
Share
Listing Snapshot
Price
$184,900
Days On Site
87 Days
Bedrooms
2
Inside Area (SqFt)
1,040 sqft
Total Baths
1
Full Baths
1
Partial Baths
N/A
Lot Size
N/A
Year Built
1994
MLS® Number
PAYK2107394
Status
Pending
Property Tax
$2,397
HOA/Condo/Coop Fees
$180 monthly
Sq Ft Source
Assessor
Friends & Family
React
Comment
Invite
No Comments Yet
Did you know? You can invite friends and family to your search. They can join your search, rate and discuss listings with you.
Recent Activity
5 days ago
Status changed to Pending
5 days ago
Listing updated with changes from the MLS®
4 weeks ago
Price changed to $184,900
3 months ago
Listing first seen on site
General Features
Cross Street
Susquehanna Trail
Foundation
Slab
Levels
One
Parking
Off StreetParking Lot
Parking Spaces
2
Pets
Yes
Property Sub Type
Townhouse
Sewer
Public Sewer
Special Circumstances
Standard
SqFt Above
1040
SqFt Total
1040
Style
Ranch/Rambler
Water Source
Public
Zoning
RESIDENTIAL
Interior Features
Appliances
Gas Water HeaterDishwasherDryerRefrigerator
Cooling
Central AirGas
Flooring
Carpet
Heating
Natural GasForced Air
Laundry Features
Main Level
Main Level Bedrooms
2
Save
Ask
Tour
Hide
Share
Exterior Features
Construction Details
Vinyl SidingAluminum Siding
Exterior
Awning(s)
Patio And Porch
Patio
Pool Features
None
Roof
Asphalt
Community Features
Accessibility Features
Accessible Doors
Additional Association Fee
$180.0
Additional Association Fee Frequency
Monthly
Community Features
SidewalksStreet Lights
MLS Area
Manchester Twp (15236)
School District
CENTRAL YORK
Schools
School District
CENTRAL YORK
Elementary School
Unknown
Middle School
Unknown
High School
Unknown
Listing courtesy of The Exchange Real Estate Company LLC



Did you know? You can invite friends and family to your search. They can join your search, rate and discuss listings with you.