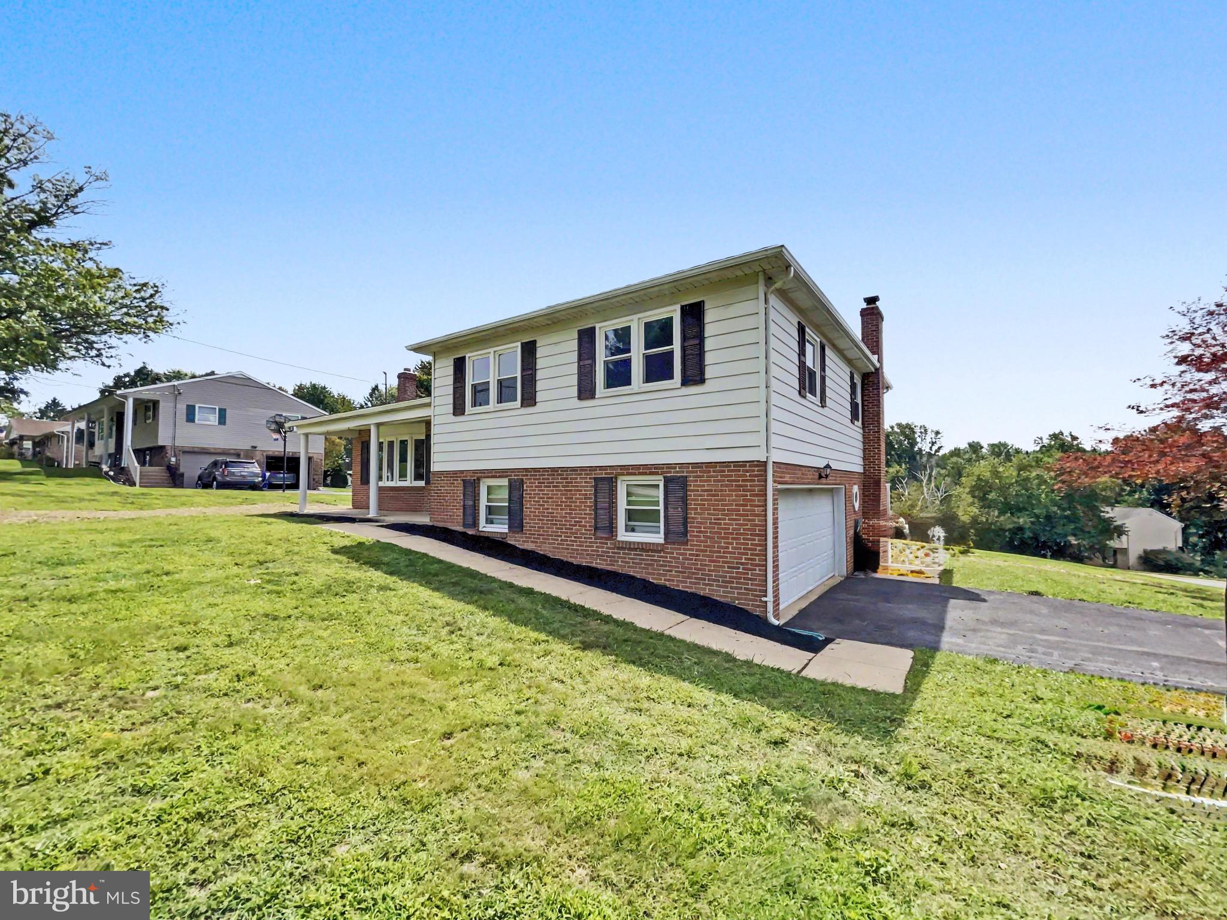
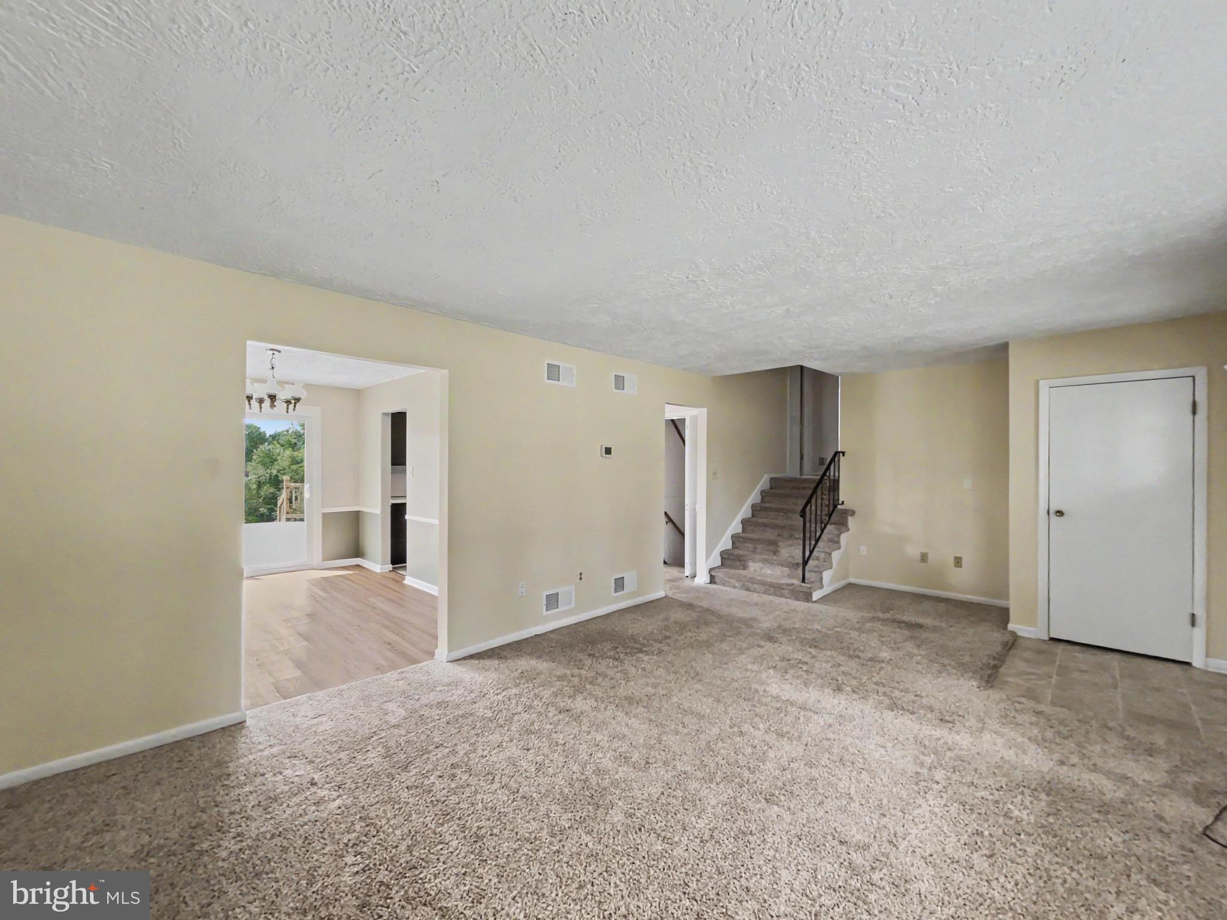
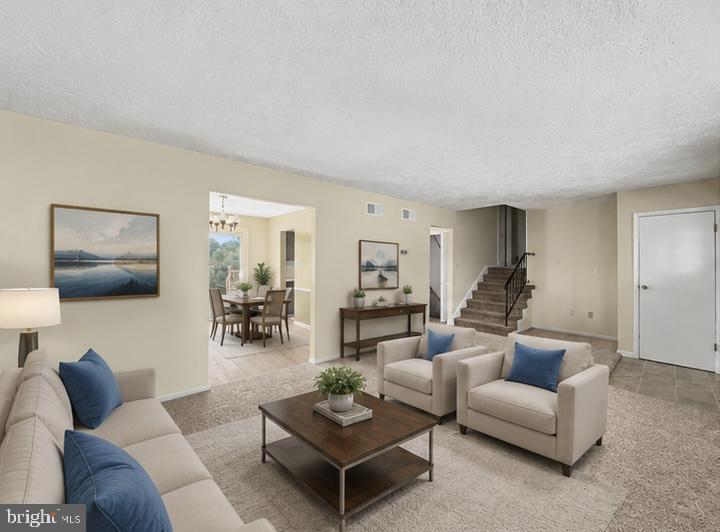
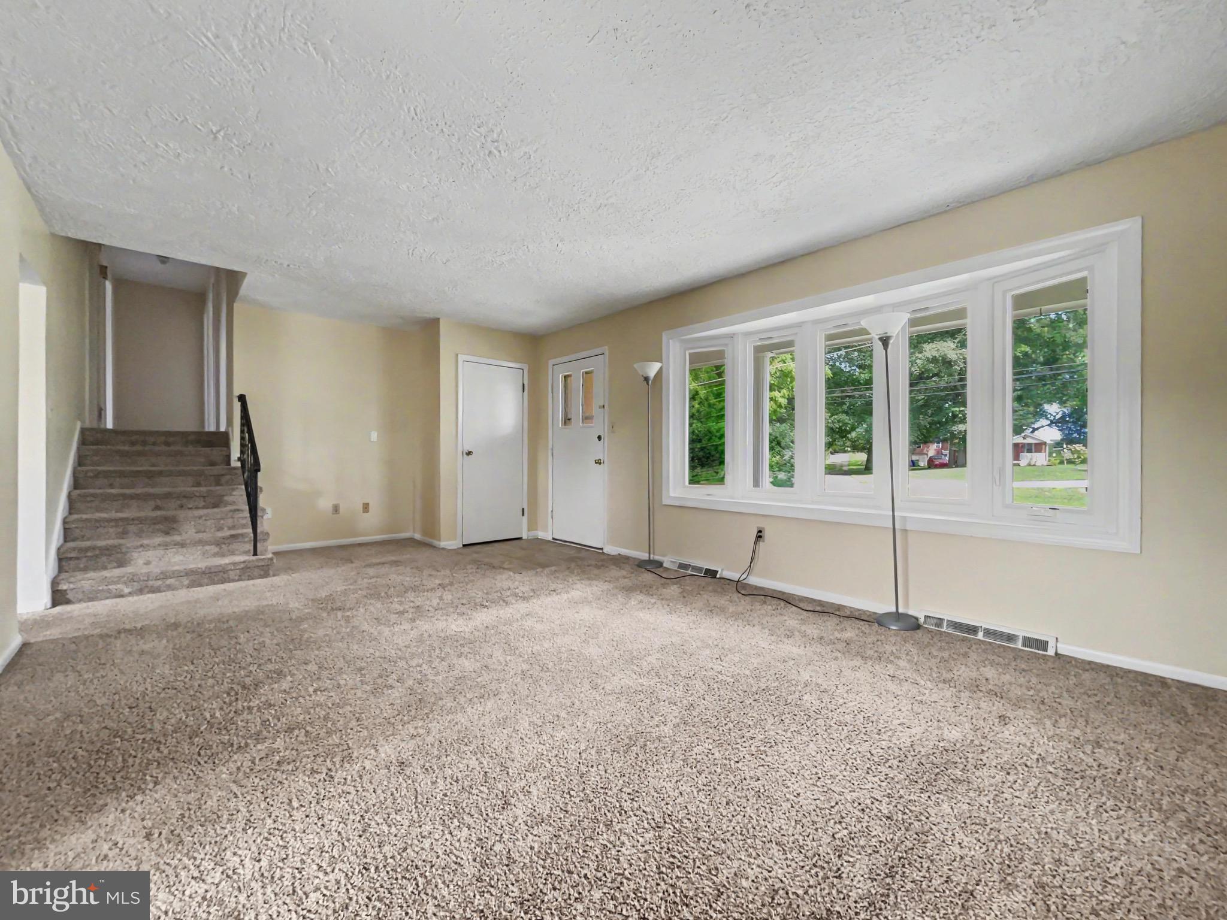
Welcome to 439 Valley Road, a well-maintained split-level home situated on a desirable corner lot in Dallastown! A covered front porch welcomes you into this inviting home featuring 3 bedrooms and 2 full baths. The main level offers a comfortable flow between the living room, dining area, and kitchen, creating an ideal space for everyday living and entertaining. The upper level features three bedrooms and a spacious full bath with double sinks. The lower level offers a cozy family room with a brick fireplace and a second full bath, providing additional living space and flexibility for guests, a home office, or a recreation area. Need even more space? The additional lower level offers excellent potential to be finished to suit your needs and currently provides abundant storage along with the laundry area. Outside, enjoy multiple spaces to relax and entertain, including the covered front porch, rear deck, and screened-in patio. A 2-car garage provides convenient parking and additional storage. The freshly completed driveway adds to the home’s curb appeal and functionality. With its corner-lot setting, multiple outdoor living areas, flexible lower-level space, and convenient Dallastown location, this home offers plenty of room to make it your own!
Save
Ask
Tour
Hide
Share
Listing Snapshot
Price
$329,900
Days On Site
51 Days
Bedrooms
3
Inside Area (SqFt)
2,148 sqft
Total Baths
2
Full Baths
2
Partial Baths
N/A
Lot Size
0.37 Acres
Year Built
1974
MLS® Number
PAYK2107532
Status
Active
Property Tax
$6,014
HOA/Condo/Coop Fees
N/A
Sq Ft Source
Assessor
Friends & Family
React
Comment
Invite
No Comments Yet
Did you know? You can invite friends and family to your search. They can join your search, rate and discuss listings with you.
Recent Activity
4 days ago
Price changed to $329,900
4 days ago
Listing updated with changes from the MLS®
a month ago
Status changed to Active
2 months ago
Listing first seen on site
General Features
Acres
0.37
Attached Garage
Yes
Foundation
Block
Garage
Yes
Garage Spaces
2
Levels
Three Or More
Parking
Garage Door OpenerAsphaltGarageDrivewayInside EntranceAttached
Parking Spaces
8
Property Sub Type
Single Family Residence
Sewer
Public Sewer
Special Circumstances
Standard
SqFt Above
1432
SqFt Below
716
SqFt Total
2661
Style
Split Level
Water Source
Public
Zoning
RESIDENTIAL
Interior Features
Appliances
Electric RangeElectric OvenElectric Water HeaterDishwasherRefrigeratorStainless Steel Appliance(s)



Did you know? You can invite friends and family to your search. They can join your search, rate and discuss listings with you.