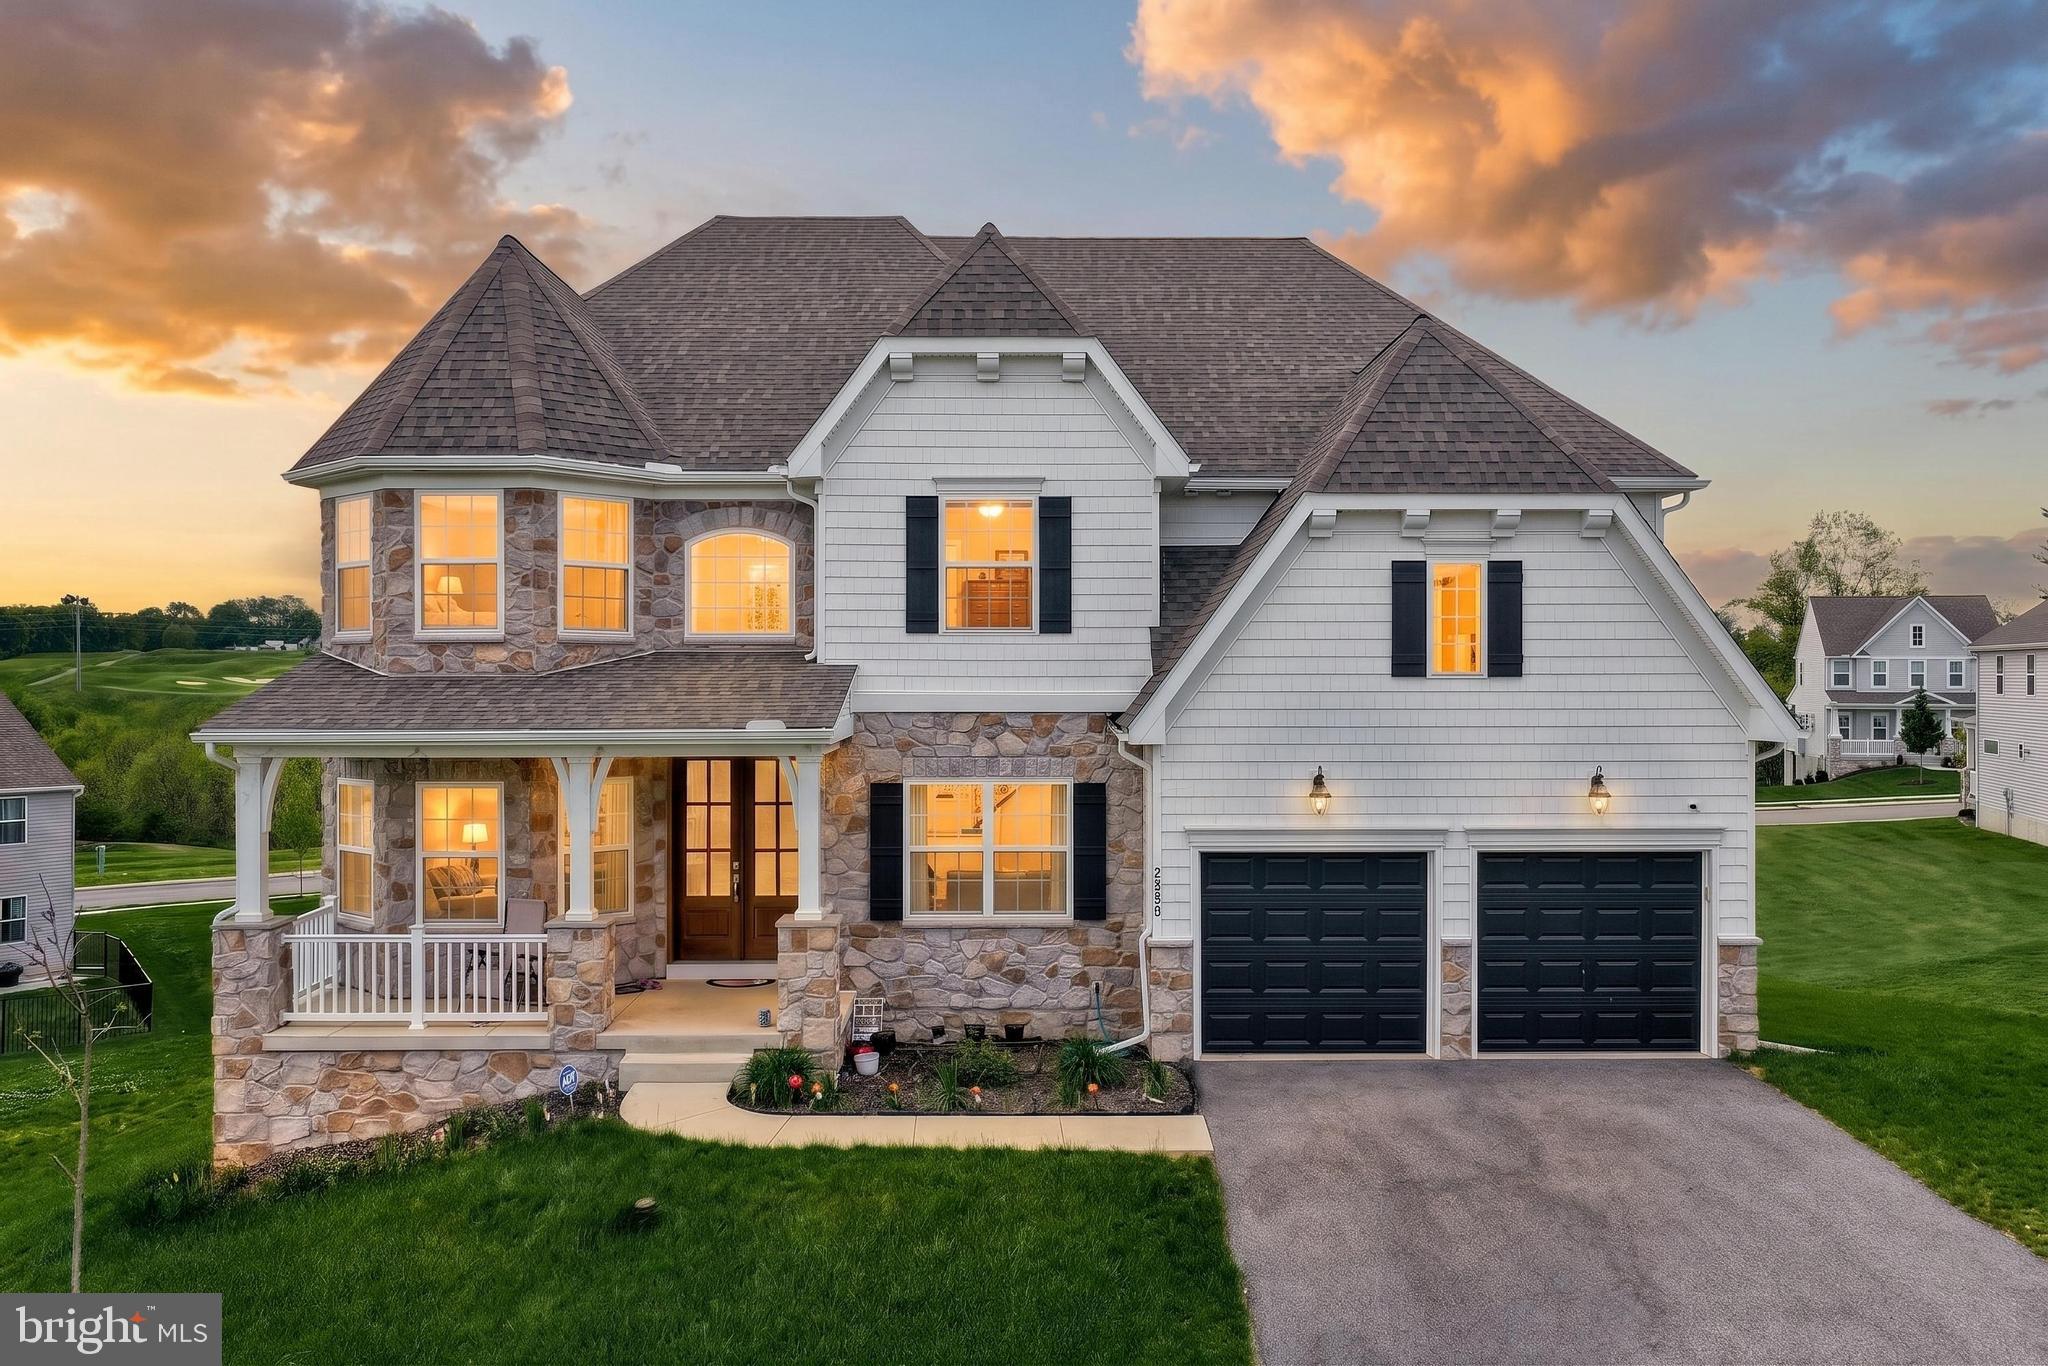
Welcome to Alperton Drive! Located in the Dallastown Area School District, this spacious 5-bedroom, 4.5-bath home offers a versatile floor plan, generous living spaces, and thoughtful details throughout.
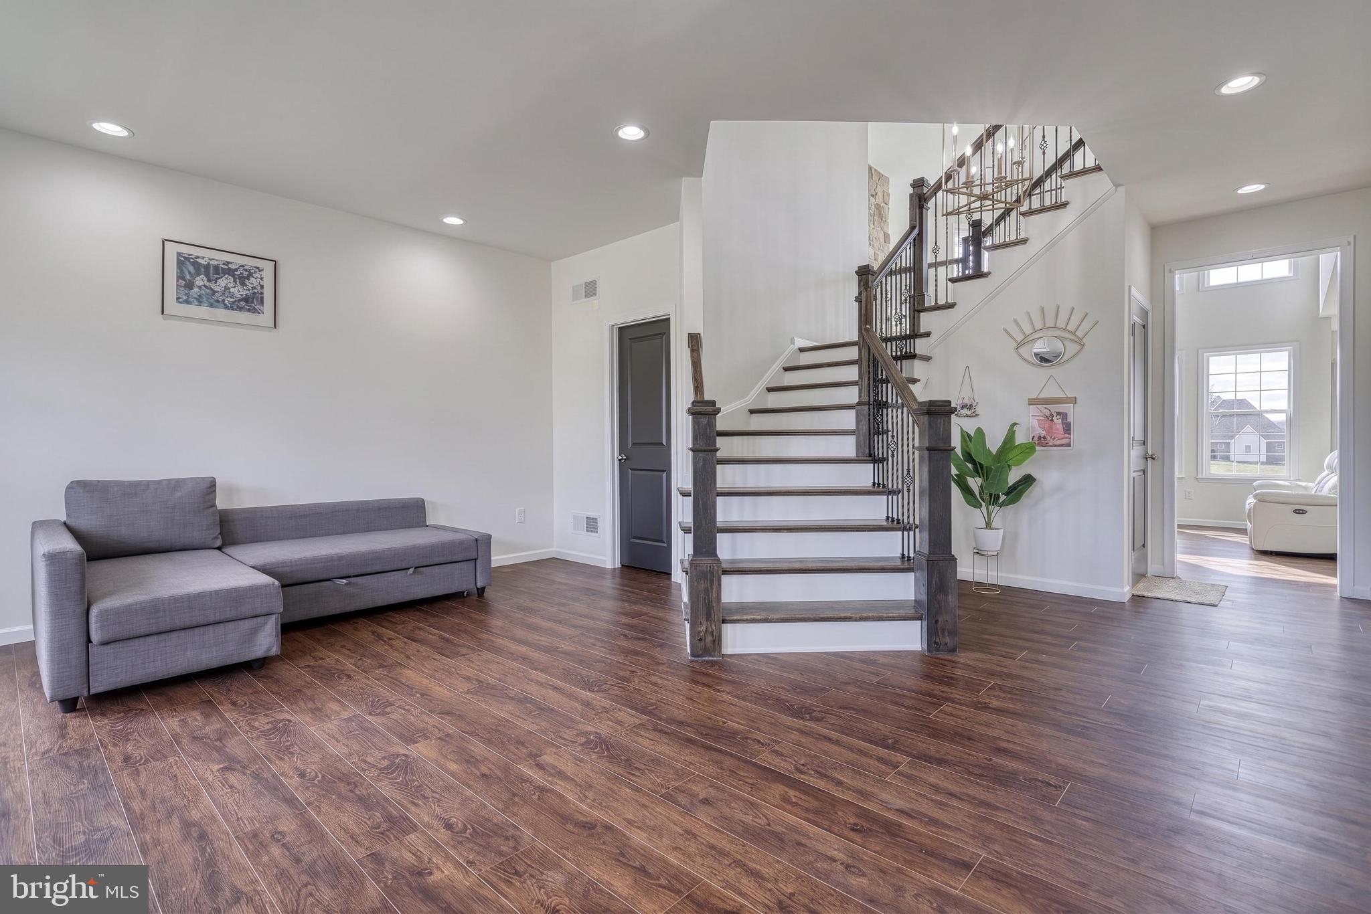
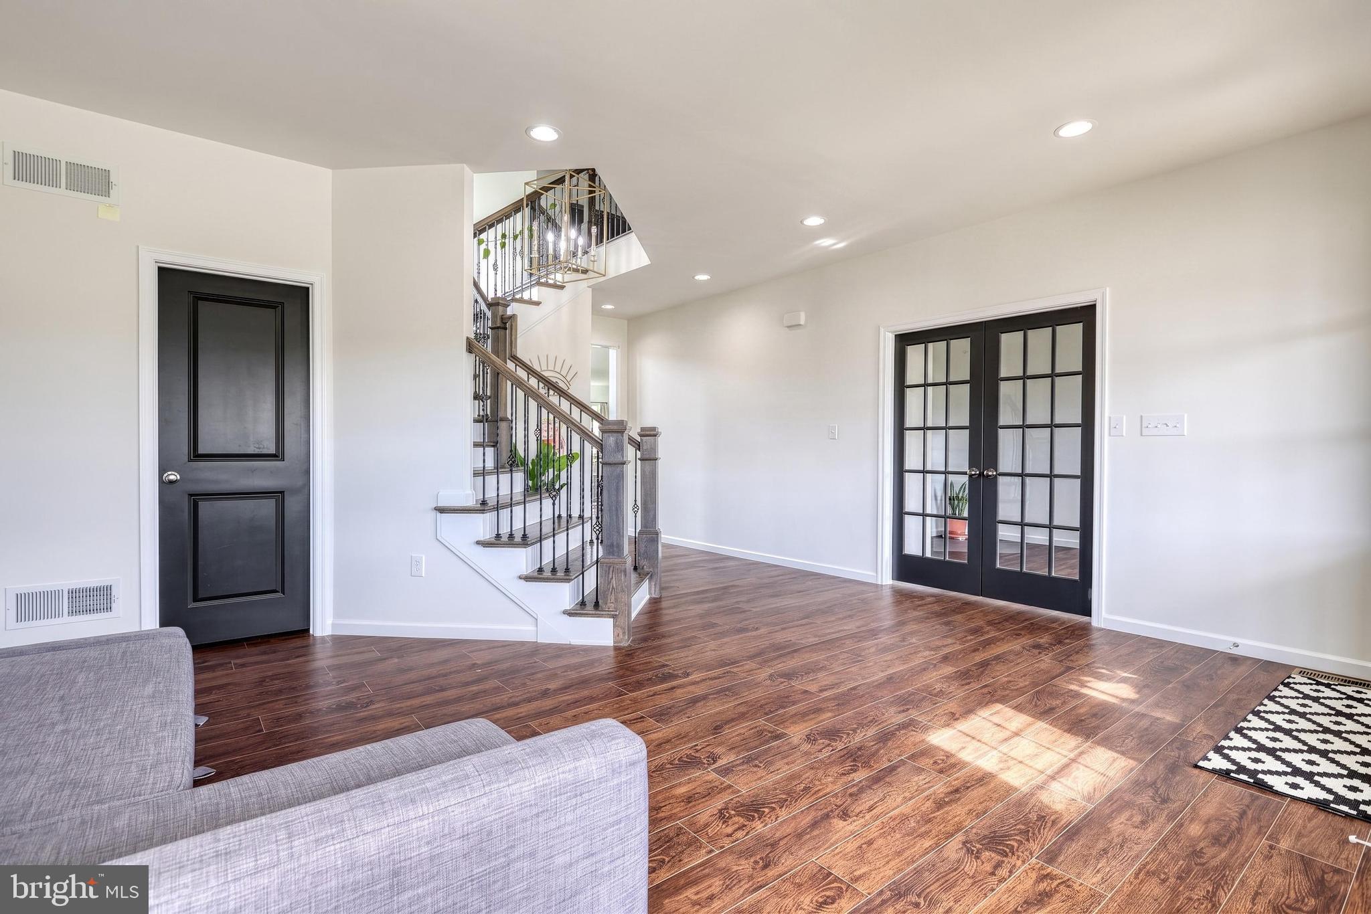
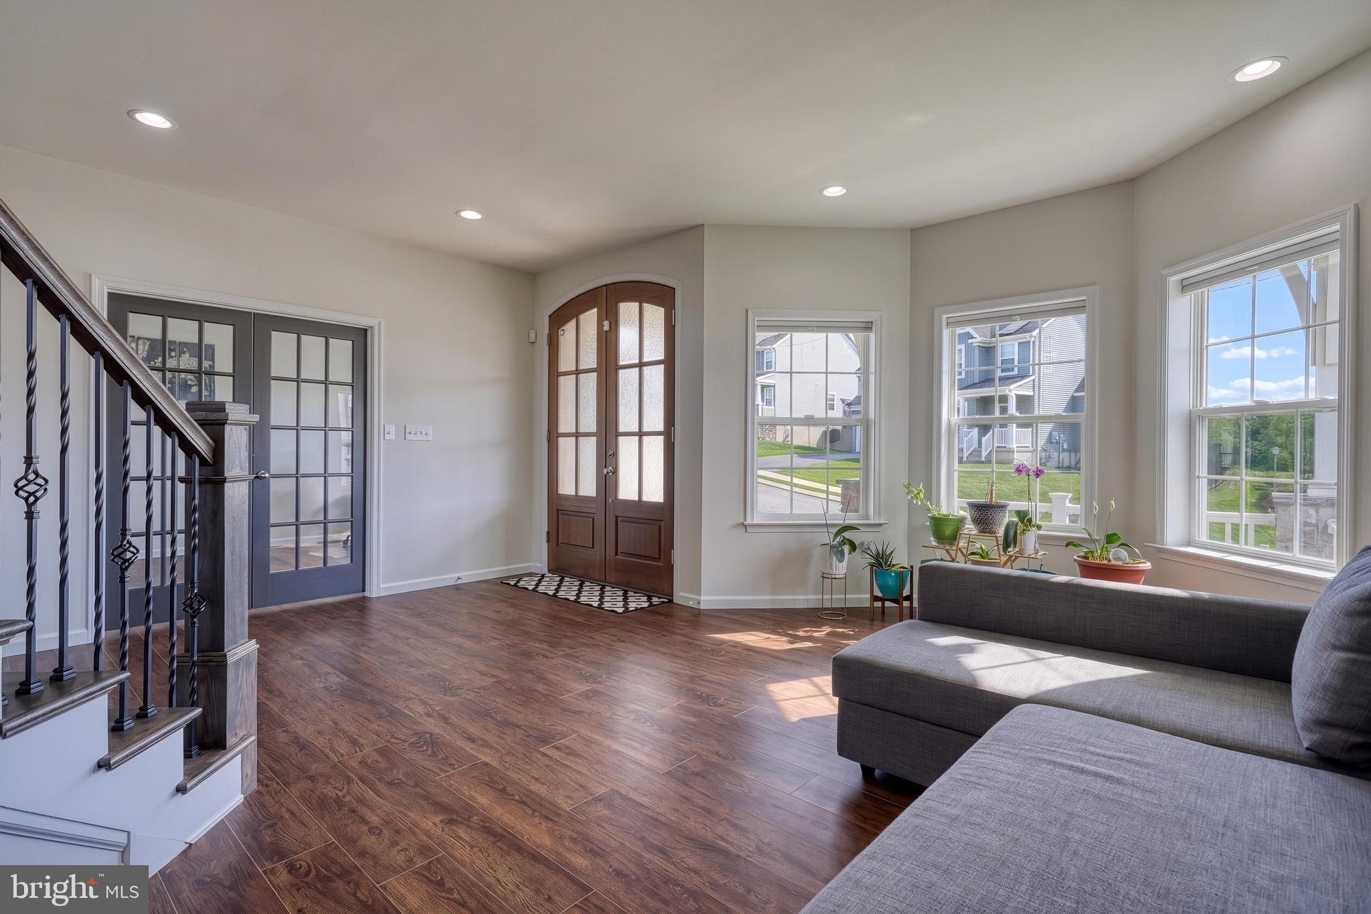
A welcoming covered front porch leads into the impressive two-story foyer. The main level features a bright living room, a private home office, a convenient half bath, and a first-floor bedroom with its own full bath—ideal for guests, multi-generational living, or a flexible living arrangement.
At the heart of the home, the soaring two-story family room is filled with natural light and anchored by a stunning floor-to-ceiling stone fireplace. The adjoining kitchen is designed for both everyday living and entertaining, offering abundant cabinetry, a large center island, pantry, quality finishes, and a spacious dining area.
Upstairs, you'll find four generously sized bedrooms, each with its own walk-in closet. The primary suite offers a spacious retreat with an en-suite bath, while two additional full bathrooms serve the remaining bedrooms. A second-floor laundry room, utility room, and an open overlook to the family room below add convenience and architectural appeal.
The unfinished basement offers endless possibilities to customize the space to fit your lifestyle, whether you envision a home gym, media room, recreation area, or additional living space, while still providing ample storage.
Step outside to enjoy the expansive backyard with plenty of room for entertaining, outdoor activities, gardening, or simply relaxing. The attached front-entry two-car garage with inside access, along with a two-car driveway, provides parking for up to four vehicles.
Conveniently located near shopping, dining, parks, and major commuter routes, this home offers the space, flexibility, and functionality to fit a variety of lifestyles. Schedule your private showing today!
Save
Ask
Tour
Hide
Share
Listing Snapshot
Price
$809,900
Days On Site
99 Days
Bedrooms
5
Inside Area (SqFt)
4,420 sqft
Total Baths
5
Full Baths
4
Partial Baths
1
Lot Size
0.25 Acres
Year Built
2023
MLS Number
PAYK2107710
Status
Active
Property Tax
$13,674
HOA/Condo/Coop Fees
$20 monthly
Sq Ft Source
Estimated
Friends & Family
React
Invite
Recent Activity
2 days ago
Price changed to $809,900
2 days ago
Listing updated with changes from the MLS
3 months ago
Status changed to Active
3 months ago
Listing first seen on site
General Features
Acres
0.25
Attached Garage
Yes
Foundation
Concrete Perimeter
Garage
Yes
Garage Spaces
2
Levels
Two
Parking
GarageDrivewayInside EntranceAttached
Parking Spaces
2
Property Sub Type
Single Family Residence
Sewer
Public Sewer
Special Circumstances
Standard
SqFt Above
4420
SqFt Total
4420
Style
Colonial
Water Source
Public
Zoning
RESIDENTIAL
Interior Features
Appliances
Gas Water Heater
Basement
Cooling
Central AirElectric
Fireplace
Yes
Fireplaces
1
Flooring
Vinyl
Heating
Natural GasForced Air
Interior
Open FloorplanSoaking TubPantry
Laundry Features
Laundry RoomUpper Level
Main Level Bedrooms
1
Bedroom 1
Level - MainFeatures - Walk-In Closet(s)
Bedroom 3
Features - Walk-In Closet(s)
Bedroom 4
Features - Walk-In Closet(s)
Bedroom 5
Features - Walk-In Closet(s)
Dining Room
Level - Main
Family Room
Level - Main
Foyer
Level - Main
Full Bath
Half Bath
Level - Main
Kitchen
Level - MainFeatures - Pantry
Laundry
Office
Level - Main
Primary Bathroom
Primary Bedroom
Features - Walk-In Closet(s)
Save
Ask
Tour
Hide
Share
Exterior Features
Construction Details
Vinyl SidingAluminum Siding
Pool Features
None
View
Golf Course
Waterview
Golf Course
Community Features
Association Fee
$60.0
Association Fee Frequency
Quarterly
MLS Area
York Twp (15254)
School District
DALLASTOWN AREA
Schools
School District
DALLASTOWN AREA
Elementary School
Unknown
Middle School
DALLASTOWN AREA
High School
DALLASTOWN AREA
Listing courtesy of Keller Williams Keystone Realty