Welcome home to 350 Locust Run Drive in York! Built in 2022, 3 bedrooms, 2 full bath, and 1 half bath townhome nestled in the Locust Run Community in Northeastern Schools.
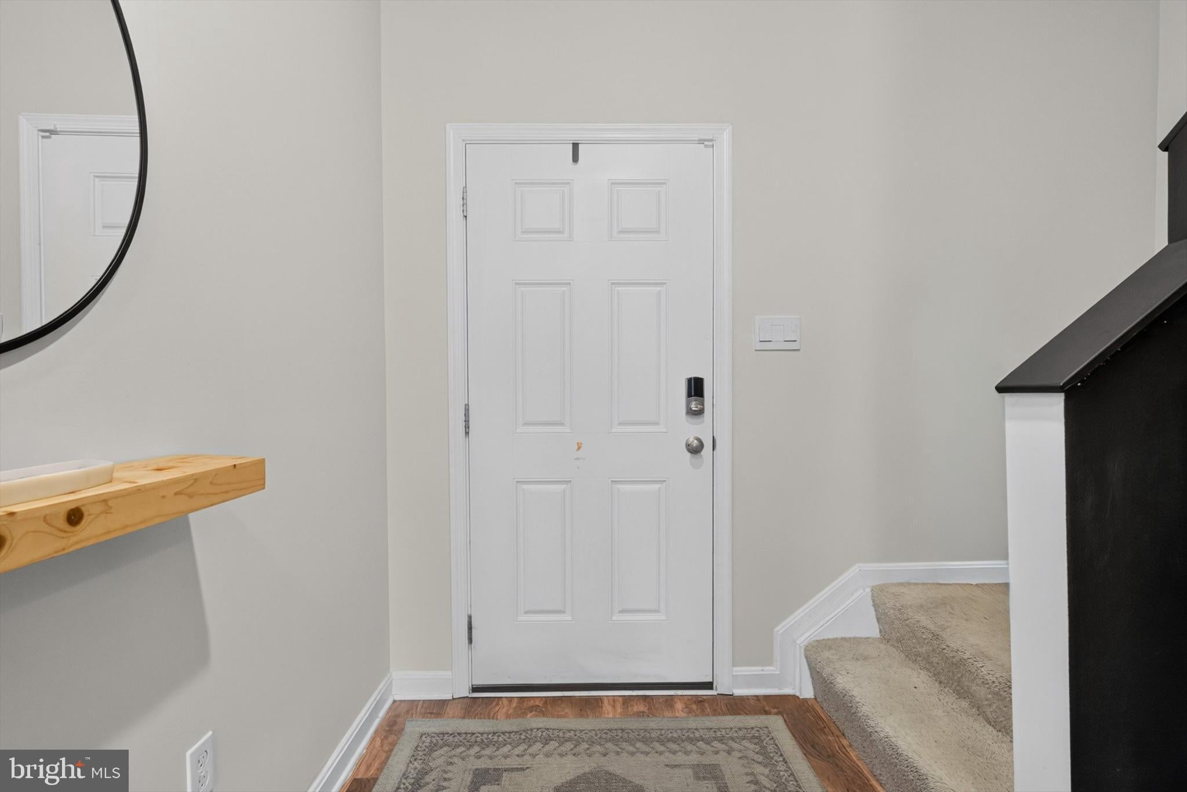
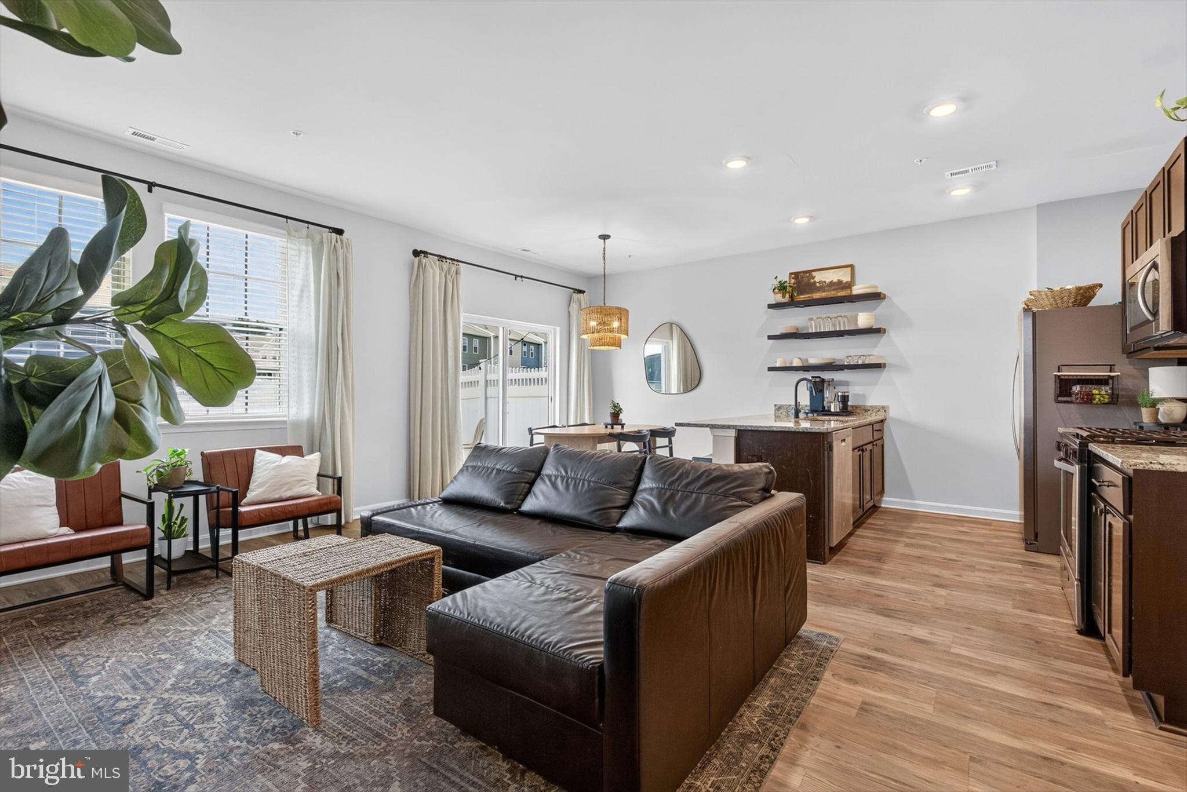
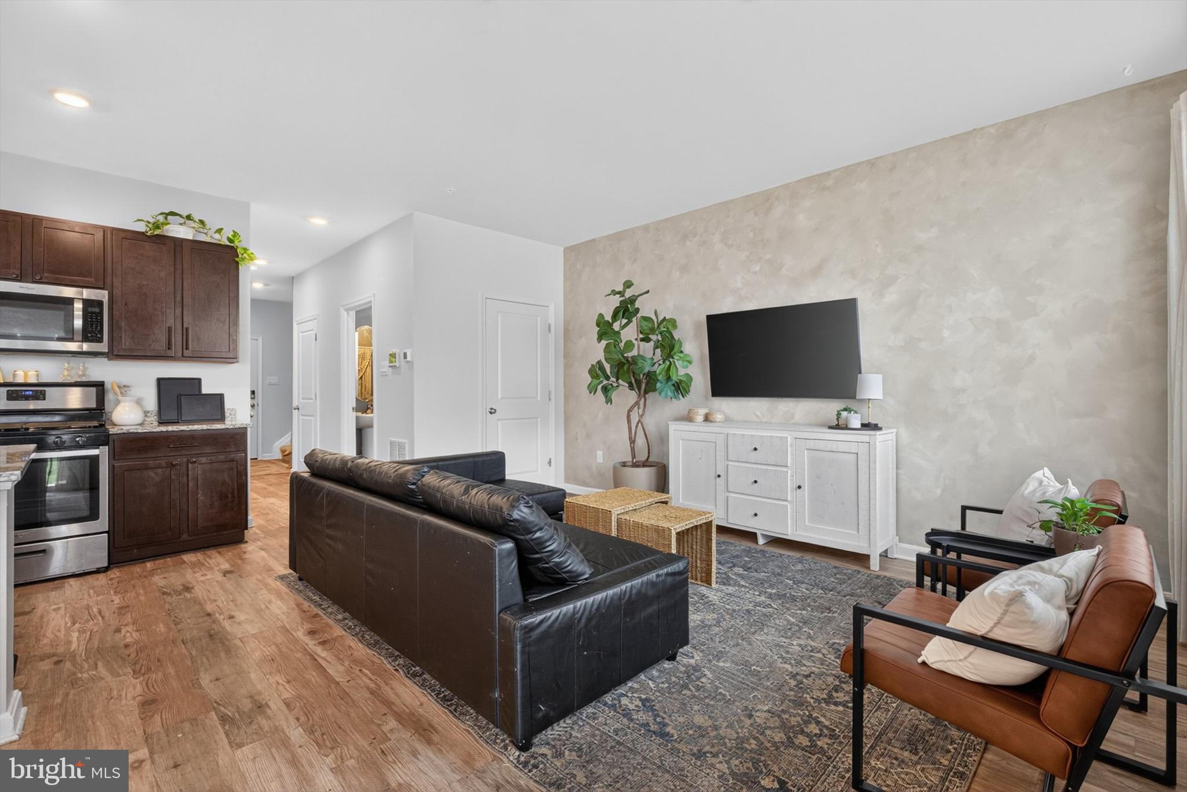
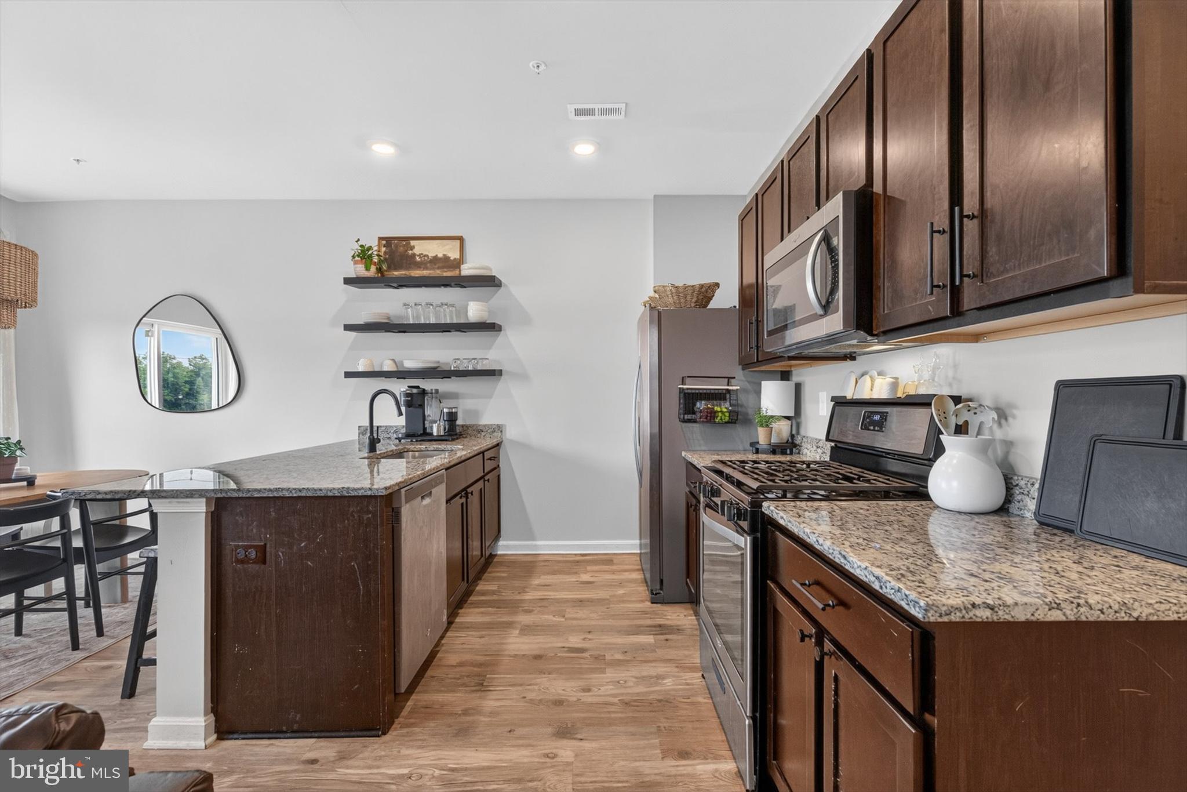
Step inside to discover a bright, open-concept layout designed for today's lifestyle, providing comfortable living and effortless entertaining. The spacious kitchen flows seamlessly into the dining and living areas with a sliding glass door out to your oversized patio. The 2nd floor features a generous primary suite offering a private retreat with an en-suite bathroom and walk in closet. Two additional bedrooms provide flexibility for family, guests, or a home office.
Enjoy the convenience of a one-car garage plus a private driveway for additional parking. With newer construction, you'll appreciate the modern finishes, energy-efficient features, and low-maintenance lifestyle this home provides, mowing included in your HOA fee.
Ideally situated with quick access to Route 30 and Interstate 83, commuting is a breeze while shopping, grocery stores, pharmacies, restaurants, hospitals, and everyday conveniences are all just minutes away.
Whether you're purchasing your first home, looking to downsize, or searching for a move-in ready property, this exceptional townhome offers the perfect combination of comfort, convenience, and modern style. Schedule your private tour today!
Save
Ask
Tour
Hide
Share
Listing Snapshot
Price
$259,900
Days On Site
55 Days
Bedrooms
3
Inside Area (SqFt)
1,490 sqft
Total Baths
3
Full Baths
2
Partial Baths
1
Lot Size
0.07 Acres
Year Built
2022
MLS® Number
PAYK2107770
Status
Pending
Property Tax
$4,330
HOA/Condo/Coop Fees
$95 monthly
Sq Ft Source
Assessor
Friends & Family
React
Comment
Invite
No Comments Yet
Did you know? You can invite friends and family to your search. They can join your search, rate and discuss listings with you.
Recent Activity
4 weeks ago
Status changed to Pending
4 weeks ago
Listing updated with changes from the MLS®
2 months ago
Listing first seen on site
General Features
Acres
0.07
Attached Garage
Yes
Foundation
Slab
Garage
Yes
Garage Spaces
1
Levels
Two
Parking
AsphaltOff StreetOn StreetGarageDrivewayAttached
Parking Spaces
1
Property Sub Type
Townhouse
Sewer
Public Sewer
Special Circumstances
Standard
SqFt Above
1490
SqFt Total
1490
Style
Traditional
Water Source
Public
Zoning
RESIDENTIAL
Interior Features
Appliances
Gas RangeGas OvenGas Water HeaterDishwasherExhaust FanIce MakerMicrowaveRange HoodRefrigeratorWasherWater Heater



Did you know? You can invite friends and family to your search. They can join your search, rate and discuss listings with you.