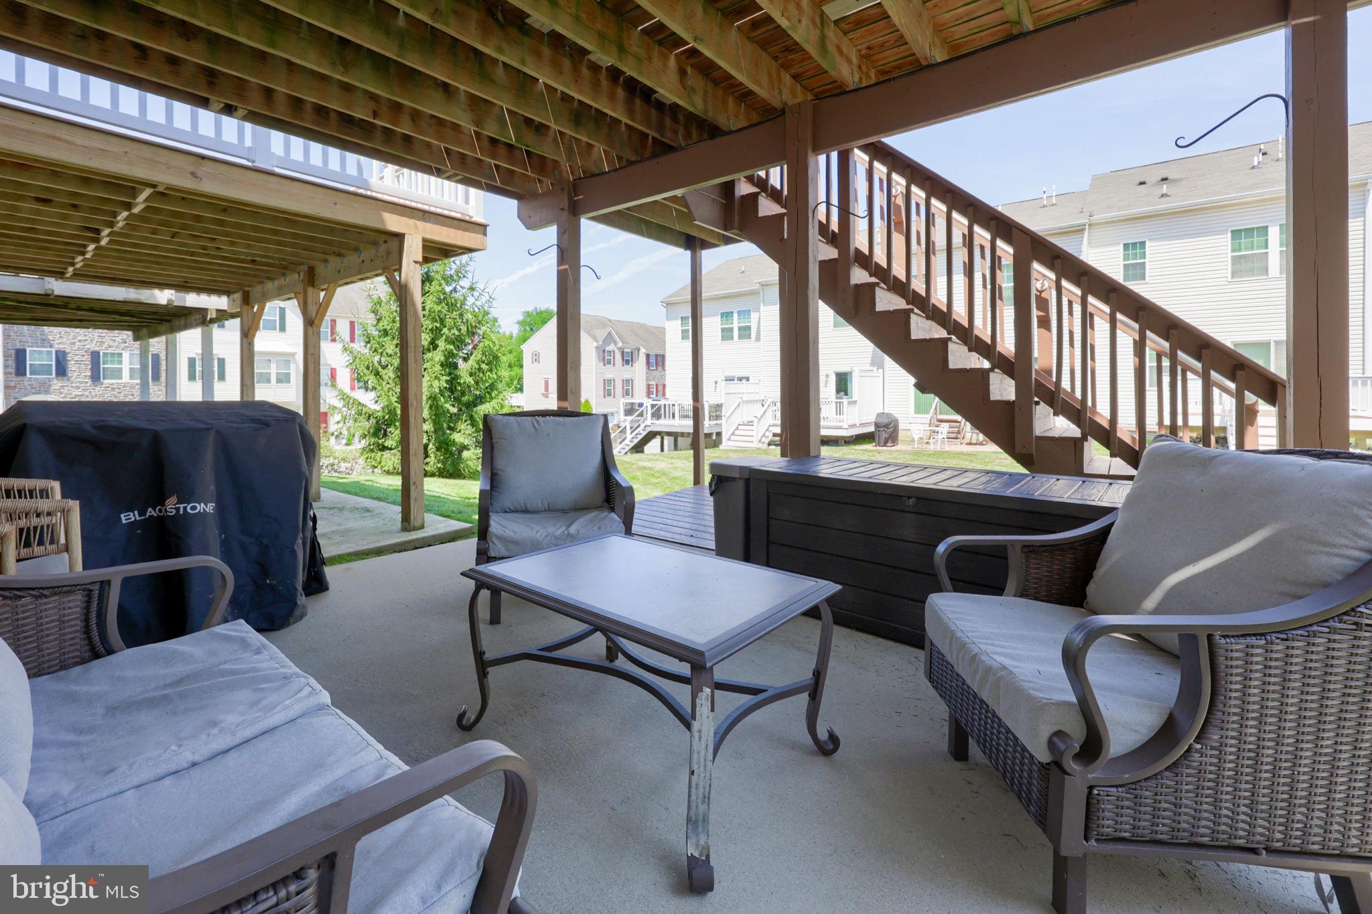
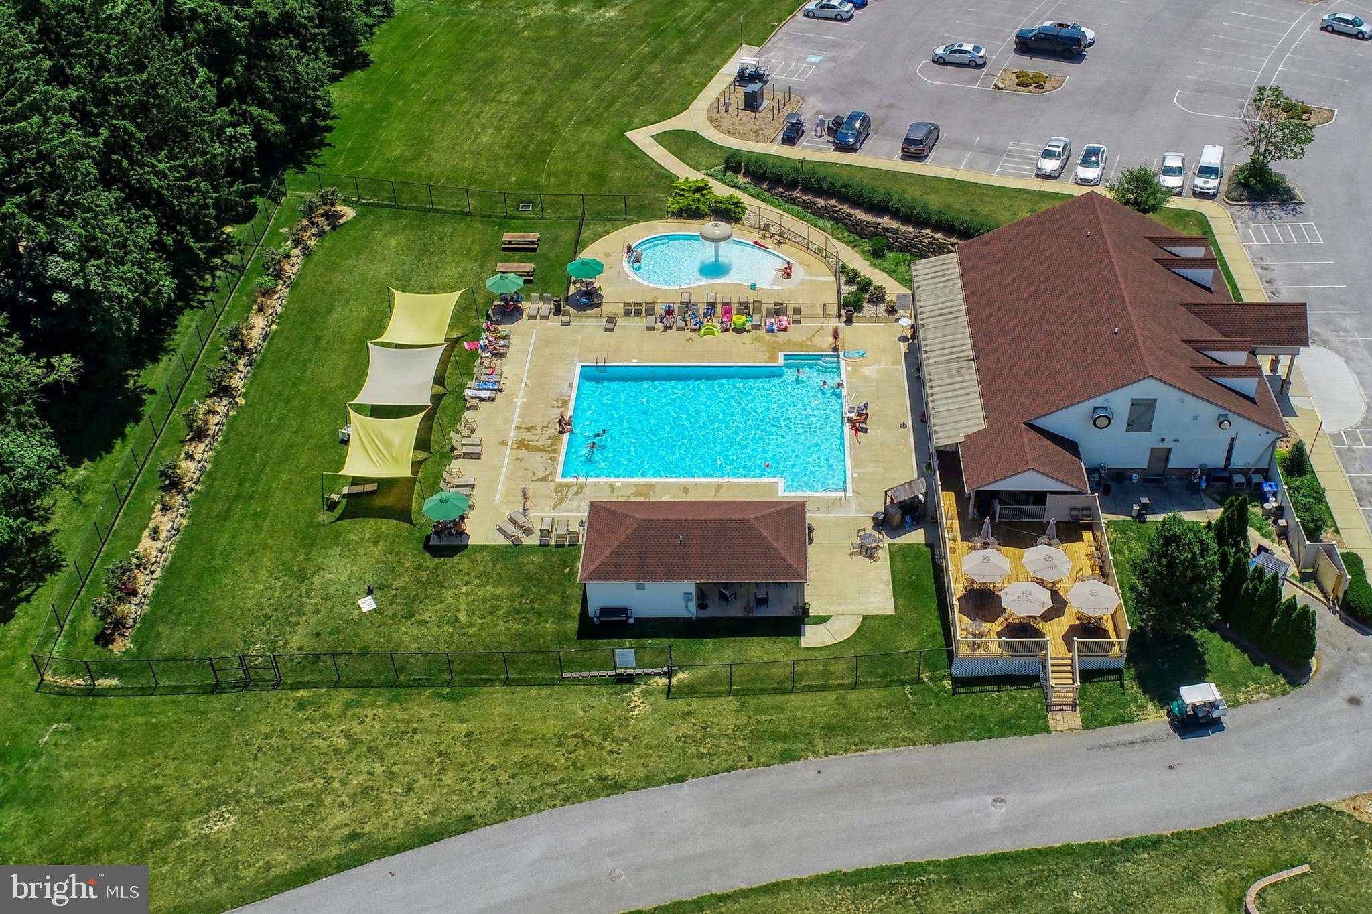
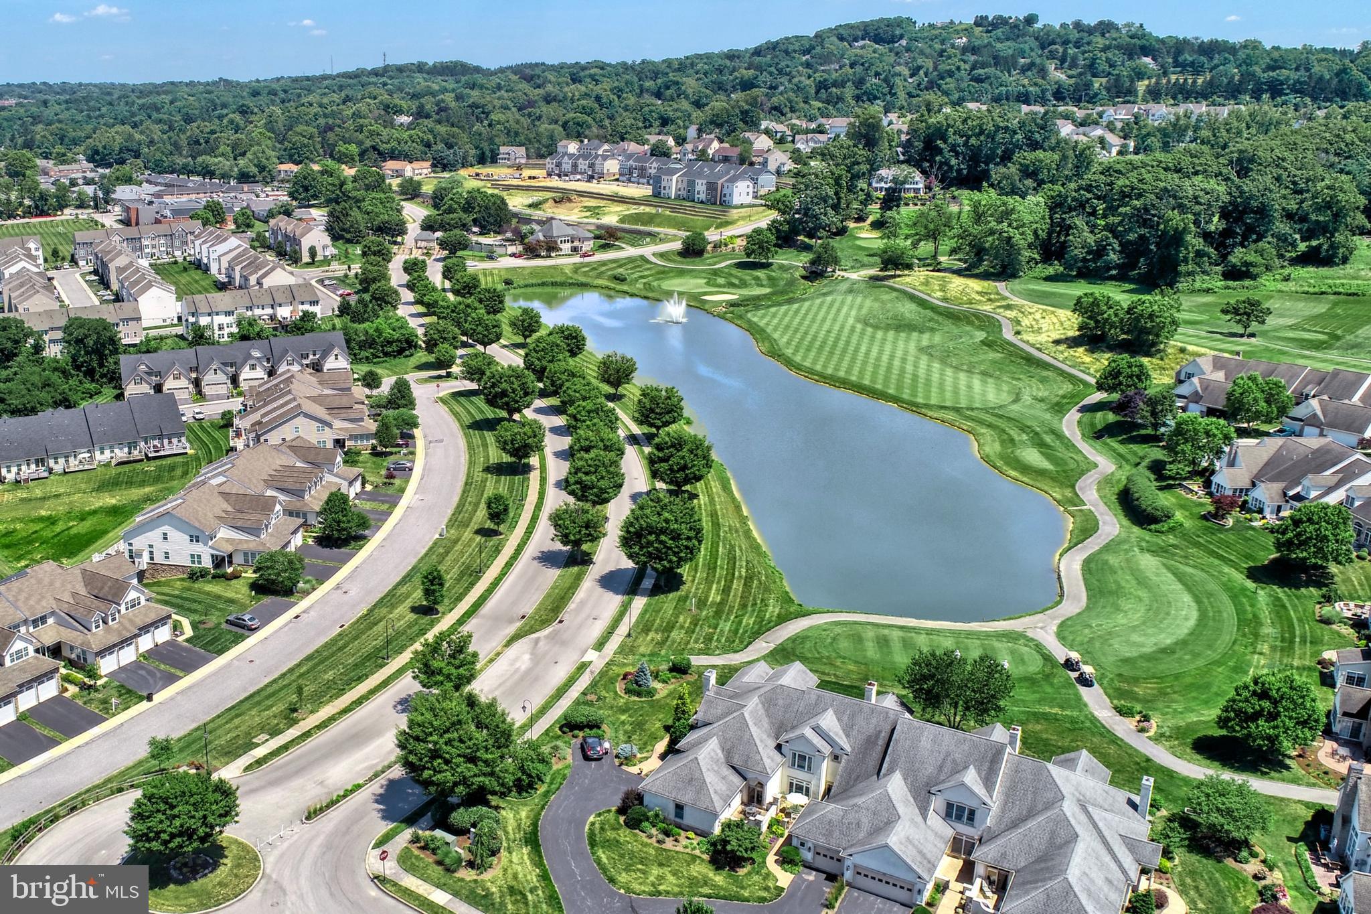
Situated in the gated golf community of Regents’ Glen. Community Memberships are available to include; clubhouse, fitness center, tennis and pickleball courts, bocce ball - Please call Regents Glen HOA for further details. Enjoy the scenic walking and jogging paths surrounding the pond. The location is also just minutes from the Country Club of York. The entry level welcomes you with a foyer that leads to a comfortable family room featuring a sliding glass door to the rear patio. This level also includes a convenient powder room, laundry room, and additional storage space. The main living area features a bright and open layout, with the living room flowing seamlessly into the kitchen and dining area, creating an ideal space for everyday living and entertaining. The kitchen is appointed with a center island, granite countertops, rich cabinetry, stainless steel appliances, and a breakfast nook. Just off the kitchen, the spacious dining room offers access to the rear deck through a sliding glass door. Upstairs, the primary suite includes a walk-in closet and a private en-suite bath with a soaking tub and walk-in shower. Two additional bedrooms and a full guest bath complete the upper level. Ideally located for commuters, this home is just minutes from York Hospital, York College, York Country Day School, the York County Heritage Rail Trail, and Apple Hill Medical Center.
Save
Ask
Tour
Hide
Share
Listing Snapshot
Price
$299,900
Days On Site
101 Days
Bedrooms
3
Inside Area (SqFt)
2,195 sqft
Total Baths
3
Full Baths
2
Partial Baths
1
Lot Size
N/A
Year Built
2011
MLS Number
PAYK2107798
Status
Pending
Property Tax
$5,936
HOA/Condo/Coop Fees
$127 monthly
Sq Ft Source
Estimated
Friends & Family
React
Invite
Recent Activity
4 weeks ago
Status changed to Pending
4 weeks ago
Listing updated with changes from the MLS
2 months ago
Price changed to $299,900
3 months ago
Listing first seen on site
General Features
Attached Garage
Yes
Foundation
Slab
Garage
Yes
Garage Spaces
1
Levels
Three Or More
Parking
GarageInside EntranceAttached
Parking Spaces
1
Property Sub Type
Townhouse
Sewer
Public Sewer
Special Circumstances
Standard
SqFt Above
2195
SqFt Total
2295
Style
Colonial
Water Source
Public
Zoning
RS
Interior Features
Appliances
Electric Water Heater
Cooling
Central AirCeiling Fan(s)Electric
Flooring
CarpetCeramic TileHardwood
Heating
ElectricNatural GasForced Air
Interior
Eat-in KitchenCeiling Fan(s)Kitchen IslandPantryRecessed LightingWalk-In Closet(s)Open FloorplanSoaking Tub
Laundry Features
Laundry Room
Bedroom 2
Bedroom 3
Features - Ceiling Fan(s)
Dining Room
Features - Ceiling Fan(s)
Family Room
Level - Main
Foyer
Level - Main
Full Bath
Half Bath
Level - Main
Kitchen
Features - Breakfast Bar, Pantry
Laundry
Level - Main
Living Room
Features - Ceiling Fan(s)
Primary Bathroom
Primary Bedroom
Features - Ceiling Fan(s), Walk-In Closet(s)
Storage Room
Level - Main
Save
Ask
Tour
Hide
Share
Exterior Features
Construction Details
Vinyl Siding
Patio And Porch
PatioDeck
Pool Features
Community
Roof
Shingle
Community Features
Association Amenities
GatedJogging Path
Association Fee
$127.0
Association Fee Frequency
Monthly
Community Features
Pool
MLS Area
Spring Garden Twp (15248)
School District
YORK SUBURBAN
Schools
School District
YORK SUBURBAN
Elementary School
Unknown
Middle School
Unknown
High School
Unknown
Listing courtesy of Keller Williams Keystone Realty