Welcome to 1269 E Philadelphia St — a fully renovated 4-bedroom, 1.5-bath home offering space, functionality, and modern comfort across three levels.
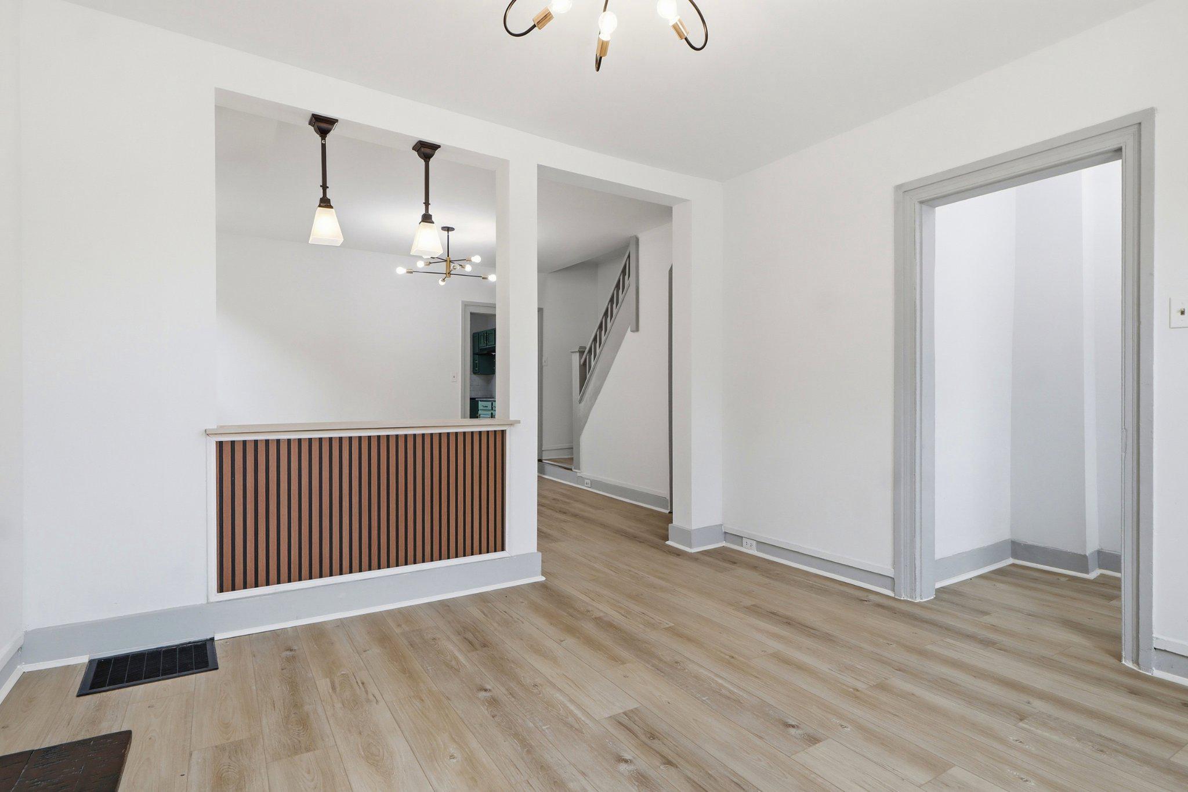
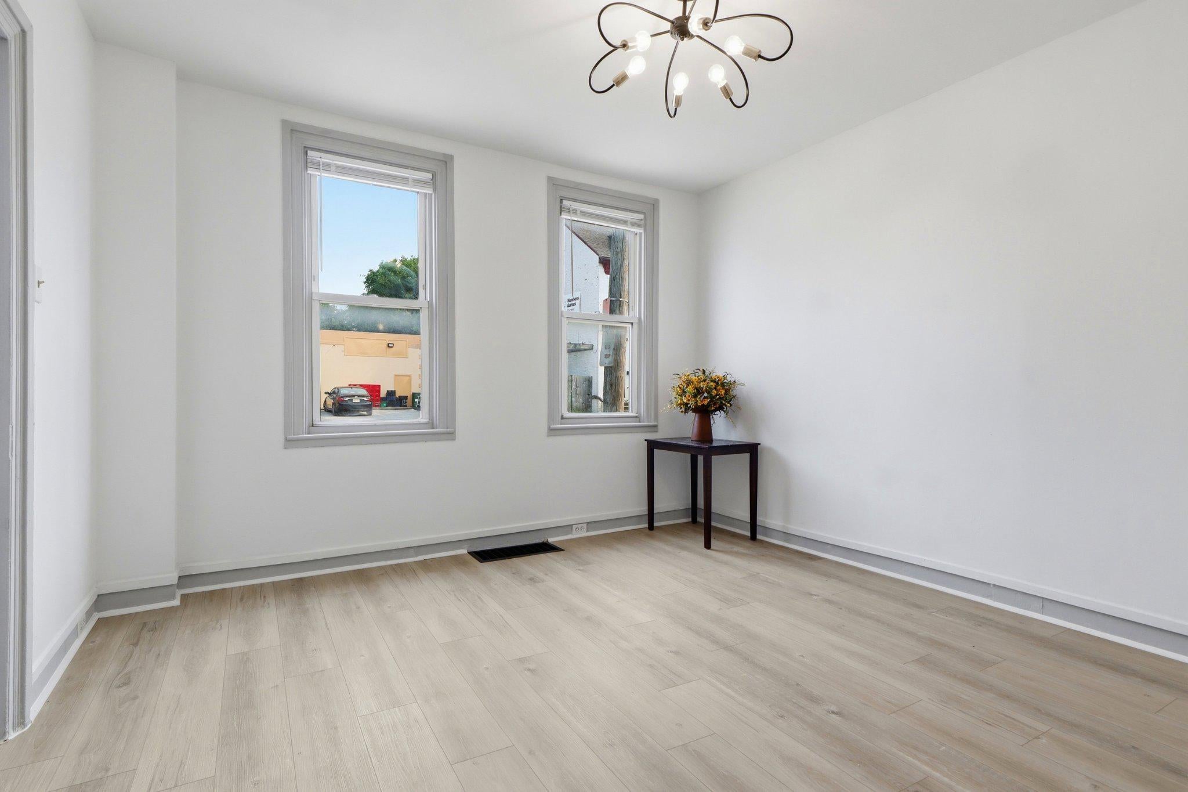
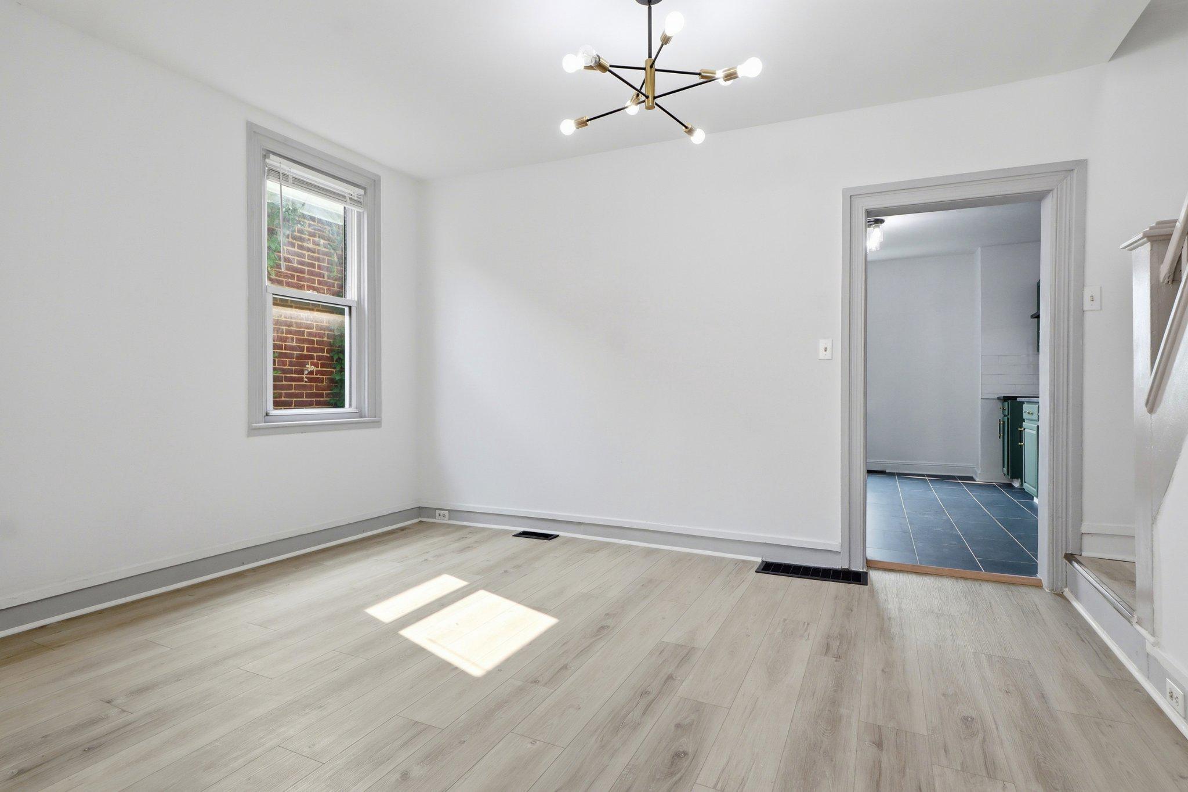
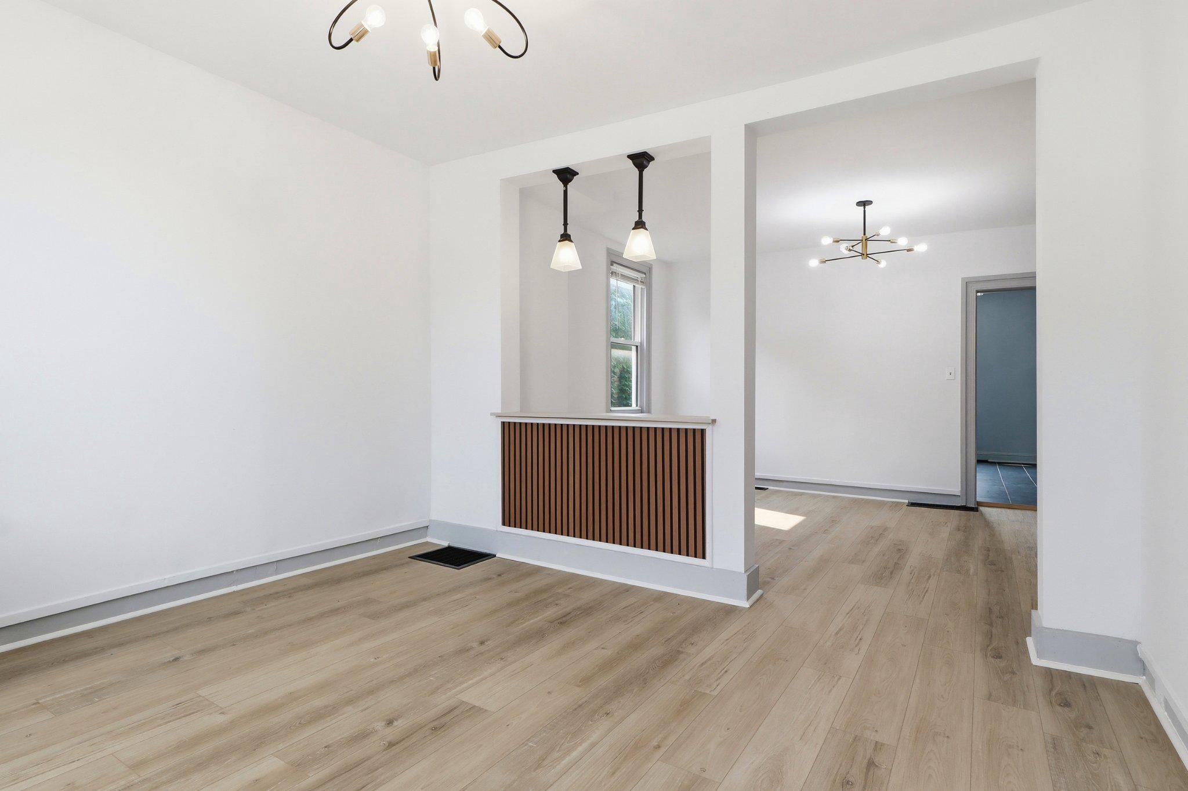
Step inside to a bright and inviting main floor featuring spacious living and dining areas. A conveniently located half bath on the first floor adds extra functionality for guests.
The second floor features three well-sized bedrooms along with a fully updated bathroom, providing a comfortable and practical layout. The third floor offers a private fourth bedroom, ideal for a guest space, home office, or flex room.
Outside, enjoy a backyard with plenty of space for entertaining, relaxing, or future possibilities. The detached garage adds additional storage and off-street parking convenience.
With key updates already completed, this move-in ready home offers peace of mind and low-maintenance living. Conveniently located near shopping, dining, schools, and major routes, this property combines space, location, and modern updates all in one.
Schedule your showing today and experience everything this home has to offer!
Save
Ask
Tour
Hide
Share
Listing Snapshot
Price
$230,000
Days On Site
100 Days
Bedrooms
4
Inside Area (SqFt)
1,429 sqft
Total Baths
2
Full Baths
1
Partial Baths
1
Lot Size
0.1 Acres
Year Built
1900
MLS Number
PAYK2107850
Status
Pending
Property Tax
$2,451
HOA/Condo/Coop Fees
N/A
Sq Ft Source
Assessor
Friends & Family
React
Comment
Invite
No Comments Yet
Did you know? You can invite friends and family to your search. They can join your search, rate and discuss listings with you.
Recent Activity
6 days ago
Listing updated with changes from the MLS
a month ago
Status changed to Pending
3 months ago
Listing first seen on site
General Features
Acres
0.1
Foundation
Brick/Mortar
Garage
Yes
Garage Spaces
2
Parking
On StreetGarageDetached
Parking Spaces
2
Pets
No
Property Sub Type
Townhouse
Sewer
Public Sewer
Special Circumstances
Standard
SqFt Above
1429
SqFt Total
1429
Style
Traditional
Water Source
Public
Zoning
RESIDENTIAL
Interior Features
Appliances
Gas Water Heater
Basement
Exterior EntryFullInterior Entry
Cooling
Ceiling Fan(s)Electric
Electric
100 Amp Service
Flooring
Vinyl
Heating
Natural GasForced Air
Interior
Ceiling Fan(s)
Laundry Features
In Basement
Save
Ask
Tour
Hide
Share
Exterior Features
Construction Details
Frame
Exterior
Lighting
Lot Features
Level
Pool Features
None
Roof
Composition
Community Features
Community Features
SidewalksStreet Lights
MLS Area
York City (15201)
School District
YORK CITY
Schools
School District
YORK CITY
Elementary School
Unknown
Middle School
Unknown
High School
WILLIAM PENN
Listing courtesy of Keller Williams Keystone Realty



Did you know? You can invite friends and family to your search. They can join your search, rate and discuss listings with you.