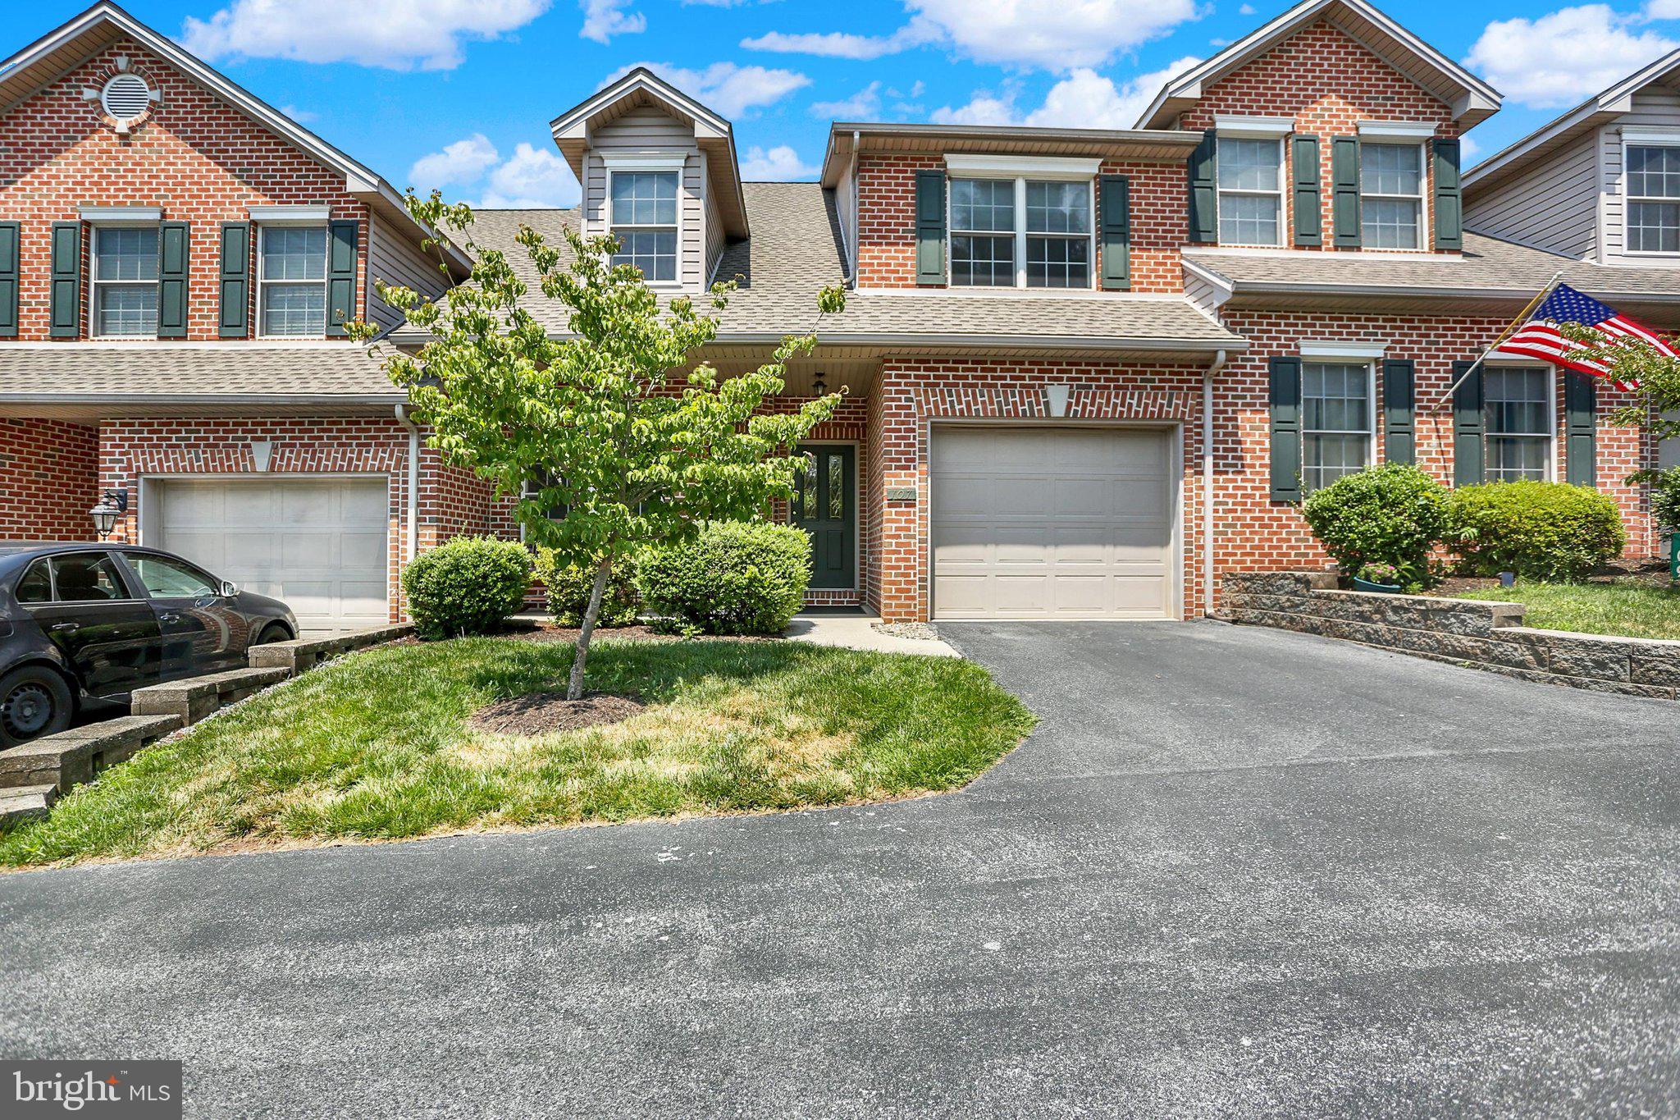
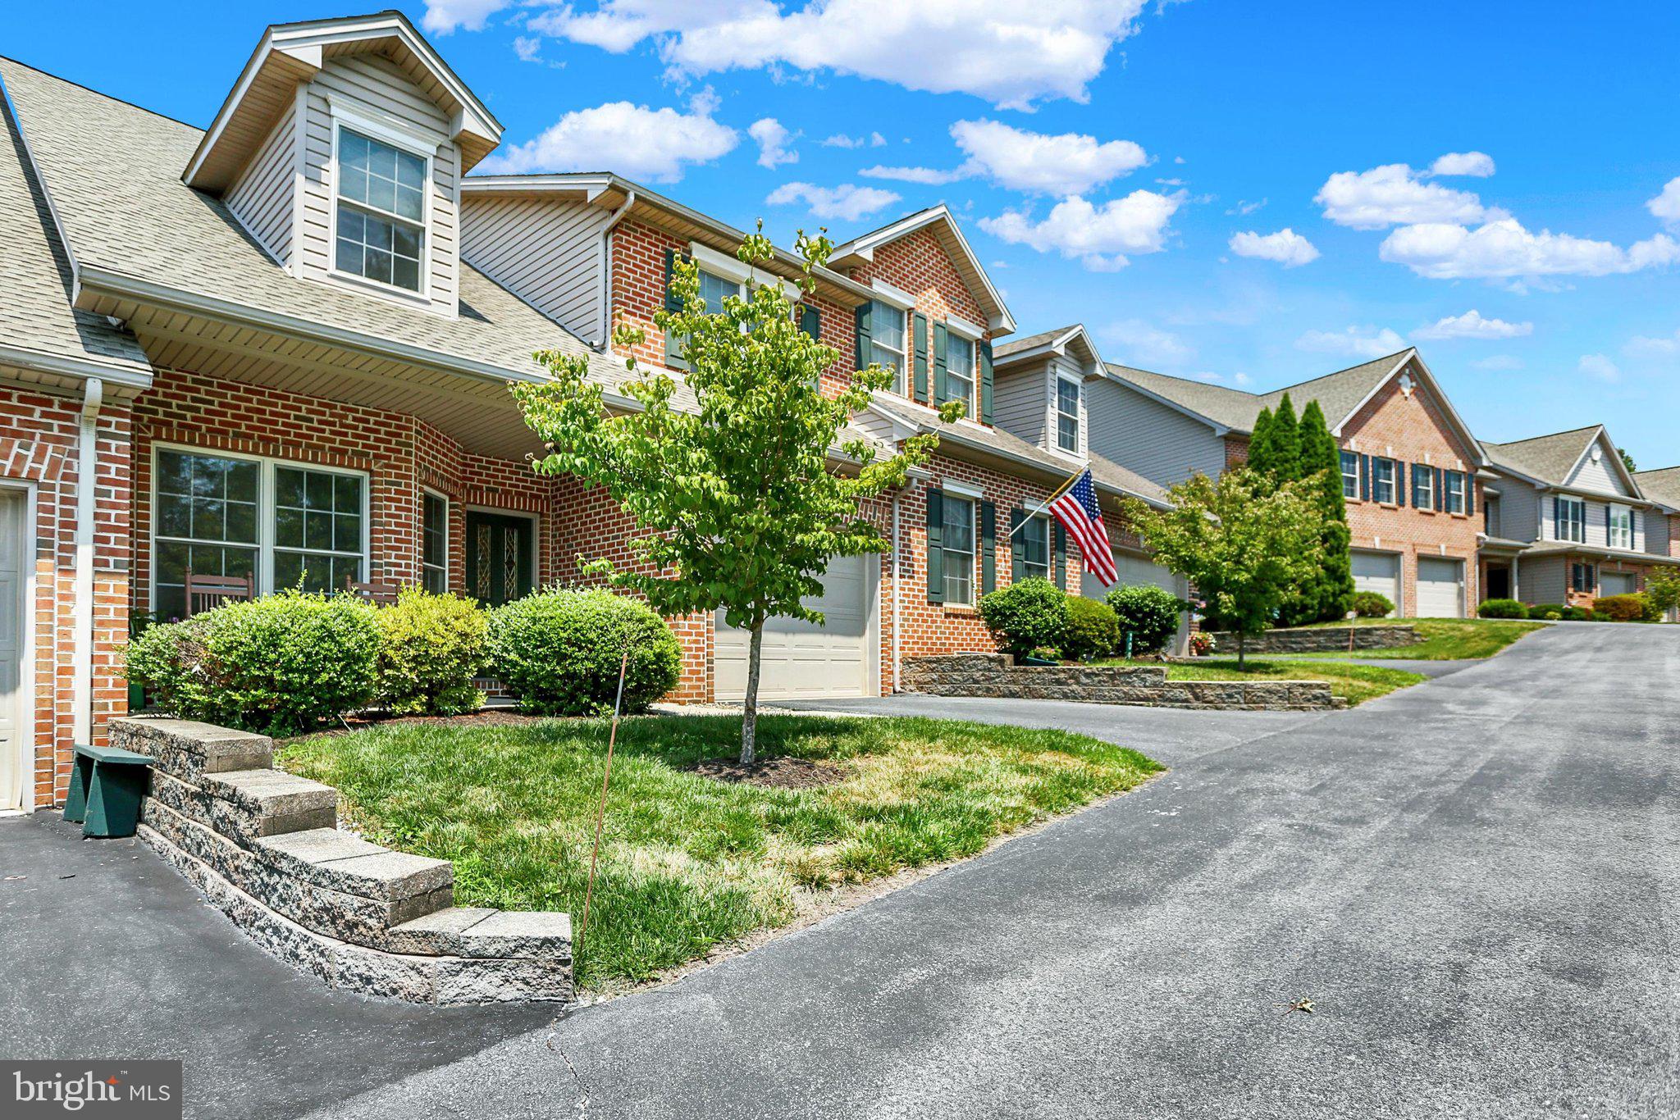
Immediate ocupancy available in
this immaculate 3-bedroom, 2.5 bath townhouse with a one-car garage and full basement
Much-sought-after first-floor living, plus low-maintenance lawn and snow removal service for just $ 110 per month.
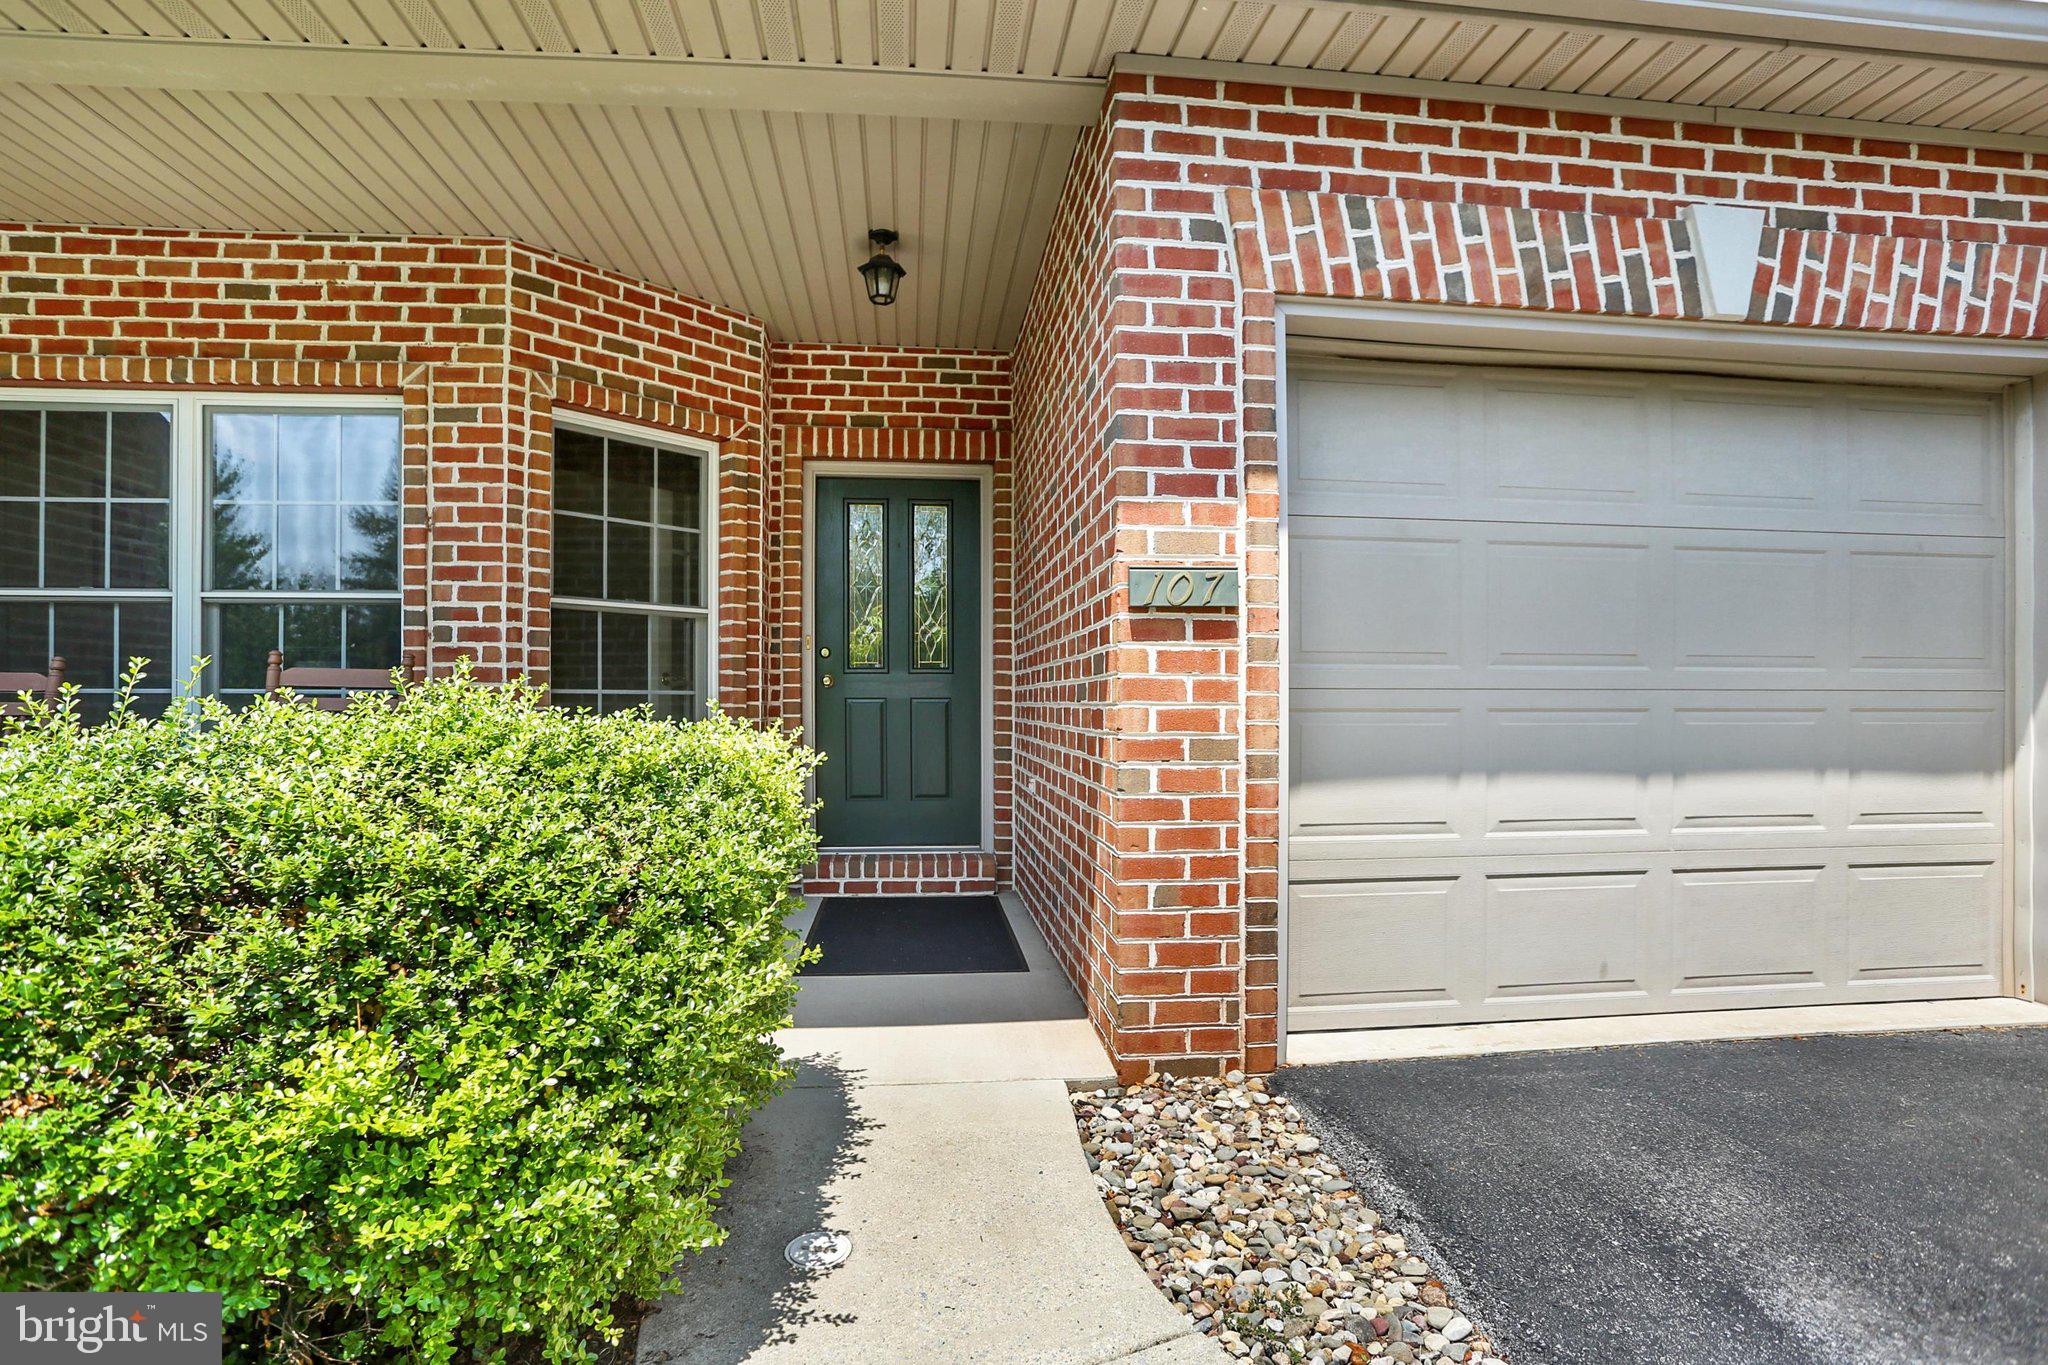
Primary first-floor owner's suite featuring a vaulted ceiling, generous walk-in closet, and private en suite bath with a walk-in shower. Thoughtful updates and pride of ownership are evident throughout this property. Upon entering, you'll be greeted by a gracious foyer with beautiful hardwood floors and decorative front door. The front bedroom/sitting room/office features a large closet and sunny window. The kitchen is a chef's delight and is equipped with an LG microwave (2023), KitchenAid dishwasher (2024), gas range/oven, and refrigerator. The kitchen also has ample space for a high top table and chairs for the buyer who prefers a casual dining nook.
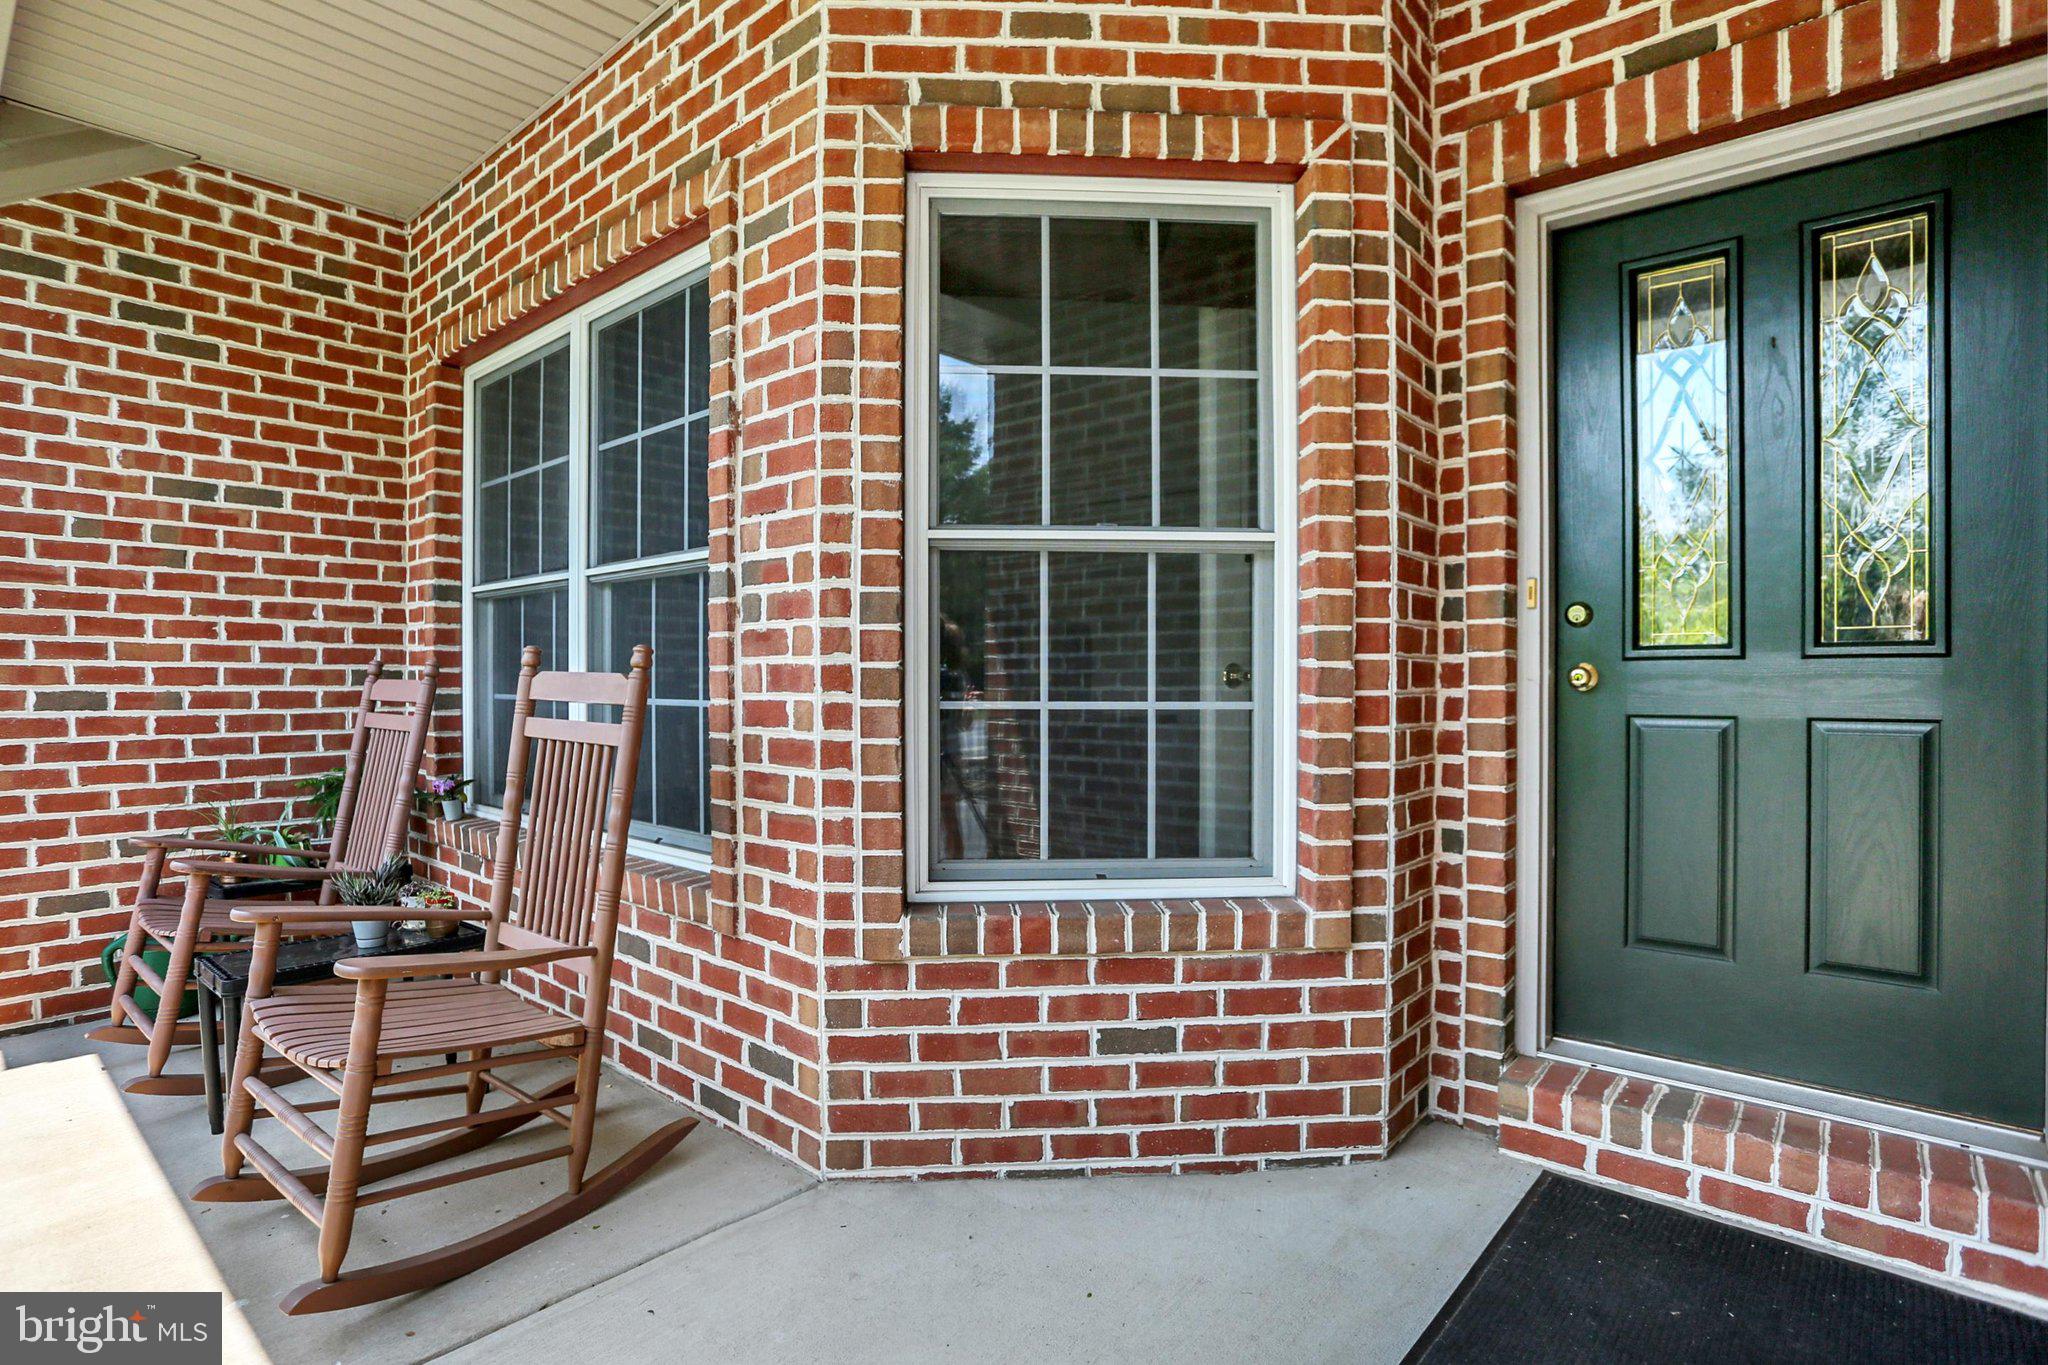
The formal dining room & family room are filled with natural light from 2 skylights set within the dramatic vaulted ceiling. The second floor features a versatile family room/loft overlooking great room.The extra large bedroom is fully carpeted and has double closet and bright window that floods this room with natural light..The finished walk-in storage closet is ideal for "out of season" clothing and holiday decor. Outdoor living space includes a cozy front porch for those" rocking away moments "and the rear deck is tucked away for private retreat and star gazing..
Recent updates provide added peace of mind, including a new HVAC system (2022), gas water heater (2022), and new roof with skylights (2024). Move in and start enjoying this well-appointed custom "Yingst built" townhouse. No pet restrictions. Buyer's agent to verify square footage.
Save
Ask
Tour
Hide
Share
Listing Snapshot
Price
$299,800
Days On Site
80 Days
Bedrooms
3
Inside Area (SqFt)
1,996 sqft
Total Baths
3
Full Baths
2
Partial Baths
1
Lot Size
0.13 Acres
Year Built
2003
MLS® Number
PAYK2107864
Status
Active
Property Tax
$4,983
HOA/Condo/Coop Fees
$110 monthly
Sq Ft Source
Estimated
Friends & Family
React
Invite
Recent Activity
3 days ago
Listing updated with changes from the MLS®
2 weeks ago
Status changed to Active
4 weeks ago
Price changed to $299,800
3 months ago
Listing first seen on site
General Features
Acres
0.13
Attached Garage
Yes
Foundation
Concrete Perimeter
Garage
Yes
Garage Spaces
1
Levels
Two
Parking
Garage Door OpenerOff StreetGarageDrivewayAttached
Parking Spaces
1
Pets
Yes
Property Sub Type
Townhouse
Sewer
Public Sewer
Special Circumstances
Standard
SqFt Above
1996
SqFt Total
1996
Style
Traditional
Utilities
Cable AvailableNatural Gas AvailablePhone AvailableWater AvailableElectricity Available
Water Source
Public
Zoning
RESIDENTIAL
Interior Features
Appliances
Gas RangeGas OvenGas Water HeaterDishwasherDryerDisposalWasherMicrowave