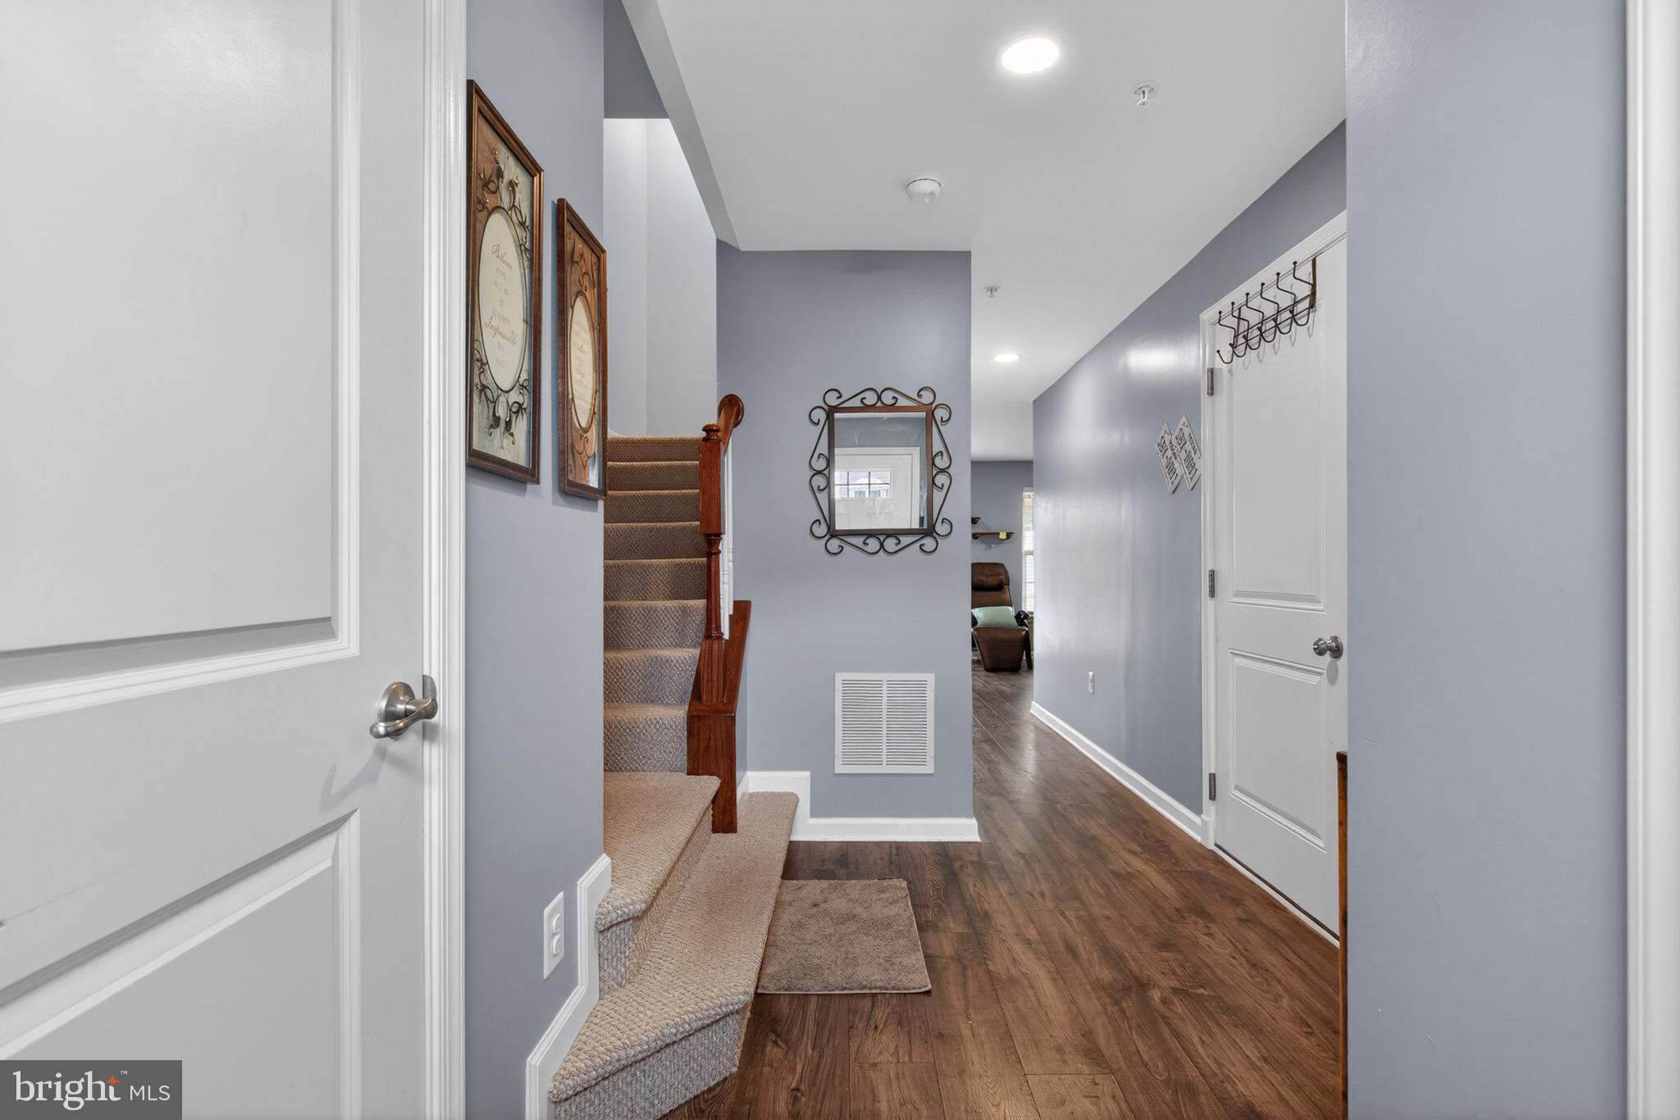
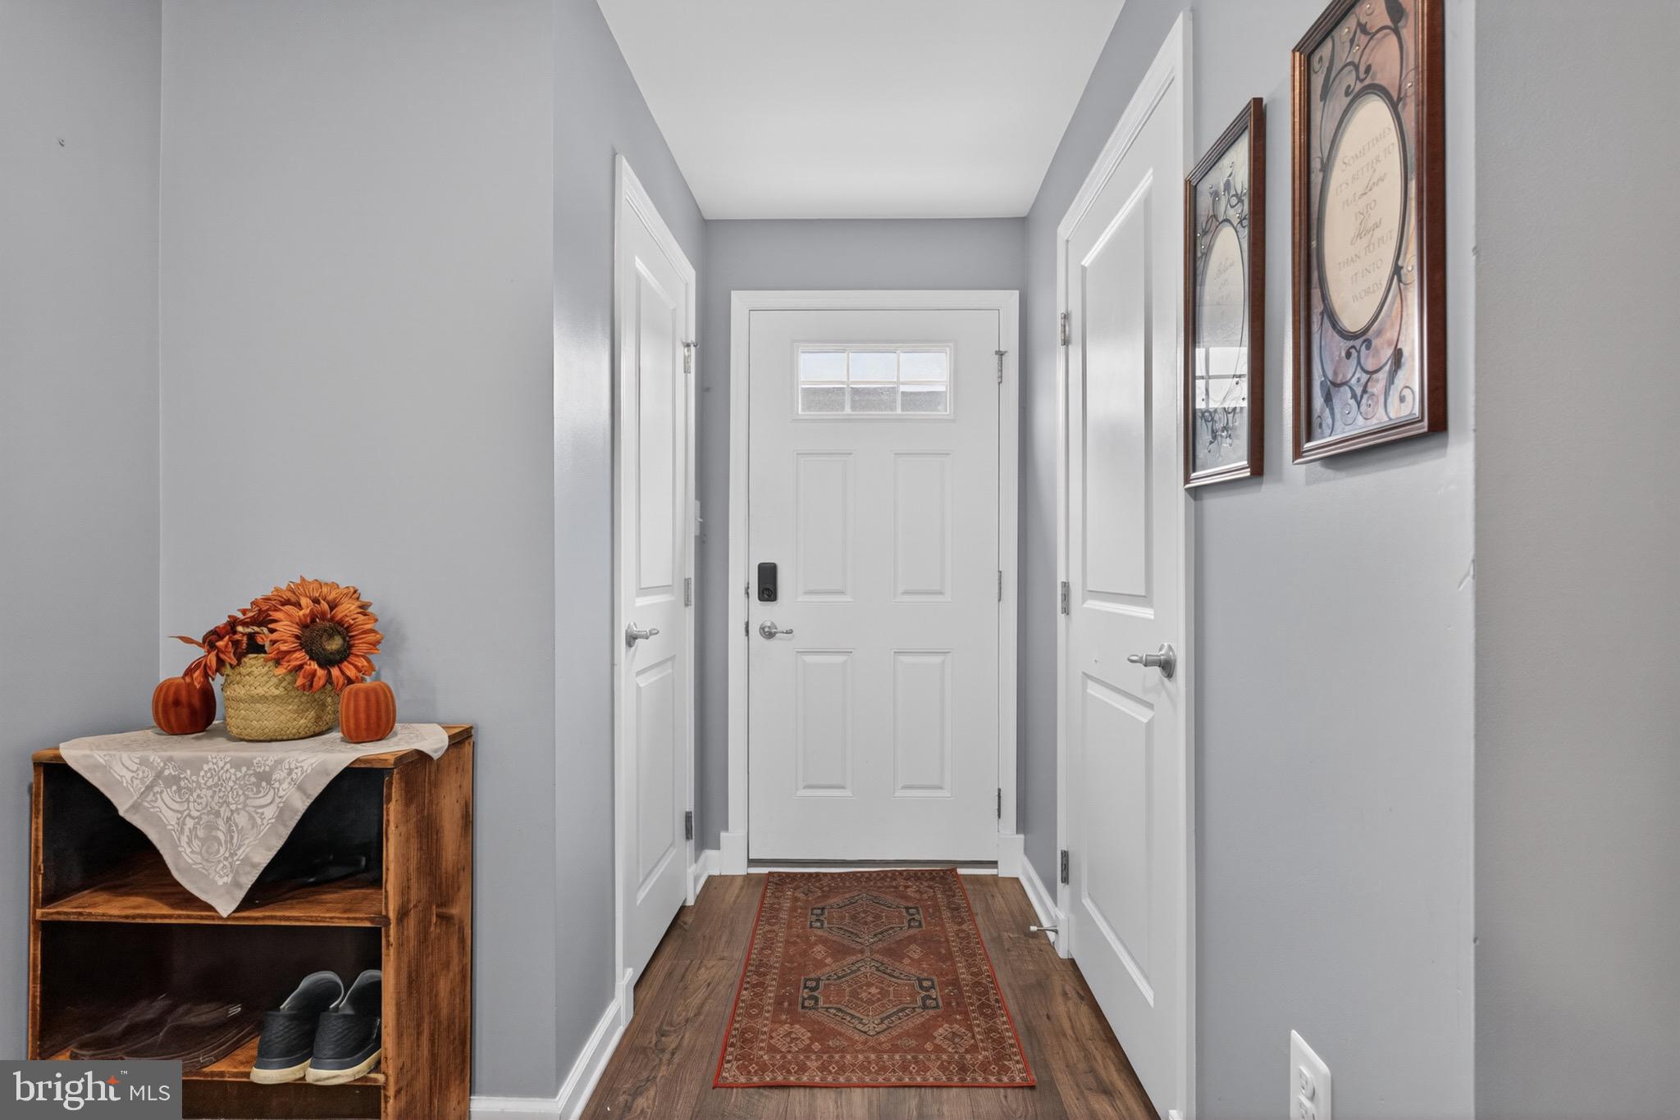
Well-maintained 3-bedroom, 2-full bath, 2-half bath townhome offering a spacious and functional floor plan with plenty of room to live, work, and entertain. The inviting main level features a bright living area that flows seamlessly into the kitchen and dining area, with direct access to the rear deck—perfect for grilling, outdoor dining, or simply unwinding.
Upstairs, the spacious primary suite includes a private en-suite bath, while two additional bedrooms and a full hall bath provide comfortable accommodations for family or guests.
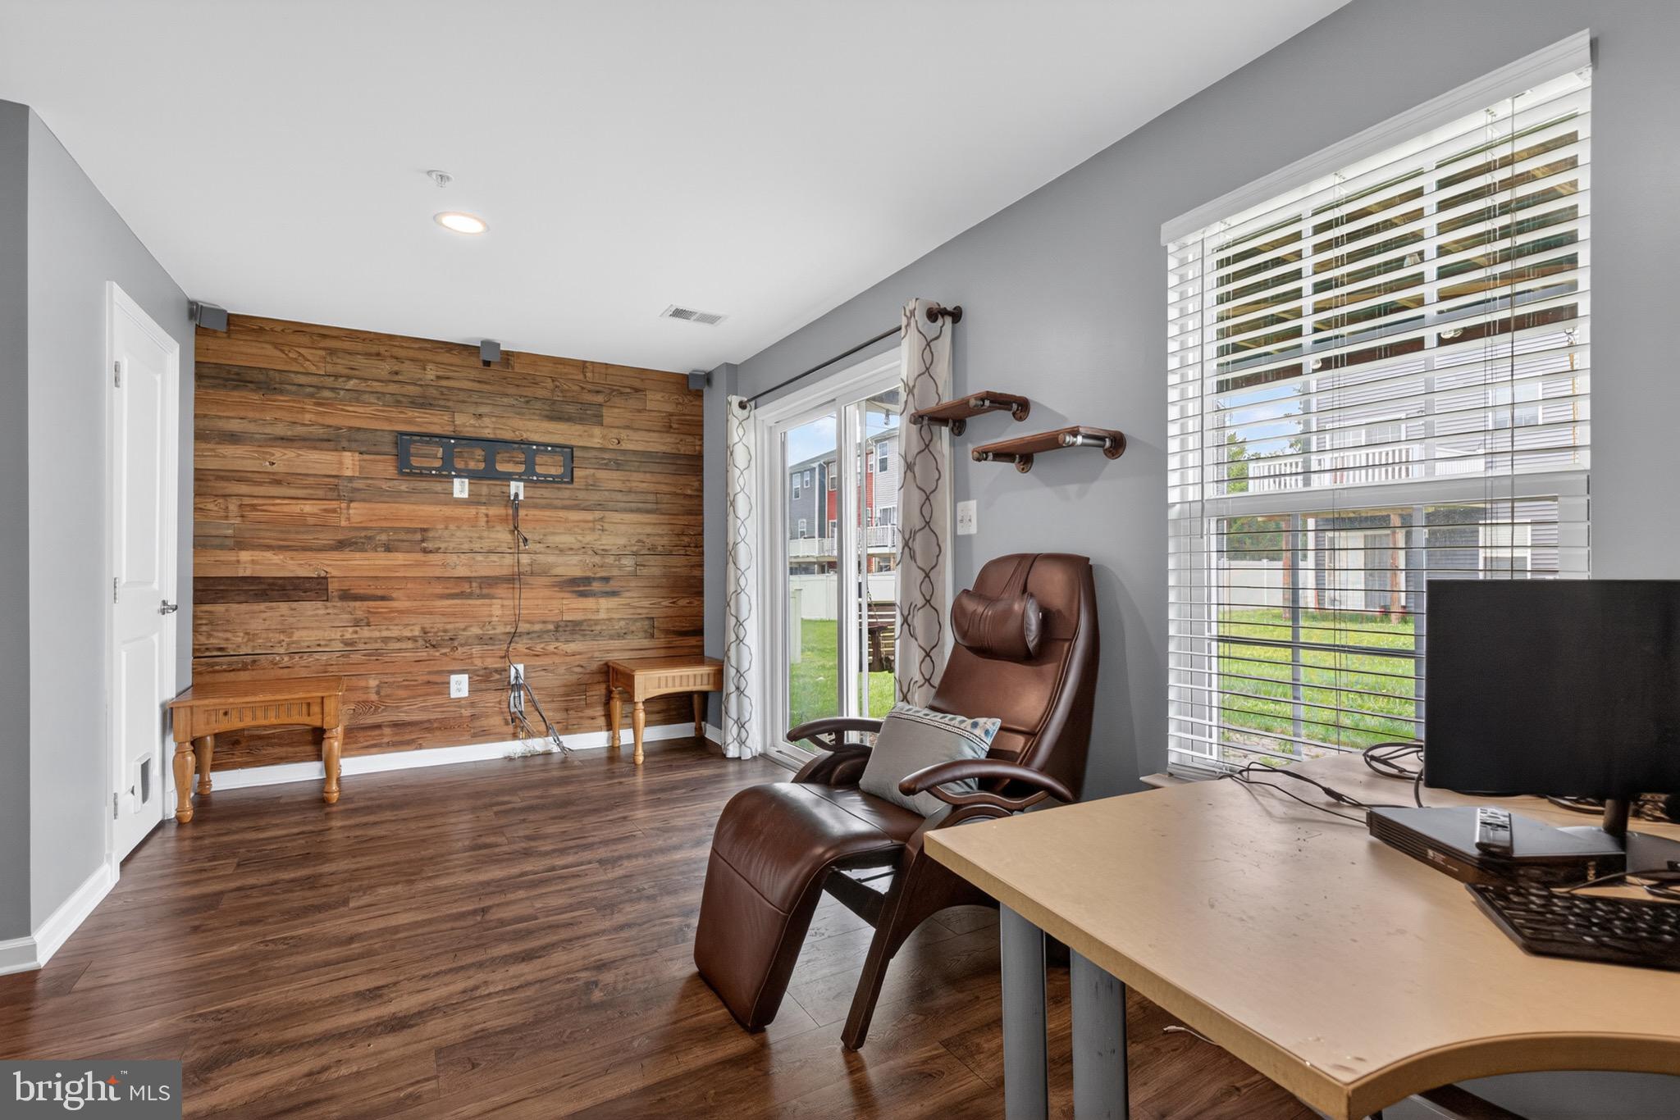
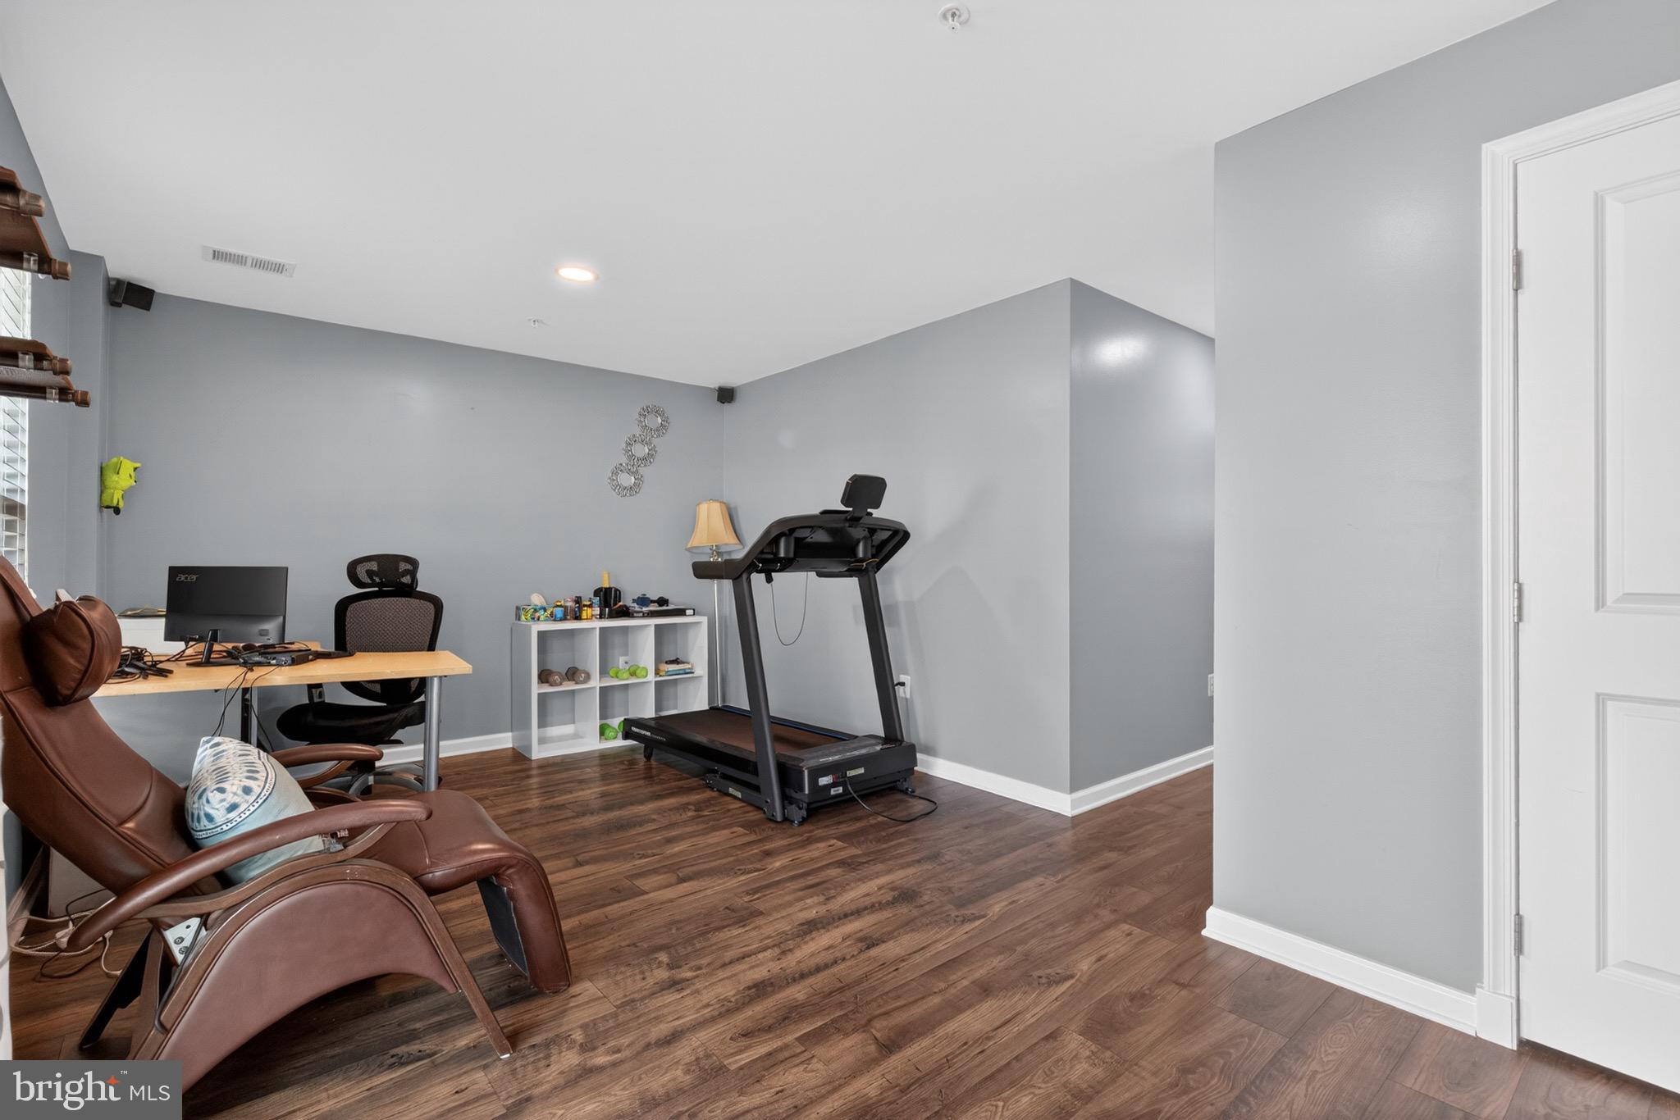
The finished lower level adds valuable flexible living space ideal for a family room, media room, home office, fitness area, or playroom. Sliding glass doors open to the patio beneath the deck, creating an inviting outdoor space with easy access to the backyard.
Additional highlights include a one-car attached garage, private driveway parking, and a convenient location close to shopping, dining, schools, parks, and major commuter routes. Offering the perfect combination of comfort, functionality, and convenience, this move-in-ready home is ready for its next owner.
Save
Ask
Tour
Hide
Share
Listing Snapshot
Price
$259,900
Days On Site
79 Days
Bedrooms
3
Inside Area (SqFt)
1,594 sqft
Total Baths
3
Full Baths
2
Partial Baths
1
Lot Size
0.05 Acres
Year Built
2016
MLS® Number
PAYK2107982
Status
Active
Property Tax
$5,713
HOA/Condo/Coop Fees
$20 monthly
Sq Ft Source
Assessor
Friends & Family
React
Comment
Invite
No Comments Yet
Did you know? You can invite friends and family to your search. They can join your search, rate and discuss listings with you.
Recent Activity
a month ago
Price changed to $259,900
a month ago
Listing updated with changes from the MLS®
3 months ago
Listing first seen on site
General Features
Acres
0.05
Attached Garage
Yes
Foundation
Concrete Perimeter
Garage
Yes
Garage Spaces
1
Levels
Three Or More
Parking
PrivateGarageDrivewayBasementAttached
Parking Spaces
3
Pets
Number LimitYes
Property Sub Type
Townhouse
Sewer
Public Sewer
Special Circumstances
Standard
SqFt Above
1294
SqFt Below
300
SqFt Total
1594
Style
Traditional
Utilities
Cable AvailableNatural Gas AvailablePhone AvailableWater AvailableSewer AvailableElectricity Available
Water Source
Public
Zoning
RESIDENTIAL
Interior Features
Appliances
Electric RangeElectric OvenGas Water HeaterDishwasherDisposalMicrowaveRefrigerator
Basement
Full
Cooling
Central AirElectric
Furnished
Unfurnished
Heating
Natural GasHeat Pump
Laundry Features
Laundry RoomUpper Level
Bedroom 2
Bedroom 3
Laundry
Primary Bathroom
Primary Bedroom
Save
Ask
Tour
Hide
Share
Exterior Features
Construction Details
Vinyl Siding
Patio And Porch
Deck
Pool Features
None
Roof
Asphalt
Community Features
Association Amenities
None
Association Fee
$20.0
Association Fee Frequency
Monthly
MLS Area
Penn Twp (15244)
School District
SOUTH WESTERN
Schools
School District
SOUTH WESTERN
Elementary School
Unknown
Middle School
Unknown
High School
Unknown
Listing courtesy of Berkshire Hathaway HomeServices Homesale Realty



Did you know? You can invite friends and family to your search. They can join your search, rate and discuss listings with you.