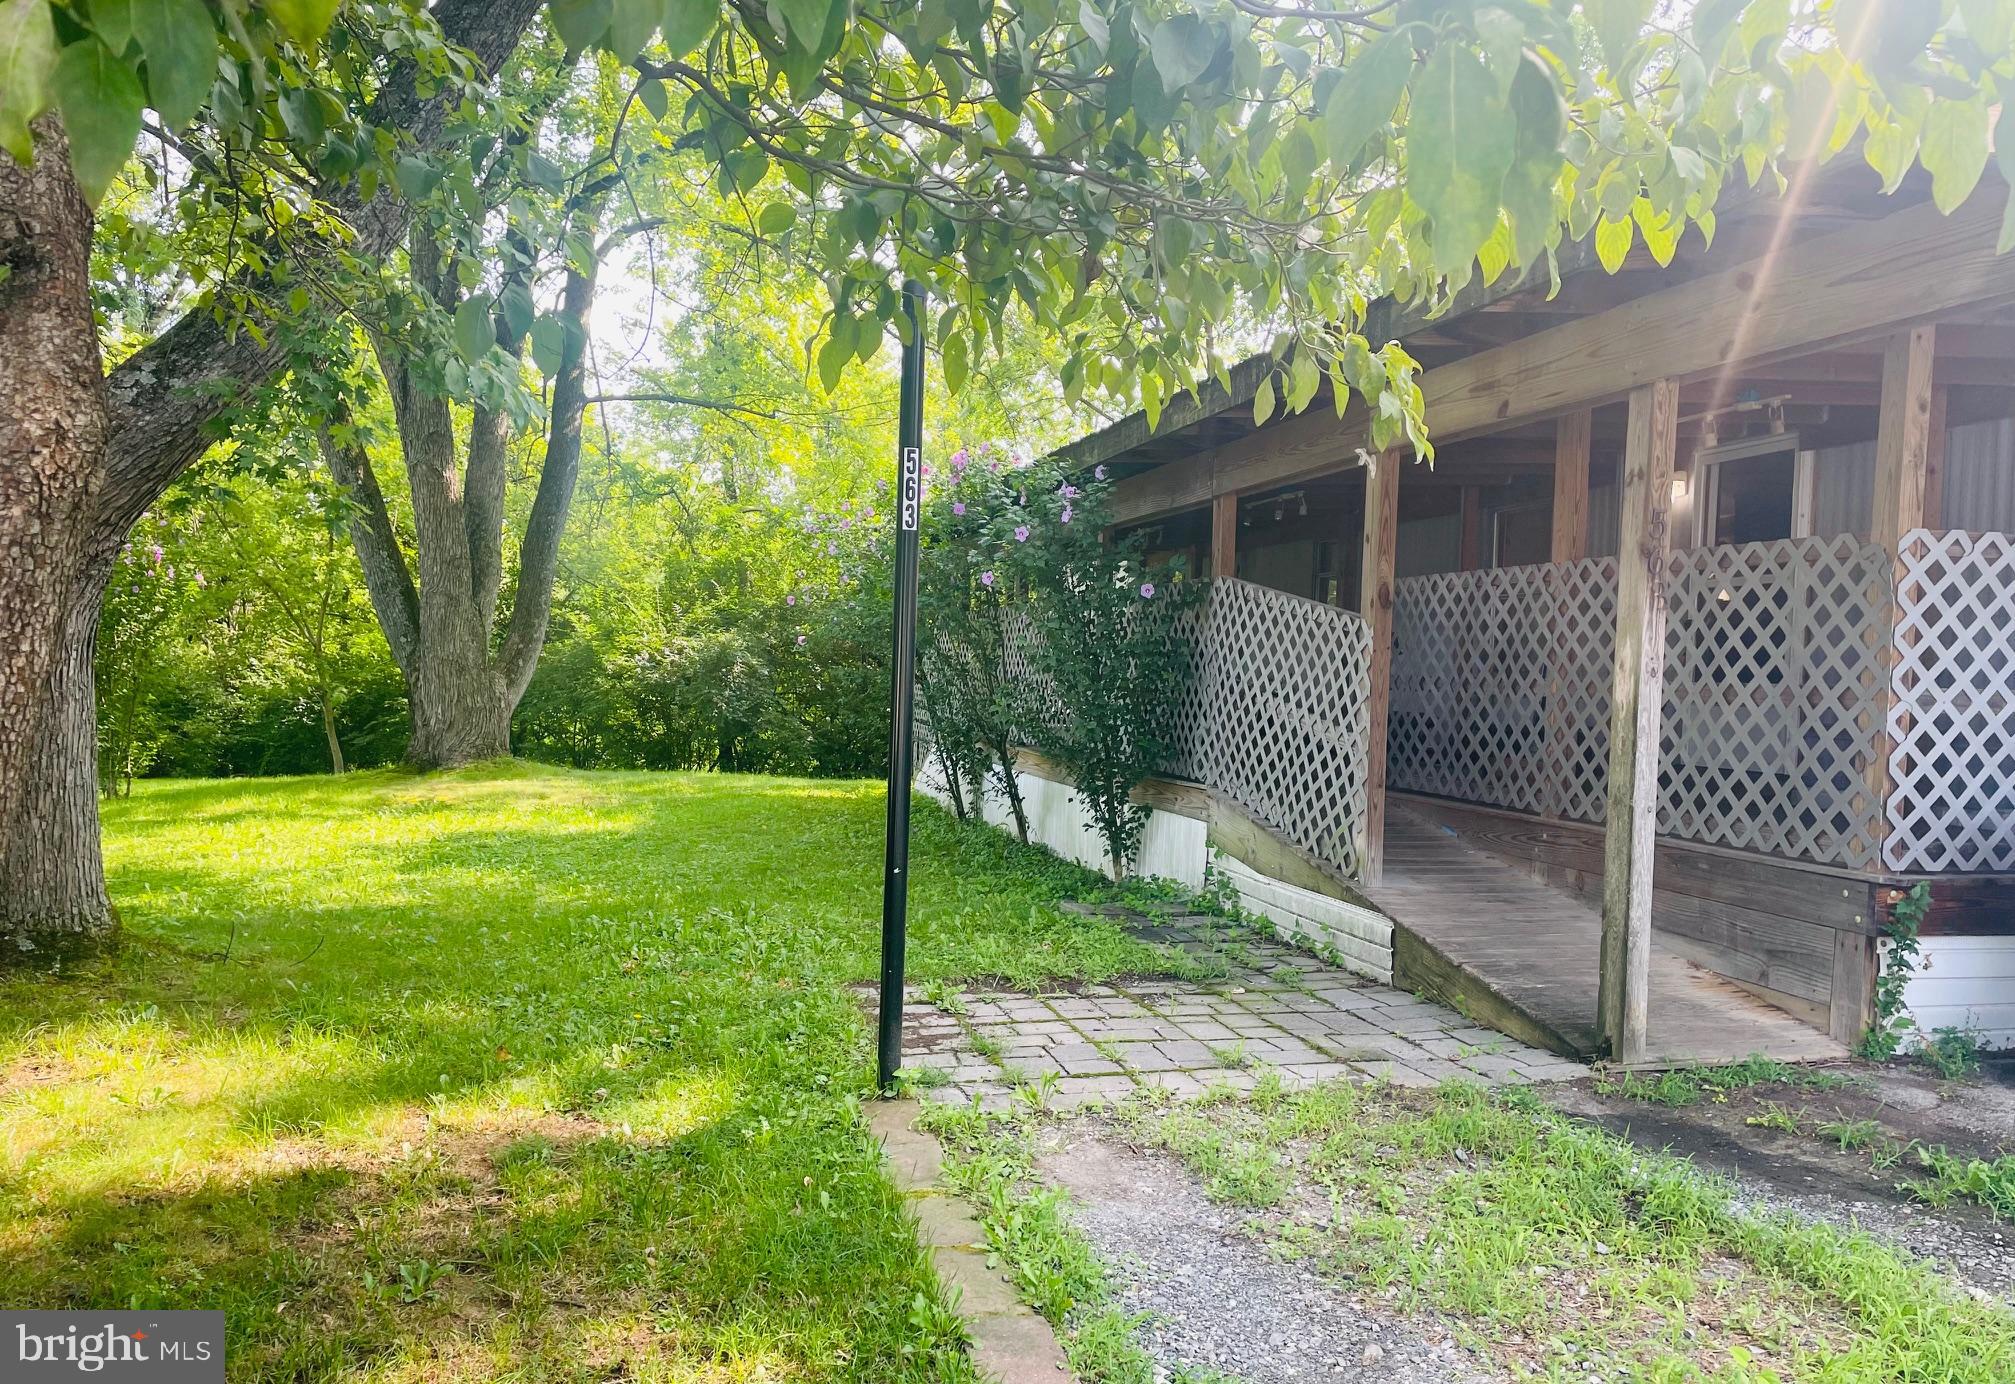
Welcome Home to this charming 2 bedroom 2 full bath home located in Brookhaven Community!
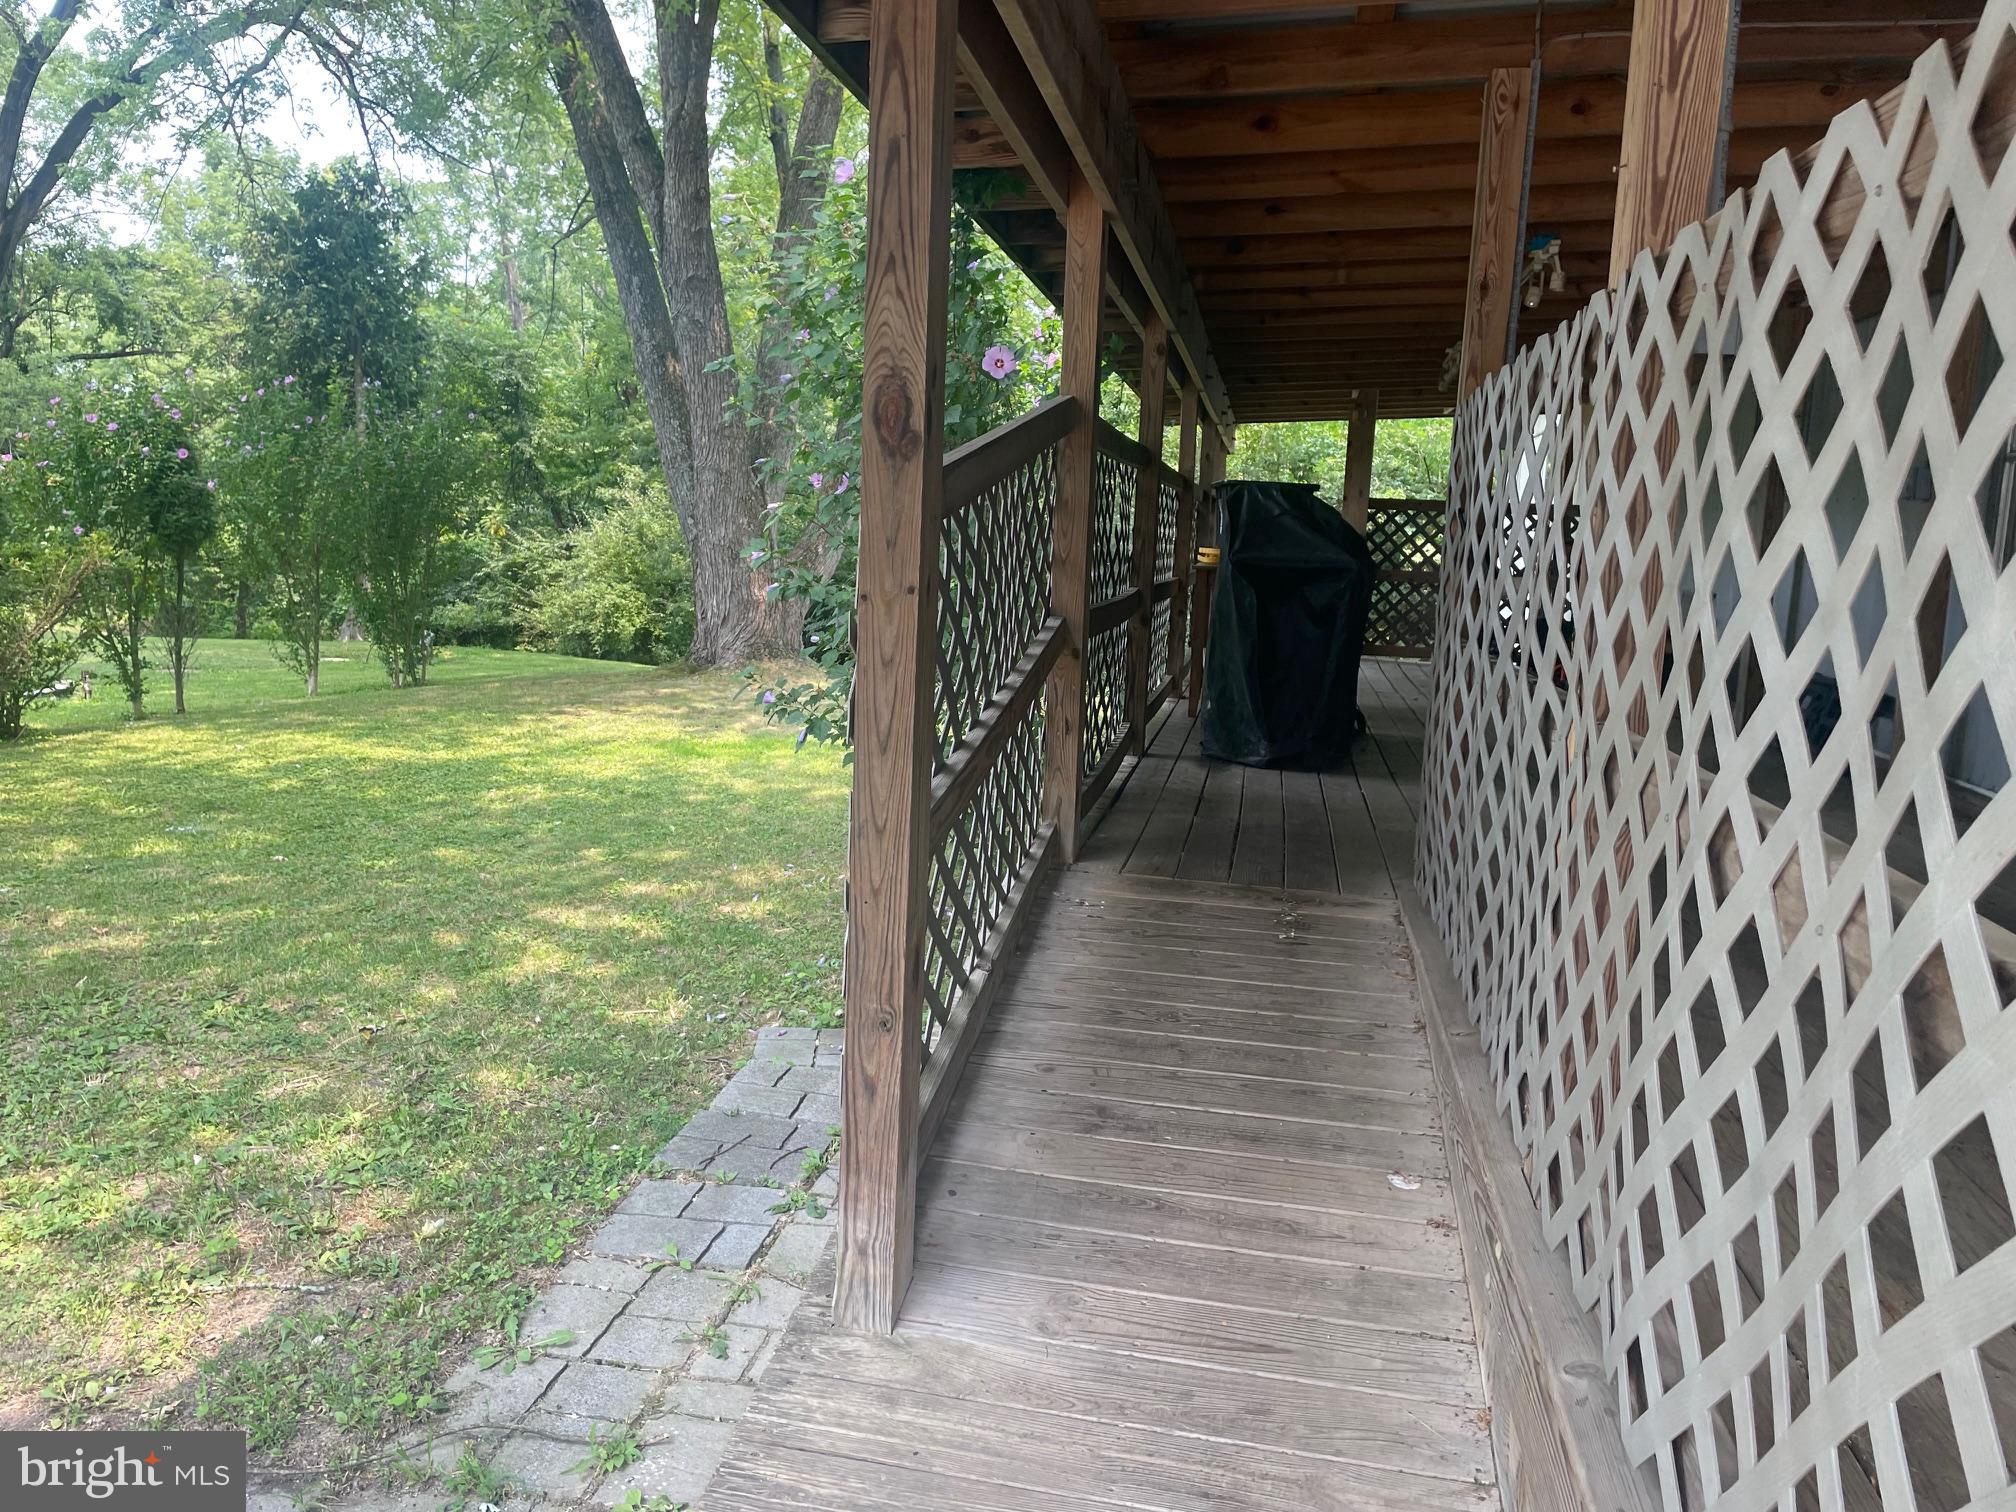
Situated on an oversized lot that backs to the woods, this property offers a rare level of privacy! This outdoor space is perfect for relaxing or entertaining where deer are known to wander by- offering a peaceful, nature-filled retreat right outside your door, if you been looking for a home you have found it!
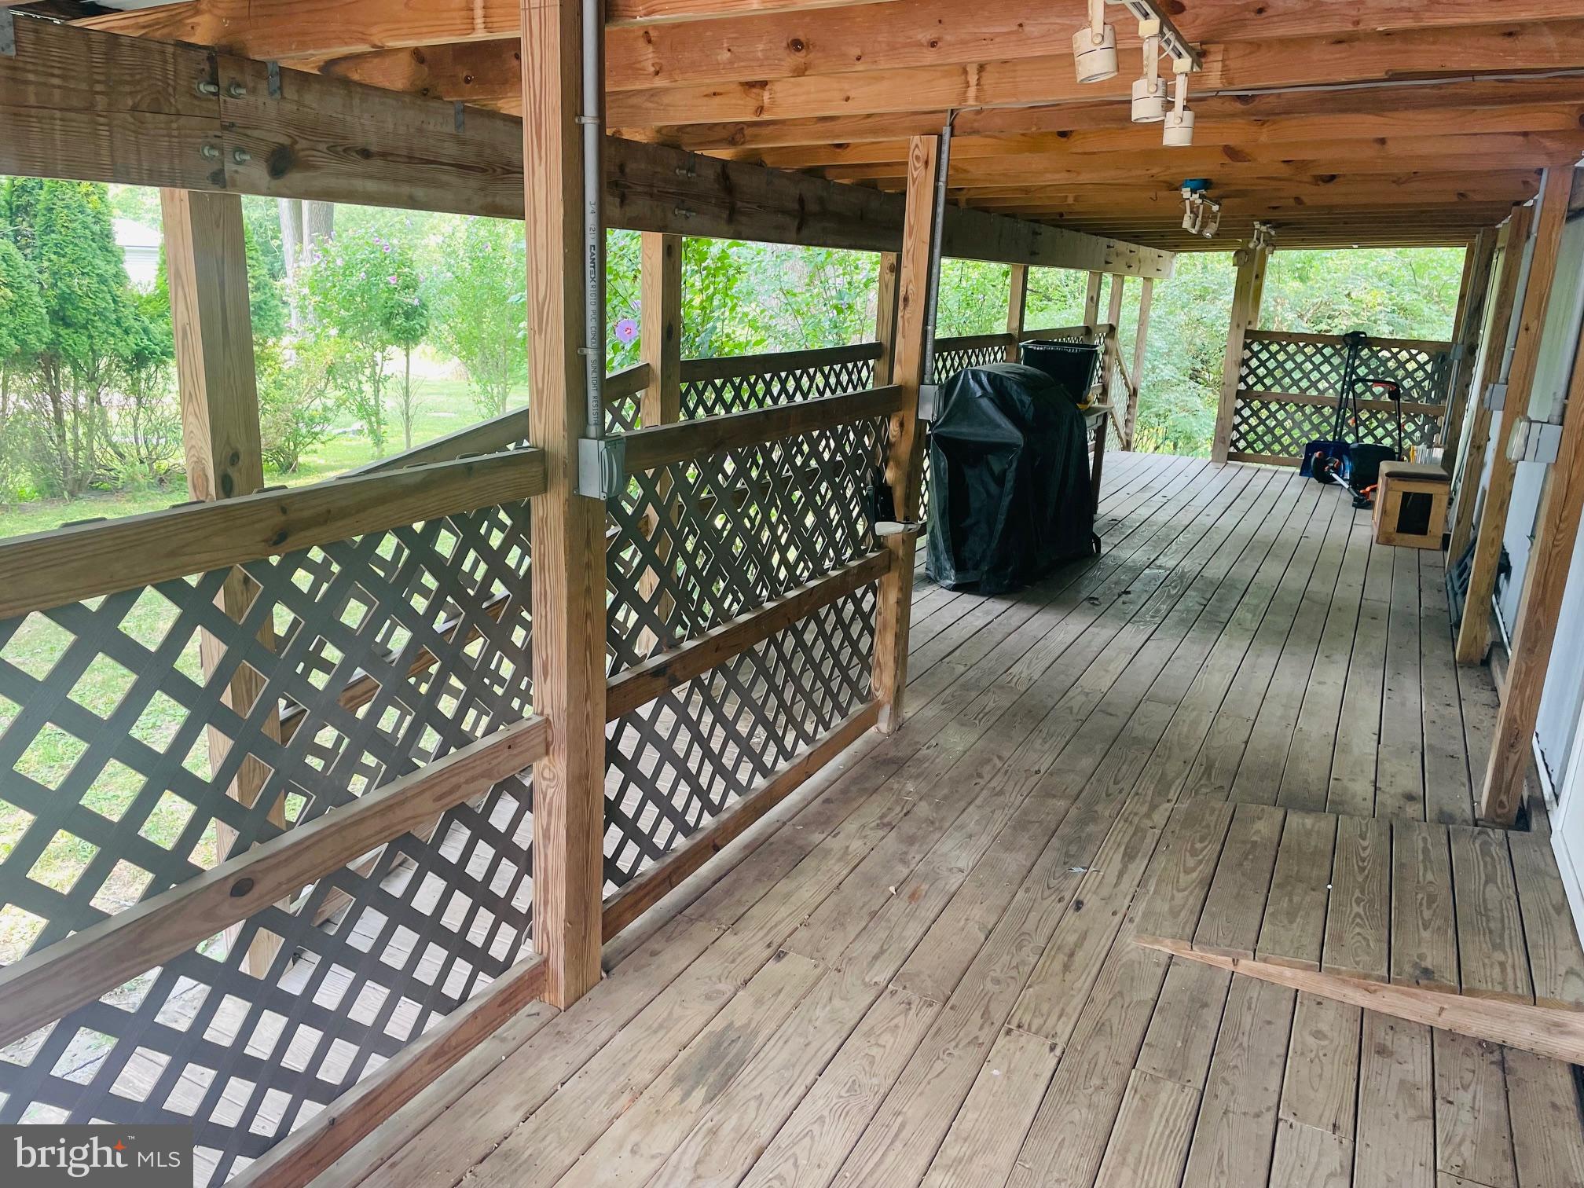
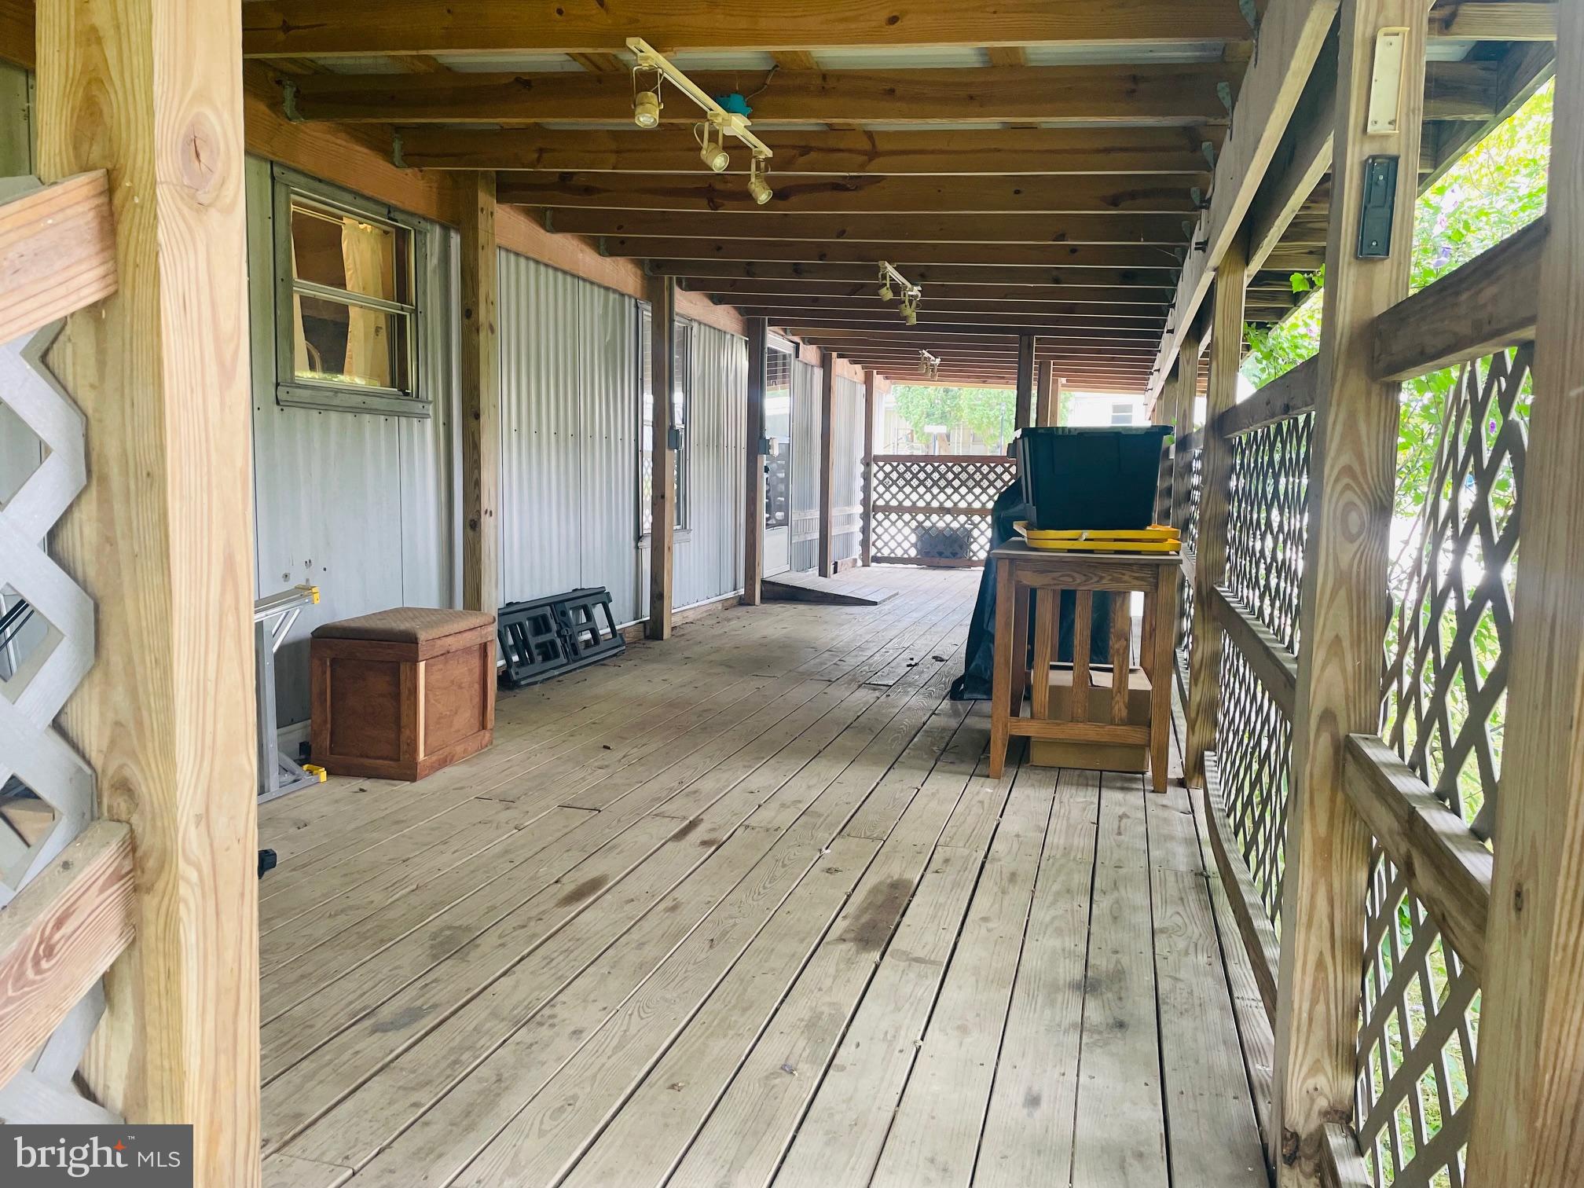
Inside, you'll find a spacious open concept living area and a kitchen with ample cabinetry. On one end of the home is the primary suite which features a full private bath (with walk in shower) & a walk-in closet. Off the living room you will find an additional full bath (with tub) & second bedroom with closet. Additional highlights include central air conditioning, off -street parking, all appliances included, laundry room & a large covered front porch. The home also comes with a limited one year home warranty! *gas & sewer included in lot rent*
Schedule your private tour today!
Save
Ask
Tour
Hide
Share
Listing Snapshot
Price
$44,500
Days On Site
97 Days
Bedrooms
2
Inside Area (SqFt)
980 sqft
Total Baths
2
Full Baths
2
Partial Baths
N/A
Lot Size
N/A
Year Built
1992
MLS Number
PAYK2108024
Status
Active
Property Tax
$517
HOA/Condo/Coop Fees
$730 monthly
Sq Ft Source
Assessor
Friends & Family
React
Invite
Recent Activity
a month ago
Status changed to Active
a month ago
Listing updated with changes from the MLS
2 months ago
Price changed to $44,500
3 months ago
Listing first seen on site
General Features
Levels
One
Parking
Off StreetDriveway
Parking Spaces
5
Pets
Breed RestrictionsYes
Property Sub Type
Manufactured Home
Sewer
Public Sewer
Special Circumstances
Third Party ApprovalStandard
SqFt Above
980
SqFt Total
980
Style
Modular/Pre-Fabricated
Utilities
Sewer AvailableWater AvailableOtherNatural Gas AvailableElectricity Available
Water Source
Public
Zoning
RESDENTIAL
Interior Features
Appliances
CooktopElectric Water HeaterWasherDishwasherDryerMicrowaveRefrigeratorWater Heater
Cooling
Central AirCeiling Fan(s)Electric
Furnished
Unfurnished
Heating
Natural GasForced Air
Interior
Eat-in KitchenCeiling Fan(s)Other
Laundry Features
Laundry RoomMain Level
Main Level Bedrooms
2
Bedroom 1
Level - Main
Bedroom 2
Level - Main
Kitchen
Level - Main
Laundry
Level - Main
Living Room
Level - Main
Save
Ask
Tour
Hide
Share
Exterior Features
Construction Details
Vinyl SidingAluminum Siding
Exterior
Barbecue
Patio And Porch
Deck
Pool Features
None
Community Features
Association Amenities
Picnic AreaPlayground
Association Fee
$730.0
Association Fee Frequency
Monthly
MLS Area
Hellam Twp (15231)
School District
EASTERN YORK
Schools
School District
EASTERN YORK
Elementary School
Unknown
Middle School
Unknown
High School
Unknown
Listing courtesy of Berkshire Hathaway HomeServices Homesale Realty