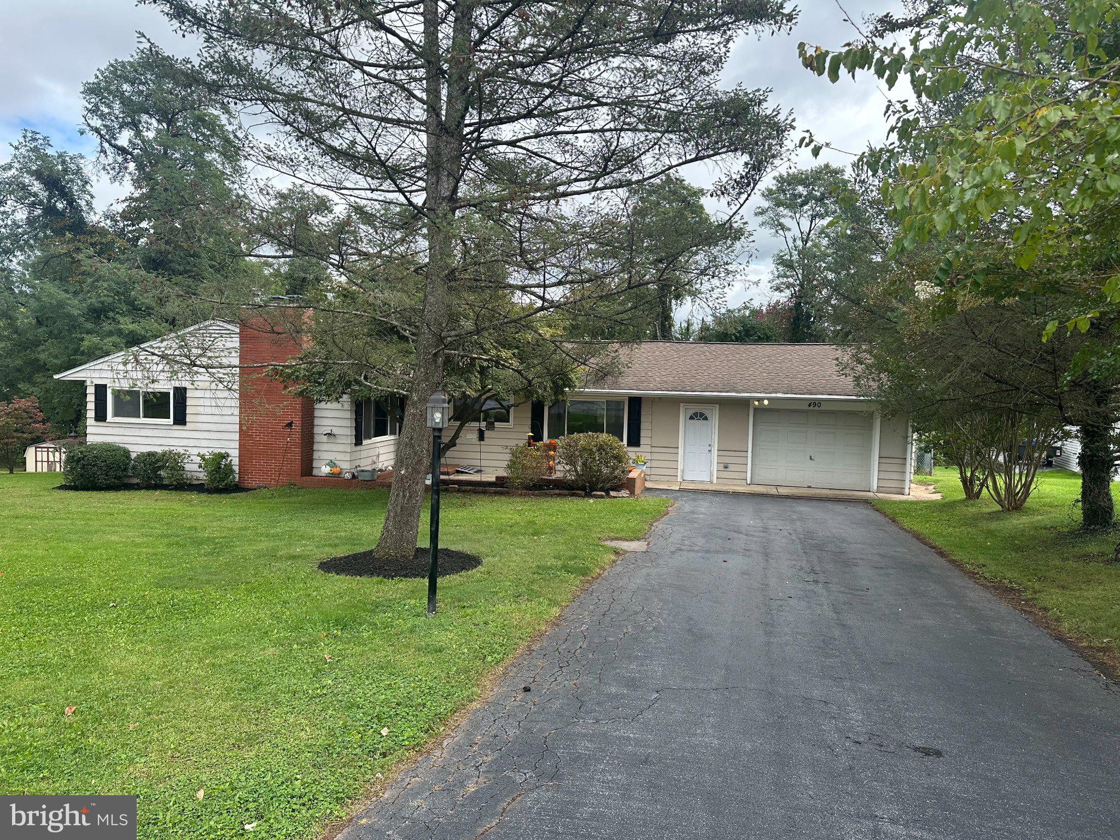
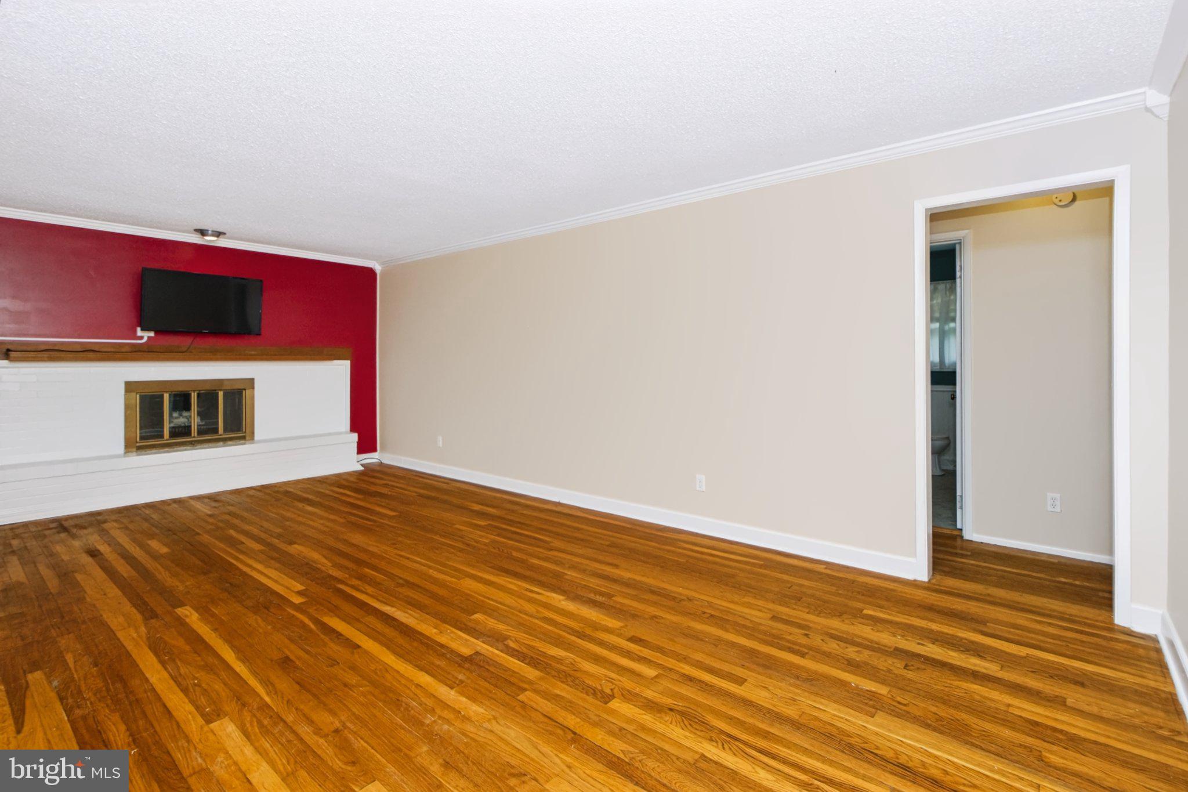
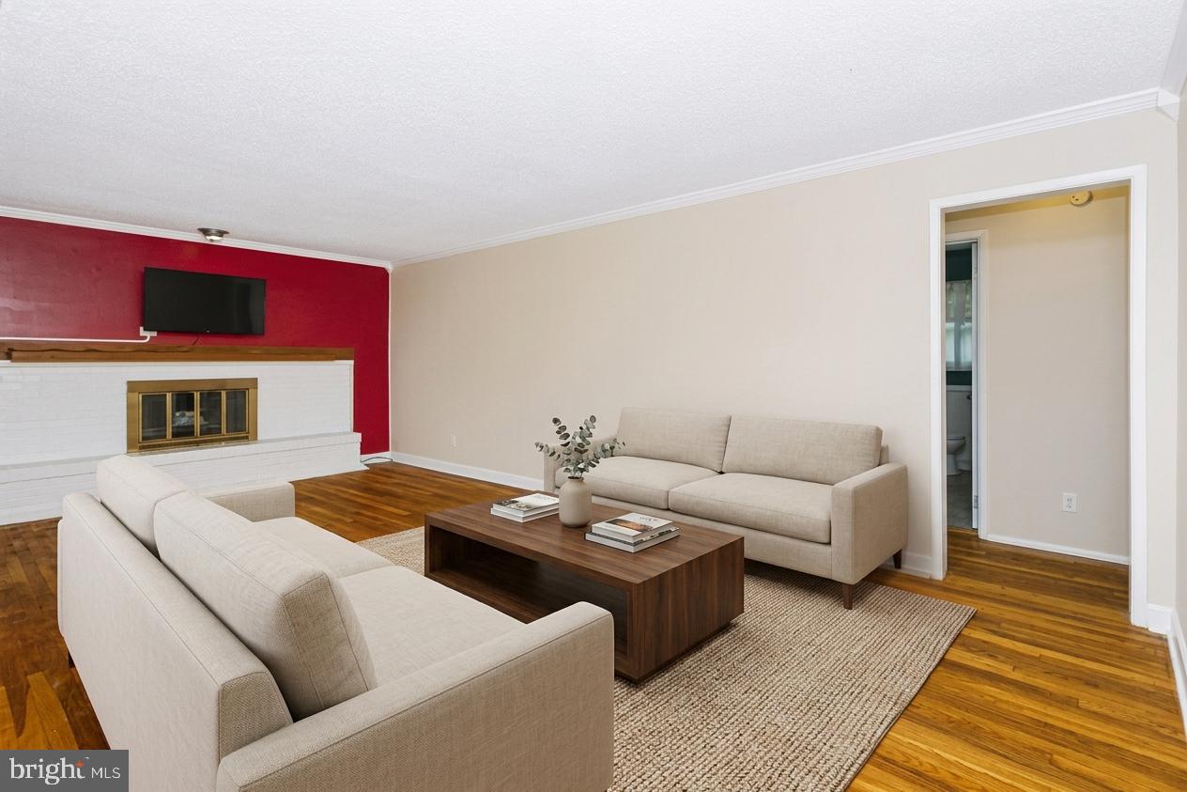
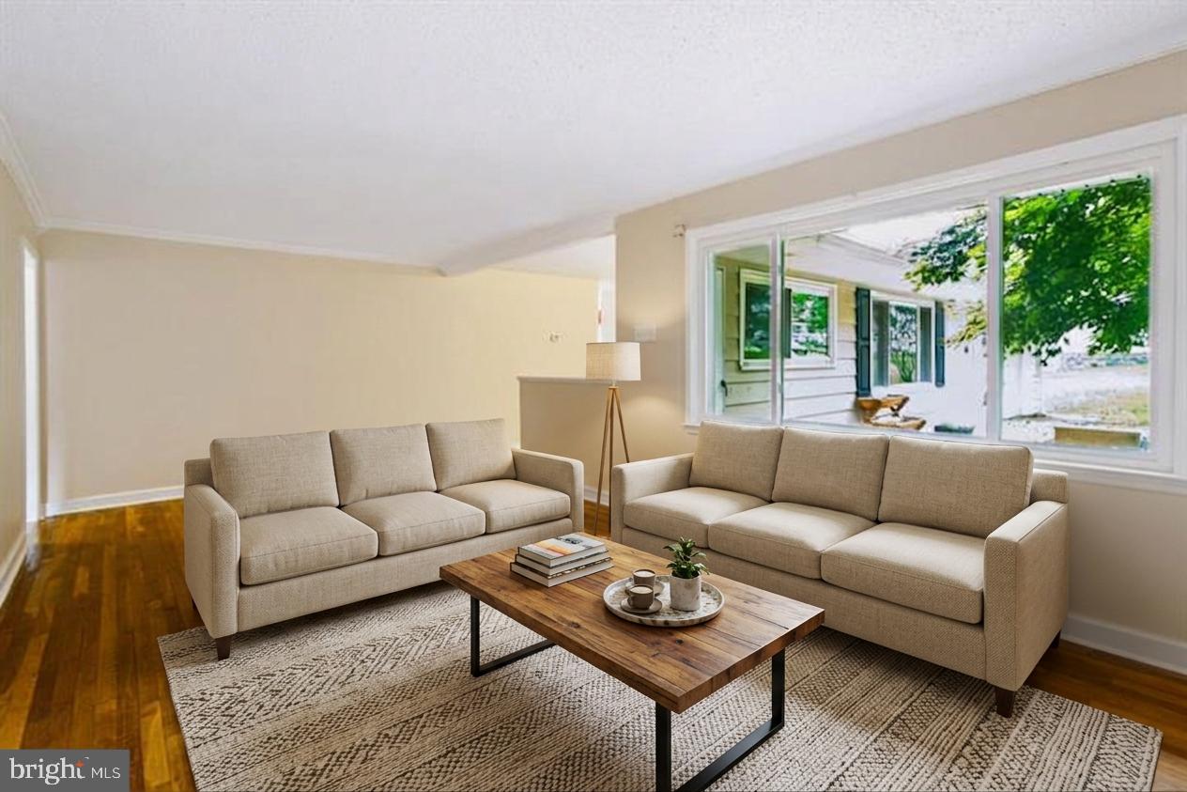
Nestled against a serene, private tree lined backdrop, this move-in-ready home offers the perfect blend of natural tranquility and functional design. Step inside to find rich hardwood flooring that leads to a cozy fireplace and you will find an oversized dining room. There is a flex room that can be used for crafts or reading or an office or a dedicated sitting The expansive kitchen is a home chef’s dream, boasting extensive counter space featuring sleek, seamless Corian countertops. Upstairs features 3 bedrooms and 1.5 bathrooms, while the lower level boasts a fully finished basement retreat. Complete with an outside entrance and a full bathroom, this flexible space acts as a private guest suite or separate multi-generational living area. Outside, enjoy a large fully fenced yard and an oversized garage with custom backyard storage access. All of this, situated in an incredibly convenient, highly commutable neighborhood! Garage is nearly 20 by 23 feet. And....ask me about the 2,1 buydown. It could save you 400 a month the first year! The home has an existing home warranty that transfers with the home.
Save
Ask
Tour
Hide
Share
Listing Snapshot
Price
$318,900
Days On Site
77 Days
Bedrooms
3
Inside Area (SqFt)
1,770 sqft
Total Baths
3
Full Baths
2
Partial Baths
1
Lot Size
0.43 Acres
Year Built
1957
MLS® Number
PAYK2108028
Status
Active
Property Tax
$3,641
HOA/Condo/Coop Fees
N/A
Sq Ft Source
Estimated
Friends & Family
React
Invite
Recent Activity
5 days ago
Price changed to $318,900
5 days ago
Listing updated with changes from the MLS®
3 months ago
Listing first seen on site
General Features
Acres
0.43
Attached Garage
Yes
Foundation
Other
Garage
Yes
Garage Spaces
1
Levels
One
Parking
Off StreetGarageDrivewayAttached
Parking Spaces
3
Property Sub Type
Single Family Residence
Sewer
Public Sewer
Special Circumstances
Standard
SqFt Above
1300
SqFt Below
470
SqFt Total
1770
Style
Ranch/Rambler
Water Source
Public
Zoning
RESIDENTIAL
Interior Features
Appliances
Electric Water Heater
Cooling
Central AirElectric
Fireplace
Yes
Fireplaces
1
Heating
OilForced Air
Laundry Features
In Basement
Main Level Bedrooms
3
Save
Ask
Tour
Hide
Share
Exterior Features
Pool Features
None
Roof
Shingle
Community Features
MLS Area
Fairview Twp (15227)
School District
WEST SHORE
Schools
School District
WEST SHORE
Elementary School
Unknown
Middle School
Unknown
High School
RED LAND SENIOR
Listing courtesy of Straub & Associates Real Estate