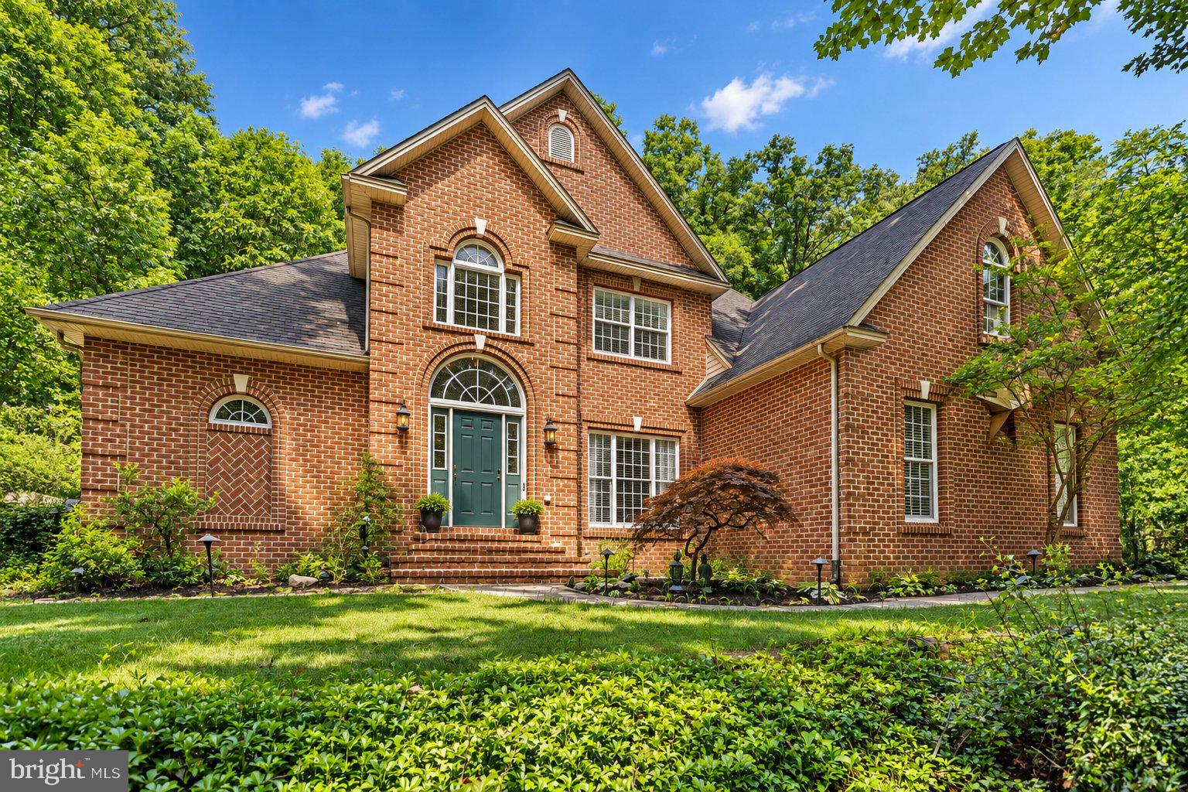
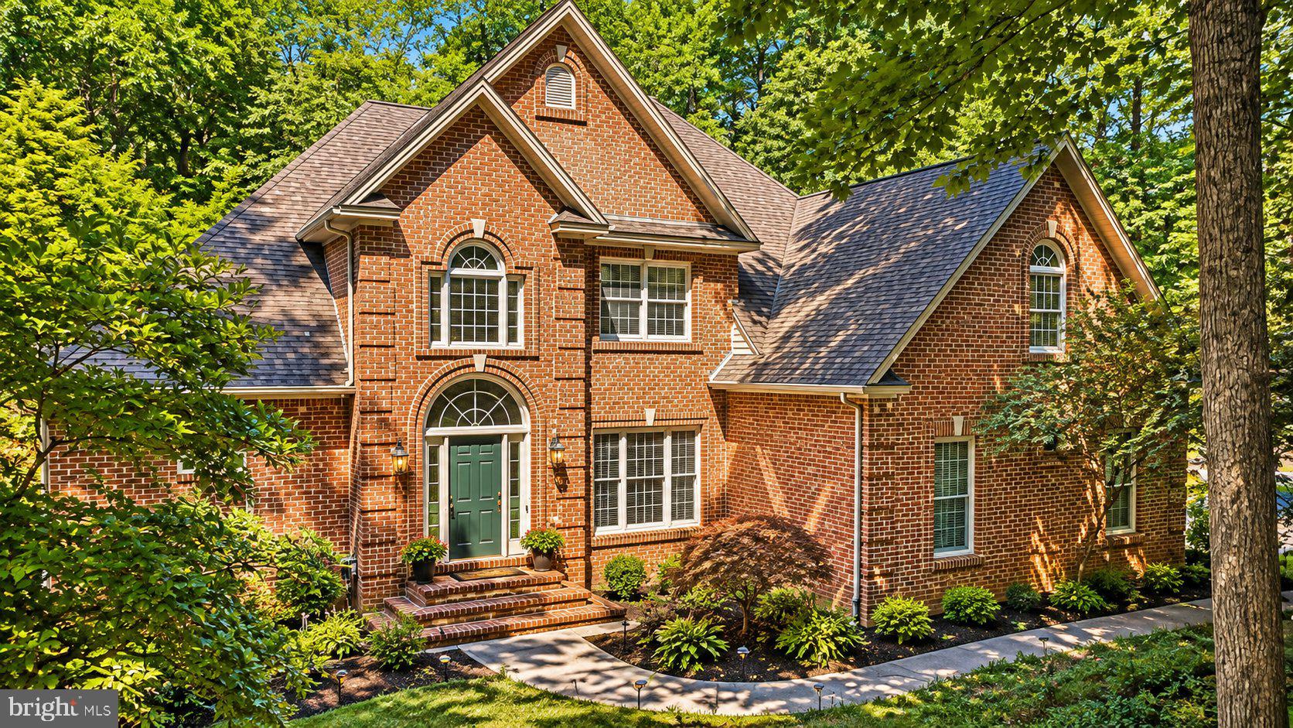
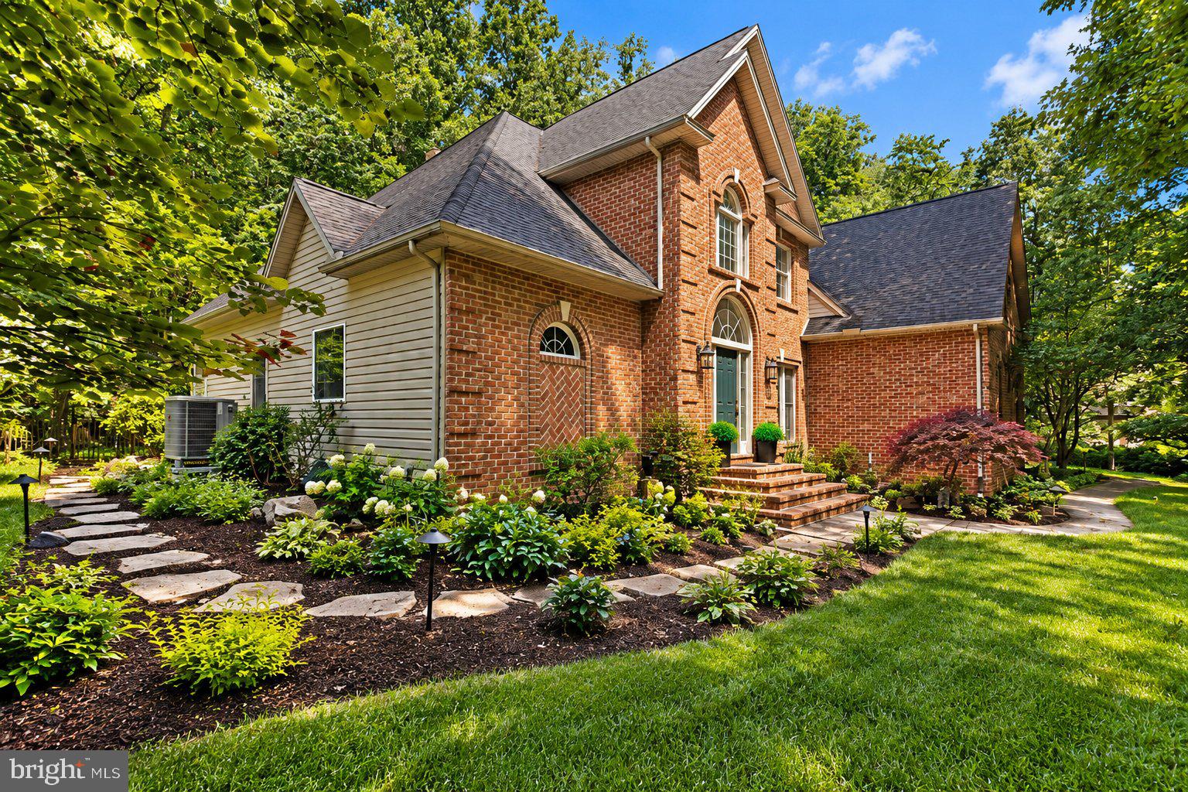
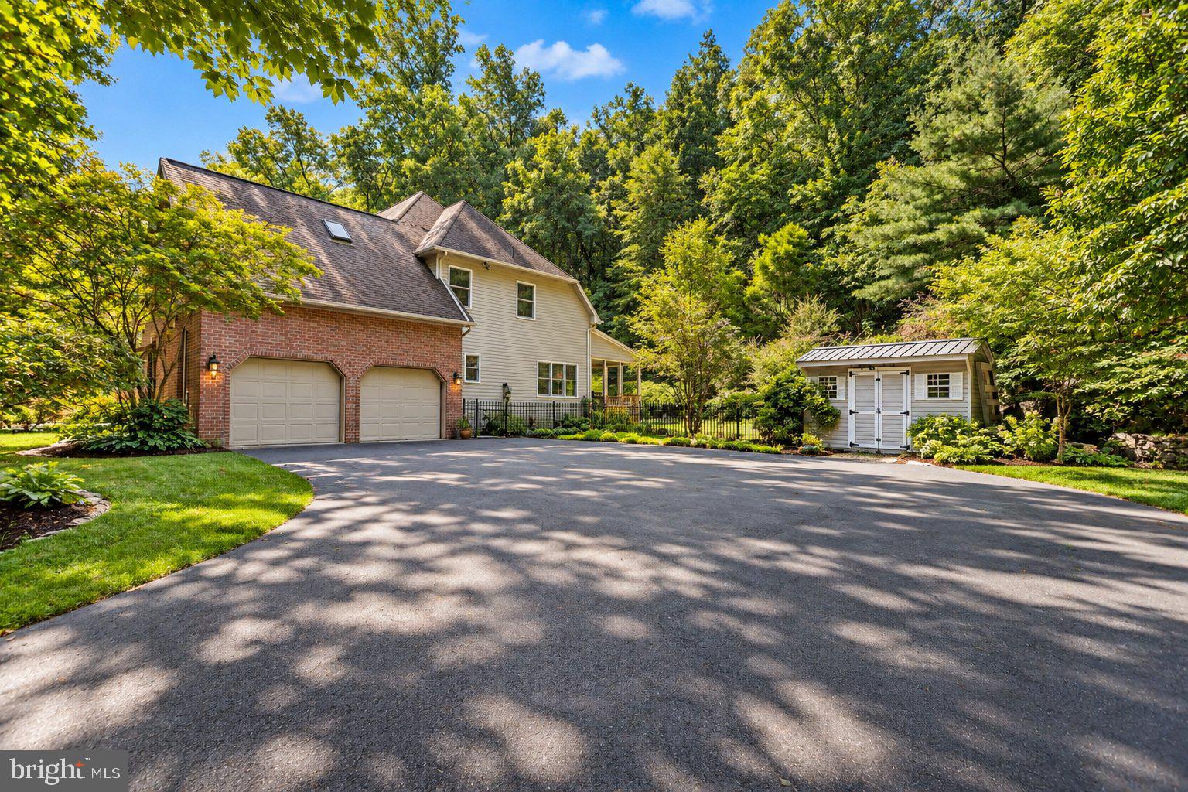
Privately nestled on 2.69 acres surrounded by mature trees and natural beauty, this exceptional Yingst Custom Homes residence combines timeless Palladian inspired architecture, quality craftsmanship, modern technology, and peaceful seclusion. Adding to this unique opportunity is an existing VA mortgage with an exceptionally attractive 2.375% interest rate that may be assumable by a qualified buyer, subject to lender approval and applicable VA loan assumption requirements. Buyers should verify eligibility, terms, remaining loan balance, and all assumption requirements with their lender of choice.
Soaring ceilings, abundant natural light, and an open, flowing floor plan create an impressive yet inviting home designed for everyday living and entertaining. The spacious kitchen features custom built ins, breakfast bar, breakfast nook, dining area, and vaulted ceiling, flowing seamlessly into the great room with gas fireplace and pre wiring for sound. A formal dining room, elegant foyer, dedicated den with hardwood flooring, first floor laundry, and a main level primary suite provide both sophistication and the convenience of one floor living.
Upstairs are three generously sized bedrooms, each with a walk in closet, plus an open overlook that enhances the home's spacious design. Smart lighting, fans, and appliances throughout provide modern convenience. The upstairs full bath, main level powder room, and lower level full bath feature UV sanitization lighting designed to help reduce germs.
The partially finished lower level is built for entertaining, featuring a spacious family and recreation area, dining space, wet bar with refrigerator, and a full Dolby 7.1.2 discreetly installed surround sound speaker system that conveys with the property. It's an ideal setting for movie nights, game days, entertaining, and gatherings, with ample additional storage.
Additional features include central air, forced air heating with heat pump and propane backup with UV air sanitization, whole home humidifier and dehumidifier, 200 plus amp electrical service, new smart tankless propane fired water heater, new water softener and filtration system, public water, and public sewer. The oversized garage is pre wired for EV or RV charging up to 80 amps.
Outside, nearly three private acres create a peaceful retreat surrounded by mature trees, wildlife, and changing seasonal views. Gather around the Breeo stone and stainless steel smokeless fire pit on the patio, or enjoy the sights and sounds of the natural surroundings from the fully screened porch.
Enjoy the privacy and tranquility of this wooded setting while remaining conveniently accessible to Harrisburg, York, Mechanicsburg, shopping, dining, and major commuter routes. This established development reflects a noticeable pride of ownership among its residents, yet has no HOA.
A rare opportunity to own a custom built home offering architectural character, smart home technology, exceptional entertaining spaces, thoughtful upgrades, and the privacy of nearly three acres. The potential to assume an existing VA mortgage at an outstanding 2.375% interest rate makes this opportunity even more compelling in today's lending environment. Mortgage assumption is subject to qualification, lender approval, and applicable VA requirements. Schedule your private tour and experience this distinctive property for yourself.
Save
Ask
Tour
Hide
Share
Listing Snapshot
Price
$649,900
Days On Site
91 Days
Bedrooms
4
Inside Area (SqFt)
4,854 sqft
Total Baths
4
Full Baths
3
Partial Baths
1
Lot Size
2.69 Acres
Year Built
1997
MLS Number
PAYK2108072
Status
Pending
Property Tax
$12,008
HOA/Condo/Coop Fees
N/A
Sq Ft Source
Estimated
Friends & Family
React
Invite
Recent Activity
5 days ago
Status changed to Pending
5 days ago
Listing updated with changes from the MLS
3 weeks ago
Price changed to $649,900
3 months ago
Listing first seen on site
General Features
Acres
2.69
Attached Garage
Yes
Cross Street
Pleasantview
Direction Faces
East
Foundation
Concrete Perimeter
Garage
Yes
Garage Spaces
2
Green Energy Efficient
Lighting
Levels
Two
Parking
OversizedGarage Door OpenerAsphaltOff StreetPavedGarageDrivewayInside EntranceAttached
Parking Spaces
2
Property Sub Type
Single Family Residence
Sewer
Public Sewer
Special Circumstances
Standard
SqFt Above
3454
SqFt Below
1400
SqFt Total
4854
Style
Traditional
Water Source
Public
Zoning
RESIDENTIAL
Interior Features
Appliances
CooktopElectric Water HeaterDishwasherDisposalMicrowave
Basement
Full
Cooling
Central AirElectric
Electric
200+ Amp Service
Fireplace
Yes
Fireplaces
1
Heating
PropaneForced AirHeat Pump
Laundry Features
Laundry RoomMain Level
Main Level Bedrooms
1
Window Features
Insulated WindowsDouble Pane WindowsSkylight(s)
2nd Stry Fam Ovrlk
Bedroom 3
Features - Walk-In Closet(s)
Bedroom 4
Features - Ceiling Fan(s), Walk-In Closet(s)
Den
Level - Main
Dining Room
Level - Main
Family Room
Features - Wet Bar, Ceiling Fan(s)
Foyer
Level - Main
Great Room
Level - MainFeatures - Ceiling Fan(s)
Kitchen
Level - MainFeatures - Breakfast Bar, Ceiling Fan(s)