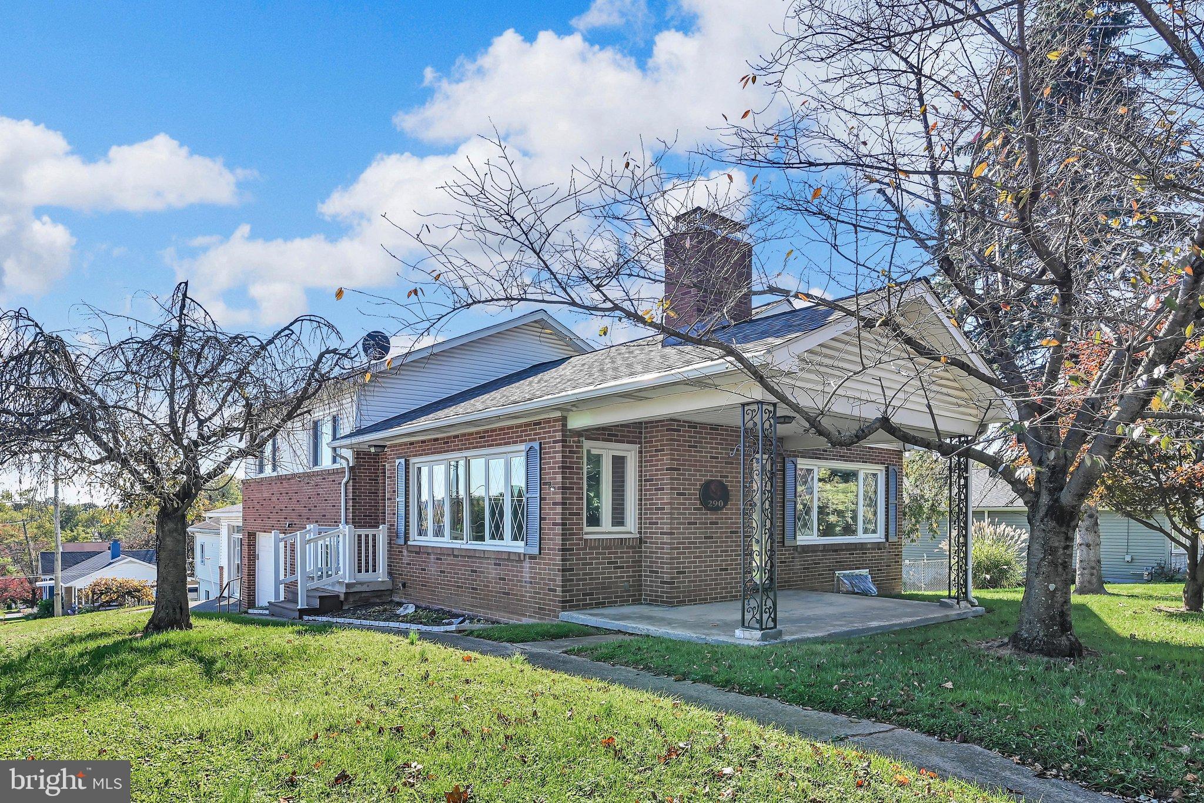
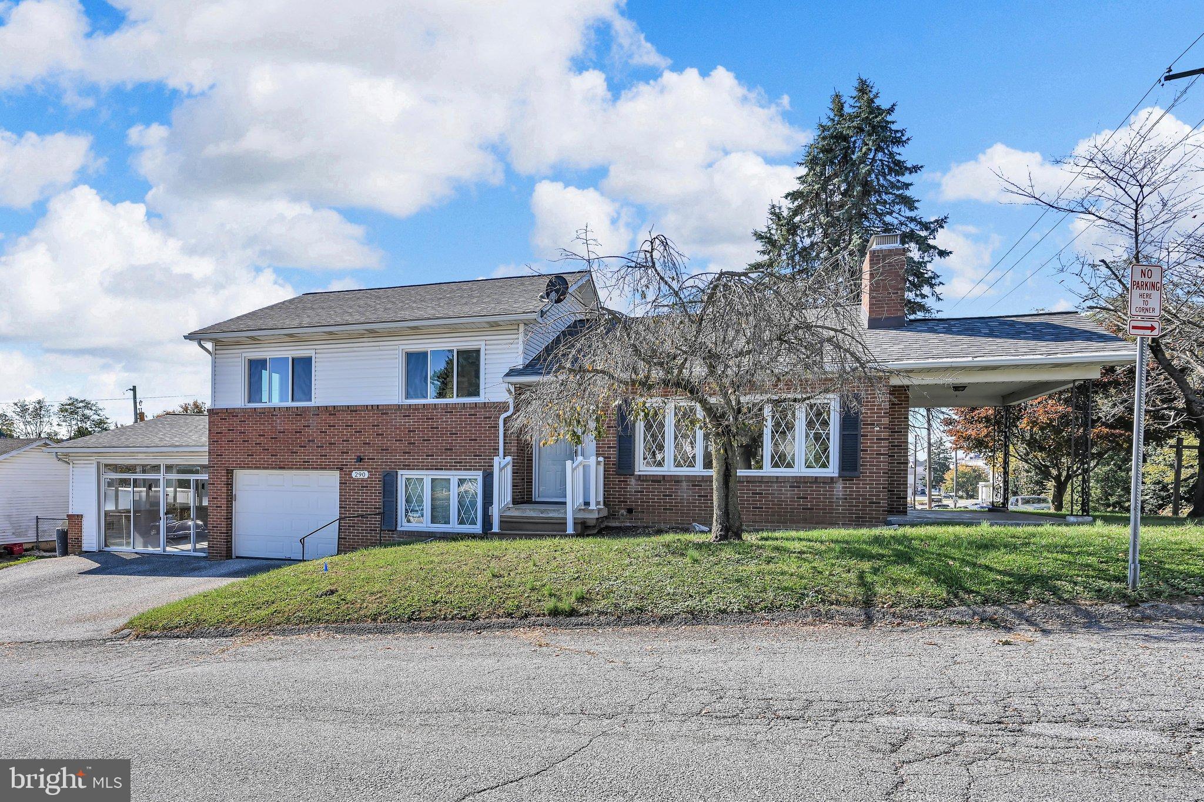
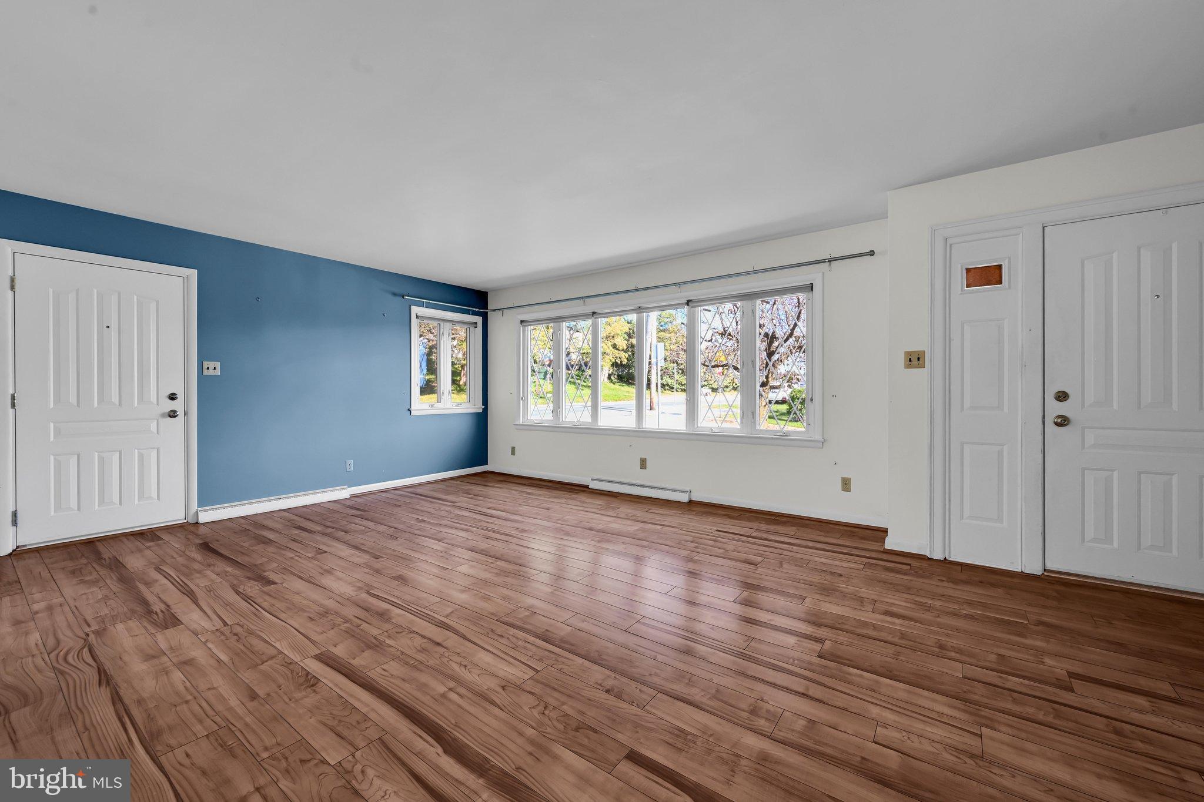
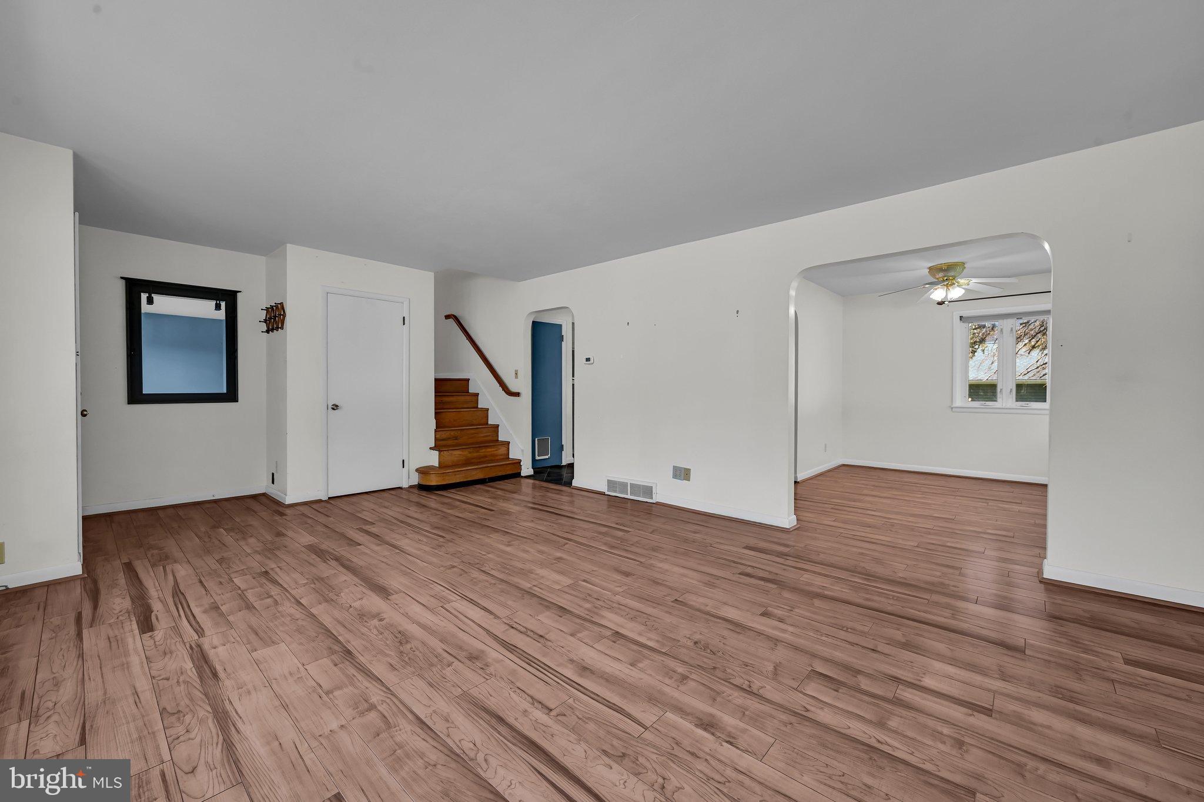
This corner lot home has plenty of space inside and out. Its features include an updated kitchen, updated bathrooms, a large family room, separate dining room, bonus space (seller used as a home office), a large basement with a fireplace, and a sunroom. The heated one-car attached garage provides convenience year-round, and the separate detached garage offers additional storage under the workshop. Enjoy the covered side porch, rear deck, and fenced yard with shed. The property includes two parcels, 290 E. Broadway and 284 E. Broadway, which are conveyed together on one deed and have separate tax bills.
Save
Ask
Tour
Hide
Share
Listing Snapshot
Price
$310,000
Days On Site
11 Days
Bedrooms
3
Inside Area (SqFt)
2,950 sqft
Total Baths
2
Full Baths
1
Partial Baths
1
Lot Size
0.27 Acres
Year Built
1959
MLS Number
PAYK2108088
Status
Active
Property Tax
$5,261
HOA/Condo/Coop Fees
N/A
Sq Ft Source
Estimated
Friends & Family
React
Invite
Recent Activity
20 hours ago
Listing updated with changes from the MLS
yesterday
Status changed to Active
2 weeks ago
Listing first seen on site
General Features
Acres
0.27
Attached Garage
Yes
Cross Street
Vine Street
Foundation
Block
Garage
Yes
Garage Spaces
2
Levels
Three Or More
Parking
Garage Door OpenerAsphaltOn StreetGarageDrivewayAttachedDetached
Parking Spaces
4
Pets
Yes
Property Sub Type
Single Family Residence
Sewer
Public Sewer
Special Circumstances
Standard
SqFt Above
2400
SqFt Below
550
SqFt Total
2950
Style
Split Level
Utilities
Cable AvailablePhone AvailableSewer AvailableWater AvailableElectricity Available
Water Source
Public
Zoning
RESIDENTIAL,SEE REMARKS
Interior Features
Appliances
OvenGas Water HeaterDishwasherCooktopDryerRefrigeratorWasherWater HeaterMicrowave
Basement
Cooling
Central AirCeiling Fan(s)Electric
Electric
100 Amp Service
Fireplace
Yes
Fireplace Features
MasonryGasWood Burning
Fireplaces
2
Flooring
LaminateVinylOtherHardwoodConcrete
Furnished
Unfurnished
Heating
Natural GasForced Air
Interior
Ceiling Fan(s)
Laundry Features
Laundry RoomMain Level
Window Features
Insulated Windows
Bathroom 1
Bedroom 1
Features - Ceiling Fan(s)
Bedroom 2
Features - Ceiling Fan(s)
Bedroom 3
Dining Room
Half Bath
Level - Main
Kitchen
Laundry
Level - Main
Living Room
Office
Level - Main
Recreation Room
Sun/Florida Room
Level - Main
Save
Ask
Tour
Hide
Share
Exterior Features
Construction Details
BrickAluminum SidingVinyl Siding
Exterior
Other
Fencing
Other
Lot Features
Corner LotSlopedLevelFront YardBack Yard
Other Structures
Second Garage
Patio And Porch
PorchDeck
Pool Features
None
Road Frontage
State Road
Roof
AsphaltShingle
View
StreetGarden
Waterview
StreetGarden
Windows/Doors
Insulated Windows
Community Features
MLS Area
Red Lion Boro (15282)
School District
RED LION AREA
Schools
School District
RED LION AREA
Elementary School
Unknown
Middle School
Unknown
High School
Unknown
Listing courtesy of Keller Williams Keystone Realty